
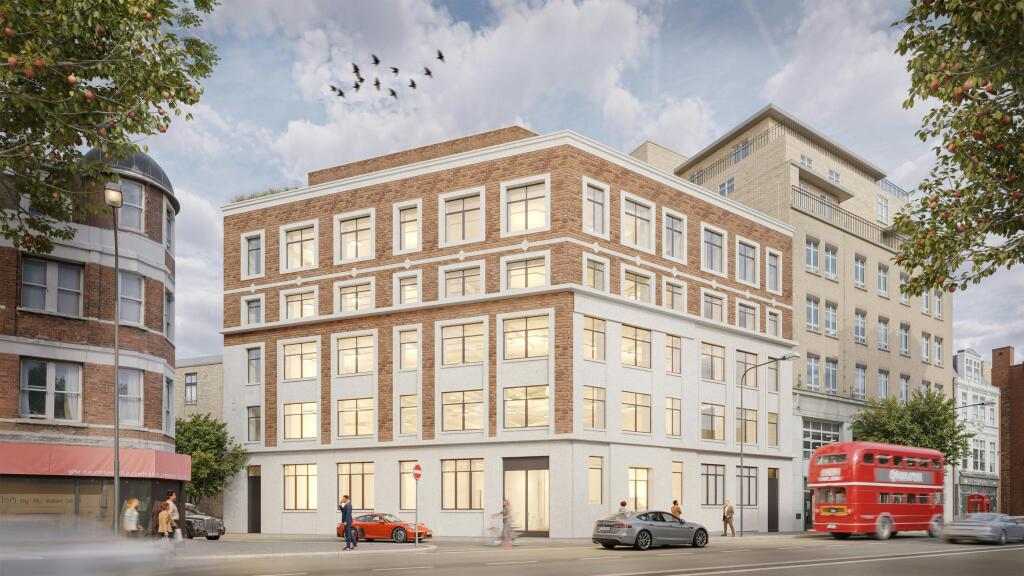




32 Vauxhall Bridge Road, London, SW1V 2SA
Size
32,787
Lease length
Ask agent
EPC
Ask agent
Parking
Ask agent
Spaces
6
- Size
- Price
- Ask agent
- Price per
- Ask agent
- Primary use
- Traditional office
- Capacity
- Ask agent
- Desks
- Ask agent
Key features
- a brand new redevelopment
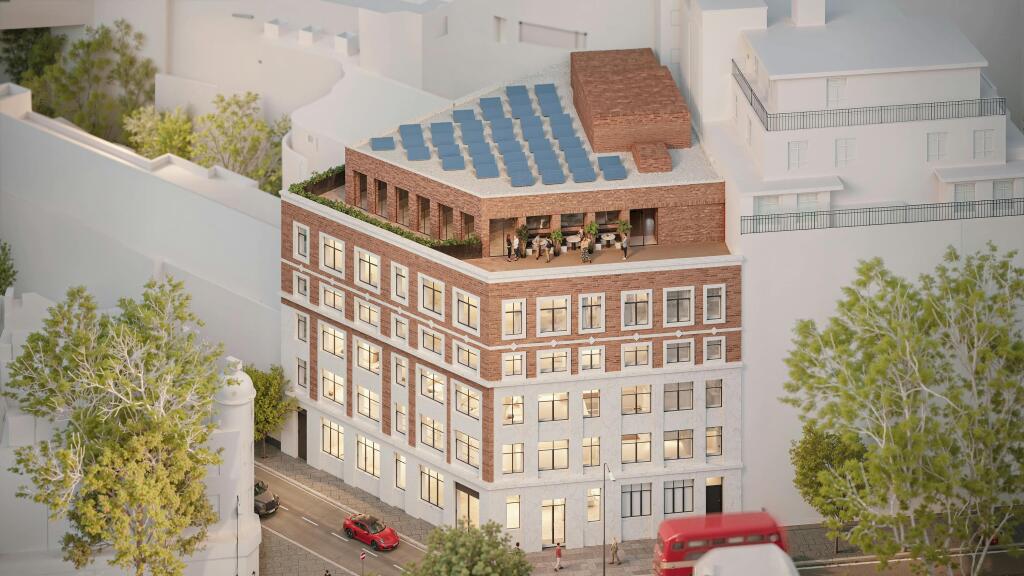
- over 2,500 sq ft of terraces
- large reception with break out area and greenery
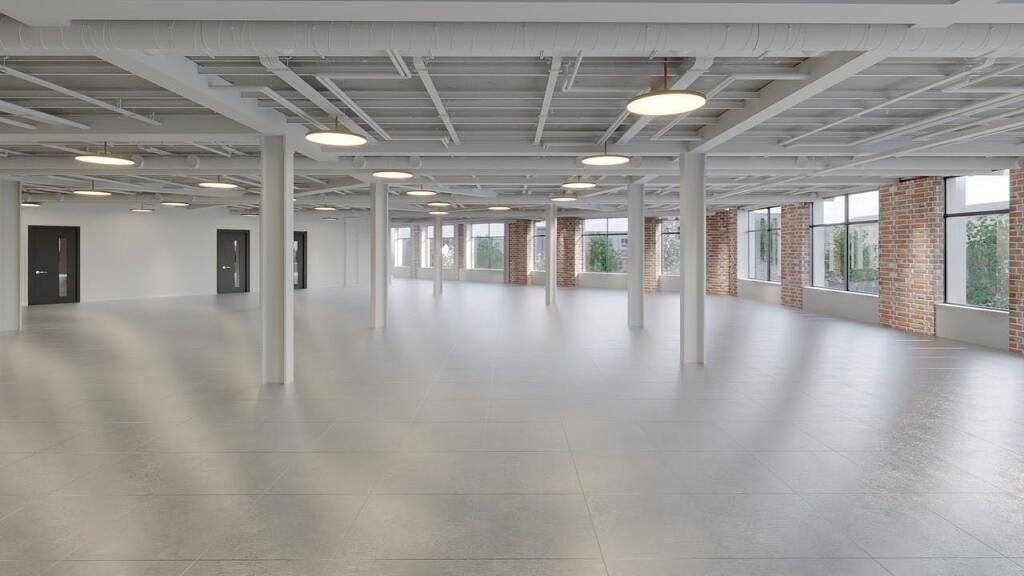
- excellent natural light throughout
- 2 x new lifts
- brand new air conditioning system
- exposed brickwork and exposed steel columns on each floor
- fully accessible raised floors
- 79 cycle spaces, showers and lockers
Description
A comprehensive redevelopment designed by Buckley Gray Yeoman architects that the landlord can finish to a tenants specification and finish
Additional information
- Let type
- Ask agent
- Let contract length
- Ask agent
- Status
- Available
- Date available
- 16 March 2026
- Service charge
- Ask agent
- Business rates
- Ask agent
- Size
- Price
- Ask agent
- Price per
- Ask agent
- Primary use
- Traditional office
- Capacity
- Ask agent
- Desks
- Ask agent
Key features
- a brand new redevelopment
- over 2,500 sq ft of terraces
- large reception with break out area and greenery
- excellent natural light throughout
- 2 x new lifts
- brand new air conditioning system
- exposed brickwork and exposed steel columns on each floor
- fully accessible raised floors
- 79 cycle spaces, showers and lockers
Description
A comprehensive redevelopment designed by Buckley Gray Yeoman architects that the landlord can finish to a tenants specification and finish
Additional information
- Let type
- Ask agent
- Let contract length
- Ask agent
- Status
- Available
- Date available
- 16 March 2026
- Service charge
- Ask agent
- Business rates
- Ask agent
- Size
- Price
- Ask agent
- Price per
- Ask agent
- Primary use
- Traditional office
- Capacity
- Ask agent
- Desks
- Ask agent
Key features
- a brand new redevelopment
- over 2,500 sq ft of terraces
- large reception with break out area and greenery
- excellent natural light throughout
- 2 x new lifts
- brand new air conditioning system
- exposed brickwork and exposed steel columns on each floor
- fully accessible raised floors
- 79 cycle spaces, showers and lockers
Description
A comprehensive redevelopment designed by Buckley Gray Yeoman architects that the landlord can finish to a tenants specification and finish
Additional information
- Let type
- Ask agent
- Let contract length
- Ask agent
- Status
- Available
- Date available
- 16 March 2026
- Service charge
- Ask agent
- Business rates
- Ask agent
- Size
- Price
- Ask agent
- Price per
- Ask agent
- Primary use
- Traditional office
- Capacity
- Ask agent
- Desks
- Ask agent
Key features
- a brand new redevelopment
- over 2,500 sq ft of terraces
- large reception with break out area and greenery
- excellent natural light throughout
- 2 x new lifts
- brand new air conditioning system
- exposed brickwork and exposed steel columns on each floor
- fully accessible raised floors
- 79 cycle spaces, showers and lockers
Description
A comprehensive redevelopment designed by Buckley Gray Yeoman architects that the landlord can finish to a tenants specification and finish
Additional information
- Let type
- Ask agent
- Let contract length
- Ask agent
- Status
- Available
- Date available
- 16 March 2026
- Service charge
- Ask agent
- Business rates
- Ask agent
- Size
- Price
- Ask agent
- Price per
- Ask agent
- Primary use
- Other
Key features
- a brand new redevelopment
- over 2,500 sq ft of terraces
- large reception with break out area and greenery
- excellent natural light throughout
- 2 x new lifts
- brand new air conditioning system
- exposed brickwork and exposed steel columns on each floor
- fully accessible raised floors
- 79 cycle spaces, showers and lockers
Description
A comprehensive redevelopment designed by Buckley Gray Yeoman architects that the landlord can finish to a tenants specification and finish
Additional information
- Let type
- Ask agent
- Let contract length
- Ask agent
- Status
- Available
- Date available
- 16 March 2026
- Service charge
- Ask agent
- Business rates
- Ask agent
- Size
- Price
- Ask agent
- Price per
- Ask agent
- Primary use
- Traditional office
- Capacity
- Ask agent
- Desks
- Ask agent
Key features
- a brand new redevelopment
- over 2,500 sq ft of terraces
- large reception with break out area and greenery
- excellent natural light throughout
- 2 x new lifts
- brand new air conditioning system
- exposed brickwork and exposed steel columns on each floor
- fully accessible raised floors
- 79 cycle spaces, showers and lockers
Description
A comprehensive redevelopment designed by Buckley Gray Yeoman architects that the landlord can finish to a tenants specification and finish
Additional information
- Let type
- Ask agent
- Let contract length
- Ask agent
- Status
- Available
- Date available
- 16 March 2026
- Service charge
- Ask agent
- Business rates
- Ask agent
Key features
- a brand new redevelopment
- over 2,500 sq ft of terraces
- large reception with break out area and greenery
- excellent natural light throughout
- 2 x new lifts
- brand new air conditioning system
- exposed brickwork and exposed steel columns on each floor
- fully accessible raised floors
- 79 cycle spaces, showers and lockers
Description
The property is located on the corner of Vauxhall Bridge Road and Regency Street in close proximity of Vauxhall Bridge, with Pimlico tube station a 1 minute walk away (Victoria line).
- Let type
- Long
- Let contract length
- Ask agent
- Status
- Available
- Date available
- 16 March 2026
- Service charge
- Ask agent
- Business rates
- Ask agent
- Use class
- Ask agent
An Energy Performance certificate helps you understand the current energy efficiency of a property.
Read more about EPC requirementsAsk agent
- BREEAM rating
- Ask agent
- Environmental description
- Ask agent
Brochure
32 Vauxhall Bridge Road, London, SW1V 2SA
Your search history
You have no recent searches
Disclaimer - Property reference 356105-2. The information displayed about this property comprises a property advertisement. Rightmove.co.uk makes no warranty as to the accuracy or completeness of the advertisement or any linked or associated information, and Rightmove has no control over the content. This property advertisement does not constitute property particulars. The information is provided and maintained by The Pilcher London Partnership LL, London . Please contact the selling agent or developer directly to obtain any information which may be available under the terms of The Energy Performance of Buildings (Certificates and Inspections) (England and Wales) Regulations 2007 or the Home Report if in relation to a residential property in Scotland.