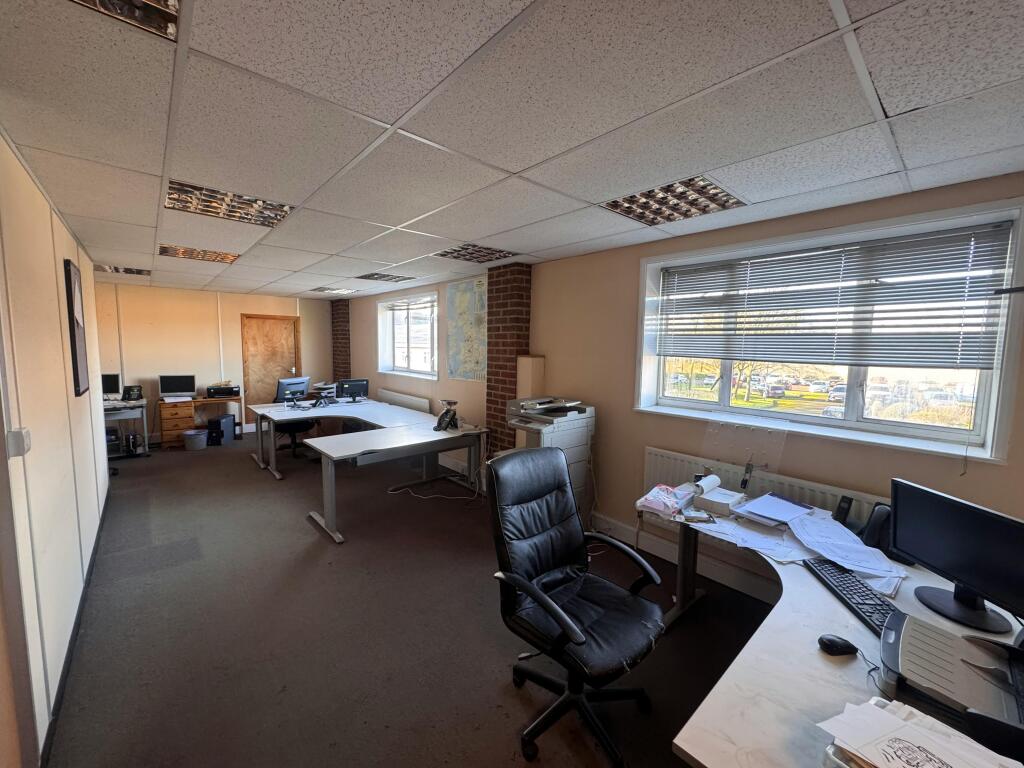
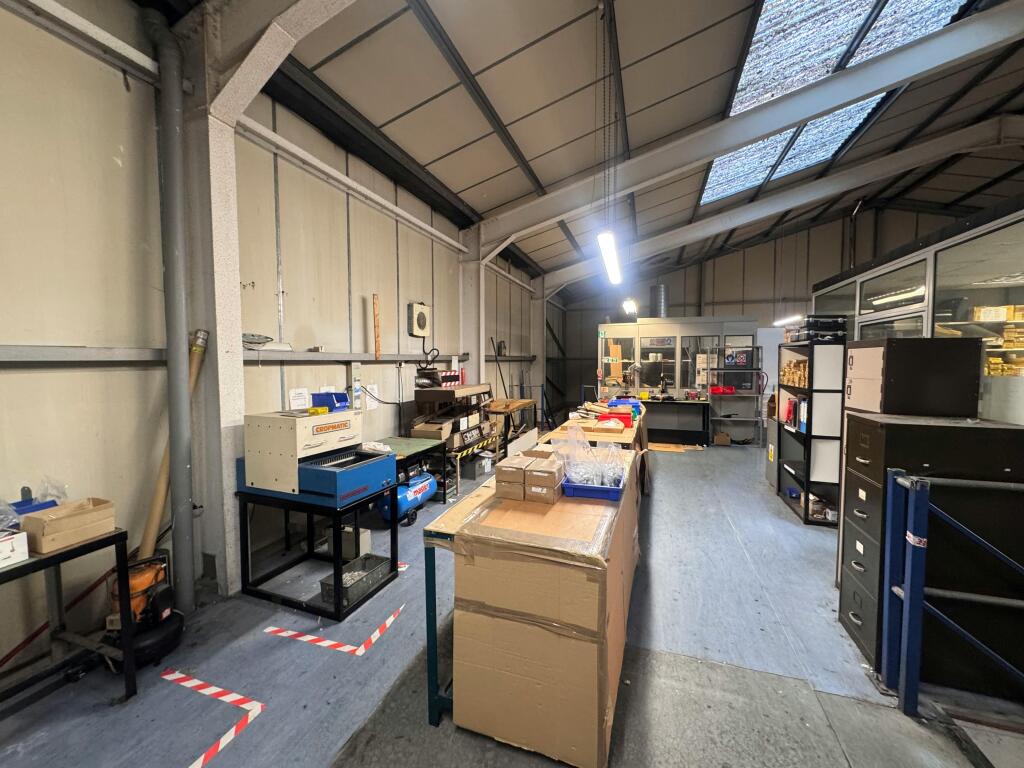
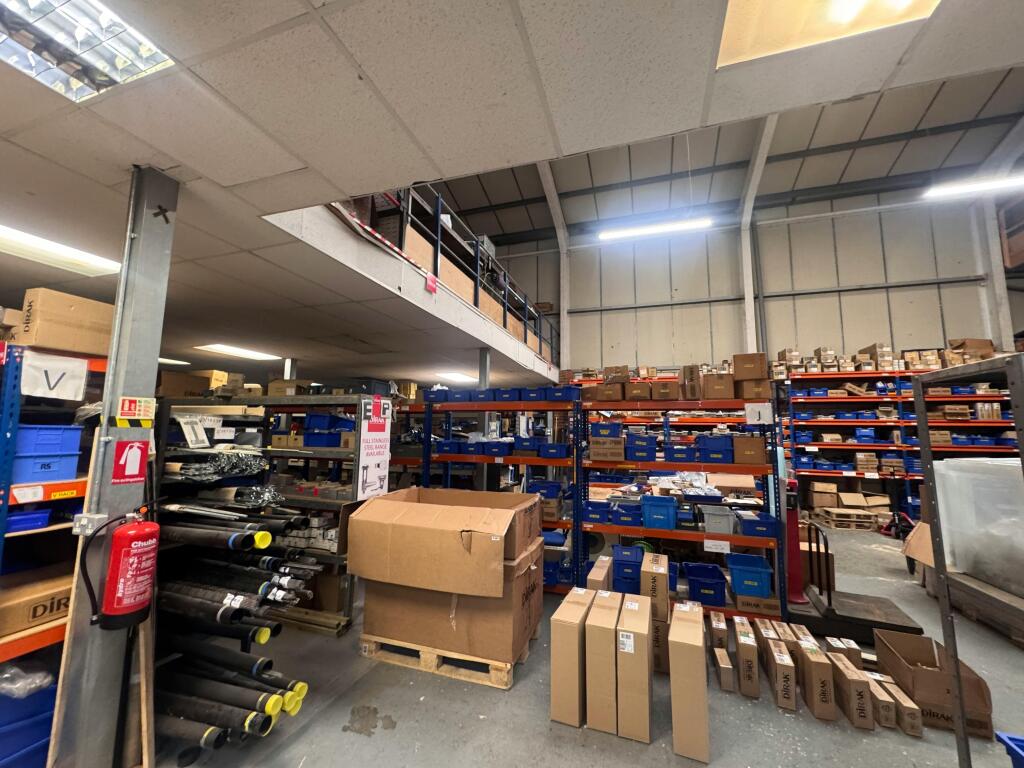
Unit 20, Worton Hall Industrial Estate, Worton Road, Isleworth, TW7 6ER
Size
5,806
Lease length
Ask agent
EPC
Ask agent
Parking
Ask agent
Spaces
4
- Size
- Price
- Ask agent
- Price per
- Ask agent
- Primary use
- Light industrial
Key features
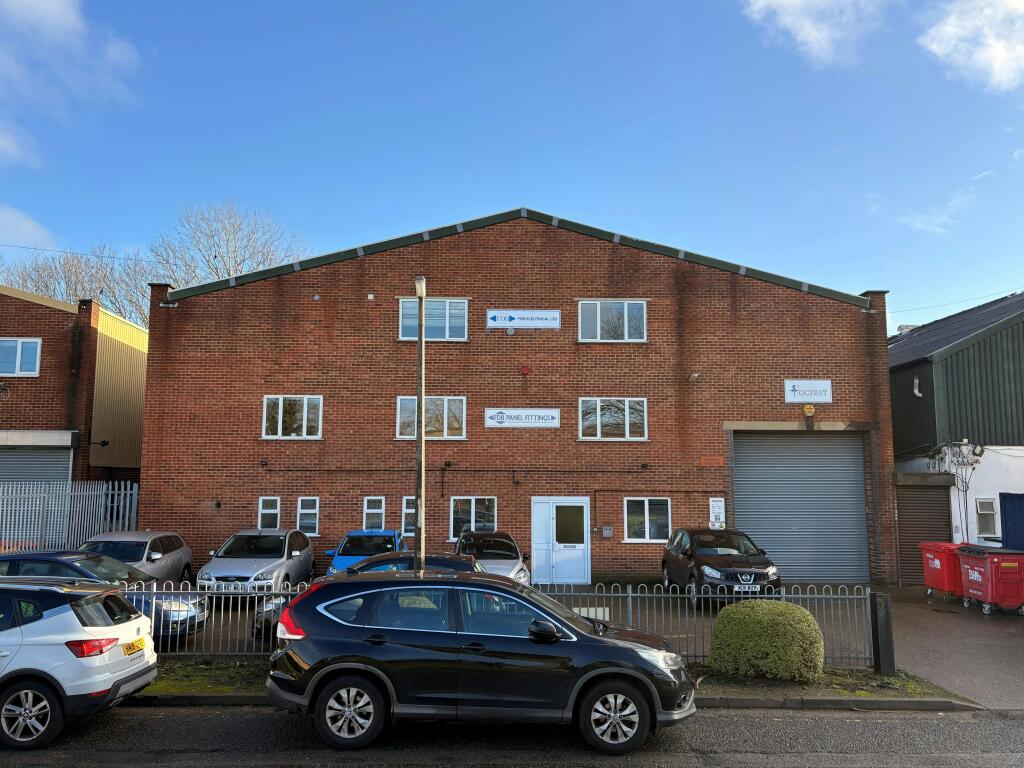
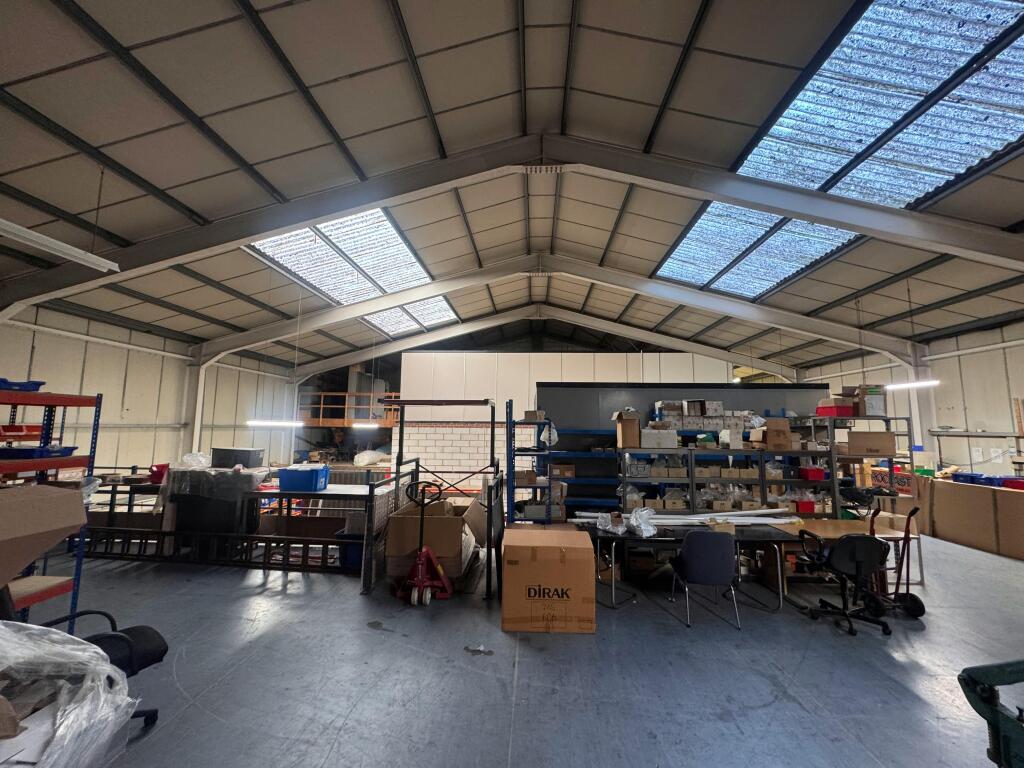
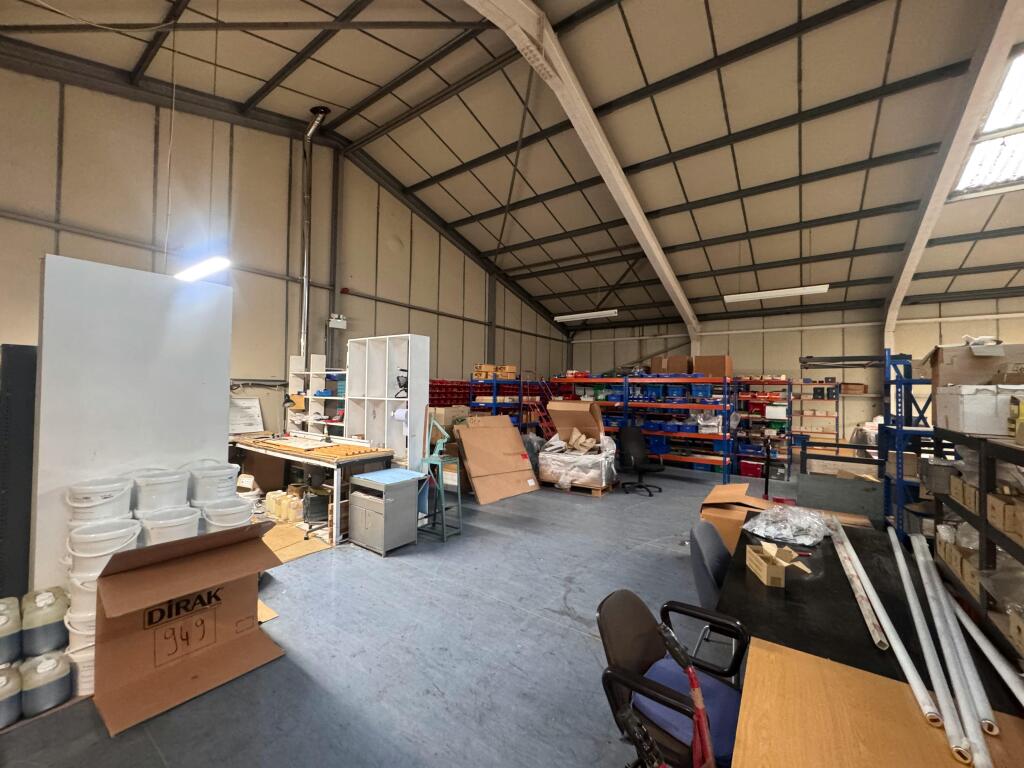
- Minimum eaves height of 6.7m rising to 9.2m
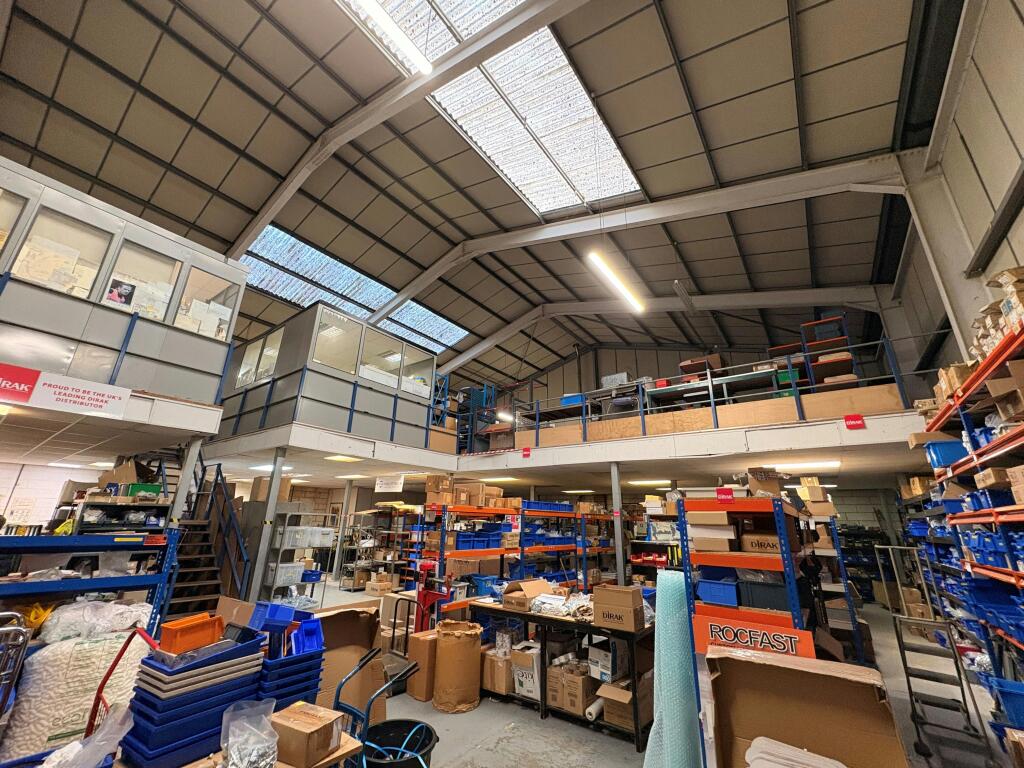
- Three storey ancillary internal offices
- Fenced car parking / loading area
- Single full height roller shutter door
- Three phase power
- Strip lighting
- WCs
- Car parking
Description
TO LET – INDUSTRIAL WAREHOUSE WITH EXTERNAL YARD
Additional information
- Clear height
- Ask agent
- Yard depth
- Ask agent
- Let type
- Ask agent
- Let contract length
- Ask agent
- Status
- Available
- Date available
- 25 March 2026
- Service charge
- Ask agent
- Business rates
- Ask agent
- Size
- Price
- Ask agent
- Price per
- Ask agent
- Primary use
- Traditional office
- Capacity
- Ask agent
- Desks
- Ask agent
Key features
- Minimum eaves height of 6.7m rising to 9.2m
- Three storey ancillary internal offices
- Fenced car parking / loading area
- Single full height roller shutter door
- Three phase power
- Strip lighting
- WCs
- Car parking
Description
TO LET – INDUSTRIAL WAREHOUSE WITH EXTERNAL YARD
Additional information
- Let type
- Ask agent
- Let contract length
- Ask agent
- Status
- Available
- Date available
- 25 March 2026
- Service charge
- Ask agent
- Business rates
- Ask agent
- Size
- Price
- Ask agent
- Price per
- Ask agent
- Primary use
- Traditional office
- Capacity
- Ask agent
- Desks
- Ask agent
Key features
- Minimum eaves height of 6.7m rising to 9.2m
- Three storey ancillary internal offices
- Fenced car parking / loading area
- Single full height roller shutter door
- Three phase power
- Strip lighting
- WCs
- Car parking
Description
TO LET – INDUSTRIAL WAREHOUSE WITH EXTERNAL YARD
Additional information
- Let type
- Ask agent
- Let contract length
- Ask agent
- Status
- Available
- Date available
- 25 March 2026
- Service charge
- Ask agent
- Business rates
- Ask agent
- Size
- Price
- Ask agent
- Price per
- Ask agent
- Primary use
- Traditional office
- Capacity
- Ask agent
- Desks
- Ask agent
Key features
- Minimum eaves height of 6.7m rising to 9.2m
- Three storey ancillary internal offices
- Fenced car parking / loading area
- Single full height roller shutter door
- Three phase power
- Strip lighting
- WCs
- Car parking
Description
TO LET – INDUSTRIAL WAREHOUSE WITH EXTERNAL YARD
Additional information
- Let type
- Ask agent
- Let contract length
- Ask agent
- Status
- Available
- Date available
- 25 March 2026
- Service charge
- Ask agent
- Business rates
- Ask agent
Key features
- Minimum eaves height of 6.7m rising to 9.2m
- Three storey ancillary internal offices
- Fenced car parking / loading area
- Single full height roller shutter door
- Three phase power
- Strip lighting
- WCs
- Car parking
Description
The minimum eaves height of the warehouse measures at 6.7m to the underside of the haunch, with maximum at 9.2m to the inside of the steel frame at the apex. Internally, there is a first-floor mezzanine that covers circa 70% of the warehouse space.
Externally, to the front the property there is a secure yard which is currently operated for staff car parking.
The property is located on Worton Hall Industrial Estate, immediately off Worton Road, approximately 1.7 miles from Chertsey Road (A316) and 2 miles from the Great West Road (A4) which provides road communications via the North and South Circular Roads and the M4 and M3 motorways.
Hounslow town centre is approximately 1.5 miles distant, which provides banking, retail, restaurant and leisure facilities.
Hounslow Station (British Mainline) and Isleworth (British Mainline) are both approximately 1.5 miles distant. Hounslow East and Hounslow Central are within 2 miles and there are numerous bus routes.
Central London is circa 11 miles to the east and Heathrow is circa 4 miles to the west.
- Let type
- Long
- Let contract length
- Ask agent
- Status
- Under offer
- Date available
- 01 April 2026
- Service charge
- Ask agent
- Business rates
- £47,520
- Use class
- B2, B8
An Energy Performance certificate helps you understand the current energy efficiency of a property.
Read more about EPC requirementsAsk agent
- BREEAM rating
- Ask agent
- Environmental description
- Ask agent
Brochure
Unit 20, Worton Hall Industrial Estate, Worton Road, Isleworth, TW7 6ER
About Vokins, London

Vokins is a Practice of Chartered Surveyors and Commercial Property Consultants, founded in 1993.
We have a strong reputation for providing expert advice in relation to commercial property, particularly in West London and the Thames Valley, although larger projects are undertaken across the UK.
Your search history
You have no recent searches
Disclaimer - Property reference 358977-2. The information displayed about this property comprises a property advertisement. Rightmove.co.uk makes no warranty as to the accuracy or completeness of the advertisement or any linked or associated information, and Rightmove has no control over the content. This property advertisement does not constitute property particulars. The information is provided and maintained by Vokins, London. Please contact the selling agent or developer directly to obtain any information which may be available under the terms of The Energy Performance of Buildings (Certificates and Inspections) (England and Wales) Regulations 2007 or the Home Report if in relation to a residential property in Scotland.