Description
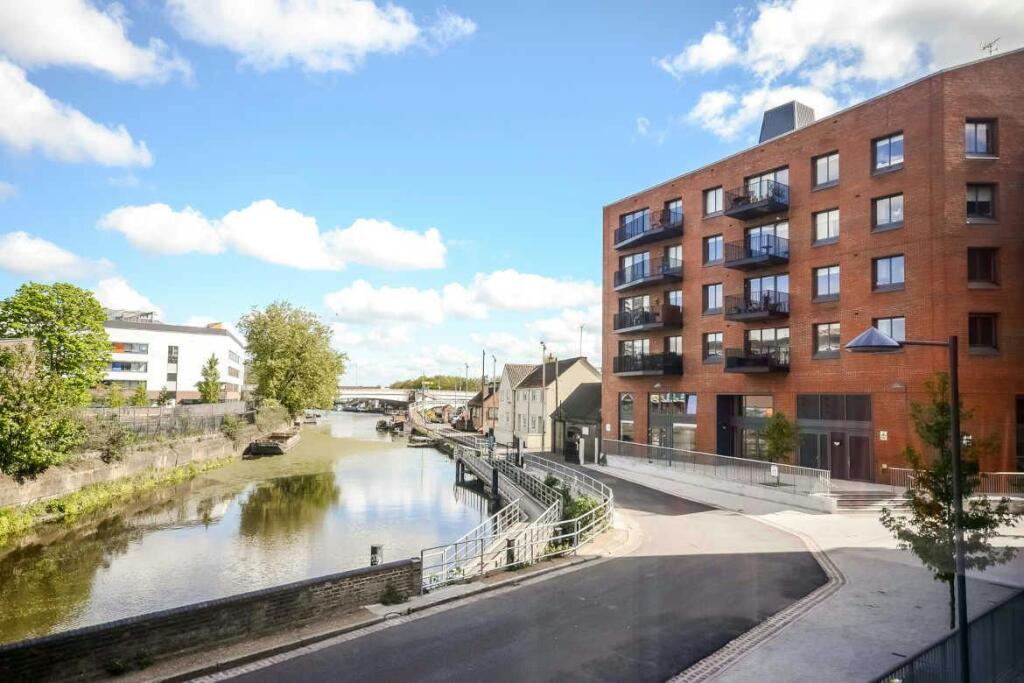
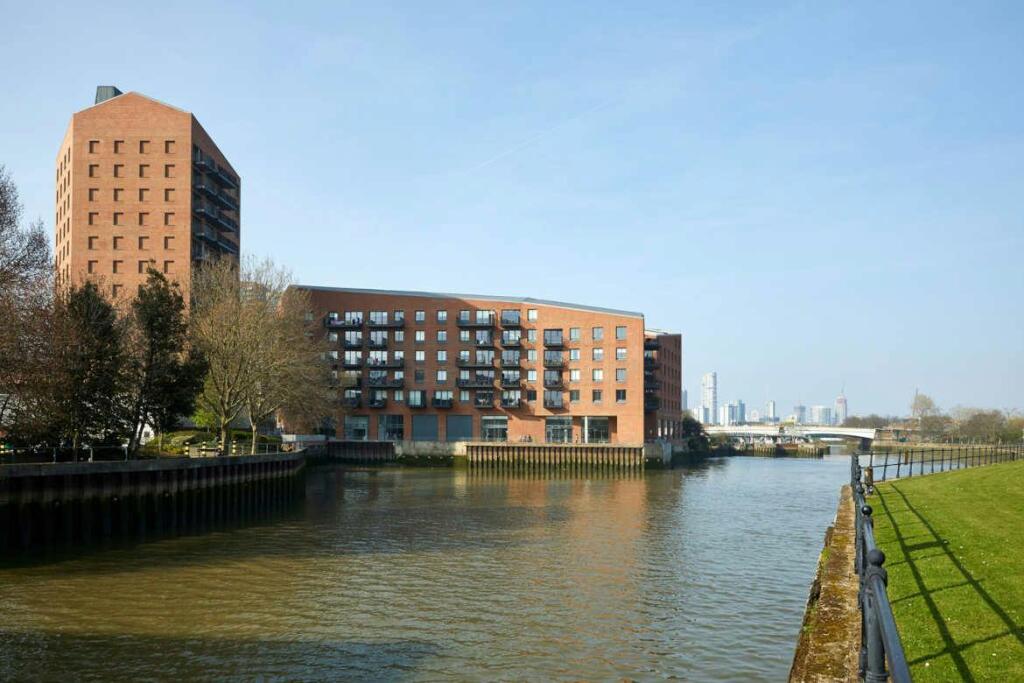
The premises forms part of the Lock Keepers development, an award winning scheme designed by Allies and Morrison providing a mixed use of residential apartments and 19,030 sq. ft. of commercial space.
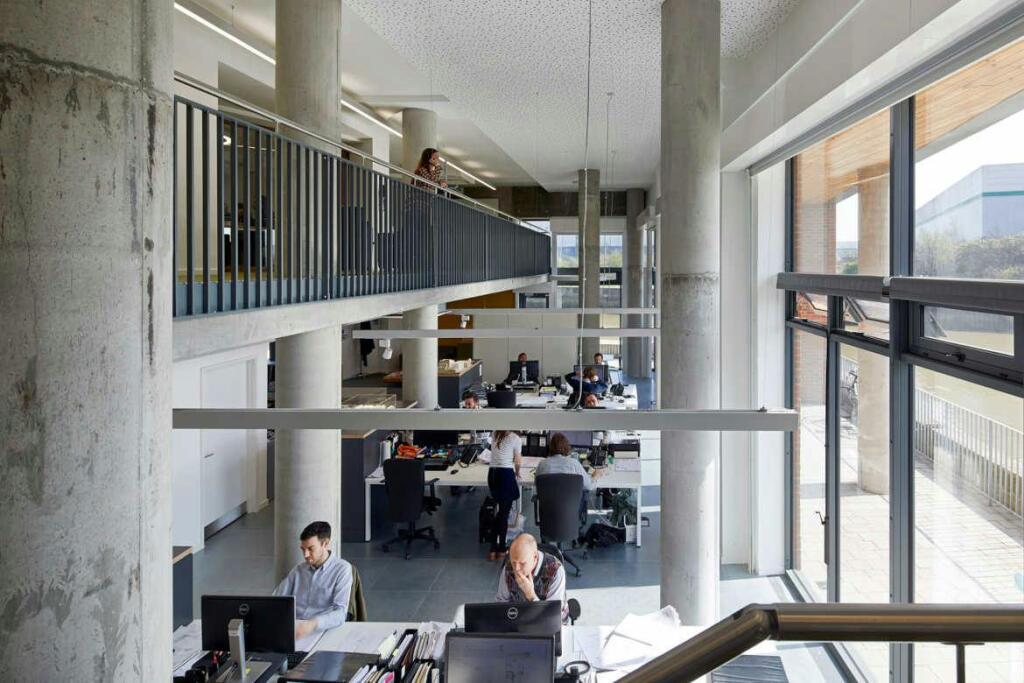
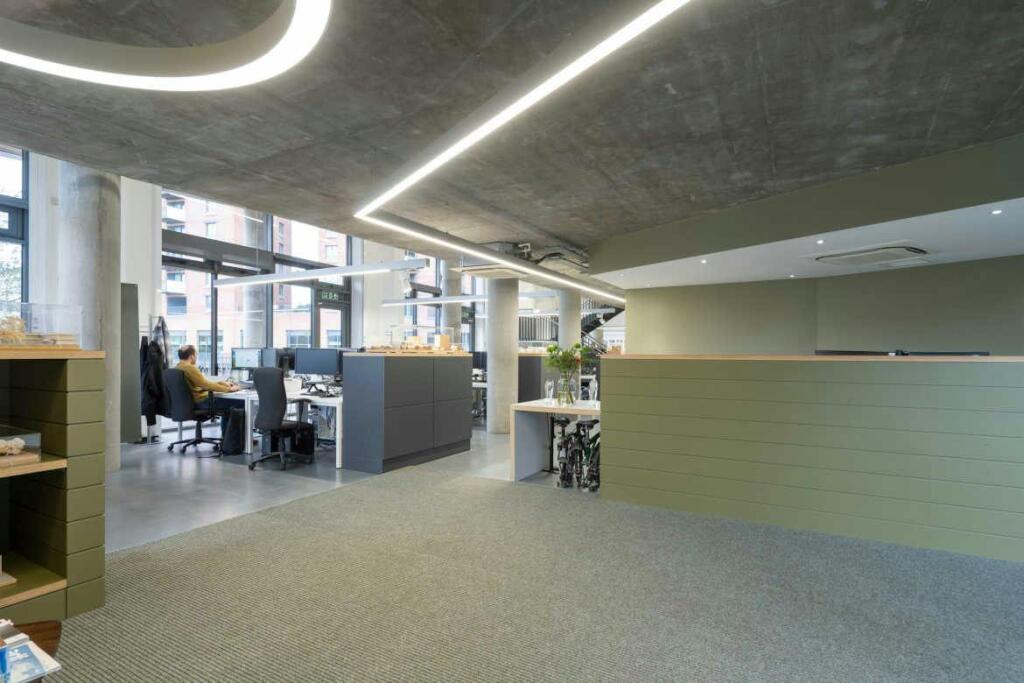
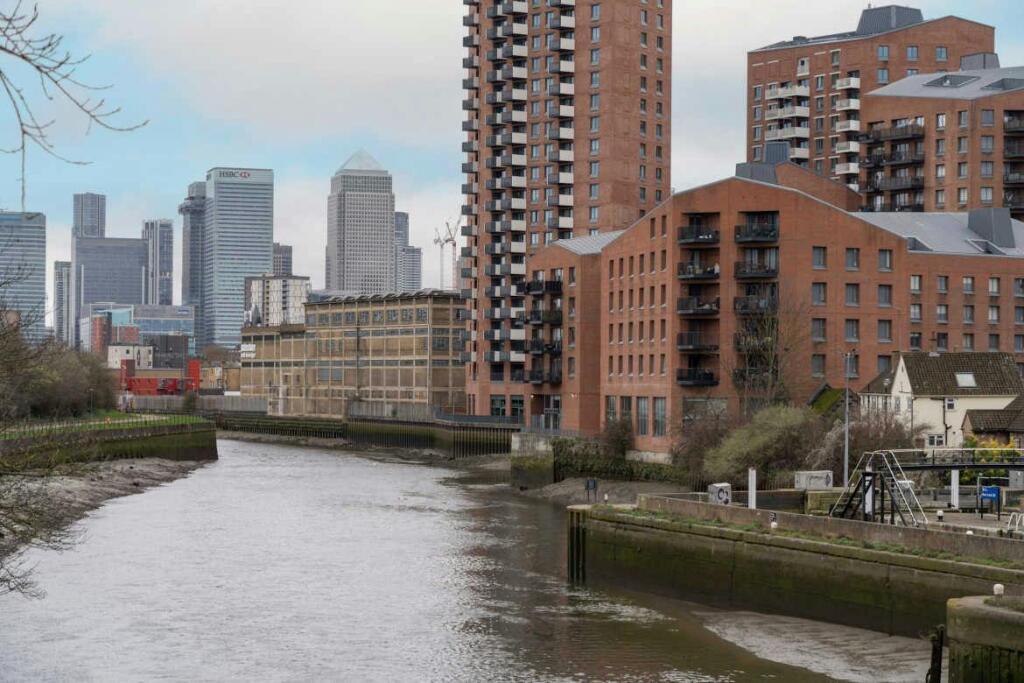
The office is set over ground and first floors, directly overlooking the water of Bow Creek.
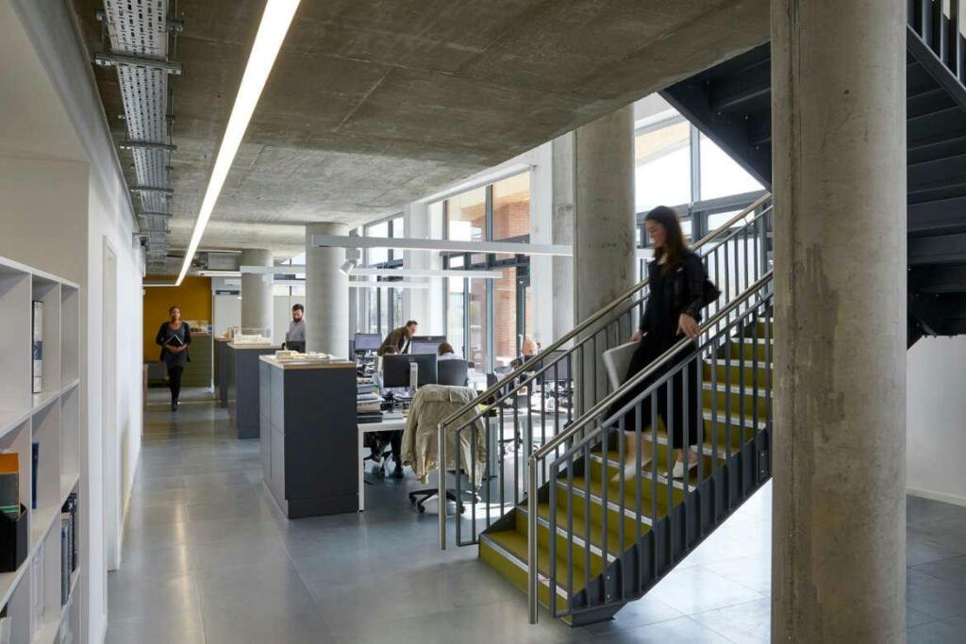
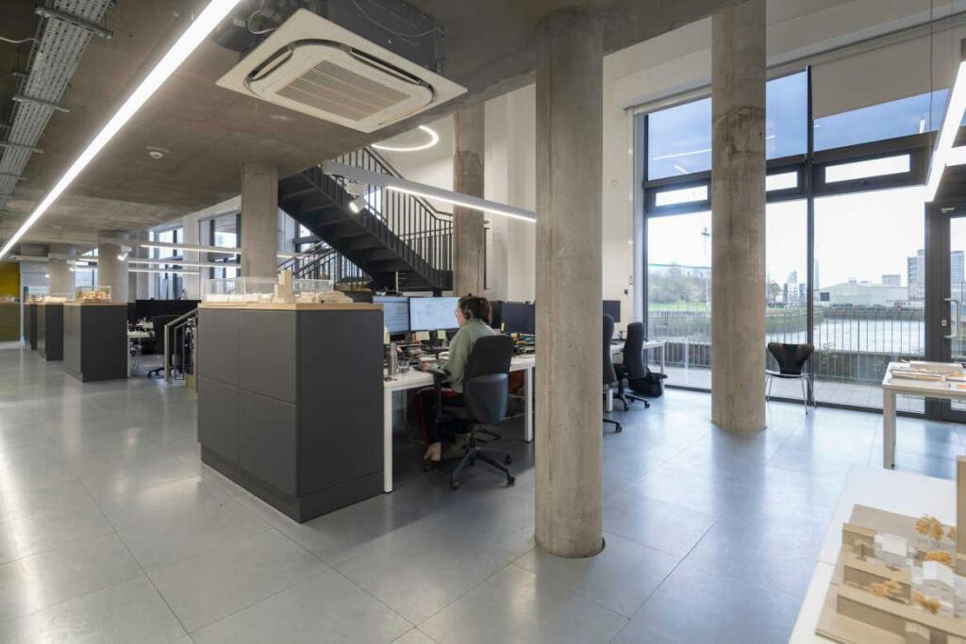
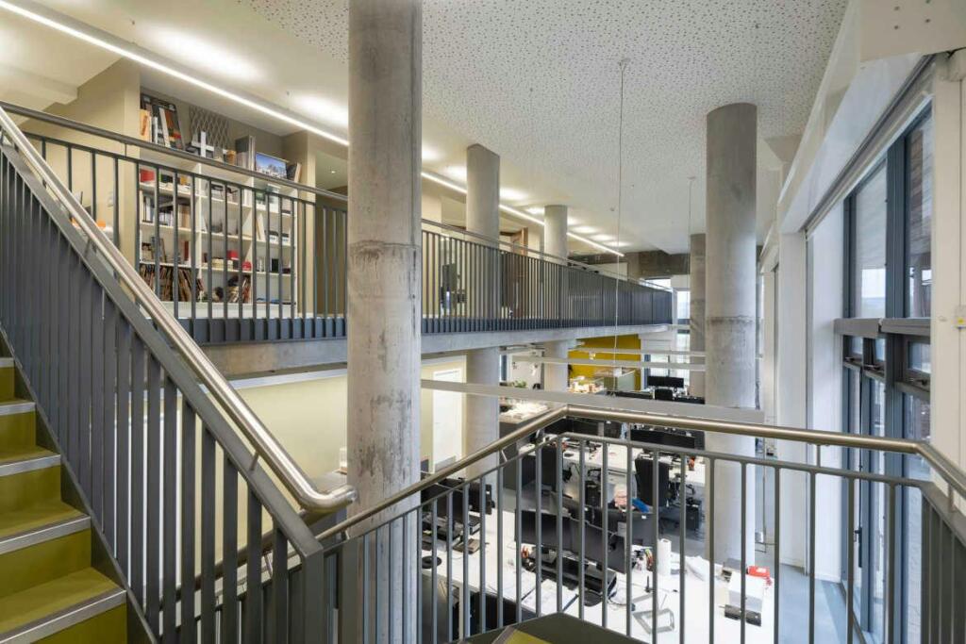
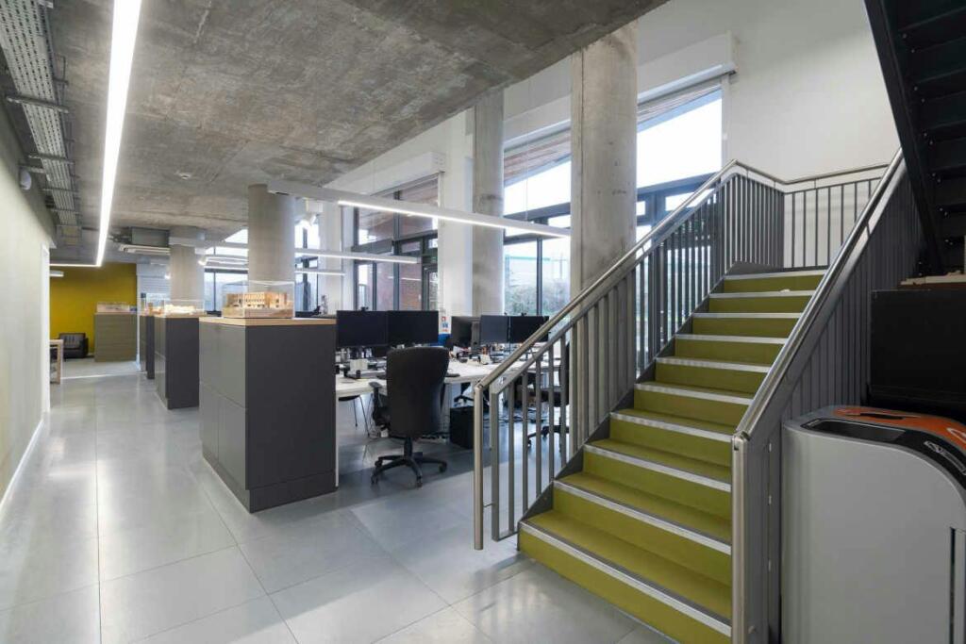
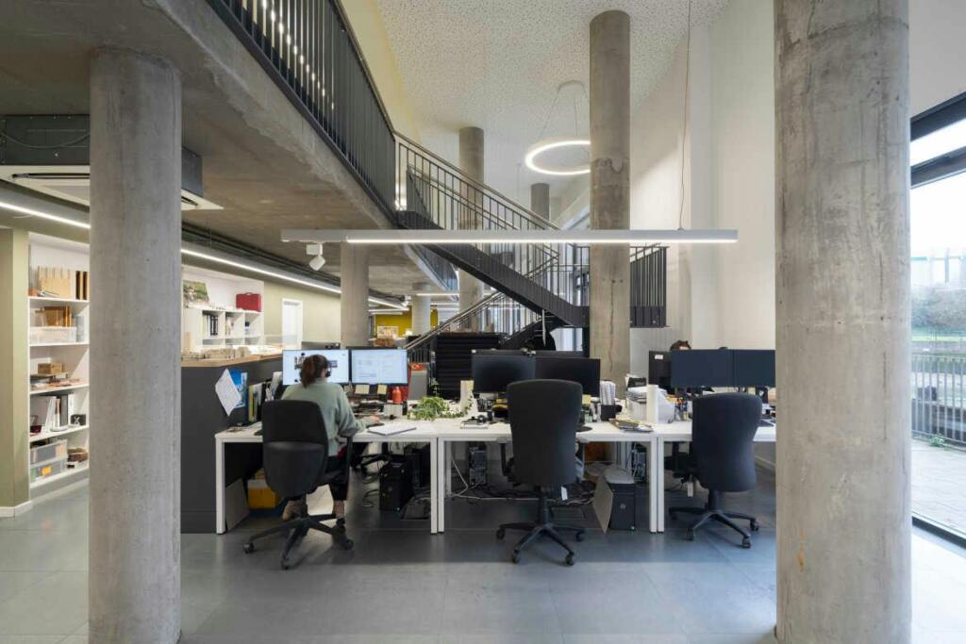
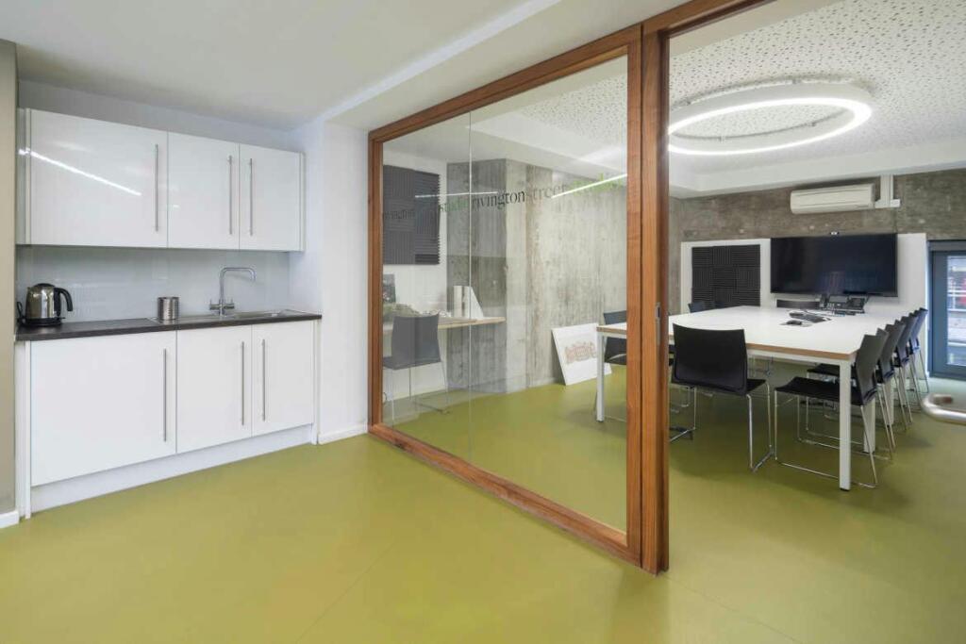
Internally, the space is unique with an attractive double height fully glazed work area. There are exposed concrete features, a selection of meeting spaes and touch down areas, alongside a fully fitted kitchen.
Location
Situated in the heart of East London, Bromley-by-Bow offers an increasingly popular setting that blends historic character with modern regeneration. Located within the London Borough of Tower Hamlets, the area benefits from excellent transport links, vibrant local amenities and easy access to
key destinations across the capital.
Cultural, shopping and dining opportunities can be found nearby at Westfield Stratford City, one of Europe’s largest urban shopping destinations, while the sporting and leisure facilities of Queen Elizabeth Olympic Park are also within easy reach.
Combining strong transport connections, riverside walks and access to some of East London’s most exciting regeneration areas, Bromley-by-Bow provides an attractive and well-connected place to work.
Transport
Lock Keepers is well connected to the London Underground network at Bromley-by- Bow station, a five minute walk away.
The property is conveniently positioned close to Bromley-by-Bow Station, served by the London Underground’s District and Hammersmith & City lines, providing direct connections to the City, Canary Wharf and central London.
Nearby Devons Road DLR Station also offers fast links to the financial district at Canary Wharf and beyond.
Summary
• Set within an award-winning scheme designed by Allies and Morrison
• Attractive canal side development
• 5 minutes walk from Bromley-by-Bow Underground Station
• Double height areas with full glazing
Amenities
• Fully fitted, open plan office space
• Air conditioning & heating system
• Architectural designed LED lighting
• Fully accessible raised floor
• Open plan work areas
• Acoustic ceiling to the main office
• Board room
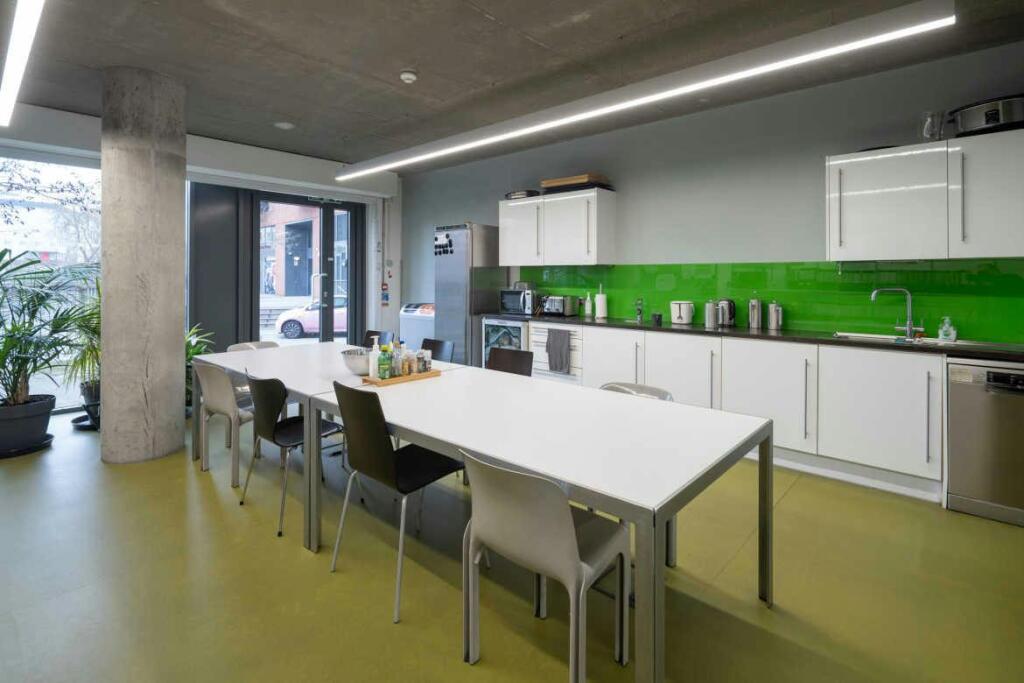
• Fully fitted kitchen
• Additional first floor kitchen
• Private WCs & shower facilities
• Security window shutters
• Reception & welcome area
• EPC C rating
Approximate Floor Areas
First Floor - 2,026 sq. ft. - 188.2 sq. m.
Ground Floor - 2,559 sq. ft. - 237.7 sq. m.
Total - 4,584 sq. ft. - 425.9 sq. m.
Lease
A new flexible lease is available for a term by arrangement
Rent
£115,000 per annum
£25 psf
Service Charge
For the current year 2026: £1,800
Business Rates (2026/27)
£48,480 per annum
£10.58 psf