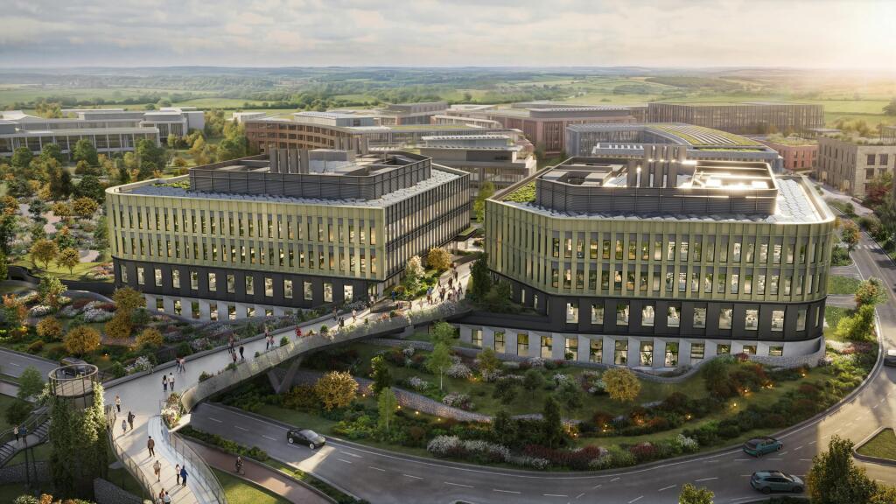
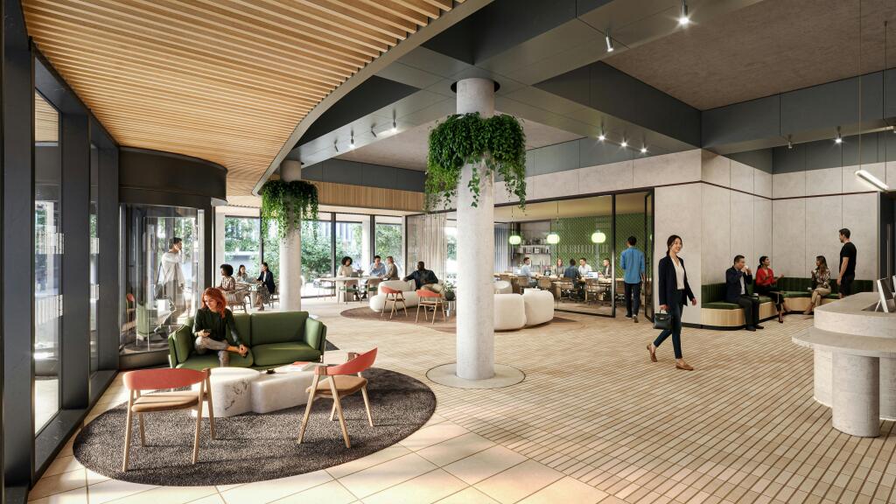
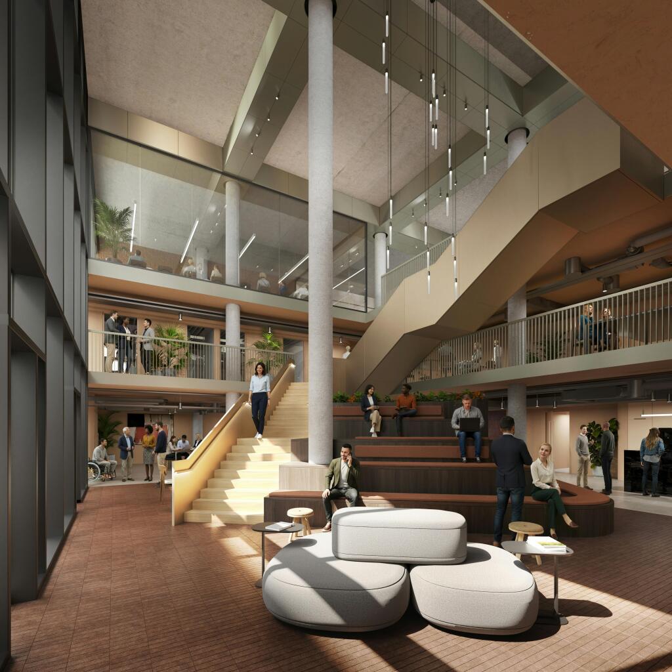
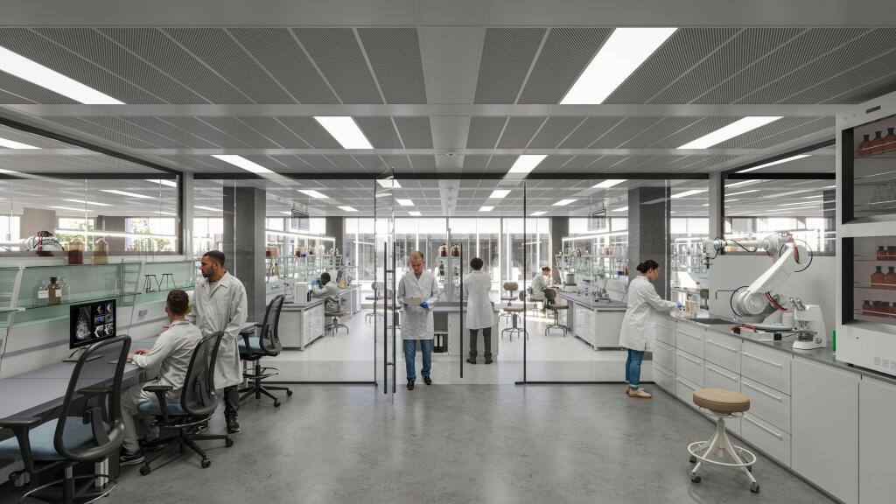
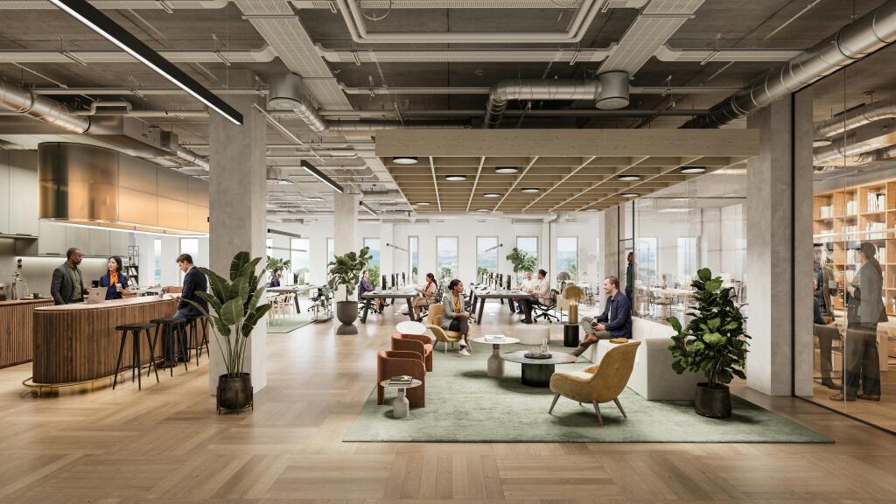
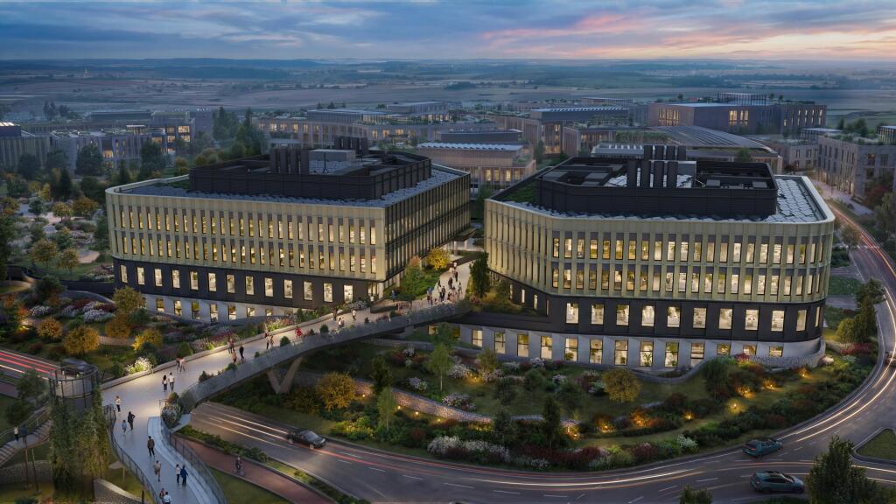
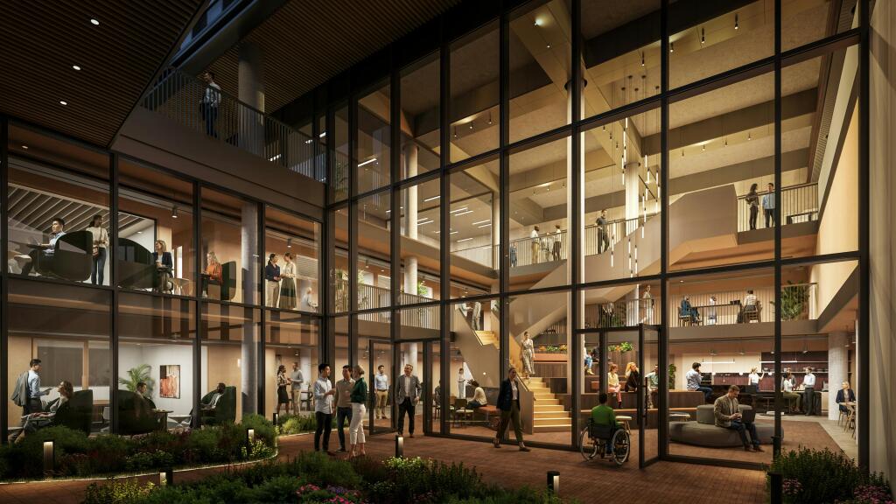
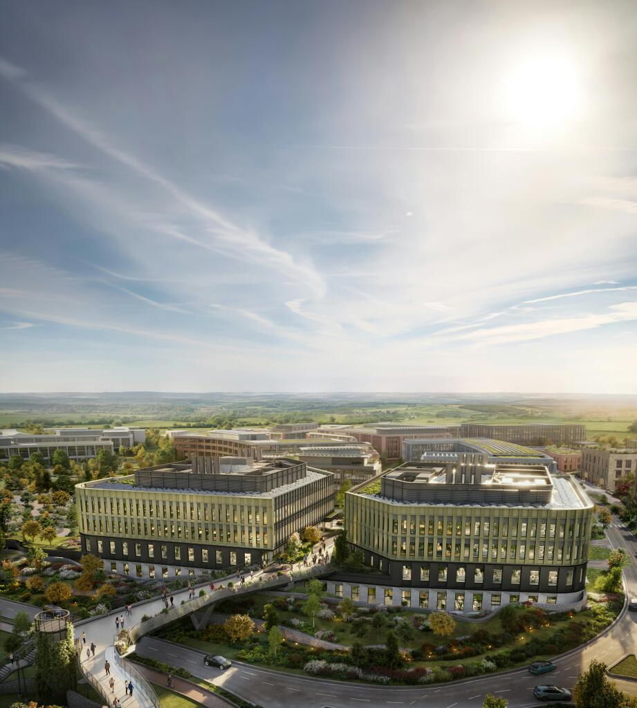
The Sequence, Wellcome Genome Campus, Hinxton, CB10 1SA
Size
4,553 - 158,735
Lease length
Ask agent
EPC
Ask agent
Parking
Ask agent
Spaces
8
- Size
- Price
- Ask agent
- Price per
- Ask agent
- Primary use
- Traditional office
- Capacity
- Ask agent
- Desks
- Ask agent
Key features
- Cutting-edge workspace in a striking building designed
- Dedicated high-capacity power supply for R&D/Laboratory use and intensive technical uses
- Enhanced floor-to-floor heights to accommodate laboratory services, ranging from 4.2 m to 6.2 m
- Base build which supports Containment Level 2 (CL2) laboratories throughout the building, and can accommodate CL3 laboratories
- Typical upper floor loading capacity of 4 kN/sq m plus an additional 1 kN/sq m allowance. Lower Ground floor up to 10kN+1.0
- On-site shared laboratory support services, including laboratory gases, and treated water supply
- Generous car park spacing ratio
- Dedicated loading bay with capacity for up to three delivery vehicles
- Targeting BREEAM Outstanding
Description
Arriving Q4 2027 - Introducing cutting-edge workspace in a striking building designed to get the very best from visionary organisations.
Additional information
- Let type
- Ask agent
- Let contract length
- Ask agent
- Status
- Available
- Date available
- 20 April 2026
- Service charge
- Ask agent
- Business rates
- Ask agent
- Size
- Price
- Ask agent
- Price per
- Ask agent
- Primary use
- Traditional office
- Capacity
- Ask agent
- Desks
- Ask agent
Key features
- Cutting-edge workspace in a striking building designed
- Dedicated high-capacity power supply for R&D/Laboratory use and intensive technical uses
- Enhanced floor-to-floor heights to accommodate laboratory services, ranging from 4.2 m to 6.2 m
- Base build which supports Containment Level 2 (CL2) laboratories throughout the building, and can accommodate CL3 laboratories
- Typical upper floor loading capacity of 4 kN/sq m plus an additional 1 kN/sq m allowance. Lower Ground floor up to 10kN+1.0
- On-site shared laboratory support services, including laboratory gases, and treated water supply
- Generous car park spacing ratio
- Dedicated loading bay with capacity for up to three delivery vehicles
- Targeting BREEAM Outstanding
Description
Arriving Q4 2027 - Introducing cutting-edge workspace in a striking building designed to get the very best from visionary organisations.
Additional information
- Let type
- Ask agent
- Let contract length
- Ask agent
- Status
- Available
- Date available
- 20 April 2026
- Service charge
- Ask agent
- Business rates
- Ask agent
- Size
- Price
- Ask agent
- Price per
- Ask agent
- Primary use
- Traditional office
- Capacity
- Ask agent
- Desks
- Ask agent
Key features
- Cutting-edge workspace in a striking building designed
- Dedicated high-capacity power supply for R&D/Laboratory use and intensive technical uses
- Enhanced floor-to-floor heights to accommodate laboratory services, ranging from 4.2 m to 6.2 m
- Base build which supports Containment Level 2 (CL2) laboratories throughout the building, and can accommodate CL3 laboratories
- Typical upper floor loading capacity of 4 kN/sq m plus an additional 1 kN/sq m allowance. Lower Ground floor up to 10kN+1.0
- On-site shared laboratory support services, including laboratory gases, and treated water supply
- Generous car park spacing ratio
- Dedicated loading bay with capacity for up to three delivery vehicles
- Targeting BREEAM Outstanding
Description
Arriving Q4 2027 - Introducing cutting-edge workspace in a striking building designed to get the very best from visionary organisations.
Additional information
- Let type
- Ask agent
- Let contract length
- Ask agent
- Status
- Available
- Date available
- 20 April 2026
- Service charge
- Ask agent
- Business rates
- Ask agent
- Size
- Price
- Ask agent
- Price per
- Ask agent
- Primary use
- Traditional office
- Capacity
- Ask agent
- Desks
- Ask agent
Key features
- Cutting-edge workspace in a striking building designed
- Dedicated high-capacity power supply for R&D/Laboratory use and intensive technical uses
- Enhanced floor-to-floor heights to accommodate laboratory services, ranging from 4.2 m to 6.2 m
- Base build which supports Containment Level 2 (CL2) laboratories throughout the building, and can accommodate CL3 laboratories
- Typical upper floor loading capacity of 4 kN/sq m plus an additional 1 kN/sq m allowance. Lower Ground floor up to 10kN+1.0
- On-site shared laboratory support services, including laboratory gases, and treated water supply
- Generous car park spacing ratio
- Dedicated loading bay with capacity for up to three delivery vehicles
- Targeting BREEAM Outstanding
Description
Arriving Q4 2027 - Introducing cutting-edge workspace in a striking building designed to get the very best from visionary organisations.
Additional information
- Let type
- Ask agent
- Let contract length
- Ask agent
- Status
- Available
- Date available
- 20 April 2026
- Service charge
- Ask agent
- Business rates
- Ask agent
- Size
- Price
- Ask agent
- Price per
- Ask agent
- Primary use
- Traditional office
- Capacity
- Ask agent
- Desks
- Ask agent
Key features
- Cutting-edge workspace in a striking building designed
- Dedicated high-capacity power supply for R&D/Laboratory use and intensive technical uses
- Enhanced floor-to-floor heights to accommodate laboratory services, ranging from 4.2 m to 6.2 m
- Base build which supports Containment Level 2 (CL2) laboratories throughout the building, and can accommodate CL3 laboratories
- Typical upper floor loading capacity of 4 kN/sq m plus an additional 1 kN/sq m allowance. Lower Ground floor up to 10kN+1.0
- On-site shared laboratory support services, including laboratory gases, and treated water supply
- Generous car park spacing ratio
- Dedicated loading bay with capacity for up to three delivery vehicles
- Targeting BREEAM Outstanding
Description
Arriving Q4 2027 - Introducing cutting-edge workspace in a striking building designed to get the very best from visionary organisations.
Additional information
- Let type
- Ask agent
- Let contract length
- Ask agent
- Status
- Available
- Date available
- 20 April 2026
- Service charge
- Ask agent
- Business rates
- Ask agent
- Size
- Price
- Ask agent
- Price per
- Ask agent
- Primary use
- Traditional office
- Capacity
- Ask agent
- Desks
- Ask agent
Key features
- Cutting-edge workspace in a striking building designed
- Dedicated high-capacity power supply for R&D/Laboratory use and intensive technical uses
- Enhanced floor-to-floor heights to accommodate laboratory services, ranging from 4.2 m to 6.2 m
- Base build which supports Containment Level 2 (CL2) laboratories throughout the building, and can accommodate CL3 laboratories
- Typical upper floor loading capacity of 4 kN/sq m plus an additional 1 kN/sq m allowance. Lower Ground floor up to 10kN+1.0
- On-site shared laboratory support services, including laboratory gases, and treated water supply
- Generous car park spacing ratio
- Dedicated loading bay with capacity for up to three delivery vehicles
- Targeting BREEAM Outstanding
Description
Arriving Q4 2027 - Introducing cutting-edge workspace in a striking building designed to get the very best from visionary organisations.
Additional information
- Let type
- Ask agent
- Let contract length
- Ask agent
- Status
- Available
- Date available
- 20 April 2026
- Service charge
- Ask agent
- Business rates
- Ask agent
- Size
- Price
- Ask agent
- Price per
- Ask agent
- Primary use
- Traditional office
- Capacity
- Ask agent
- Desks
- Ask agent
Key features
- Cutting-edge workspace in a striking building designed
- Dedicated high-capacity power supply for R&D/Laboratory use and intensive technical uses
- Enhanced floor-to-floor heights to accommodate laboratory services, ranging from 4.2 m to 6.2 m
- Base build which supports Containment Level 2 (CL2) laboratories throughout the building, and can accommodate CL3 laboratories
- Typical upper floor loading capacity of 4 kN/sq m plus an additional 1 kN/sq m allowance. Lower Ground floor up to 10kN+1.0
- On-site shared laboratory support services, including laboratory gases, and treated water supply
- Generous car park spacing ratio
- Dedicated loading bay with capacity for up to three delivery vehicles
- Targeting BREEAM Outstanding
Description
Arriving Q4 2027 - Introducing cutting-edge workspace in a striking building designed to get the very best from visionary organisations.
Additional information
- Let type
- Ask agent
- Let contract length
- Ask agent
- Status
- Available
- Date available
- 20 April 2026
- Service charge
- Ask agent
- Business rates
- Ask agent
- Size
- Price
- Ask agent
- Price per
- Ask agent
- Primary use
- Other
Key features
- Cutting-edge workspace in a striking building designed
- Dedicated high-capacity power supply for R&D/Laboratory use and intensive technical uses
- Enhanced floor-to-floor heights to accommodate laboratory services, ranging from 4.2 m to 6.2 m
- Base build which supports Containment Level 2 (CL2) laboratories throughout the building, and can accommodate CL3 laboratories
- Typical upper floor loading capacity of 4 kN/sq m plus an additional 1 kN/sq m allowance. Lower Ground floor up to 10kN+1.0
- On-site shared laboratory support services, including laboratory gases, and treated water supply
- Generous car park spacing ratio
- Dedicated loading bay with capacity for up to three delivery vehicles
- Targeting BREEAM Outstanding
Description
Arriving Q4 2027 - Introducing cutting-edge workspace in a striking building designed to get the very best from visionary organisations.
Additional information
- Let type
- Ask agent
- Let contract length
- Ask agent
- Status
- Available
- Date available
- 20 April 2026
- Service charge
- Ask agent
- Business rates
- Ask agent
Key features
- Cutting-edge workspace in a striking building designed
- Dedicated high-capacity power supply for R&D/Laboratory use and intensive technical uses
- Enhanced floor-to-floor heights to accommodate laboratory services, ranging from 4.2 m to 6.2 m
- Base build which supports Containment Level 2 (CL2) laboratories throughout the building, and can accommodate CL3 laboratories
- Typical upper floor loading capacity of 4 kN/sq m plus an additional 1 kN/sq m allowance. Lower Ground floor up to 10kN+1.0
- On-site shared laboratory support services, including laboratory gases, and treated water supply
- Generous car park spacing ratio
- Dedicated loading bay with capacity for up to three delivery vehicles
- Targeting BREEAM Outstanding
Description
Undergoing an era-defining expansion from 125 to 440 acres, Wellcome Genome Campus offers exceptional workspace set among acres of mature trees, wetlands, and historic buildings.
There will be abundant restorative spaces too, including health and fitness facilities and food and drink venues, all connected by new parks, bridges,
and a pioneering energy network
Location
The campus is located in the heart of Europe’s largest science and technology cluster, in the UK Innovation Corridor between London and Cambridge and the Oxford-Cambridge growth corridor.
Home to 5,000 innovation-led companies, Greater Cambridgeshire gives you access to an elite science ecosystem, a vibrant investor pool, and extraordinary talent.
- Let type
- Long
- Let contract length
- Ask agent
- Status
- Available
- Date available
- 20 April 2026
- Service charge
- Ask agent
- Business rates
- Ask agent
- Use class
- Ask agent
An Energy Performance certificate helps you understand the current energy efficiency of a property.
Read more about EPC requirementsAsk agent
- BREEAM rating
- Ask agent
- Environmental description
- Ask agent
Brochure
The Sequence, Wellcome Genome Campus, Hinxton, CB10 1SA
Your search history
You have no recent searches
Disclaimer - Property reference 362468-2. The information displayed about this property comprises a property advertisement. Rightmove.co.uk makes no warranty as to the accuracy or completeness of the advertisement or any linked or associated information, and Rightmove has no control over the content. This property advertisement does not constitute property particulars. The information is provided and maintained by Bidwells LLP, Cambridge. Please contact the selling agent or developer directly to obtain any information which may be available under the terms of The Energy Performance of Buildings (Certificates and Inspections) (England and Wales) Regulations 2007 or the Home Report if in relation to a residential property in Scotland.