

30 Mount Row, London, W1K 3SH
Size
8,227
Lease length
Ask agent
EPC
Parking
Ask agent
Spaces
3
- Size
- Price
- Ask agent
- Price per
- Ask agent
- Primary use
- Traditional office
- Capacity
- Ask agent
- Desks
- Ask agent
Key features
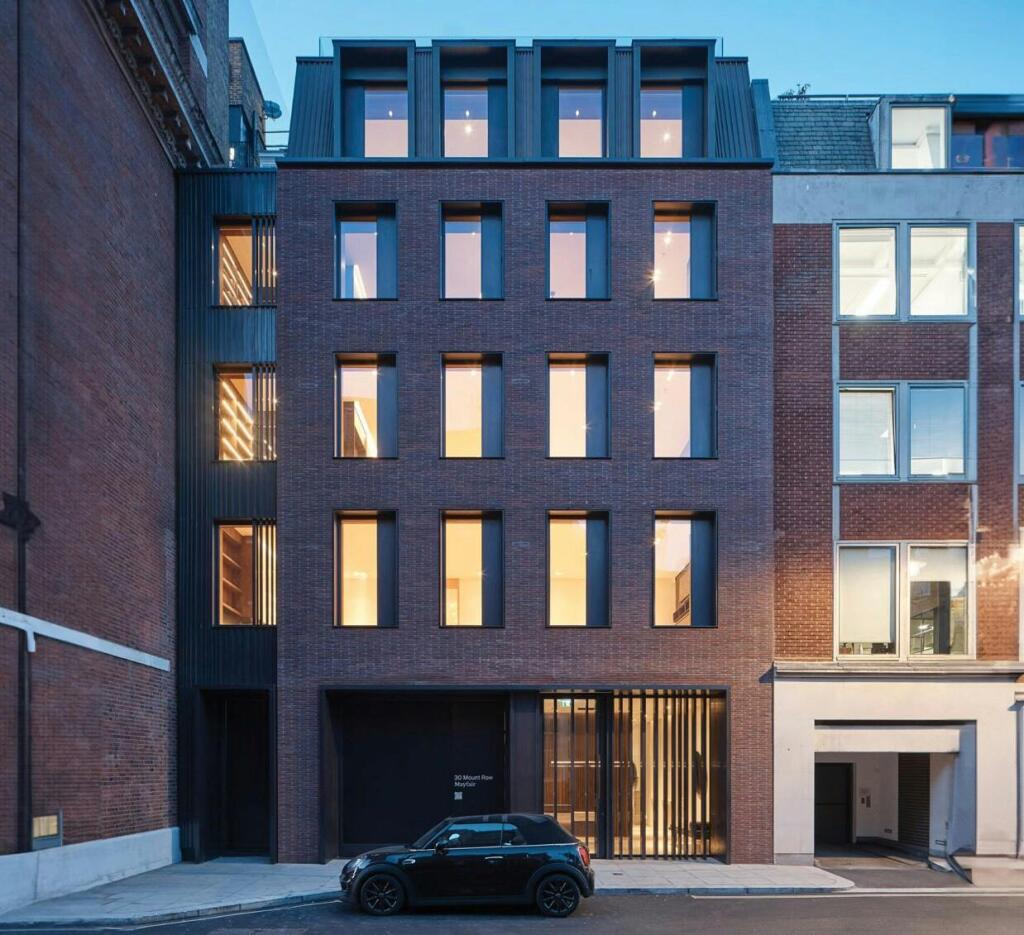
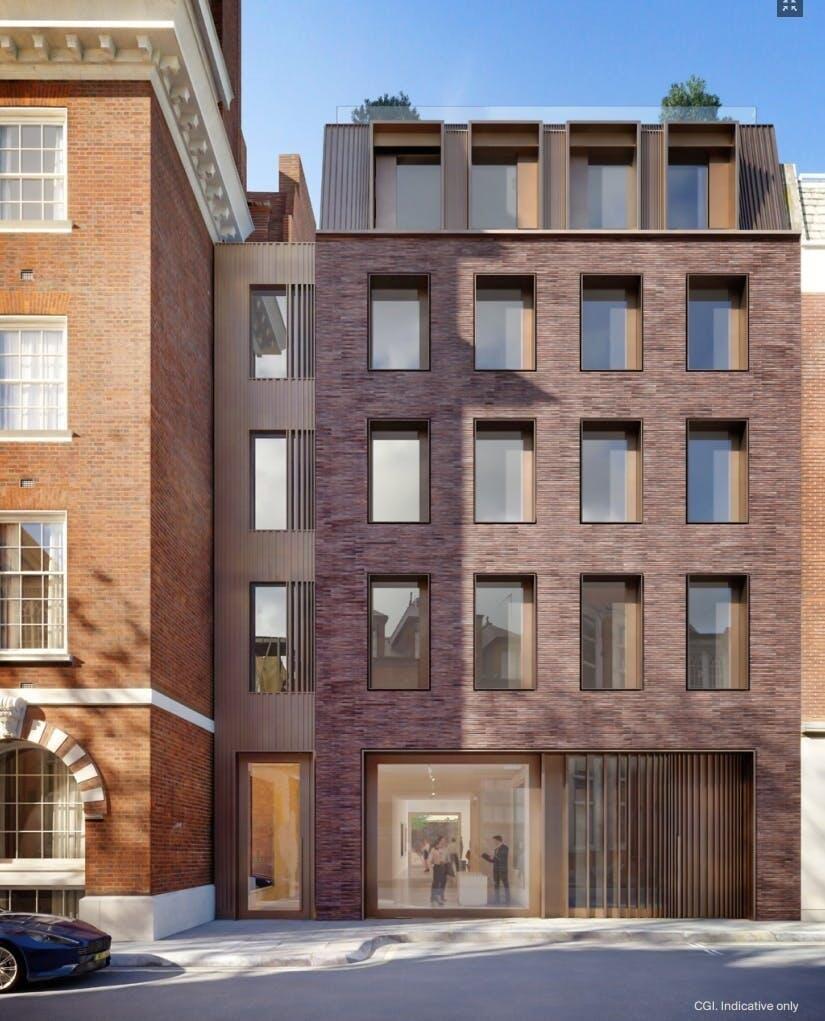
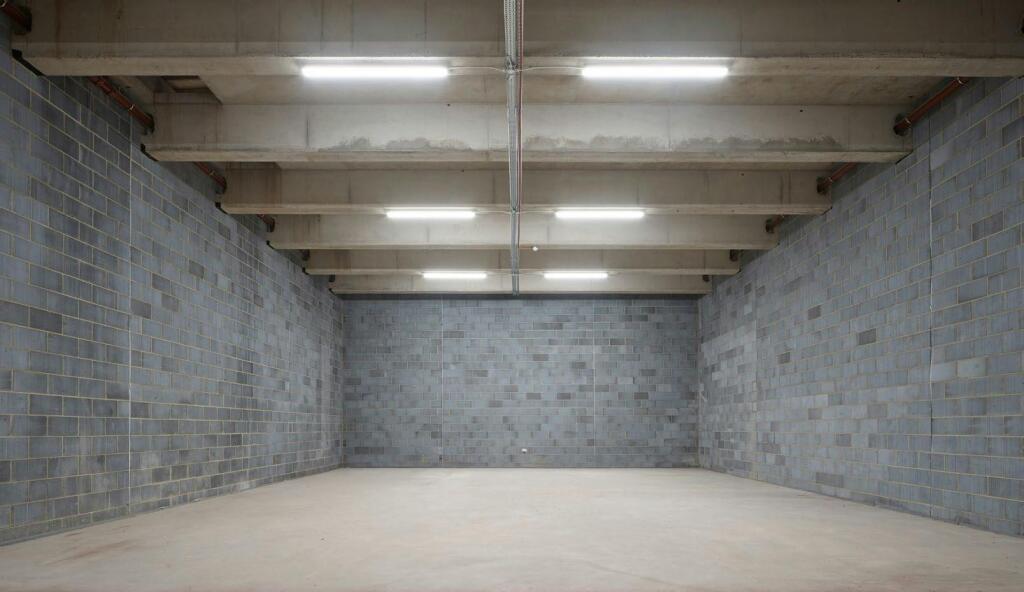
- Purpose built with gallery, luxury retail, showroom or concept store use in mind
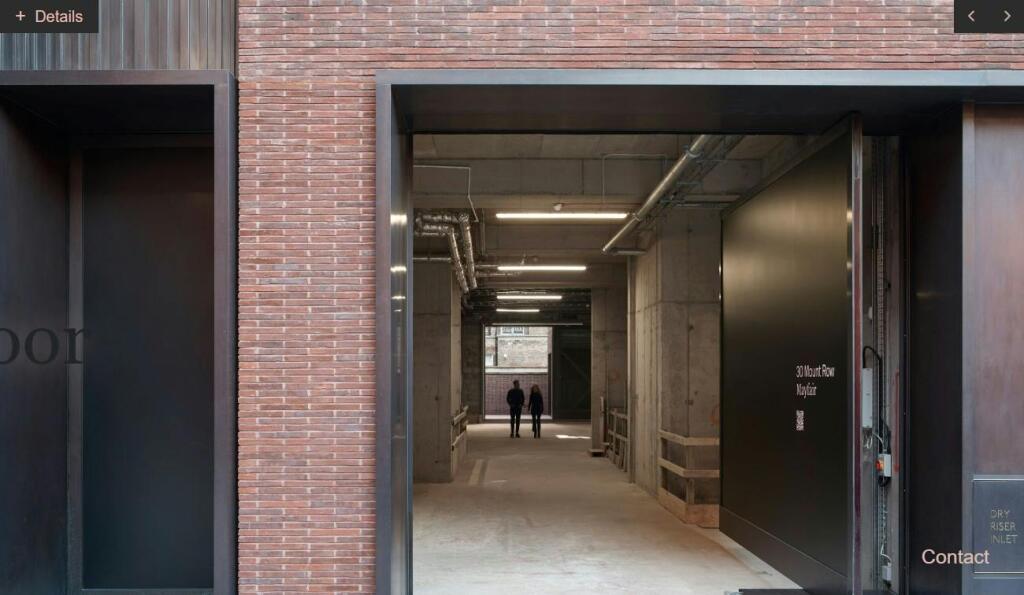
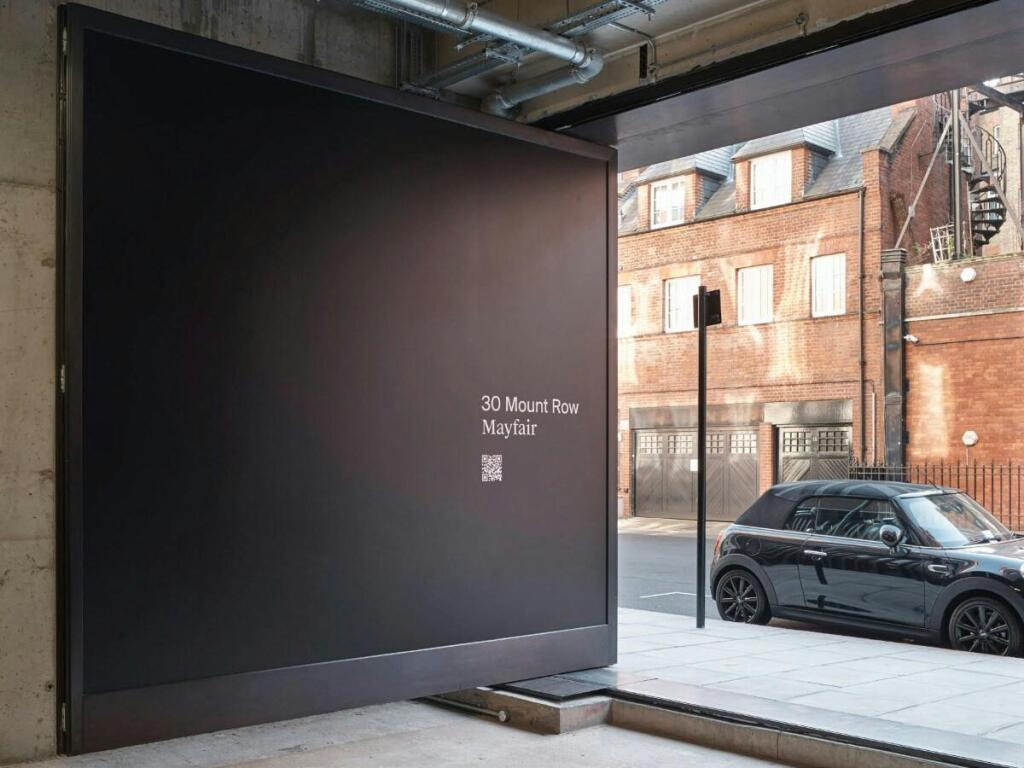
- Large pivot door (3m wide) for deliveries of display pieces
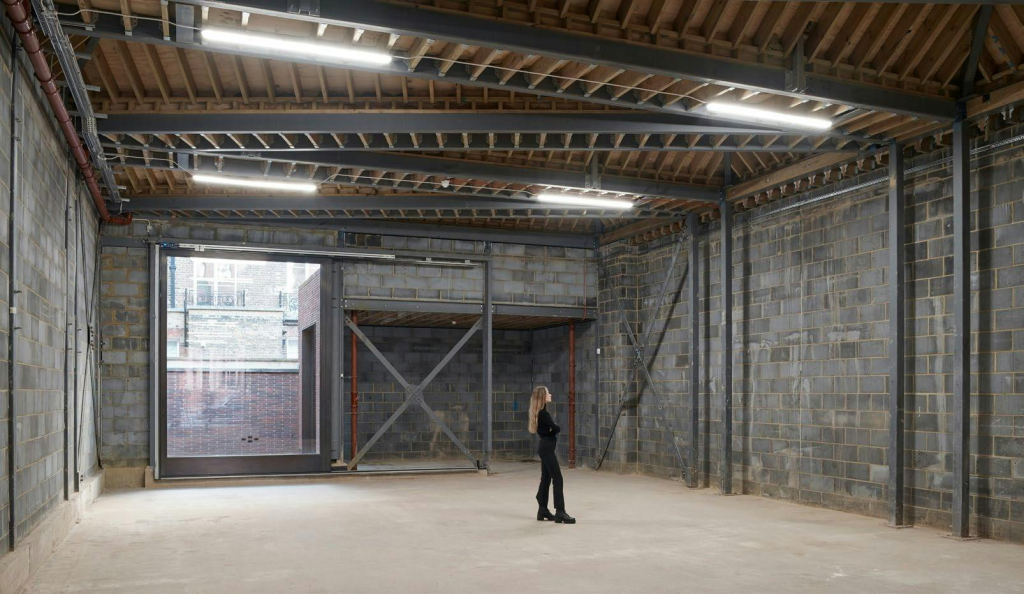
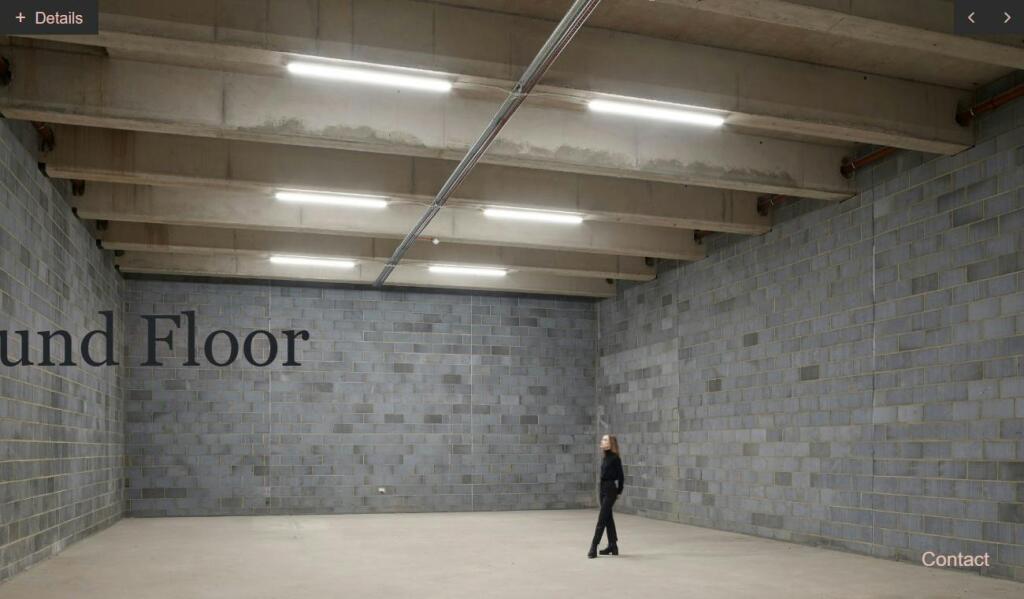
- Column-free, voluminous space
- Outside courtyard/ garden area
- Wall and ceiling construction allows for load-bearing installations
- Storage space at basement level
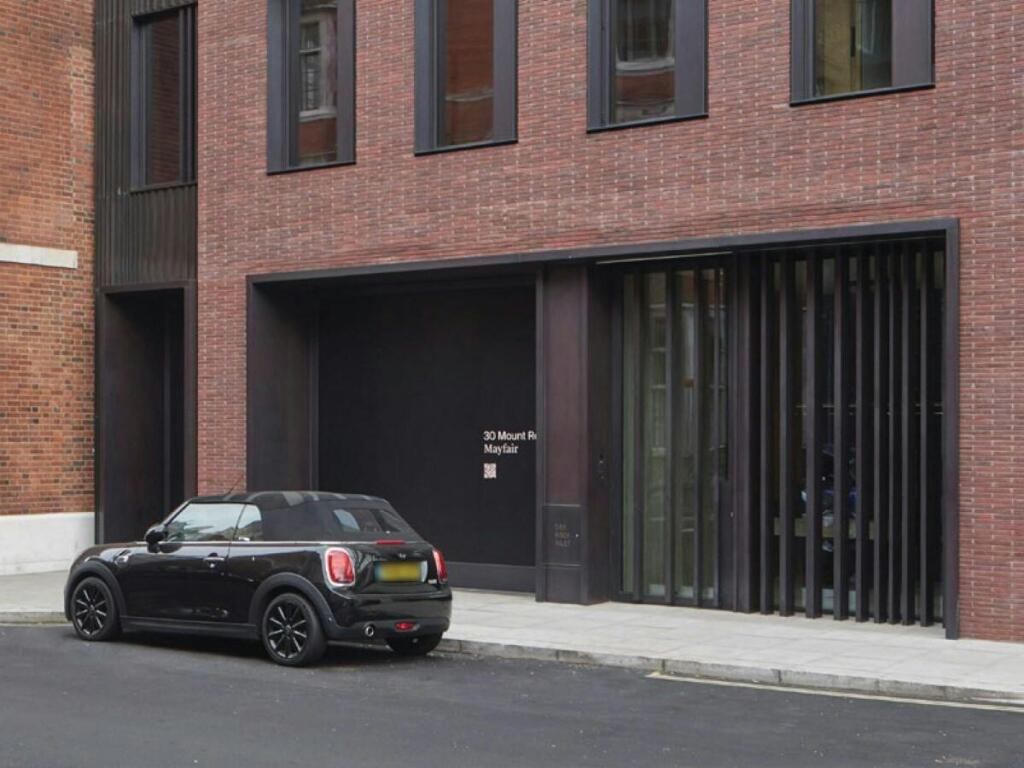
- Excellent location, easy access from Mount Row
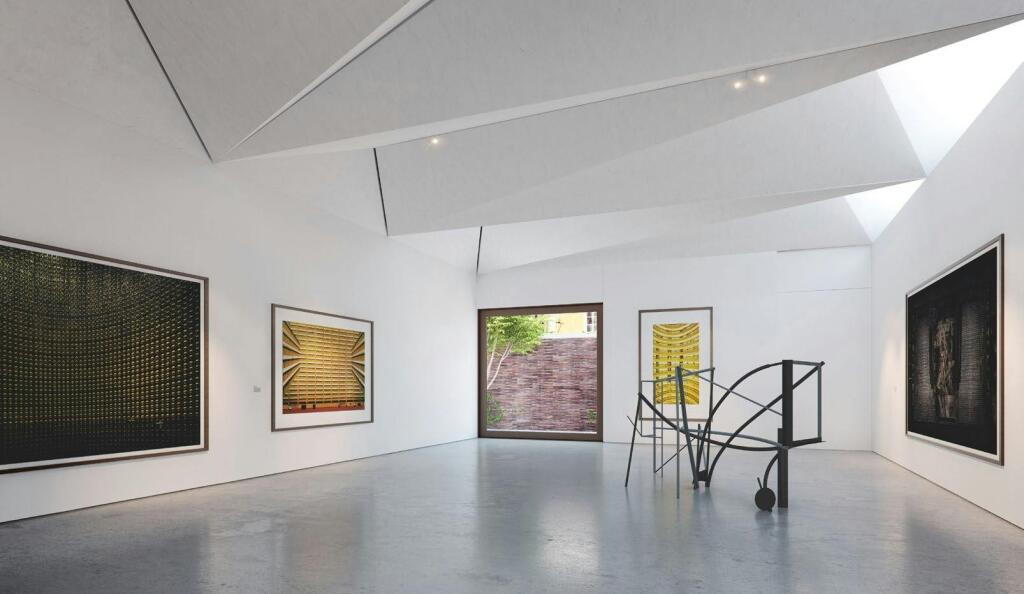
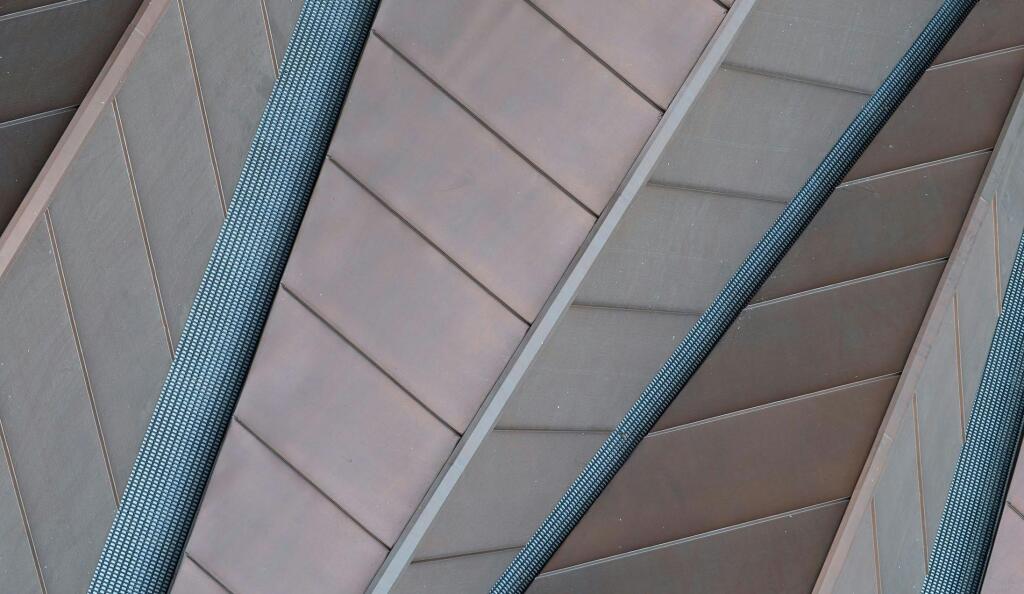
- Roof: Faceted ‘origami’ ceiling with bronze cladding with a maximum height to apex of 5.4m
Description
SCALE, VOLUME, DRAMA; AN EXPERIENCE. Purpose-built gallery / luxury retail / showroom / concept store space to let
Additional information
- Let type
- Long
- Let contract length
- Ask agent
- Status
- Available
- Date available
- 24 September 2026
- Service charge
- Ask agent
- Business rates
- Ask agent
- Size
- Price
- Ask agent
- Price per
- Ask agent
- Primary use
- High street retail
- Frontage
- Ask agent
Key features
- Purpose built with gallery, luxury retail, showroom or concept store use in mind
- Large pivot door (3m wide) for deliveries of display pieces
- Column-free, voluminous space
- Outside courtyard/ garden area
- Wall and ceiling construction allows for load-bearing installations
- Storage space at basement level
- Excellent location, easy access from Mount Row
- Roof: Faceted ‘origami’ ceiling with bronze cladding with a maximum height to apex of 5.4m
Description
SCALE, VOLUME, DRAMA; AN EXPERIENCE. Purpose-built gallery / luxury retail / showroom / concept store space to let
Additional information
- Let type
- Long
- Let contract length
- Ask agent
- Status
- Available
- Date available
- 24 September 2026
- Service charge
- Ask agent
- Business rates
- Ask agent
- Size
- Price
- Ask agent
- Price per
- Ask agent
- Primary use
- Other leisure
Key features
- Purpose built with gallery, luxury retail, showroom or concept store use in mind
- Large pivot door (3m wide) for deliveries of display pieces
- Column-free, voluminous space
- Outside courtyard/ garden area
- Wall and ceiling construction allows for load-bearing installations
- Storage space at basement level
- Excellent location, easy access from Mount Row
- Roof: Faceted ‘origami’ ceiling with bronze cladding with a maximum height to apex of 5.4m
Description
SCALE, VOLUME, DRAMA; AN EXPERIENCE. Purpose-built gallery / luxury retail / showroom / concept store space to let
Additional information
- Let type
- Long
- Let contract length
- Ask agent
- Status
- Available
- Date available
- 24 September 2026
- Service charge
- Ask agent
- Business rates
- Ask agent
Key features
- Purpose built with gallery, luxury retail, showroom or concept store use in mind
- Large pivot door (3m wide) for deliveries of display pieces
- Column-free, voluminous space
- Outside courtyard/ garden area
- Wall and ceiling construction allows for load-bearing installations
- Storage space at basement level
- Excellent location, easy access from Mount Row
- Roof: Faceted ‘origami’ ceiling with bronze cladding with a maximum height to apex of 5.4m
Description
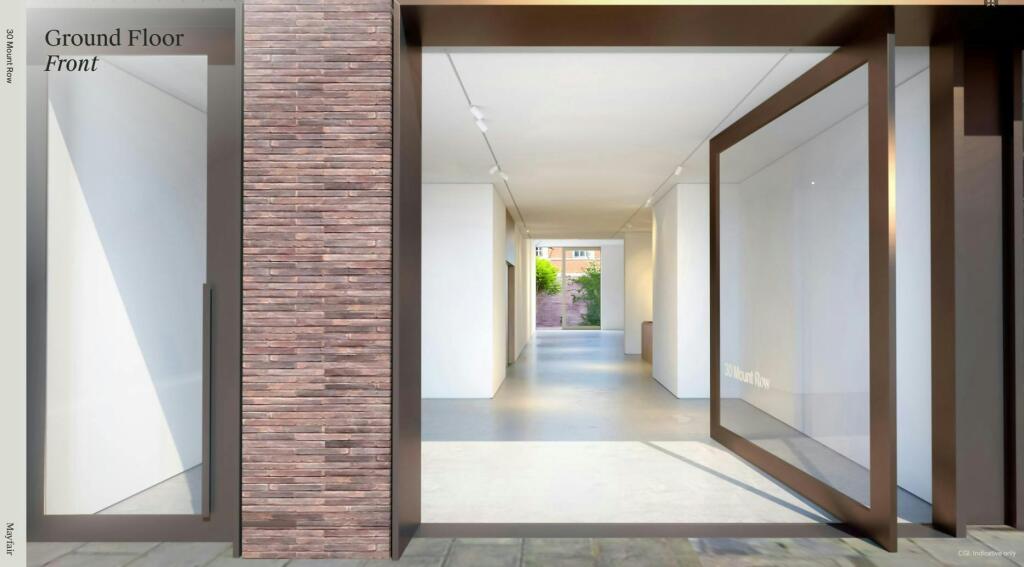
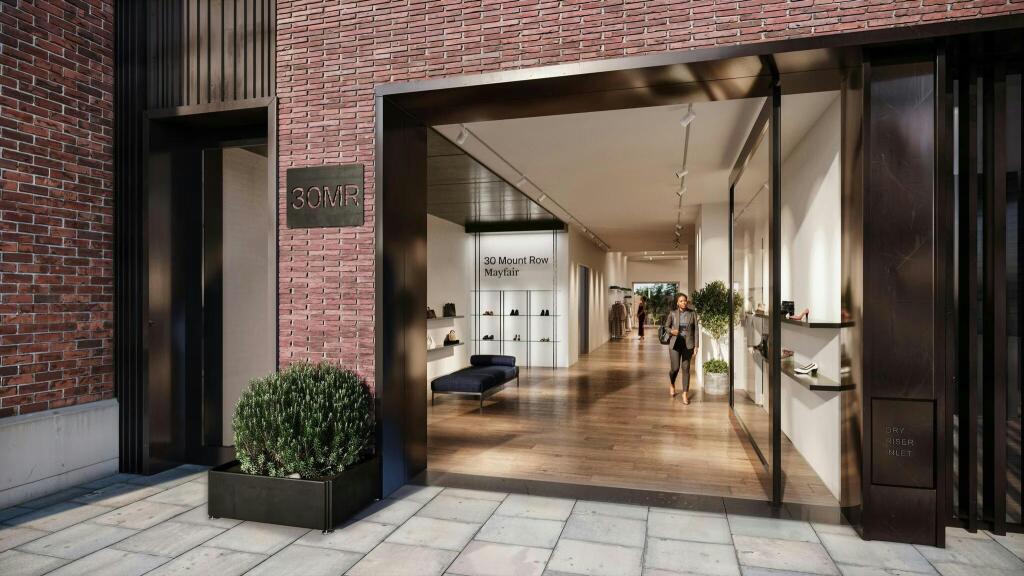
The oversized pivoting glass door at street level frames a tempting glimpse of the striking garden and rear pavilion that sits behind the main building. Here, the sheer scale of the space is striking. A Faceted bronze origami-style folding roof provides a clever structure that enables clear, uninterrupted floors and voluminous space.
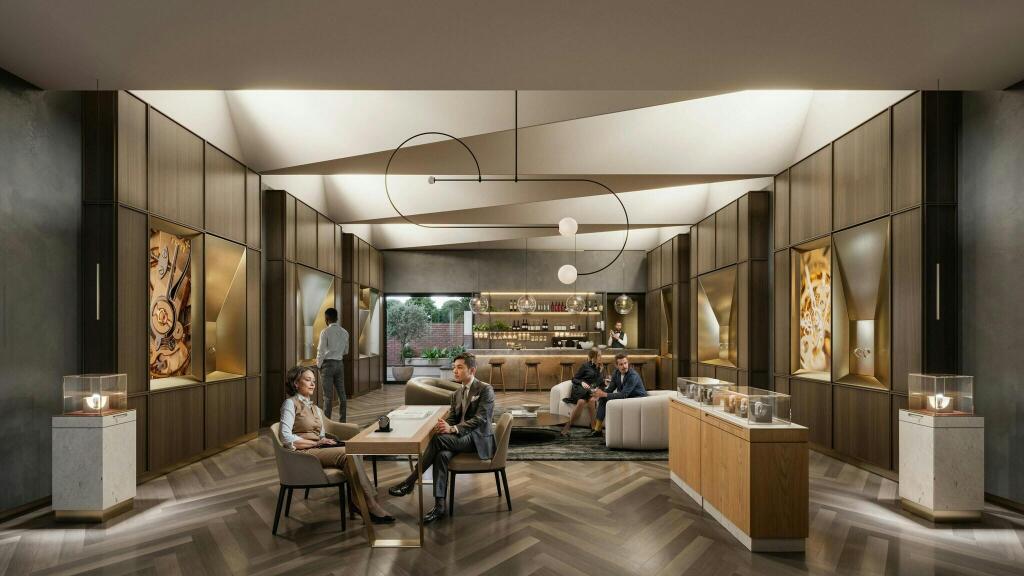
The architectural design has been tailored to suit the needs of a gallery, luxury retail, showroom or concept store with walls, floors and ceilings across the levels built to withstand large loads to enable easy access and the display of oversized heavy display pieces.
Modern, Exclusive, discreet. Mayfair. 30 Mount Row will be the latest arrival to Mayfair, an area renowned for its prestigious fashion, retail destinations and Michelin-starred restaurants as well as some of the capital's most celebrated art galleries.
Light-filled street entrance/ Ceiling height of 3.5m/ Soft spot to create 9.3m doubleheight space between floors/ Direct view through to external courtyard /Clear view through to display space at rear/ Column-free design for clear sight lines across spaces and the potential to feature large display pieces/ Faceted ‘origami’ ceiling with bronze cladding with a maximum height to apex of 5.4m/ Walls and ceiling construction allows for load-bearing installations/ Open courtyard to the rear/ Ground Floor & Rear/ Column-free design for clear sight lines/ 5.5m ceiling height to underside of slab
- Let type
- Long
- Let contract length
- Ask agent
- Status
- Available
- Date available
- 24 September 2026
- Service charge
- Ask agent
- Business rates
- £40
- Use class
- E, Sui Generis
An Energy Performance certificate helps you understand the current energy efficiency of a property.
Read more about EPC requirementsAsk agent
- BREEAM rating
- Ask agent
- Environmental description
- Ask agent
Brochure
30 Mount Row, London, W1K 3SH
Your search history
You have no recent searches
Disclaimer - Property reference 370860-2. The information displayed about this property comprises a property advertisement. Rightmove.co.uk makes no warranty as to the accuracy or completeness of the advertisement or any linked or associated information, and Rightmove has no control over the content. This property advertisement does not constitute property particulars. The information is provided and maintained by The Pilcher London Partnership LL, London . Please contact the selling agent or developer directly to obtain any information which may be available under the terms of The Energy Performance of Buildings (Certificates and Inspections) (England and Wales) Regulations 2007 or the Home Report if in relation to a residential property in Scotland.