TO LET / MAY SELL
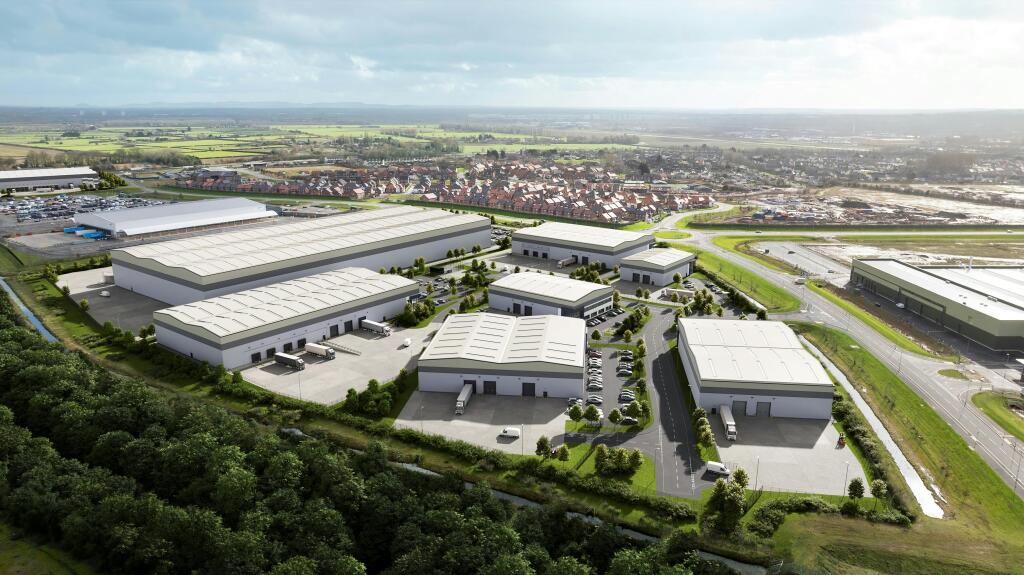
New High Spec Industrial / Distribution Units
12,000 - 57,000 ft²
ACCOMMODATION
Unit 2 - Warehouse = 40,000 ft² Offices = 3,716 ft²
Unit 3 - Warehouse = 10,000 ft² Offices = 929 ft²
Unit 4 - Warehouse = 16,500 ft² Offices = 1,533 ft²
Unit 5 - Warehouse = 27,000 ft² Offices = 2,508 ft²
Unit 6 - Warehouse = 30,000 ft² Offices = 2,787 ft²
Unit 7 - Warehouse = 53,000 ft² Offices = 4,924 ft²
SPECIFICATION
- 10m-12m eaves to underside of haunch
- 30m-55m yard depth
- 3-4 dock loading doors (units 2 & 7)
- 2-3 level access doors
- Up to 400KVA power
- 50KN/m² minimum floor loading
- Dedicated car parking spaces (including EV)
- Full enclosed & self-contained site
- Minimum BREEAM 'Excellent'
*see brochure for full details*
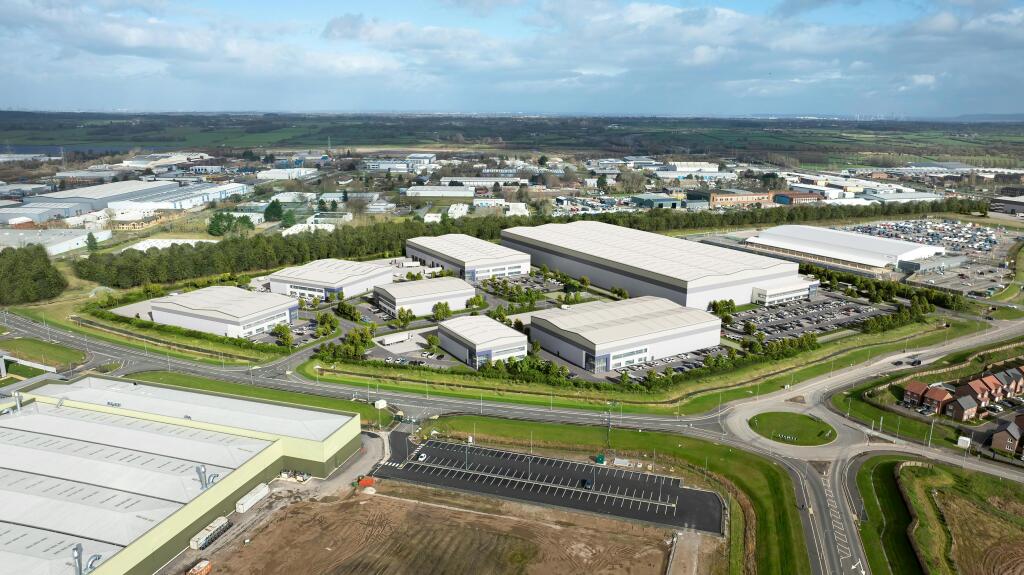
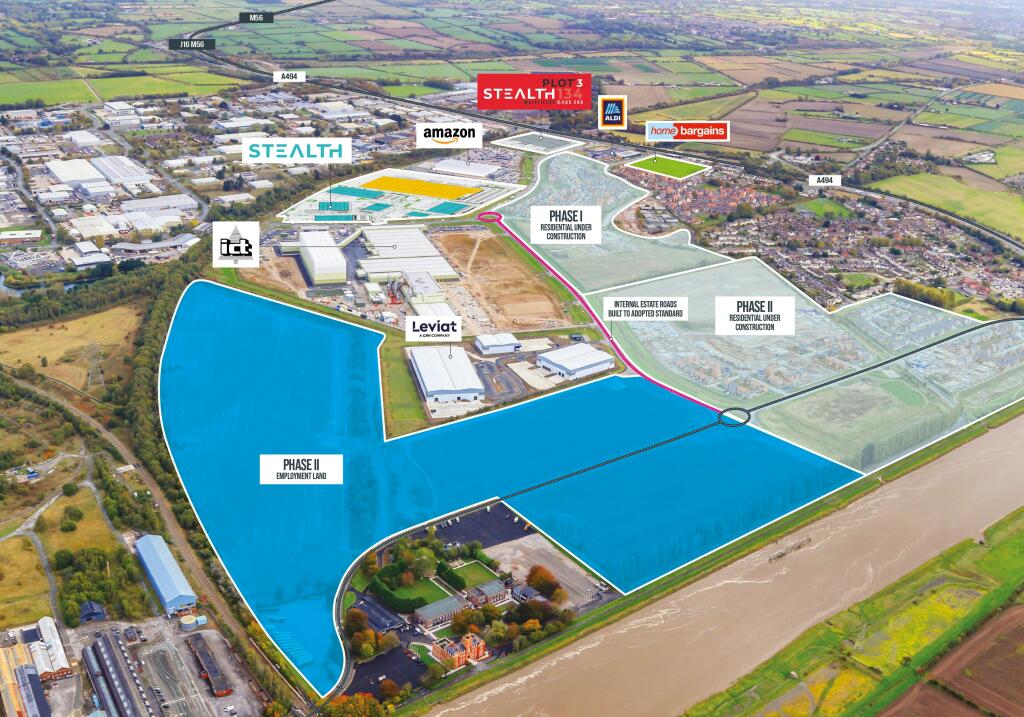
Located at the heart of the Deeside Enterprise Zone, The Airfields extends to 140 acres, with the benefit of outline planning permission for B2/B8 and commercial / roadside users. The site has been master-planned utilising the best design principles to create a sustainable business community and can accommodate industrial occupiers in units from 50,000 ft² up to 550,000 ft².
LOCATION
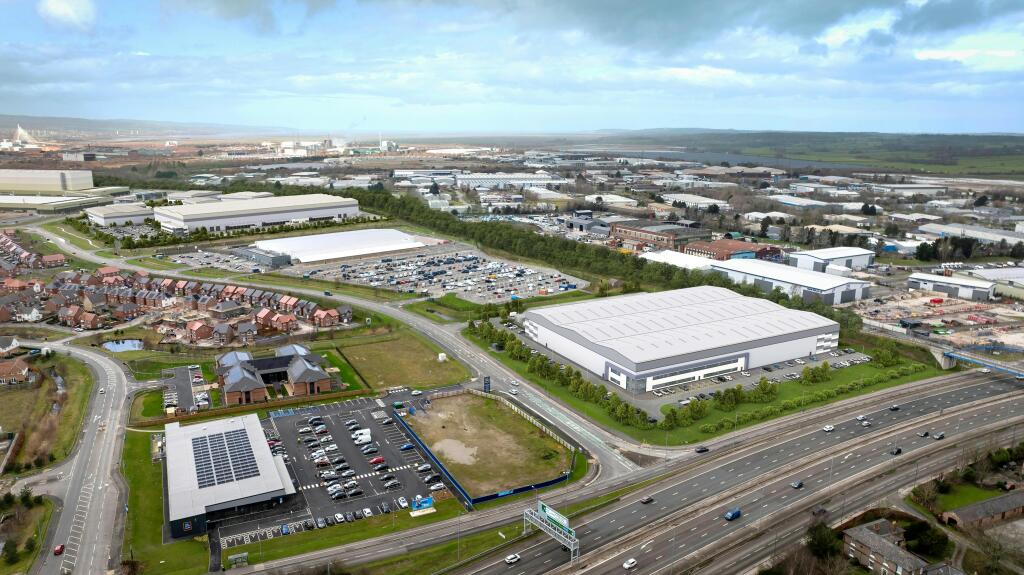
Strategically located within Deeside, with immediate access to the A55 and A494. This prime position provides fast, direct connections to the M56 and the wider North West motorway network, including the M53, M6 and M62, enabling efficient access to Liverpool, Manchester, the Midlands and national distribution routes. The location also benefits from proximity to key ports and Manchester Airport, supporting both UK and international logistics operations.
FLINTSHIRE & WREXHAM INVESTMENT ZONE
Occupiers within the Stealth development will benefit from the following incentives:
- Business rates relief
- Enhanced capital allowance
- Employer National Insurance contributions (NICs) relief
*see brochure for full details*