Unit 3 Kites Croft Business Park, Warsash Road, Fareham, PO14 4LW
Size
158,241 - 216,030
Lease length
Ask agent
EPC
Parking
300
Spaces
5
- Size
- Price
- Ask agent
- Price per
- Ask agent
- Primary use
- Distribution warehouse
Key features
- Highest point of ridge 17.05m
- Eaves height 15.34 m
- Haunch height 14.28 m
- Warehouse LED lighting
- Warehouse warm air heating system
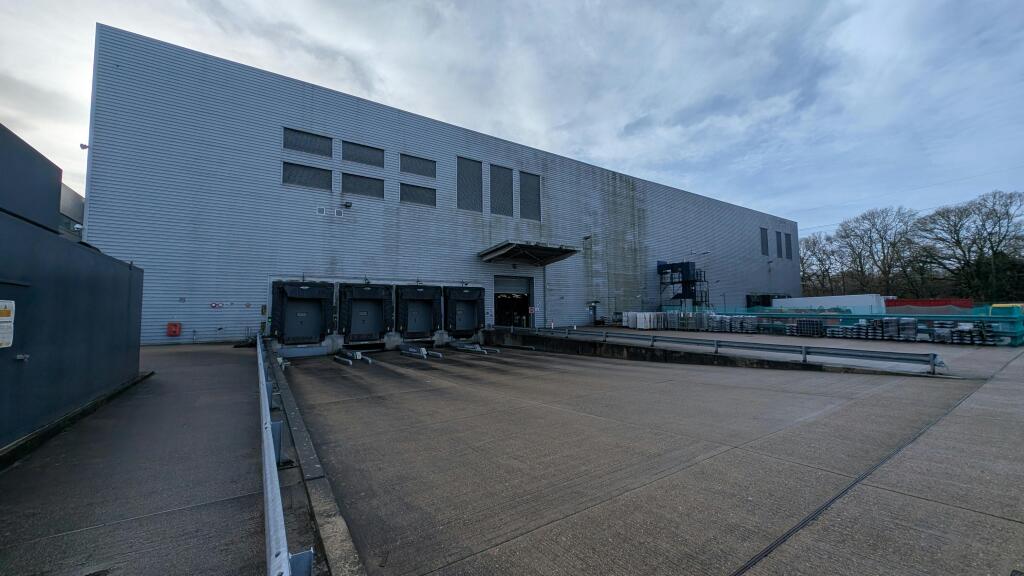
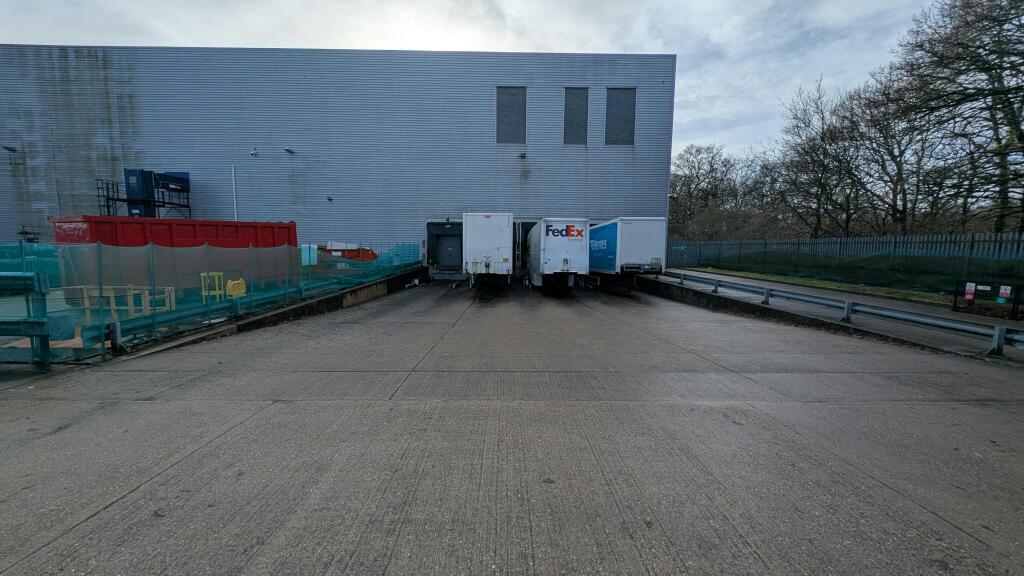
- 8x dock level loading doors with dock levellers
- Office: Raised floors with carpeting
- Toilets and break-out areas on every floor
- Canteen & shop
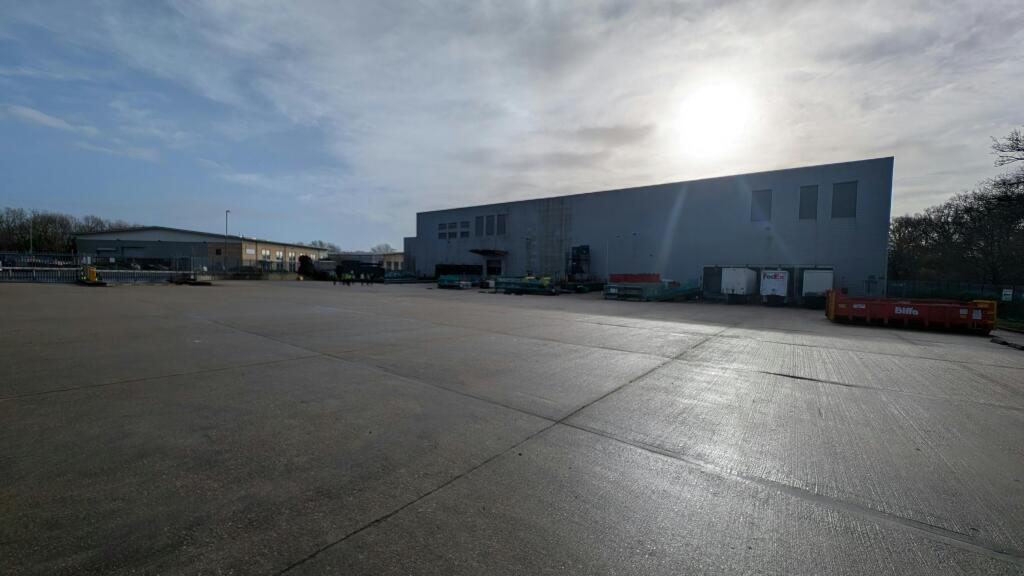
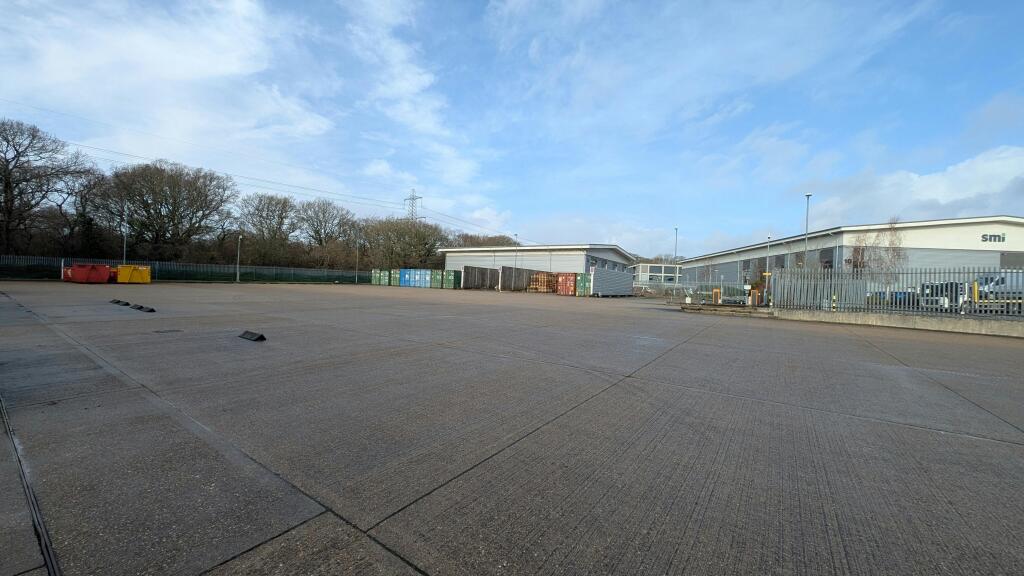
- External: Large secure concrete yard (1.70 acres)
Description
Headquarters Warehouse & Distribution Unit in close proximity to M27 (J9)
Additional information
- Clear height
- Ask agent
- Yard depth
- Ask agent
- Let type
- Ask agent
- Let contract length
- Ask agent
- Status
- Available
- Date available
- 15 May 2026
- Service charge
- Ask agent
- Business rates
- Ask agent
- Size
- Price
- Ask agent
- Price per
- Ask agent
- Primary use
- Traditional office
- Capacity
- Ask agent
- Desks
- Ask agent
Key features
- Highest point of ridge 17.05m
- Eaves height 15.34 m
- Haunch height 14.28 m
- Warehouse LED lighting
- Warehouse warm air heating system
- 8x dock level loading doors with dock levellers
- Office: Raised floors with carpeting
- Toilets and break-out areas on every floor
- Canteen & shop
- External: Large secure concrete yard (1.70 acres)
Description
Headquarters Warehouse & Distribution Unit in close proximity to M27 (J9)
Additional information
- Let type
- Ask agent
- Let contract length
- Ask agent
- Status
- Available
- Date available
- 15 May 2026
- Service charge
- Ask agent
- Business rates
- Ask agent
- Size
- Price
- Ask agent
- Price per
- Ask agent
- Primary use
- Traditional office
- Capacity
- Ask agent
- Desks
- Ask agent
Key features
- Highest point of ridge 17.05m
- Eaves height 15.34 m
- Haunch height 14.28 m
- Warehouse LED lighting
- Warehouse warm air heating system
- 8x dock level loading doors with dock levellers
- Office: Raised floors with carpeting
- Toilets and break-out areas on every floor
- Canteen & shop
- External: Large secure concrete yard (1.70 acres)
Description
Headquarters Warehouse & Distribution Unit in close proximity to M27 (J9)
Additional information
- Let type
- Ask agent
- Let contract length
- Ask agent
- Status
- Available
- Date available
- 15 May 2026
- Service charge
- Ask agent
- Business rates
- Ask agent
- Size
- Price
- Ask agent
- Price per
- Ask agent
- Primary use
- Traditional office
- Capacity
- Ask agent
- Desks
- Ask agent
Key features
- Highest point of ridge 17.05m
- Eaves height 15.34 m
- Haunch height 14.28 m
- Warehouse LED lighting
- Warehouse warm air heating system
- 8x dock level loading doors with dock levellers
- Office: Raised floors with carpeting
- Toilets and break-out areas on every floor
- Canteen & shop
- External: Large secure concrete yard (1.70 acres)
Description
Headquarters Warehouse & Distribution Unit in close proximity to M27 (J9)
Additional information
- Let type
- Ask agent
- Let contract length
- Ask agent
- Status
- Available
- Date available
- 15 May 2026
- Service charge
- Ask agent
- Business rates
- Ask agent
- Size
- Price
- Ask agent
- Price per
- Ask agent
- Primary use
- Traditional office
- Capacity
- Ask agent
- Desks
- Ask agent
Key features
- Highest point of ridge 17.05m
- Eaves height 15.34 m
- Haunch height 14.28 m
- Warehouse LED lighting
- Warehouse warm air heating system
- 8x dock level loading doors with dock levellers
- Office: Raised floors with carpeting
- Toilets and break-out areas on every floor
- Canteen & shop
- External: Large secure concrete yard (1.70 acres)
Description
Headquarters Warehouse & Distribution Unit in close proximity to M27 (J9)
Additional information
- Let type
- Ask agent
- Let contract length
- Ask agent
- Status
- Available
- Date available
- 15 May 2026
- Service charge
- Ask agent
- Business rates
- Ask agent
Key features
- Highest point of ridge 17.05m
- Eaves height 15.34 m
- Haunch height 14.28 m
- Warehouse LED lighting
- Warehouse warm air heating system
- 8x dock level loading doors with dock levellers
- Office: Raised floors with carpeting
- Toilets and break-out areas on every floor
- Canteen & shop
- External: Large secure concrete yard (1.70 acres)
Description
The Unit 3 was built in 2004/5 as a design and build premises for Estee Lauder.
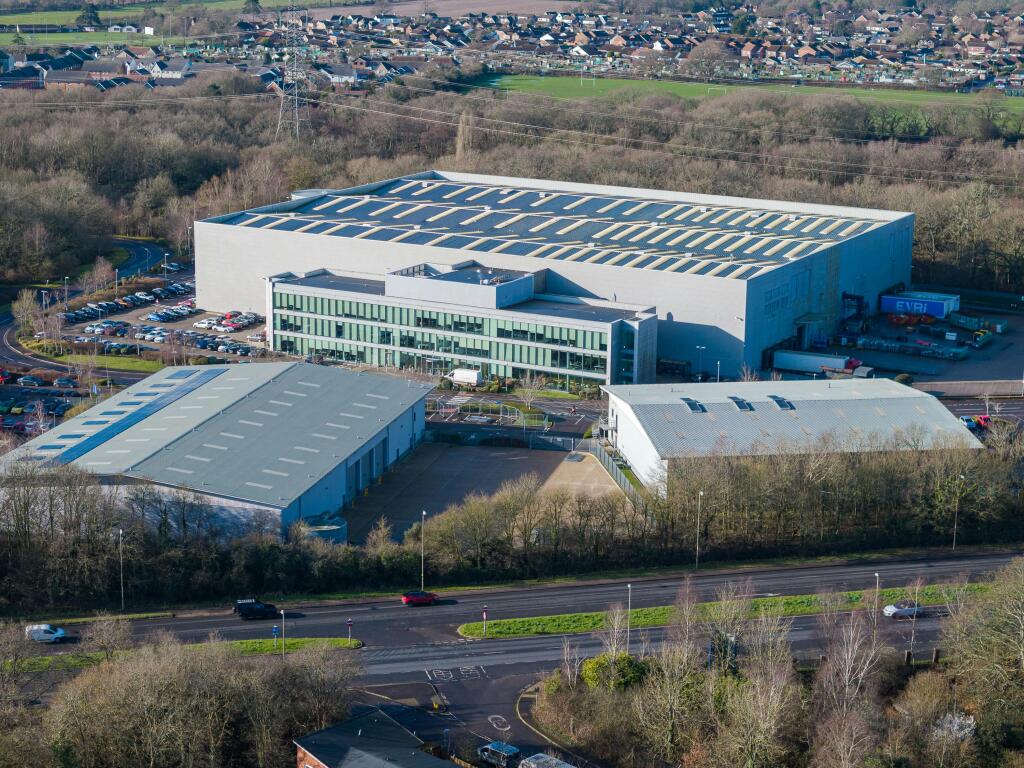
The unit comprises a 3 bay distribution warehouse constructed on a traditional steel portal frame and clad with insulated profile metal sheet to the elevations and roof.
The roof also benefits from approximately 15%-day light panels.
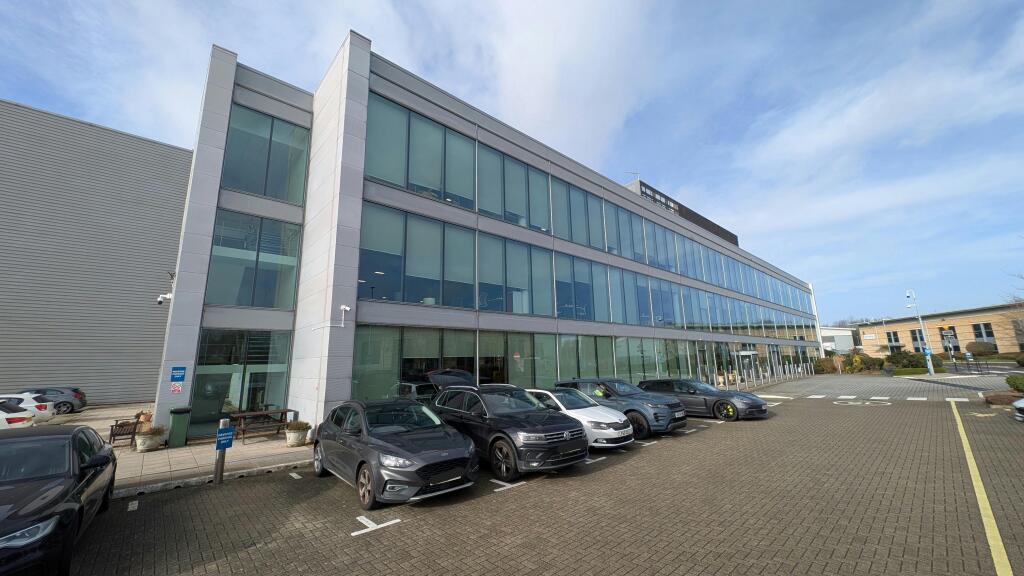
The office accommodation is located at the front of the building in a 3-storey purpose-built pod.
The external elevations are mainly glazed interspersed with horizontal micro rib cladding.
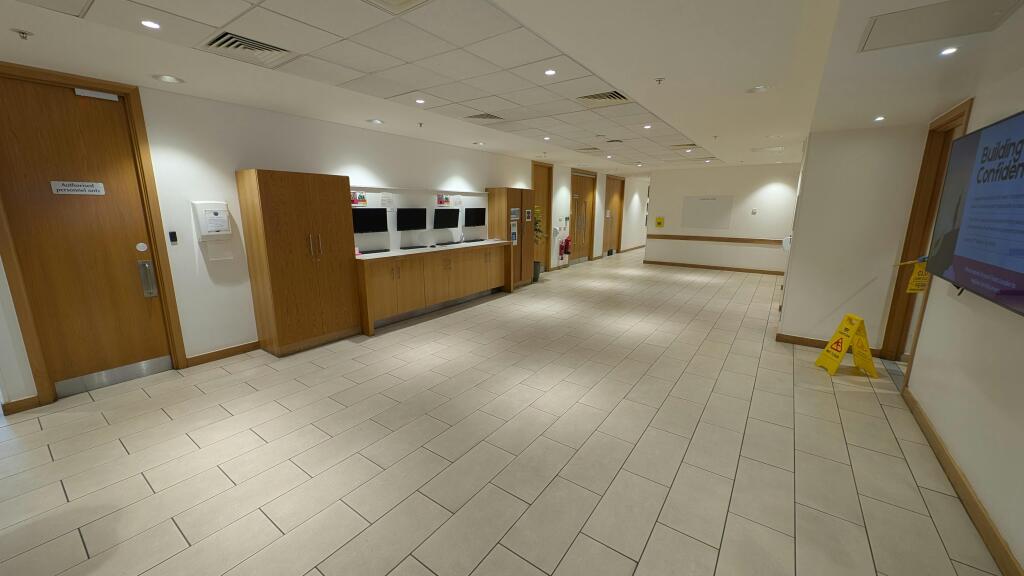
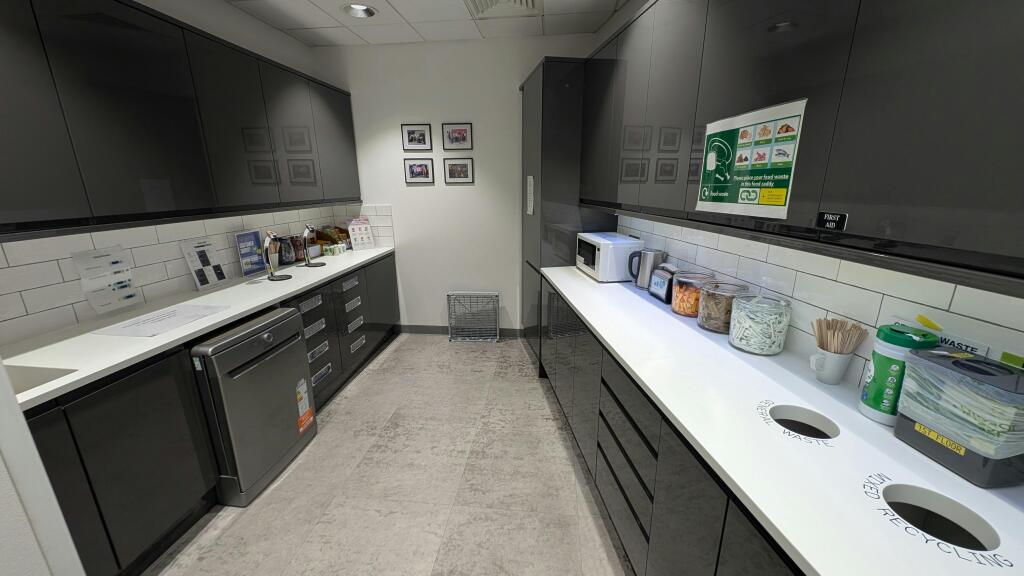
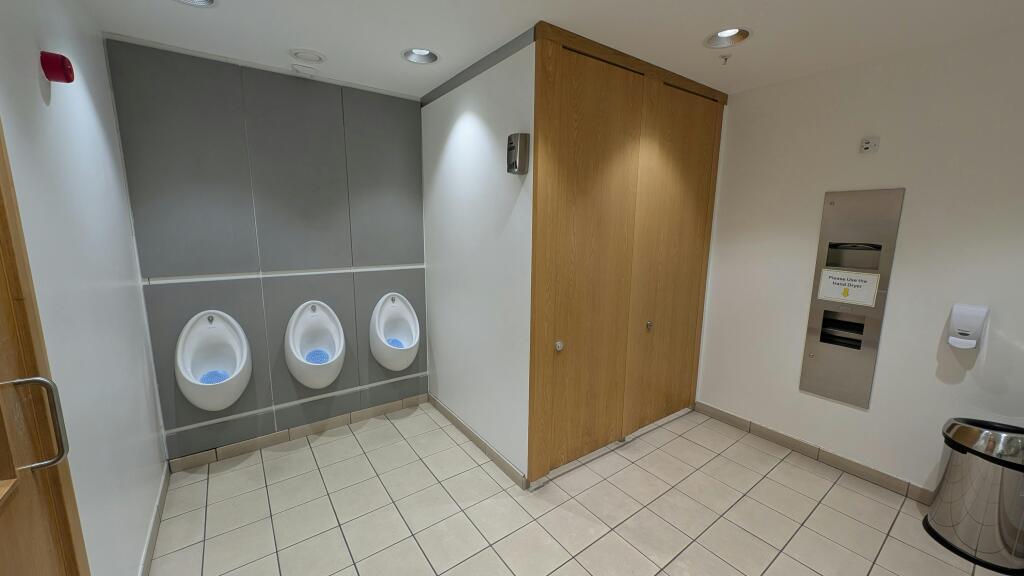
Internally the office building has a central core with 2 lifts, a staircase and male, female and accessible toilets on each floor with a kitchen and breakout area.
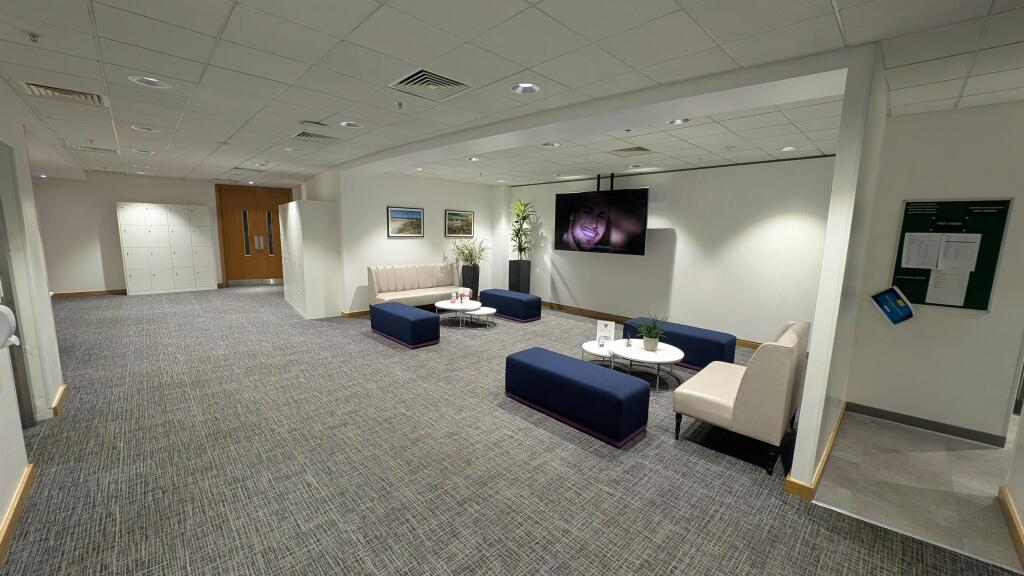
The ground floor area has a main reception which also leads to the fully fitted shop.
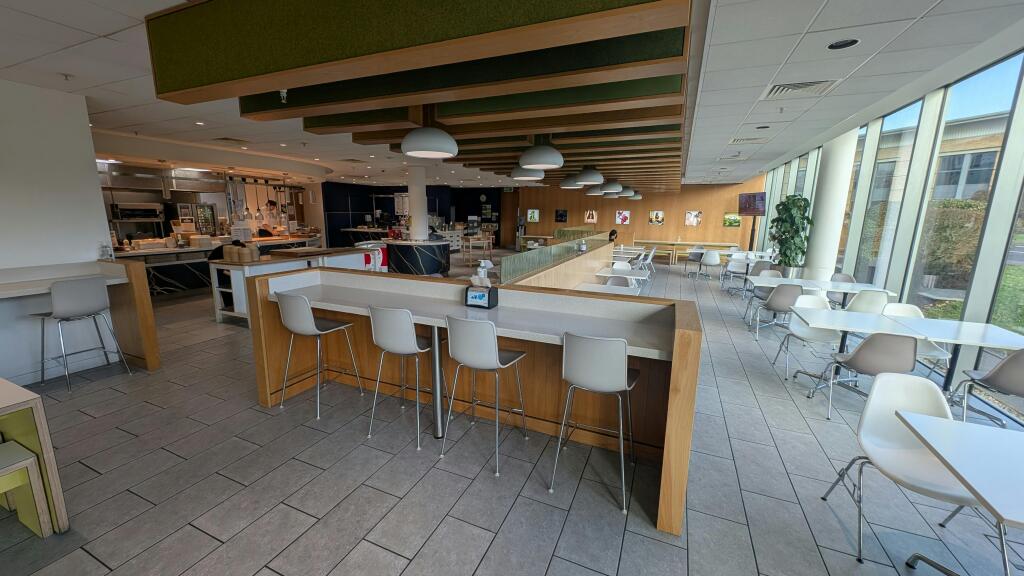
There is separate staff entrance with security desk which provides access to the core area, a large on-site canteen with fully fitted kitchen, medical room and WCs with shower.
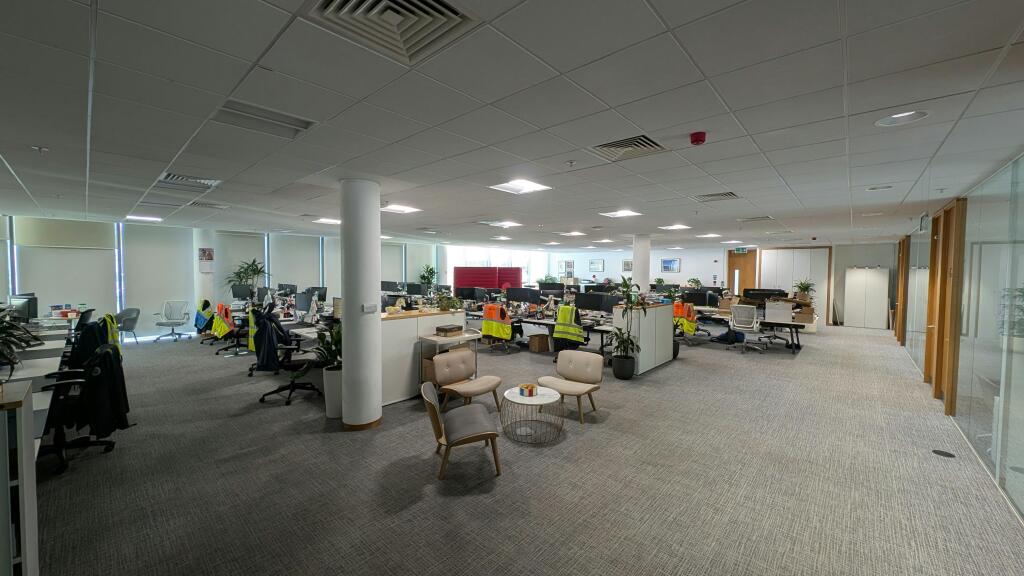
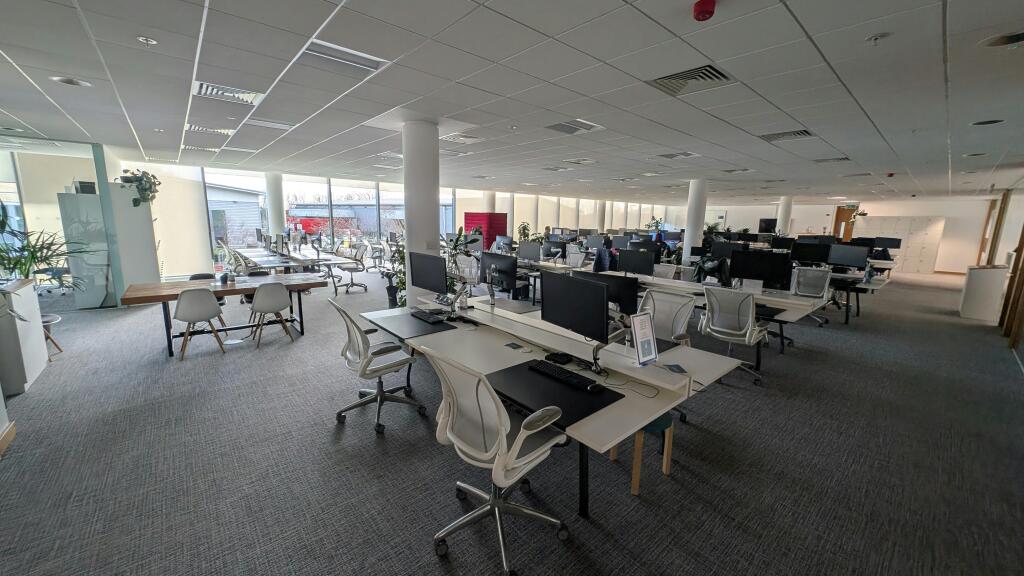
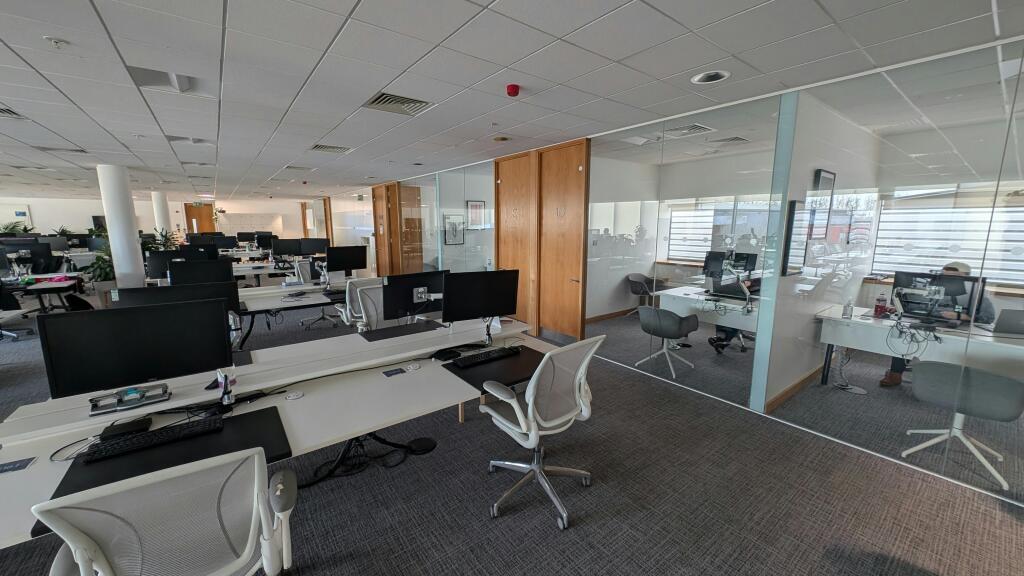
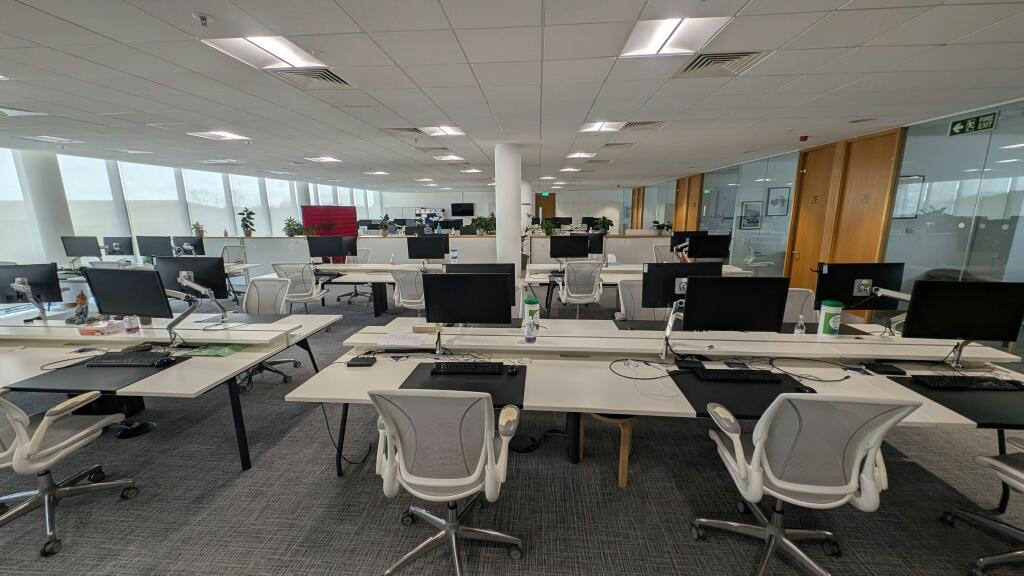
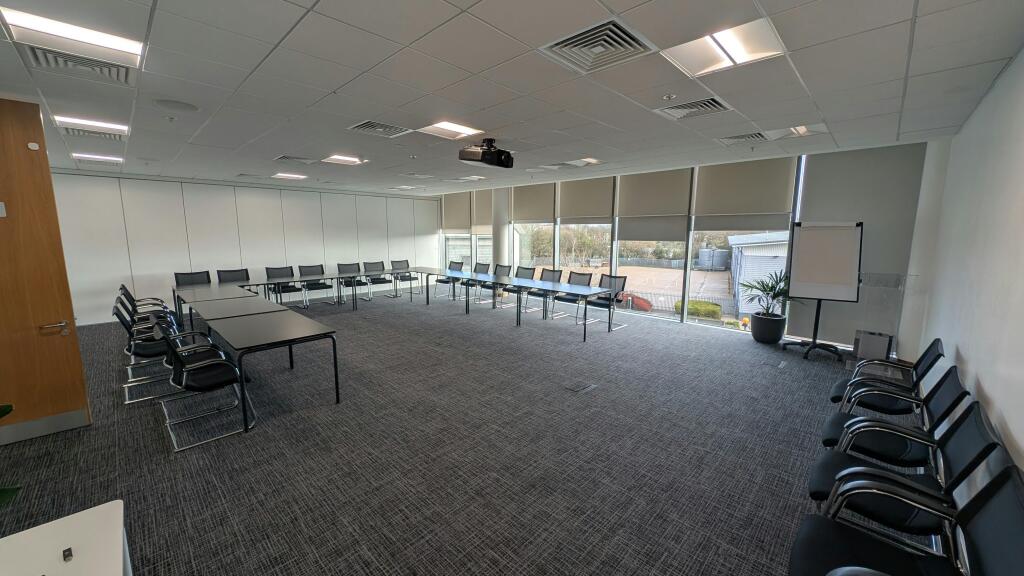
The 1st & 2nd floors are mainly open plan office accommodation with glazed partitioned offices and meeting rooms running along the back walls.
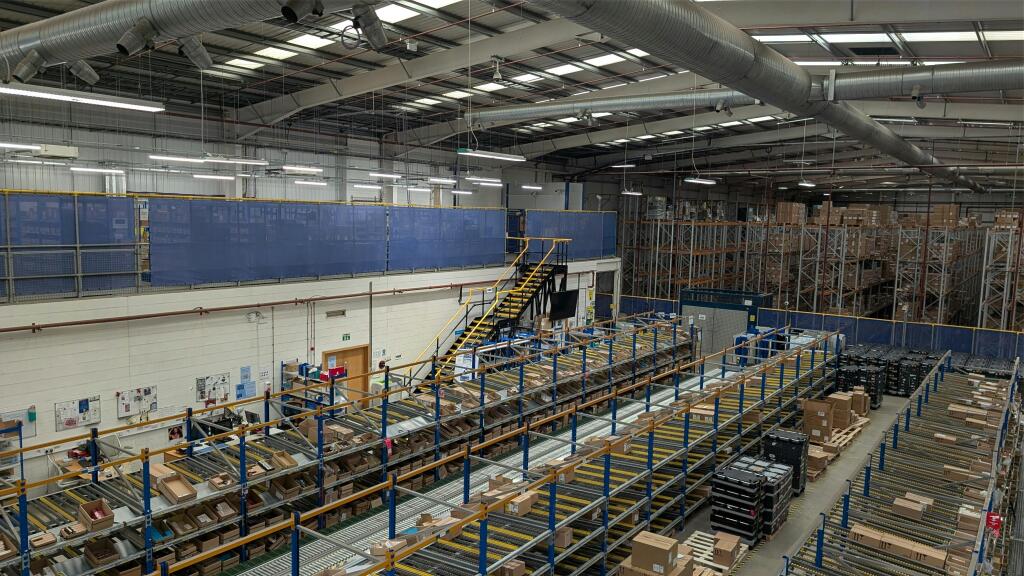
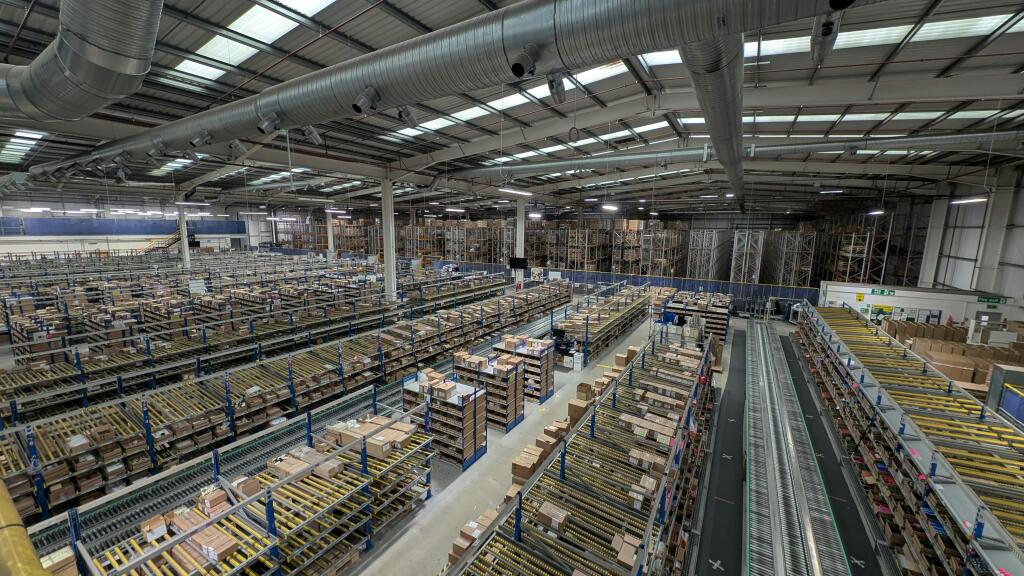
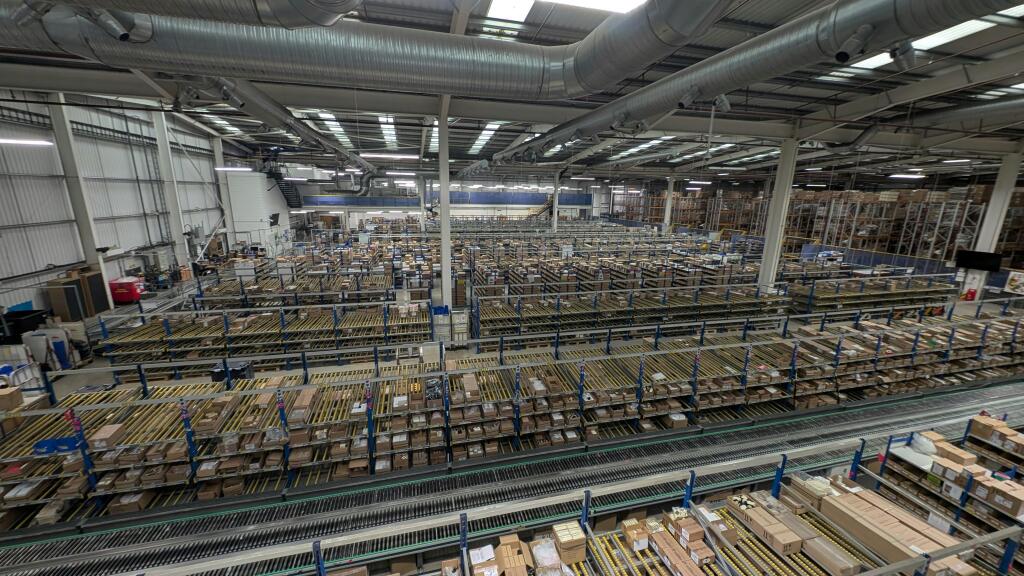
The warehouse area is high bay with large concrete mezzanine floor cover 50% of the floor area used for picking and packing located above the loading and unloading area. The other 50% is fitted out with high bay racking with integrated sprinkler system.
The warehouse is lit with high bay LED lights and heated by warm hot air piped through high level aluminium ducting.
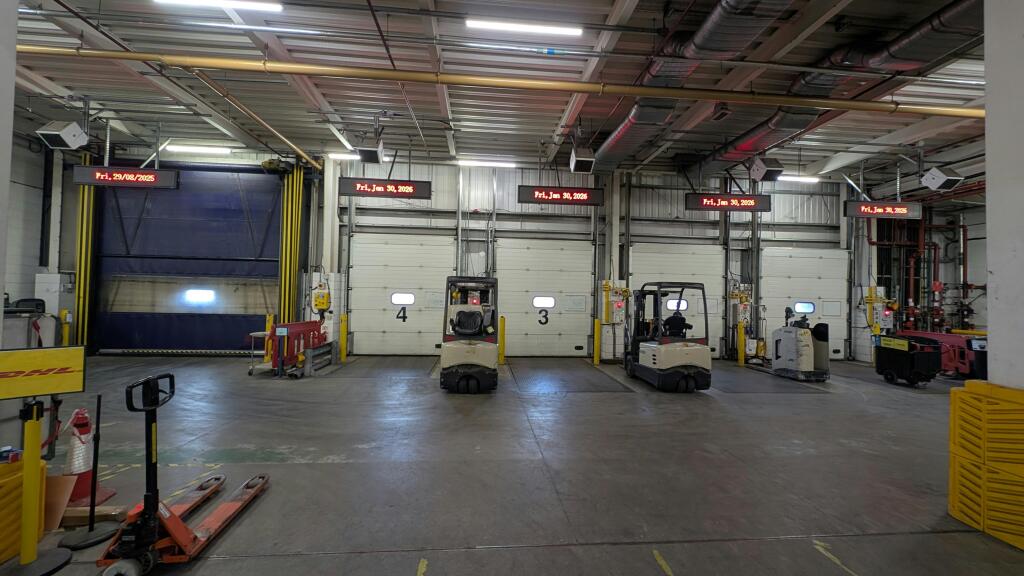
The warehouse area is served by a single grade level loading door and 8 dock level loading doors.
The yard is surrounded by a 2.4 m high palisade fence with lockable security gates and a barrier-controlled yard during operational hours.
Located at the front and other side of the warehouse and office is a 300-space car park with one way system.
Location
The unit is strategically located between Southampton and Portsmouth at junction 9 off the M27.
It provides excellent motorway access and a unique opportunity to an occupier who requires a modern building with 10% office content, clear span warehouse and large secure yard.
- Let type
- Long
- Let contract length
- Ask agent
- Status
- Available
- Date available
- 23 October 2026
- Service charge
- Ask agent
- Business rates
- £832,500
- Use class
- B2, B8, E
An Energy Performance certificate helps you understand the current energy efficiency of a property.
Read more about EPC requirementsAsk agent
- BREEAM rating
- Ask agent
- Environmental description
- Ask agent
Brochure
Unit 3 Kites Croft Business Park, Warsash Road, Fareham, PO14 4LW
About Hellier Langston, Southampton

HELLIER LANGSTON is an independent firm of Commercial Property Agents, Surveyors, and Valuers based in Fareham, specialising in all aspects of commercial property, including industrial, office and retail premises. We aim to provide clear, accurate and responsive advice to create long term client relationships.
Your search history
You have no recent searches
Disclaimer - Property reference 373228-2. The information displayed about this property comprises a property advertisement. Rightmove.co.uk makes no warranty as to the accuracy or completeness of the advertisement or any linked or associated information, and Rightmove has no control over the content. This property advertisement does not constitute property particulars. The information is provided and maintained by Hellier Langston, Southampton. Please contact the selling agent or developer directly to obtain any information which may be available under the terms of The Energy Performance of Buildings (Certificates and Inspections) (England and Wales) Regulations 2007 or the Home Report if in relation to a residential property in Scotland.