






The Brewery Building, 55-61 Brewery Road, Kings Cross, London, N7 9QH
Size
11,348
Tenure
Freehold
EPC
Parking
Ask agent
Spaces
5
- Size
- Primary use
- Traditional office
- Capacity
- Ask agent
- Desks
- Ask agent
Key features
- Immaculate freehold for sale
- Striking building designed by leading architects Squire & Partners
- 11,348 Sq. Ft. arranged over ground & 4 upper floors
- Self-contained ground & first floors with direct street access & dual use
- A short walk from Coal Drops Yard, Kings Cross
- Excellent transport links across London and beyond
- Ideal for owner-occupiers & investors
Description
FREEHOLD FOR SALE | Striking building designed by Squire & Partners in Kings Cross
Additional information
- Service charge
- Ask agent
- Business rates
- Ask agent
- Size
- Primary use
- Traditional office
- Capacity
- Ask agent
- Desks
- Ask agent
Key features
- Immaculate freehold for sale
- Striking building designed by leading architects Squire & Partners
- 11,348 Sq. Ft. arranged over ground & 4 upper floors
- Self-contained ground & first floors with direct street access & dual use
- A short walk from Coal Drops Yard, Kings Cross
- Excellent transport links across London and beyond
- Ideal for owner-occupiers & investors
Description
FREEHOLD FOR SALE | Striking building designed by Squire & Partners in Kings Cross
Additional information
- Service charge
- Ask agent
- Business rates
- Ask agent
- Size
- Primary use
- Traditional office
- Capacity
- Ask agent
- Desks
- Ask agent
Key features
- Immaculate freehold for sale
- Striking building designed by leading architects Squire & Partners
- 11,348 Sq. Ft. arranged over ground & 4 upper floors
- Self-contained ground & first floors with direct street access & dual use
- A short walk from Coal Drops Yard, Kings Cross
- Excellent transport links across London and beyond
- Ideal for owner-occupiers & investors
Description
FREEHOLD FOR SALE | Striking building designed by Squire & Partners in Kings Cross
Additional information
- Service charge
- Ask agent
- Business rates
- Ask agent
- Size
- Primary use
- Traditional office
- Capacity
- Ask agent
- Desks
- Ask agent
Key features
- Immaculate freehold for sale
- Striking building designed by leading architects Squire & Partners
- 11,348 Sq. Ft. arranged over ground & 4 upper floors
- Self-contained ground & first floors with direct street access & dual use
- A short walk from Coal Drops Yard, Kings Cross
- Excellent transport links across London and beyond
- Ideal for owner-occupiers & investors
Description
FREEHOLD FOR SALE | Striking building designed by Squire & Partners in Kings Cross
Additional information
- Service charge
- Ask agent
- Business rates
- Ask agent
- Size
- Primary use
- Traditional office
- Capacity
- Ask agent
- Desks
- Ask agent
Key features
- Immaculate freehold for sale
- Striking building designed by leading architects Squire & Partners
- 11,348 Sq. Ft. arranged over ground & 4 upper floors
- Self-contained ground & first floors with direct street access & dual use
- A short walk from Coal Drops Yard, Kings Cross
- Excellent transport links across London and beyond
- Ideal for owner-occupiers & investors
Description
FREEHOLD FOR SALE | Striking building designed by Squire & Partners in Kings Cross
Additional information
- Service charge
- Ask agent
- Business rates
- Ask agent
Key features
- Immaculate freehold for sale
- Striking building designed by leading architects Squire & Partners
- 11,348 Sq. Ft. arranged over ground & 4 upper floors
- Self-contained ground & first floors with direct street access & dual use
- A short walk from Coal Drops Yard, Kings Cross
- Excellent transport links across London and beyond
- Ideal for owner-occupiers & investors
Description
The Brewery Building was redeveloped and designed by award winning architects Squire & Partners.
The building occupies a prominent position on the corner of Brewery Road and York Way.
The distinctive brick technique used on the upper floors plays with light and shadow to transform the exterior surface into a dynamic and eye-catching facade.
Location
The Brewery Building is located within the creative neighbourhood that surrounds Tileyard London and is only moments from Europe’s largest community of independent artists and business.
The area is home to a diverse and bustling community, attracting some of London’s most forward thinking companies. A short walk from Coal Drops Yard, Kings Cross.
Transport
The Brewery Building benefits from exceptional proximity to King’s Cross St. Pancras, recognised as one of the most interconnected transport hubs in Europe.
This prime location ensures seamless operational efficiency, providing tenants with direct access to six tube lines, rapid one-hour transit to all major
London airports, and effortless international business travel to Paris, Brussels, Lille, and Amsterdam via the Eurostar network.
Walking times from building:
Caledonian Road | 7 mins | Piccadilly line
Camden Road | 13 mins | Overground
King Cross St Pancras | 15 mins | Circle, Hammersmith & City, Metropolitan, Northern, Piccadilly and Victoria lines, National Rail and Eurostar
Camden Town | 17 mins | Northern line
Travel times frm Kings Cross Station:
Farringdon | 5 mins | Elizabeth line, Circle, Hammersmith & City and Metropolitan lines and National Rail
Paddington | 15 mins | Elizabeth line, Bakerloo, Circle, District and Hammersmith & City lines and National Rail
Waterloo | 20 mins | Bakerloo, Jubilee, Northern and Waterloo & City lines and National Rail
Heathrow | 57 mins | Elizabeth line, Piccadilly line and National Rail
Summary
• Immaculate freehold for sale
• Striking building designed by leading architects Squire & Partners
• 11,348 Sq. Ft. arranged over ground & 4 upper floors
• Self-contained ground & first floors with direct street access & dual use
• A short walk from Coal Drops Yard, Kings Cross
• Excellent transport links across London and beyond
• Ideal for owner-occupiers & investors
Building Specification
• Modern redevelopment
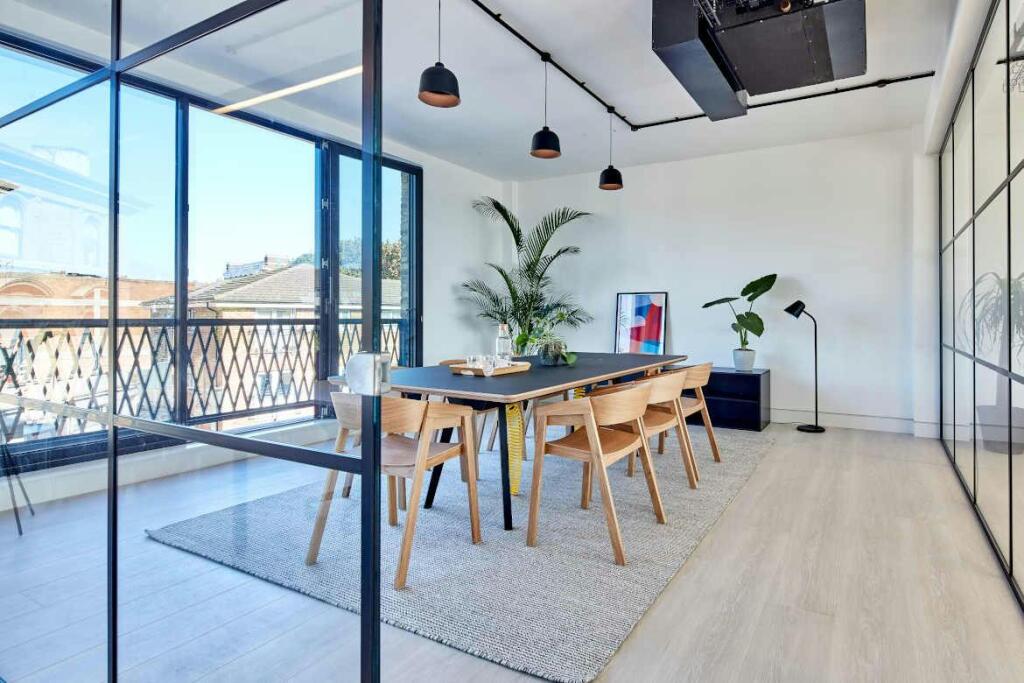
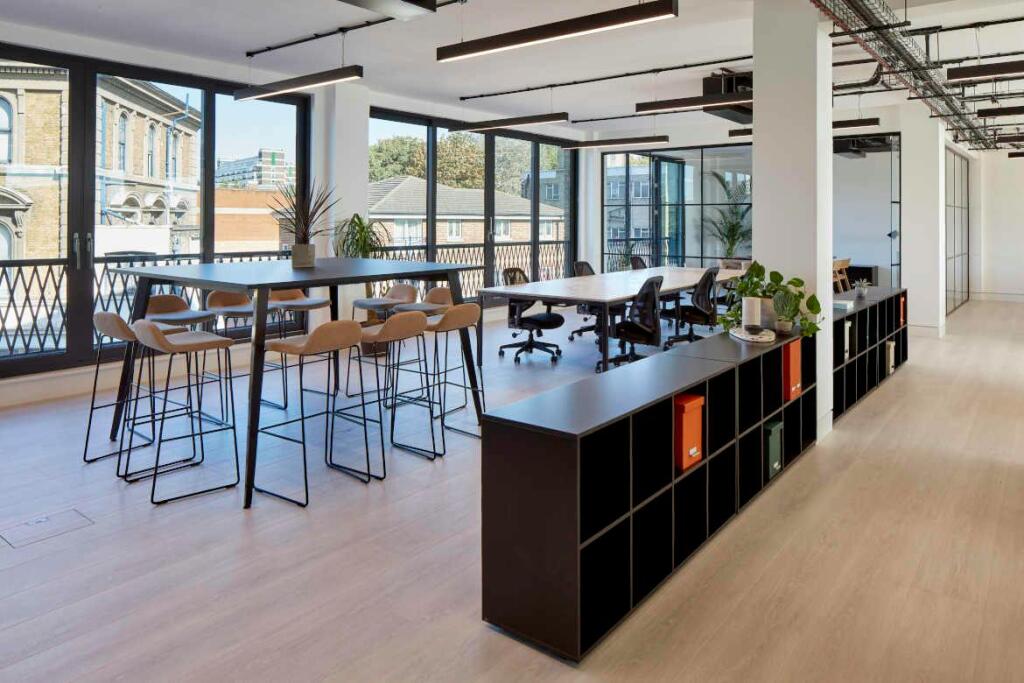
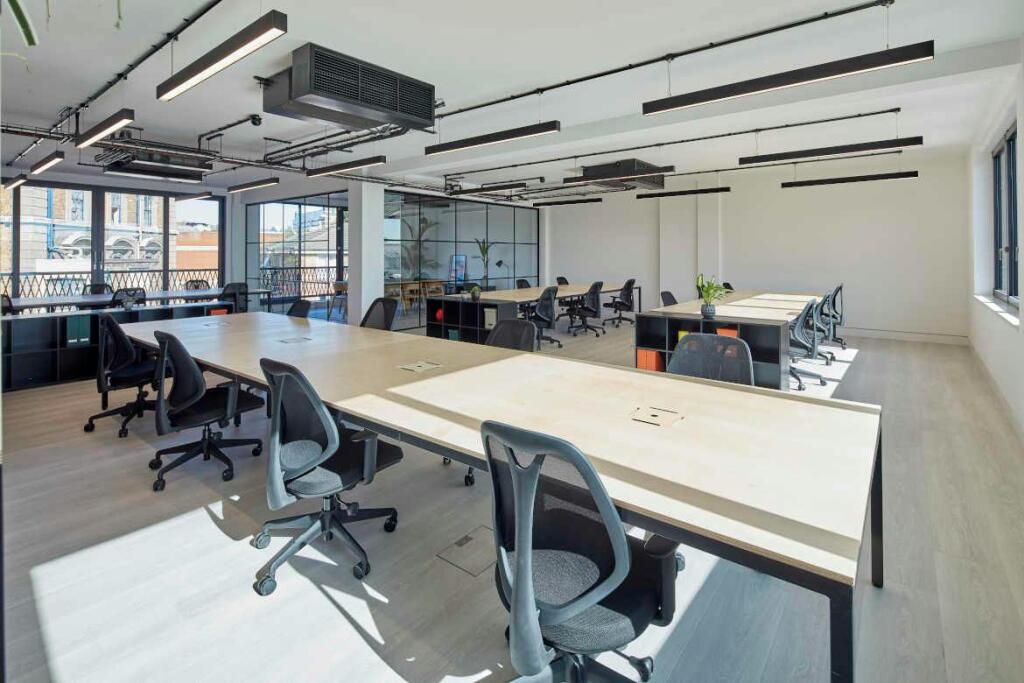
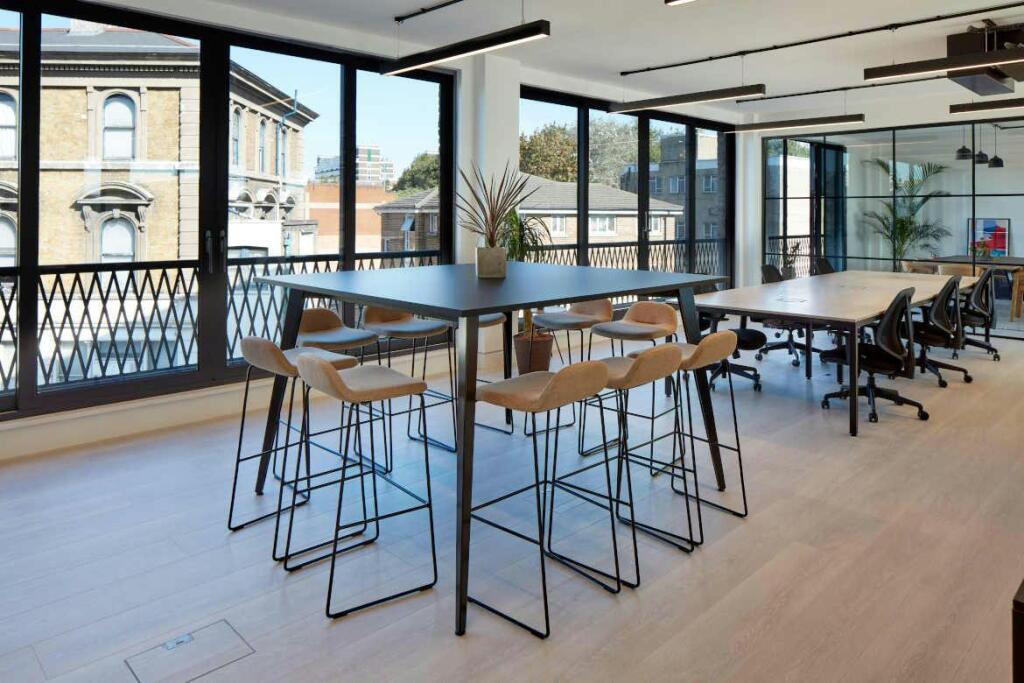
• Excellent natural daylight
• Air conditioning
• Modern lighting
• Openable windows & juliette balconies
• 18 cycle spaces & 4 showers
• Passenger lift
• Exposed services
• Fibre throughout
• Disabled WCs
Floor Areas
Fourth - 2,390 sq. ft. - 222.04 sq. m.
Third - 2,386 sq. ft. - 221.67 sq. m.
Second - 2,273 sq. ft. - 211.17 sq. m.
First* - 2,195 sq. ft. - 203.92 sq. m.
Ground* - 2,104 sq. ft. - 195.47 sq. m.
Total - 11,348 sq. ft. - 1,054.27 sq. m.
*Ground and first floors are interconnected and self-contained with dual use (Light industrial & office).
The property has been measured by Plowman Craven and the measured survey is available upon request.
Tenure
The freehold interest is offered for sale under registered freehold title number NGL324571.
The title register & plan are available upon request.
Tenancies
The second floor is let until 13th November 2026 at £83,500 pax. The tenant would like to renew for a further 2 years at the same rent.
The remainder of the property is vacant or soon-to-be vacant.
Planning
The property is located within the London Borough of Islington.
The property is not listed or located within a conservation area.
Purchase Price
£4,950,000 for the freehold interest, subject to contract and exclusive of VAT.
A purchase at this level reflects a low Capital Value of £436 per sq ft.
Business Rates
Interested parties must satisfy themselves in respect of business rates liabilities.
EPC
Rated B (33)
VAT
The property is elected for VAT.
However, the sale is envisaged to be treated as a TOGC.
- Service charge
- Ask agent
- Business rates
- Ask agent
- Use class
- E
- Listed building
- Ask agent
- Floors in building
- 1
An Energy Performance certificate helps you understand the current energy efficiency of a property.
Read more about EPC requirementsAsk agent
- BREEAM rating
- Ask agent
- Environmental description
- Ask agent
Brochure
The Brewery Building, 55-61 Brewery Road, Kings Cross, London, N7 9QH
About Anton Page LLP - Commercial, Commercial

Anton Page deal in property in an area stretching from Covent Garden in the west to Brick Lane in the east of London. The areas we cover include Holborn, Clerkenwell, Farringdon and Shoreditch
Your search history
You have no recent searches
Disclaimer - Property reference 373245-1. The information displayed about this property comprises a property advertisement. Rightmove.co.uk makes no warranty as to the accuracy or completeness of the advertisement or any linked or associated information, and Rightmove has no control over the content. This property advertisement does not constitute property particulars. The information is provided and maintained by Anton Page LLP - Commercial, Commercial. Please contact the selling agent or developer directly to obtain any information which may be available under the terms of The Energy Performance of Buildings (Certificates and Inspections) (England and Wales) Regulations 2007 or the Home Report if in relation to a residential property in Scotland.