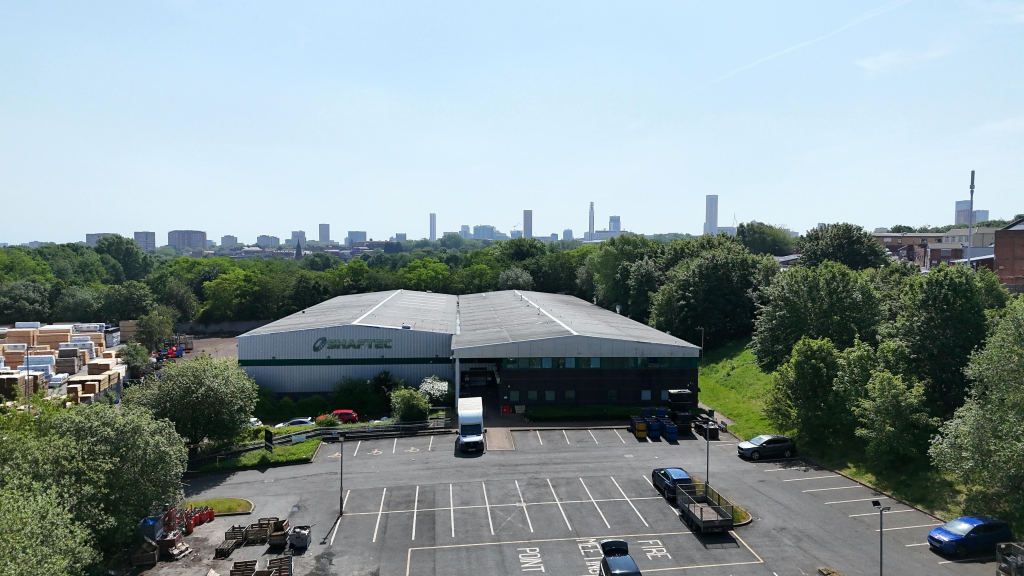
Soho Pool Way, Park Road, Birmingham, B18 5JA
Size
41,710
Lease length
Ask agent
EPC
Parking
Ask agent
Spaces
3
- Size
- Price
- Ask agent
- Price per
- Ask agent
- Primary use
- Warehouse
Key features
- Modern Industrial Warehouse Premises
- 6.3M Min Eaves Height
- Integral Trade Counter
- Fully Fitted Two Storey Offices
- Large Yard Area with Loading Facilities
- Car Parking and Additional Yard to the Front
- Outside of the Clean Air Zone (CAZ)
Description
Modern Stand Alone Warehouse Premises Comprising 41,710 ft2 on a 3.2 Acre Site
Additional information
- Clear height
- Ask agent
- Yard depth
- Ask agent
- Let type
- Ask agent
- Let contract length
- Ask agent
- Status
- Available
- Date available
- 04 June 2026
- Service charge
- Ask agent
- Business rates
- Ask agent
- Size
- Price
- Ask agent
- Price per
- Ask agent
- Primary use
- Traditional office
- Capacity
- Ask agent
- Desks
- Ask agent
Key features
- Modern Industrial Warehouse Premises
- 6.3M Min Eaves Height
- Integral Trade Counter
- Fully Fitted Two Storey Offices
- Large Yard Area with Loading Facilities
- Car Parking and Additional Yard to the Front
- Outside of the Clean Air Zone (CAZ)
Description
Modern Stand Alone Warehouse Premises Comprising 41,710 ft2 on a 3.2 Acre Site
Additional information
- Let type
- Ask agent
- Let contract length
- Ask agent
- Status
- Available
- Date available
- 04 June 2026
- Service charge
- Ask agent
- Business rates
- Ask agent
- Size
- Price
- Ask agent
- Price per
- Ask agent
- Primary use
- Traditional office
- Capacity
- Ask agent
- Desks
- Ask agent
Key features
- Modern Industrial Warehouse Premises
- 6.3M Min Eaves Height
- Integral Trade Counter
- Fully Fitted Two Storey Offices
- Large Yard Area with Loading Facilities
- Car Parking and Additional Yard to the Front
- Outside of the Clean Air Zone (CAZ)
Description
Modern Stand Alone Warehouse Premises Comprising 41,710 ft2 on a 3.2 Acre Site
Additional information
- Let type
- Ask agent
- Let contract length
- Ask agent
- Status
- Available
- Date available
- 04 June 2026
- Service charge
- Ask agent
- Business rates
- Ask agent
Key features
- Modern Industrial Warehouse Premises
- 6.3M Min Eaves Height
- Integral Trade Counter
- Fully Fitted Two Storey Offices
- Large Yard Area with Loading Facilities
- Car Parking and Additional Yard to the Front
- Outside of the Clean Air Zone (CAZ)
Description
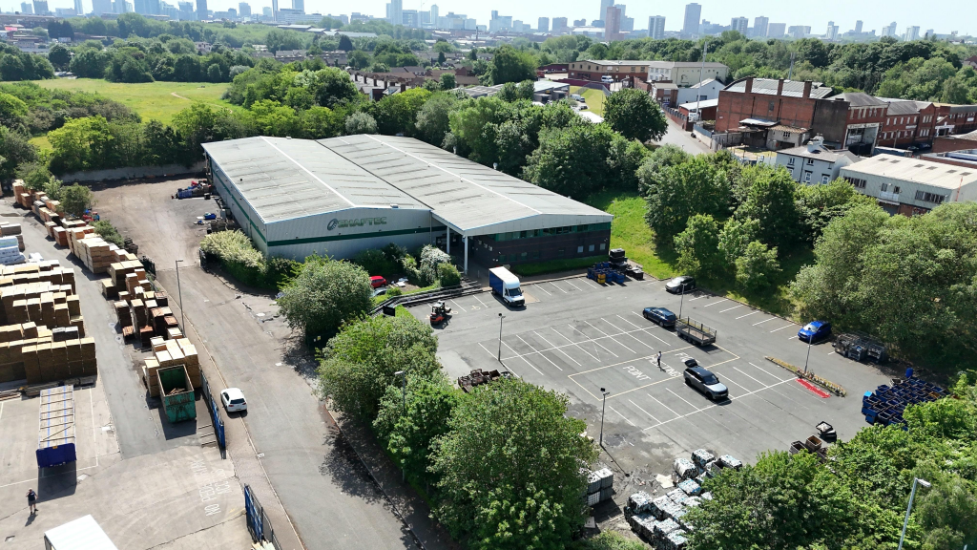
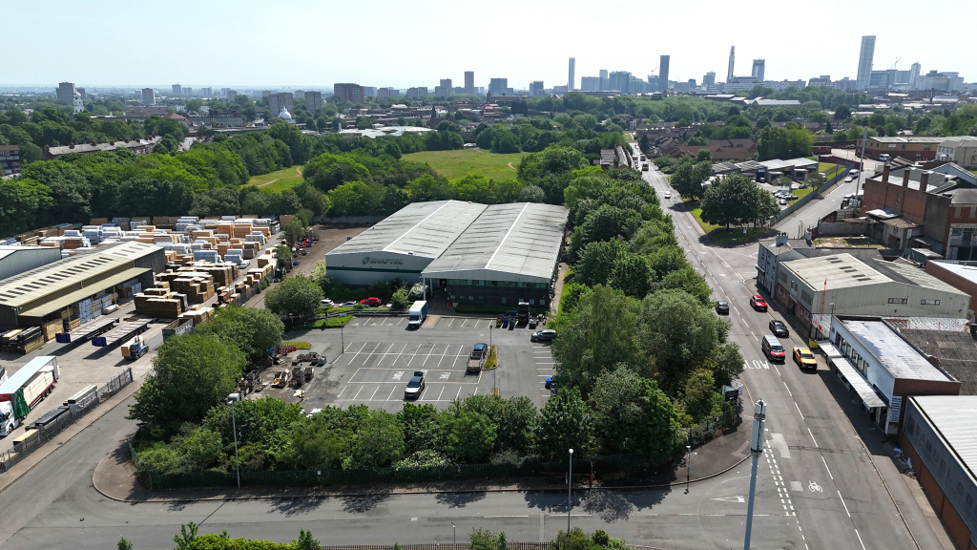
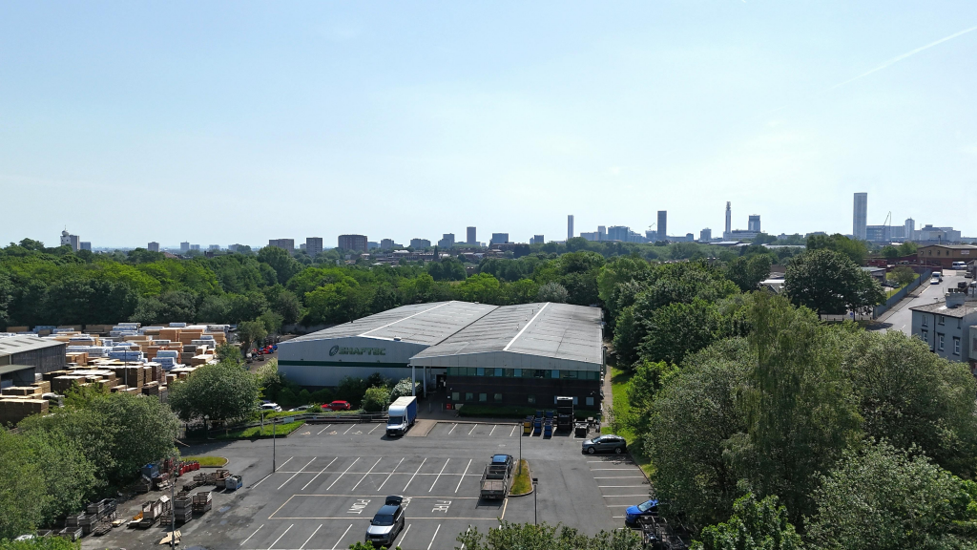
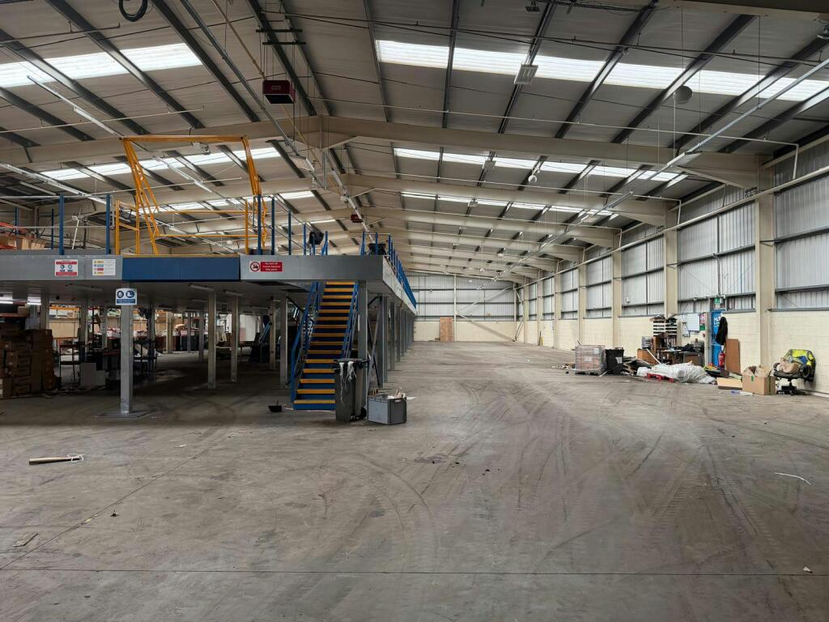
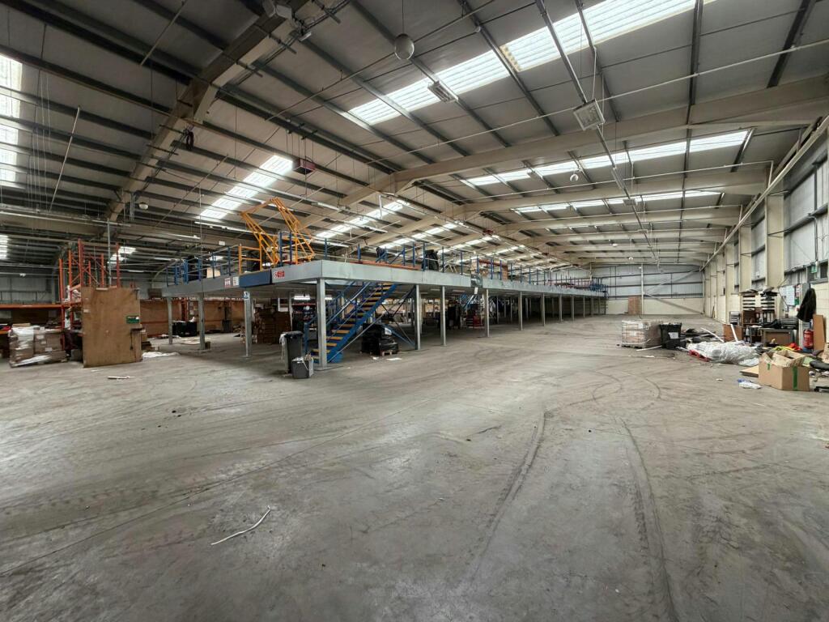
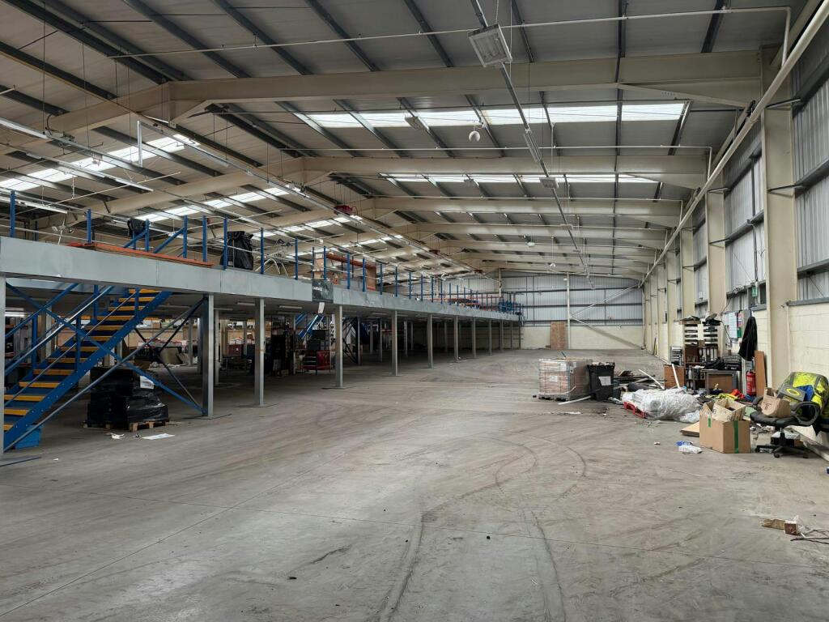
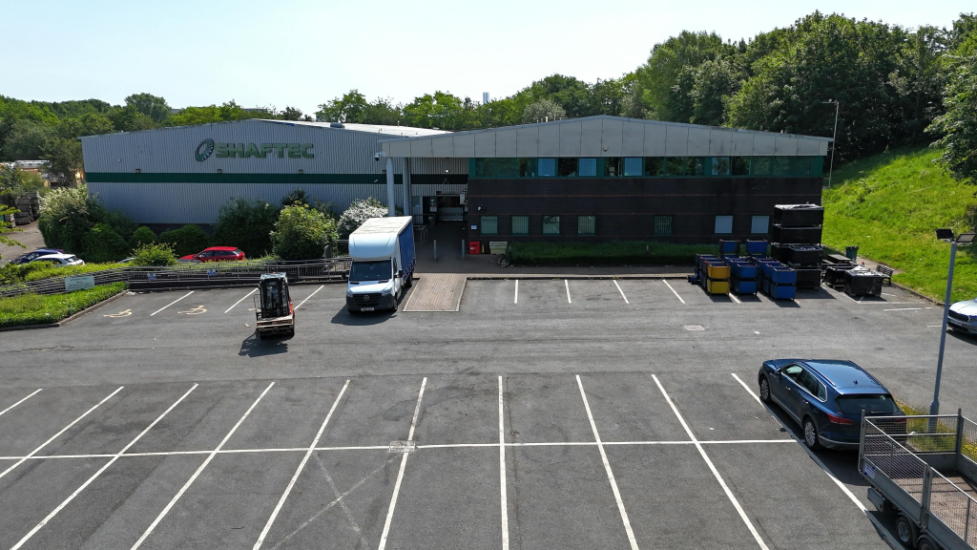
The property comprises a substantial detached high bay warehouse of steel portal frame construction, purpose-built to a headquarters specification and presenting an impressive commercial profile to the front elevation.
The building is arranged over two bays with integral two-storey offices prominently positioned to the front. The office accommodation is fully fitted to a modern specification throughout, featuring carpet flooring, LED lighting and full power and data infrastructure, ready for immediate occupation.
The warehouse benefits from an internal clear height of approximately 6.3 metres to the eaves, providing generous working height suitable for the storage of racked goods, high-bay operations or the accommodation of large plant and equipment.
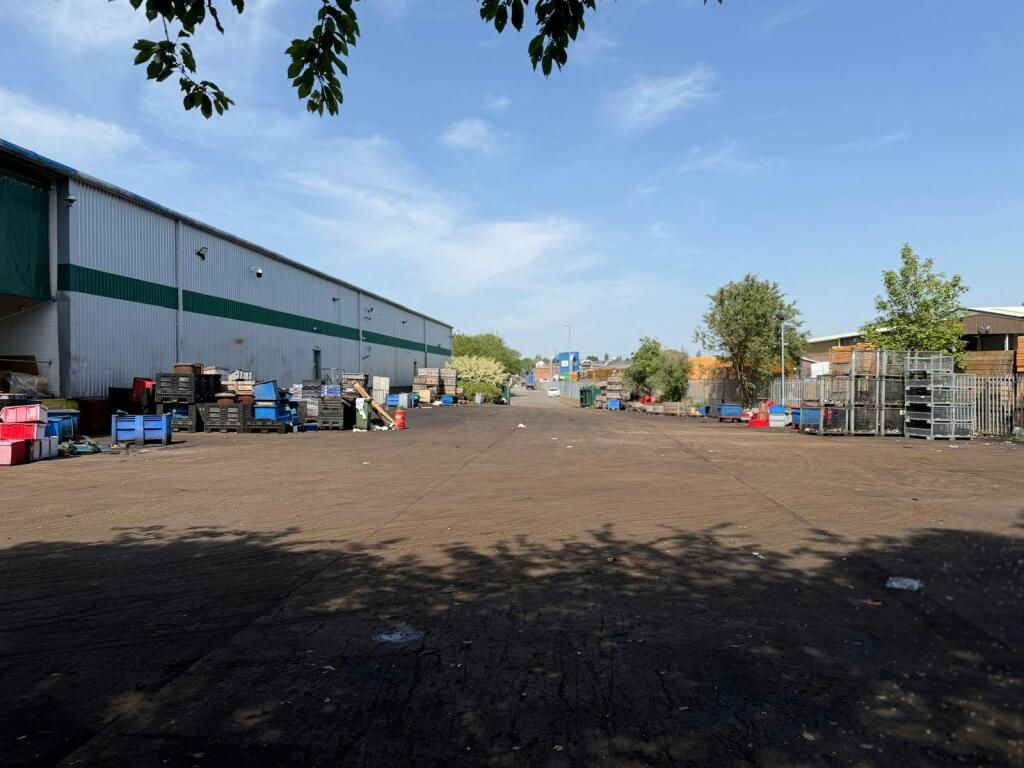
Loading is provided via dock-level facilities to the rear of the building, with direct access from the service yard, allowing for efficient HGV movements and logistics operations. To the side of the building a generous concreted service yard provides further flexibility for articulated vehicle manoeuvring, external storage or additional operational use.
To the front of the property, dedicated car parking is provided, which can equally serve as additional yard or operational space subject to occupier requirements.
The entire site is secured by a palisade fencing system to the perimeter, complemented by gated access, providing a robust and secure environment appropriate for high-value operations.
Location
The property is prominently situated on Soho Pool Road in the established commercial area of Hockley, approximately 2 miles north-west of Birmingham City Centre. The location benefits from excellent connectivity, with easy access to the A41 and A4540 Middleway, providing direct routes into the city centre and surrounding areas.
Junction 6 of the M6 Motorway (Spaghetti Junction) is located approximately 3.5 miles away, offering convenient access to the national motorway network, including the M5, M42 and wider Midlands region.
The property is also well served by public transport, with regular bus services operating along Soho Road and nearby routes. Jewellery Quarter and Birmingham Snow Hill railway stations are both within easy reach, providing regional and national rail connections. Birmingham New Street Station is approximately 2.5 miles away, while Birmingham Airport and the NEC are accessible within circa 12 miles via the motorway network.
Terms
The property is available to let on a new lease with length and terms to be agreed.
Services
We understand that the property is connected to all main services including three-phase electricity, water, gas and mains drainage. Interested parties should make their own enquiries to confirm the availability, capacity and suitability of the services for their intended use.
The agents have not tested any services, installations or appliances and therefore cannot give any warranty as to their condition or operation. Prospective tenants/purchasers are advised to carry out their own investigations prior to entering into any commitment.
Planning Use
We understand the premises are located within the local plan as an area of employment and should therefore qualify for B1, B2 or B8 uses.
Interested parties are advised to check that their intended use of the property will be permitted with Birmingham City Council.
- Let type
- Ask agent
- Let contract length
- Ask agent
- Status
- Available
- Date available
- 21 October 2026
- Service charge
- Ask agent
- Business rates
- £155,400
- Use class
- Ask agent
An Energy Performance certificate helps you understand the current energy efficiency of a property.
Read more about EPC requirementsAsk agent
- BREEAM rating
- Ask agent
- Environmental description
- Ask agent
Brochure
Soho Pool Way, Park Road, Birmingham, B18 5JA
About Siddall Jones Ltd, Birmingham

Siddall Jones are an independent firm of commercial property consultants based in Birmingham and covering the West Midlands region.
We are multi disciplined businesses who pride ourselves in delivering the highest standard of client care, using our knowledge and experience of local and regional markets to provide a range of services to our local and national clients.
Your search history
You have no recent searches
Disclaimer - Property reference 374972-2. The information displayed about this property comprises a property advertisement. Rightmove.co.uk makes no warranty as to the accuracy or completeness of the advertisement or any linked or associated information, and Rightmove has no control over the content. This property advertisement does not constitute property particulars. The information is provided and maintained by Siddall Jones Ltd, Birmingham. Please contact the selling agent or developer directly to obtain any information which may be available under the terms of The Energy Performance of Buildings (Certificates and Inspections) (England and Wales) Regulations 2007 or the Home Report if in relation to a residential property in Scotland.