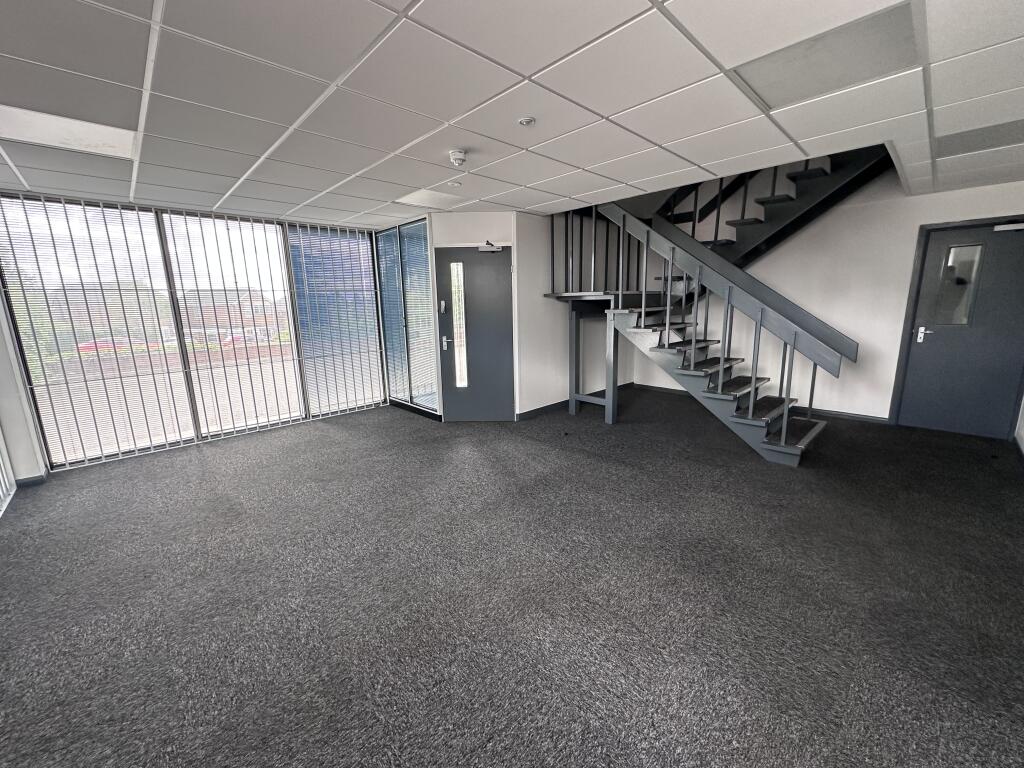
Units A&B, Chantry Industrial Estate, Kingsbury Road, Curdworth
Size
8,850
Lease length
Ask agent
EPC
Parking
Ask agent
- Price per
- POA
- Primary use
- Warehouse
- Other use(s)
- Distribution warehouse, Commercial kitchen or dark kitchen, Factory, Industrial park, Light industrial, Warehouse, Workshop,
No floor / site plan
Building amenities
Additional costs may apply for some services – please check the full property description for more details.
- Parking
- Transport links
- Well connected
- Central heating
- Natural light
- Open plan
- Partitioned offices
- Communal areas
- Professional management
- Twenty four hour access
Key features
- New Lease
- LED Lighting
- Prominently positioned
- The property is just under 1 mile from Junction 9 of the M42 and Junction T1 of the M6 Toll
- 2 miles from the A38 dual carriageway.
- Integral two storey office accomodation
- Large ground level access loading door
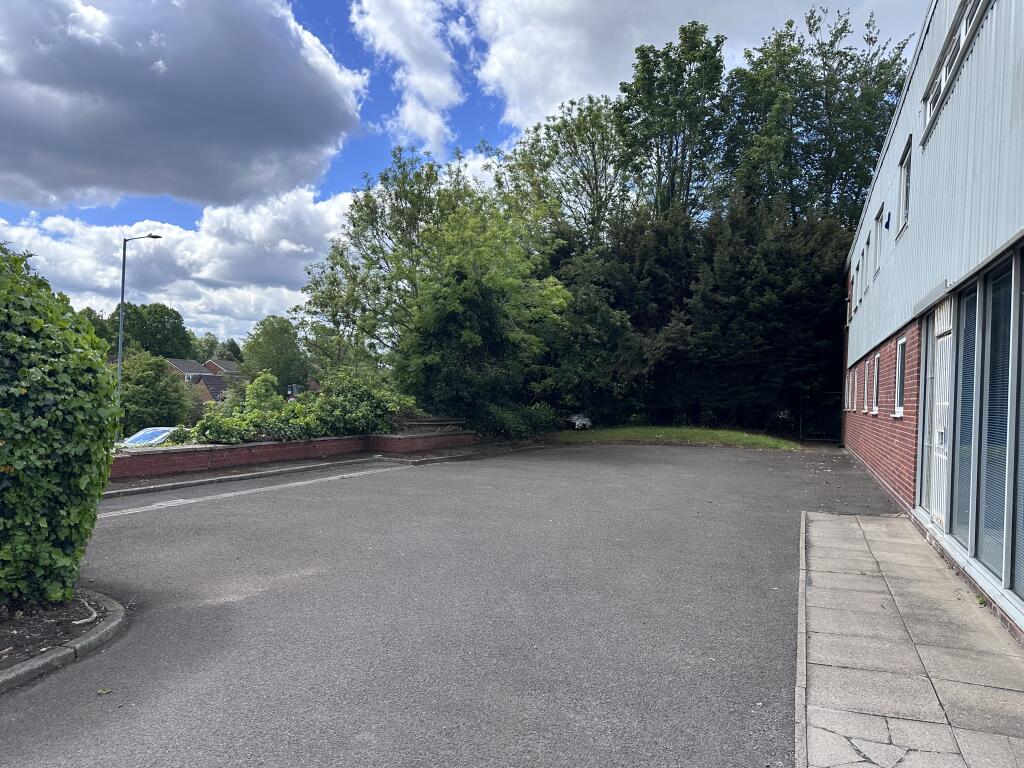
- Good parking provision
Description
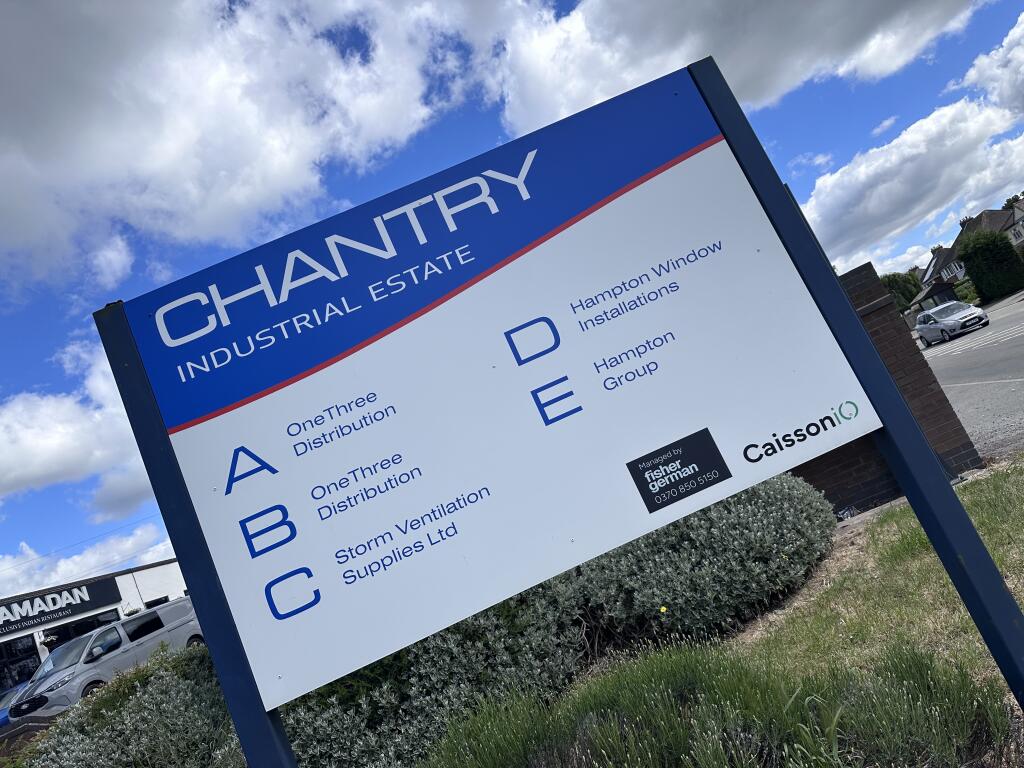
The property benefits from excellent roadside prominence being situated on Kingsbury Road (A4097) in Curdworth, Minworth. The property is just under 1 mile from Junction 9 of the M42 and Junction T1 of the M6 Toll and 2 miles from the A38 dual carriageway.
Minworth is one of Birmingham’s strongest industrial and distribution locations, being located 7 miles north east of Birmingham city centre, and in close proximity to excellent road connections afforded by the A38, M42 and M6 Toll.
DESCRIPTION
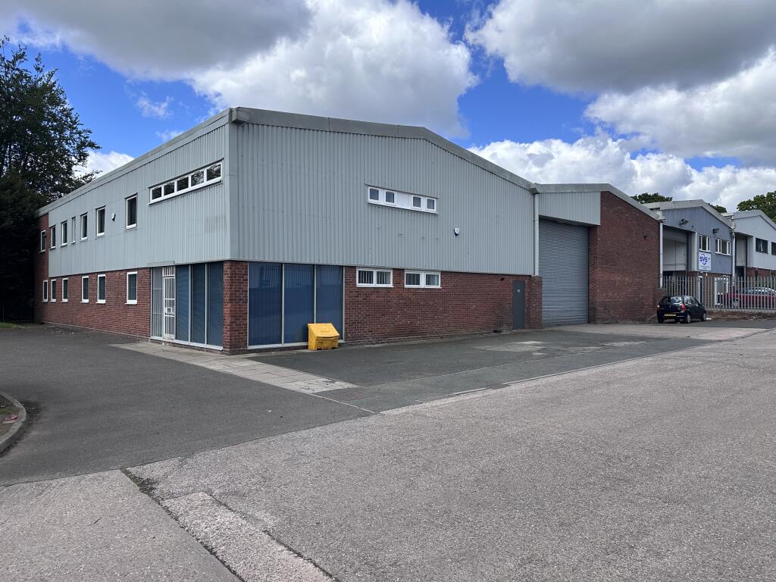
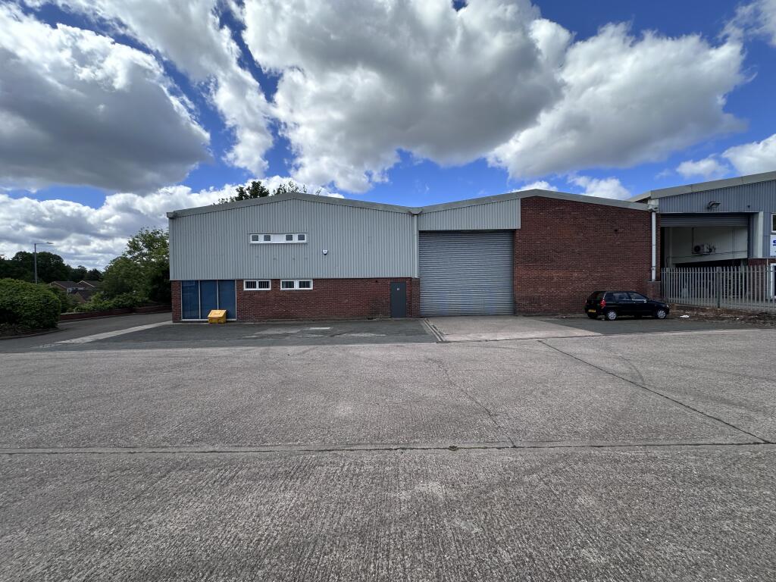
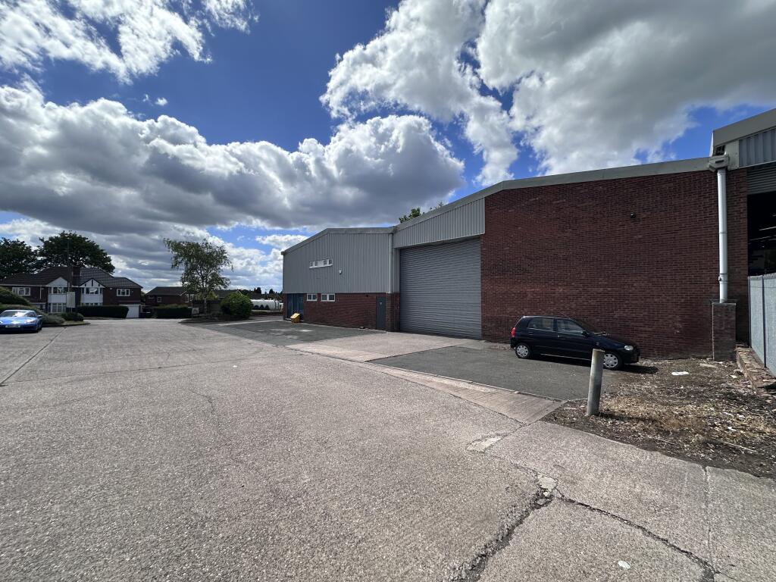
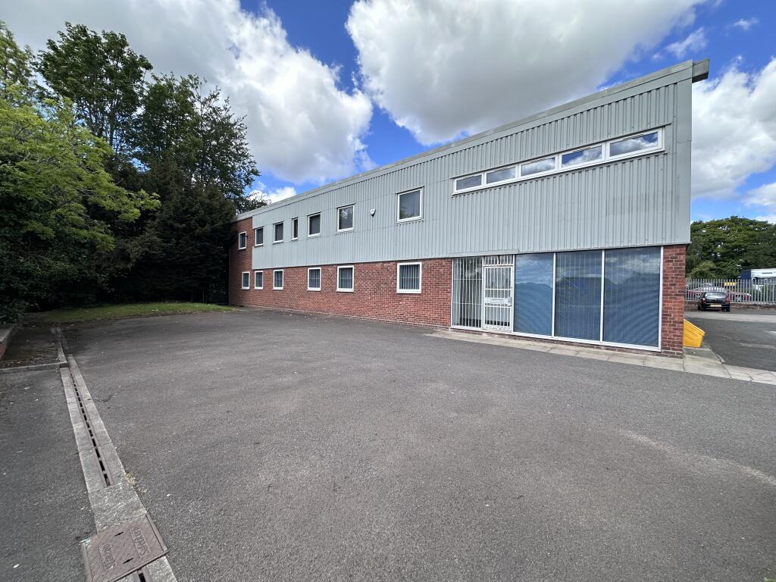
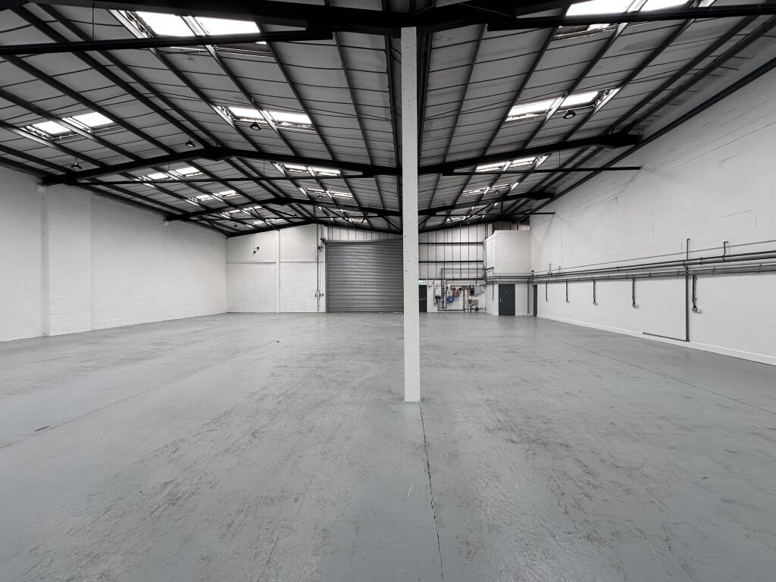
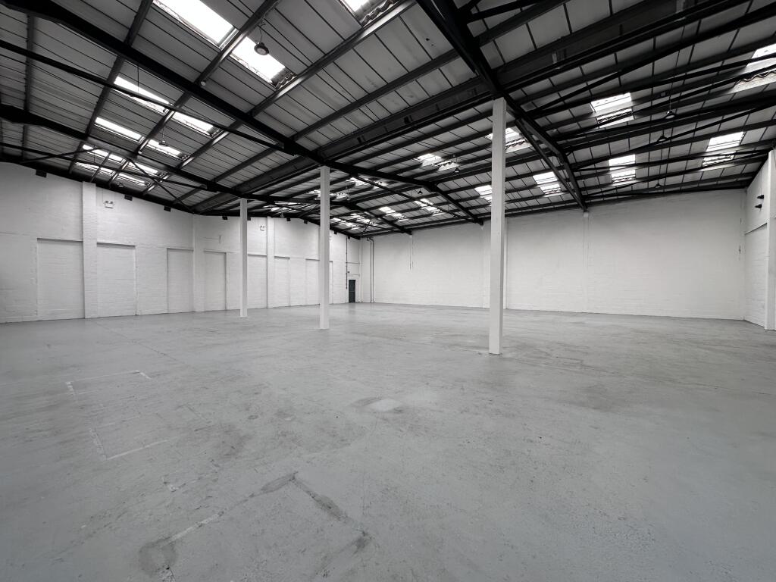
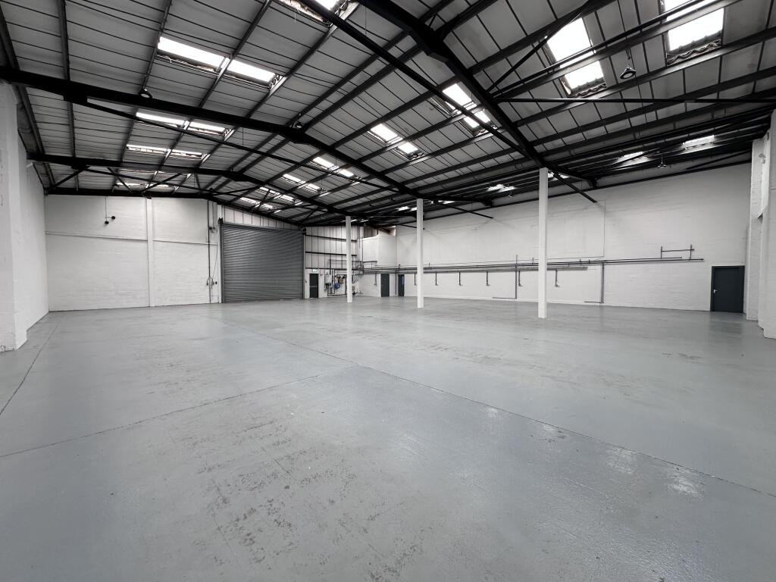
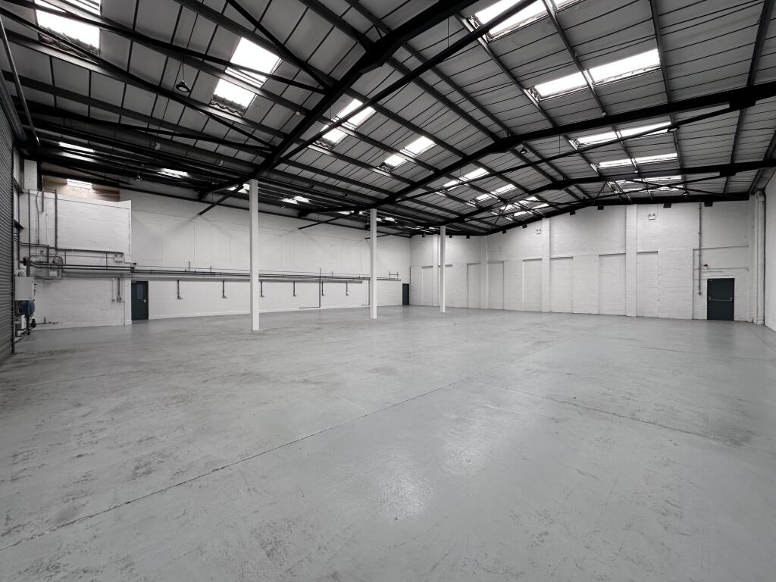
The premises comprise a steel portal frame warehouse with brick and profile clad elevations enclosed by a pitched insulated roof.
The unit has a large electric roller shutter level loading door (height 5.2m x width 5.9m) with access onto a shared yard and loading area, which includes generous dedicated car parking.
LED lighting is fitted throughout the property including emergency lighting and fire alarm system, and an internal eaves height in the warehouse of 6.0m.
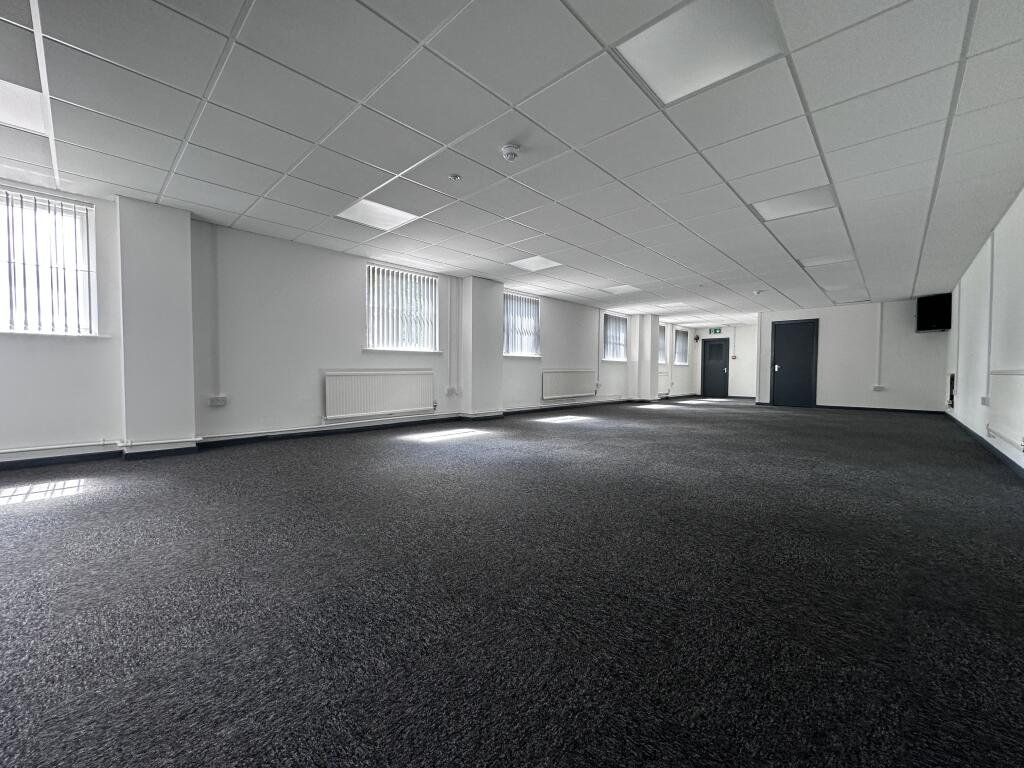
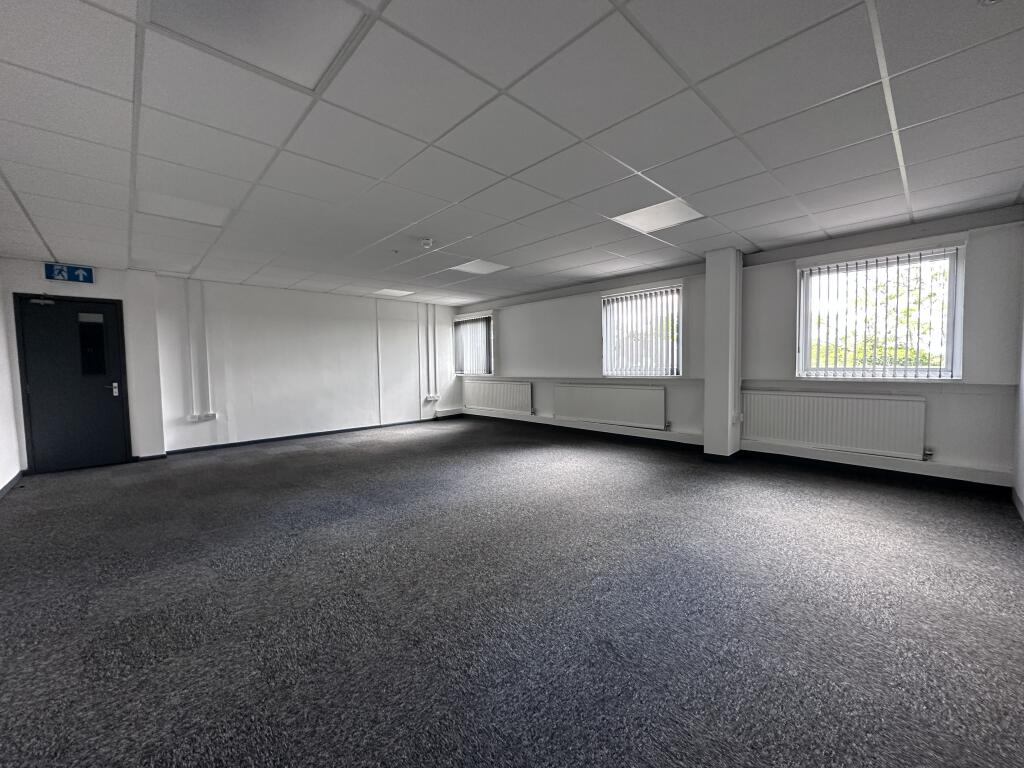
The property also benefits from well appointed two storey office accommodation with gas fired central heating system, and offers both open plan and separate private office and meeting rooms.
SERVICES
It is believed that all main services are either available or connected to the property.
Interested parties should verify this for themselves.
The agent has not tested any apparatus, equipment, fixtures, fittings, or services and so cannot verify they are in working order or fit for their purpose.
RENTAL
Upon Application
All rentals etc are quotes exclusive of business rates, service charge, utilities, VAT, and all other outgoings, etc. Rental to be payable quarterly in advance.
FLOOR AREAS
Warehouse: 5,514 sq ft (512.26 sq m)
Ground Floor Office: 1,668 sq ft (155.02 sq m)
First Floor Office: 1,668 sq ft (155.02 sq m)
Total Gross Internal Floor Area (GIA): 8,850 sq ft (822.19 sq m)
LEASE TERMS
A new FRI type lease for a term of years to be agreed between the parties and incorporating upward only rent reviews.
SERVICE CHARGE
A variable charge is levied to cover the cost of upkeep, maintenance and management, of common parts and facilities.
Levied on a fair proportion basis.
PLANNING
We understand the property enjoys consent for light industrial, and warehouse type uses.
Prospective tenants should seek confirmation from the local authority.
LEGAL COSTS
Each party to pay for their own costs incurred in a transaction.
BUSINESS RATES
2026 Rateable Value: £68,500
Prospective tenants are advised to verify this information with the local authority business rates department.
POSSESSION
Full vacant possession will be offered upon completion of all legal formalities.
VAT
All rentals etc exclude the liability of VAT, which will be chargeable as an addition and at the appropriate rate prevailing.
EPC
C75
- Clear height
- Drive in bays
- 1
- Yard depth
- Ask agent
- Let type
- Long
- Let contract length
- Ask agent
- Rent obligation
- Fully repairing and insuring
- Status
- Available
- Service charge
- Ask agent
- Business rates
- Ask agent
- Use class
- E, B8
An Energy Performance certificate helps you understand the current energy efficiency of a property.
Read more about EPC requirementsAsk agent
- BREEAM rating
- Ask agent
- Environmental description
- Ask agent
Units A&B, Chantry Industrial Estate, Kingsbury Road, Curdworth
About White Rose Chartered Surveyors, Birmingham

White Rose industrial and commercial property agents, consultants, valuers and surveyors was established by Chris White in Birmingham in 1988 as a niche practice and has gained a formidable reputation for its in-depth knowledge of industrial and commercial property in the West Midlands region.
White Rose provides an ethical service, stringently avoiding conflicts of interest, and has built its reputation by looking after the interests of clients, providing in-depth and honest advice, leading to long-term trust between client and consultant.
Located in Birmingham, a major and ever expanding international city in the heart of England, are able to offer concise, cutting edge, innovative advice and a personal, professional, quality service backed by a wealth of experience.
Your search history
You have no recent searches
Disclaimer - Property reference UAB. The information displayed about this property comprises a property advertisement. Rightmove.co.uk makes no warranty as to the accuracy or completeness of the advertisement or any linked or associated information, and Rightmove has no control over the content. This property advertisement does not constitute property particulars. The information is provided and maintained by White Rose Chartered Surveyors, Birmingham. Please contact the selling agent or developer directly to obtain any information which may be available under the terms of The Energy Performance of Buildings (Certificates and Inspections) (England and Wales) Regulations 2007 or the Home Report if in relation to a residential property in Scotland.