


Units C3 C4 Staverton Technology Park, Herrick Way, Staverton, Cheltenham, GL51 6TQ
Size
3,093 - 7,257
Tenure
Freehold
EPC
Ask agent
Parking
Ask agent
- Primary use
- Warehouse
- Other use(s)
- Light industrial
No floor / site plan
Key features
- Each property FOR SALE with vacant possession.
- Price: Unit C3 - £375,000, Unit C4 - £495,000.
- Total Sizes: Unit C3: 287.38 m2 (3,093 ft2), Unit C4: 386.88 m2, (4,164 ft2).
- EPC's are being prepared.
- Each unit benefits from a concrete loading apron together with tarmacadam/block paved car parking, providing approximately seven spaces per unit.
- Powder coated aluminium windows and doors fitted with vertical blinds to both front and rear elevations.
- Both units have a fitted kitchen equipped with Kitchen units and a stainless-steel single drainer sink
- Category 2 strip lighting.
- Unit C3 has a rear single-storey extension with the minimum eaves height of 3.37 m (11 ft).
Description
Units C3 and C4 comprise mid-terraced and endterraced industrial/warehouse units respectively, constructed on a steel frame with concrete floors
throughout. The front and side elevations are of brick/blockwork construction with profiled plastic-coated steel cladding, internally lined, to the rear elevations. Both units benefit from a mono-pitch roof with a minimum eaves height of 6.14 m (20 ft), finished with insulated profiled steel sheeting incorporating translucent roof lights, supplemented by LED lighting.
UNIT C3
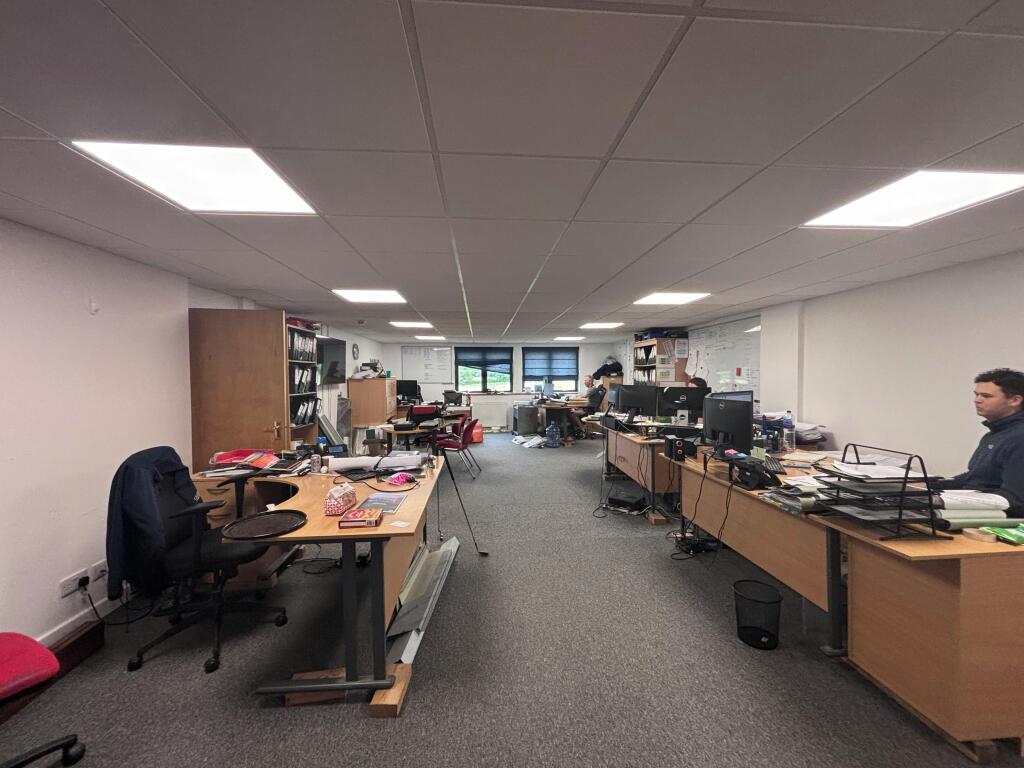
The front section of the unit provides reception and office accommodation with separate male and female WCs and a kitchen area. Finishes include a mix of laminate and carpet floor coverings, emulsion painted walls and suspended ceilings with Category 2 strip lighting. Powder coated aluminium windows and doors are fitted with vertical blinds throughout, and the kitchen is equipped with fitted units and a stainless-steel sink and drainer.
To the rear of the main warehouse is a single-storey extension with steel clad elevations and a monopitch steel clad roof with a minimum eaves height of 3.37 m (11 ft). The extension is accessed from the main warehouse via a pedestrian door and incorporates a fire escape.
A steel-framed mezzanine sits above the reception area divided between open storage and two enclosed offices and is accessed via a steel staircase from the main warehouse floor and is finished to a similar specification, with carpet, emulsion painted walls and ceilings, Category 2 strip lighting and
powder coated aluminium windows with vertical blinds.
The main warehouse is accessed via a sectional overhead loading door and has a painted sealed concrete floor with gas-fired hot air space heating.
UNIT C4
The ground floor comprises predominantly warehouse accommodation, with the front section providing reception, office, store, WC and kitchen facilities. Finishes throughout include a mix of laminate and carpet floor coverings, emulsion painted walls and Category 2 strip lighting, with powder coated aluminium windows and doors fitted with vertical blinds. The kitchen is equipped with fitted units and a stainless-steel single drainer sink.
A staircase from the ground floor reception gives access to a first-floor corridor, off which are four private offices. The offices benefit from carpet floor coverings, emulsion painted walls and ceilings, Category 2 strip lighting, gas-fired central heating and powder coated aluminium windows
with vertical blinds to both front and rear elevations.
The main warehouse is accessed via a sectional overhead loading door and has a painted sealed concrete floor.
Externally, both units benefit from a concrete loading apron together with tarmacadam and block paving car parking, providing approximately seven spaces per unit.
Location
The Technology Park is accessed directly south of the Cheltenham Road (B4063) via Herrick Way. The properties are situated at the rear of the estate, which provides a mix of light industrial /warehouse and office units. Other occupiers on the estate include Creed Catering, BRG Technologies, Virgin Media, Central Cladding and Future Advanced Manufacturing.
- Clear height
- Ask agent
- Yard depth
- Ask agent
- Service charge
- Ask agent
- Business rates
- Ask agent
- Use class
- E
- Listed building
- Ask agent
An Energy Performance certificate helps you understand the current energy efficiency of a property.
Read more about EPC requirementsAsk agent
- BREEAM rating
- Ask agent
- Environmental description
- Ask agent
Units C3 C4 Staverton Technology Park, Herrick Way, Staverton, Cheltenham, GL51 6TQ
Your search history
You have no recent searches
Disclaimer - Property reference 378533-1. The information displayed about this property comprises a property advertisement. Rightmove.co.uk makes no warranty as to the accuracy or completeness of the advertisement or any linked or associated information, and Rightmove has no control over the content. This property advertisement does not constitute property particulars. The information is provided and maintained by ASH Chartered Surveyors, Gloucester. Please contact the selling agent or developer directly to obtain any information which may be available under the terms of The Energy Performance of Buildings (Certificates and Inspections) (England and Wales) Regulations 2007 or the Home Report if in relation to a residential property in Scotland.