Unit 1, Dunfermline Court, Kingston, Milton Keynes, MK10 0BY
Size
19,876
Lease length
Ask agent
EPC
Ask agent
Parking
Ask agent
- Price per
- £11 pa
- Primary use
- Warehouse
- Other use(s)
- Light industrial
No floor / site plan
Key features
- High quality warehouse/production premises
- Warehouse area with minimum 8.0m eaves height
- First floor office accommodation
- 2 miles from M1 (J14)
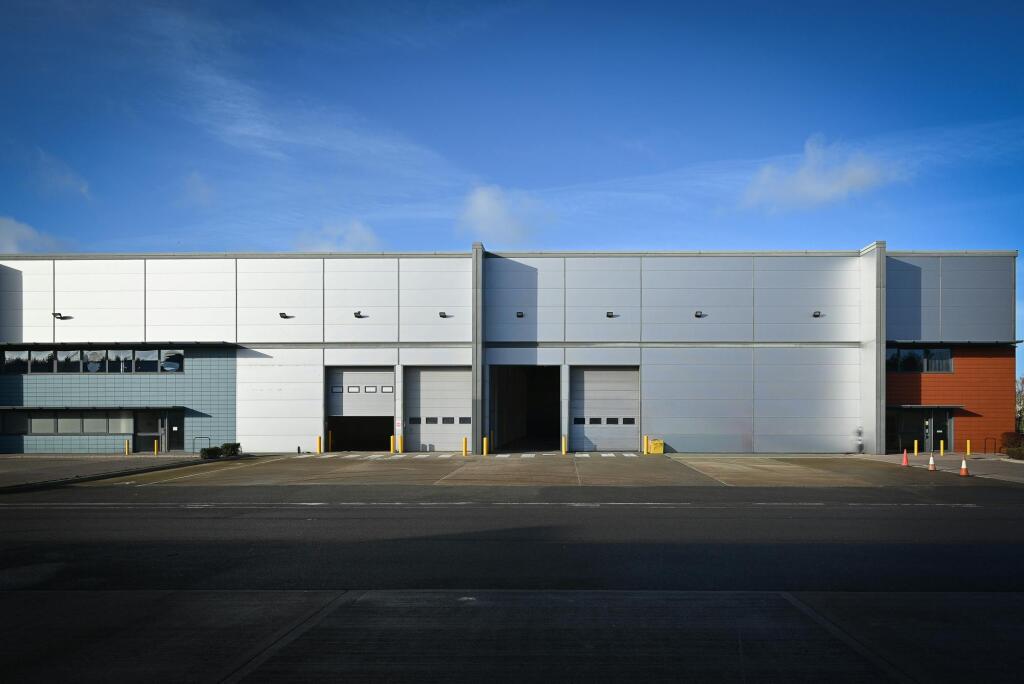
- Two surface level loading doors
- Allocated car parking and loading area
Description
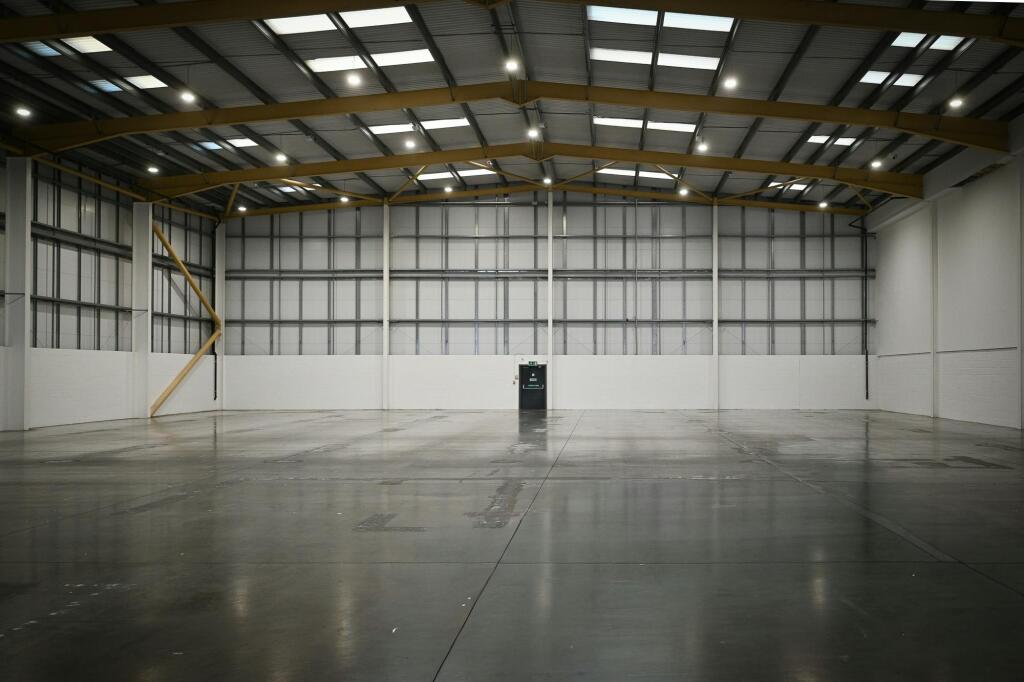
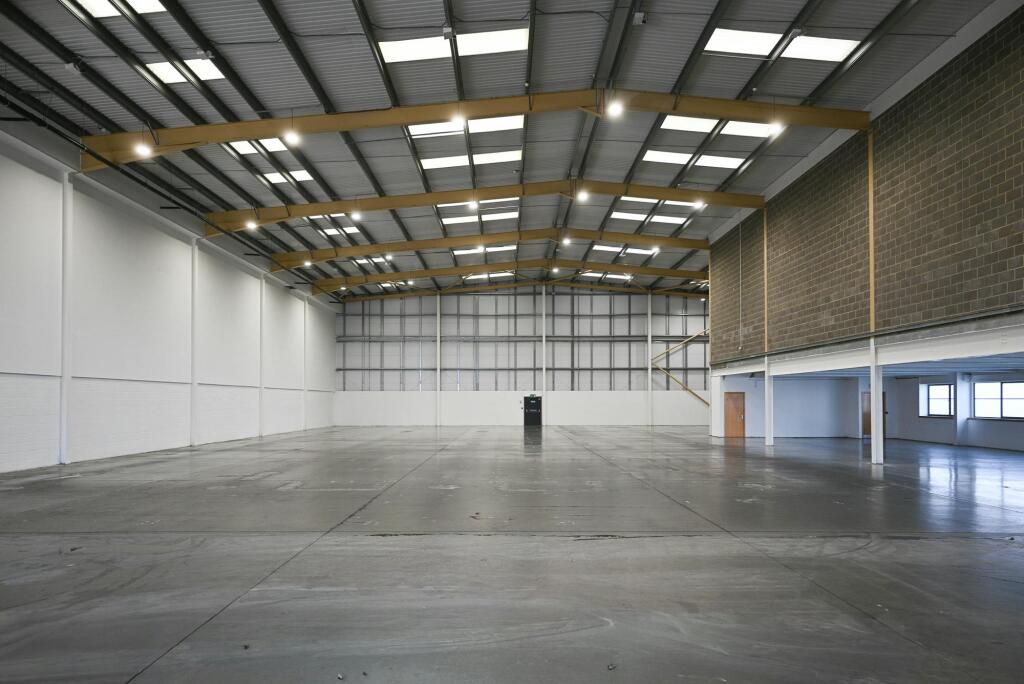
Units 1 and 2 provide production/warehouse accommodation with a minimum internal eaves height of 8.0m, reinforced concrete floor slab (UDL 37.5kN/m²), and four electrically operated ground-level loading doors (two per unit). High-bay LED lighting is installed throughout the warehouse areas.
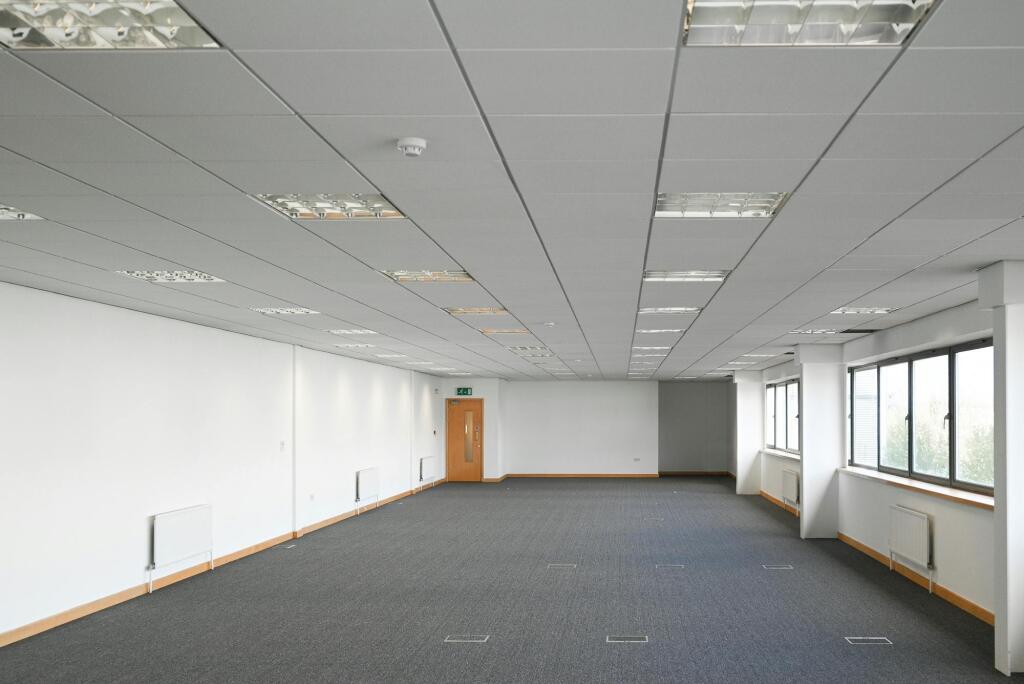
First-floor offices benefit from suspended ceilings, modular lighting and gas-fired central heating. Each unit includes a ground floor reception and WC facilities at both ground and first floor levels.
Externally, the units have allocated car parking and concrete surfaced loading areas to the front.
Dunfermline Court comprises 8 industrial/warehouse units
arranged in two terraces, constructed in 2005 to a highquality specification. The units are of steel portal frame
construction with insulated PVF2 colour-coated metallic silver
micro-rib cladding and terracotta rainscreen panels to the
office elevations.
Units 1 and 2 provide production/warehouse accommodation
with a minimum internal eaves height of 8.0m, reinforced
concrete floor slab (UDL 37.5kN/m²), and four electrically
operated ground-level loading doors (two per unit). High-bay
LED lighting is installed throughout the warehouse areas.
First-floor offices benefit from suspended ceilings, modular
lighting and gas-fired central heating. Each unit includes a
ground floor reception and WC facilities at both ground and
first floor levels.
Externally, the units have allocated car parking and concretesurfaced loading areas to the front.
- Clear height
- Ask agent
- Yard depth
- Ask agent
- Let type
- Long
- Let contract length
- Ask agent
- Status
- Available
- Date available
- 27 July 2026
- Service charge
- Ask agent
- Business rates
- Ask agent
- Use class
- Ask agent
An Energy Performance certificate helps you understand the current energy efficiency of a property.
Read more about EPC requirementsAsk agent
- BREEAM rating
- Ask agent
- Environmental description
- Ask agent
Brochure
Unit 1, Dunfermline Court, Kingston, Milton Keynes, MK10 0BY
About Louch Shacklock & Partners LLP, Milton Keynes

Louch Shacklock's partners and key personnel have practiced in the Milton Keynes area for more than 25 years.
We pride ourselves on offering clear, accurate and responsive advice. And upon these principles we have developed a reputation for forging long-term, productive relationships with our clients.
Your search history
You have no recent searches
Disclaimer - Property reference 382572-2. The information displayed about this property comprises a property advertisement. Rightmove.co.uk makes no warranty as to the accuracy or completeness of the advertisement or any linked or associated information, and Rightmove has no control over the content. This property advertisement does not constitute property particulars. The information is provided and maintained by Louch Shacklock & Partners LLP, Milton Keynes. Please contact the selling agent or developer directly to obtain any information which may be available under the terms of The Energy Performance of Buildings (Certificates and Inspections) (England and Wales) Regulations 2007 or the Home Report if in relation to a residential property in Scotland.