Unit 1, Pilot Industrial Centre, Unit 1, Pilot Industrial Centre, London, NW10 6TD
Size
14,186
Lease length
Ask agent
EPC
Ask agent
Parking
Ask agent
Spaces
1
Building amenities
Additional costs may apply for some services – please check the full property description for more details.
- Parking
- Twenty four hour access
Key features
- 1 level access loading door
- Secure, 29m deep yard
- 6m eaves height
- 3 phase power
- low site cover
- 24 hour access
- Ground and first floor office space
- Available individually or combained with adjoining units (up to 42,930 sq ft)
Description
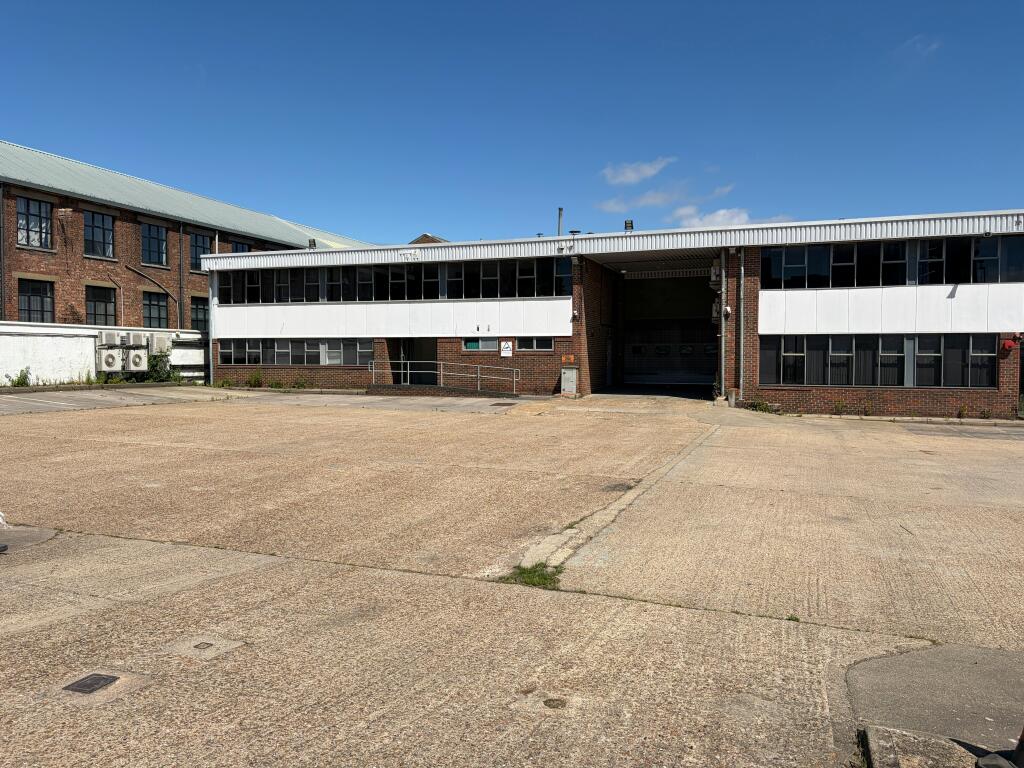
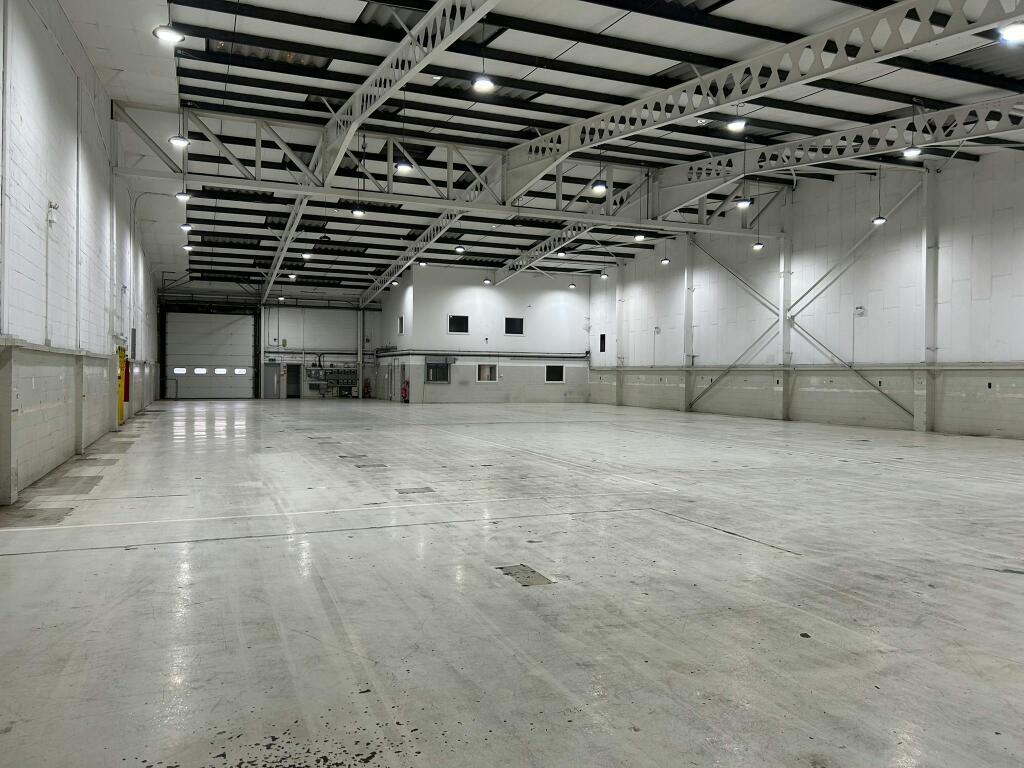
Unit 1 is a 14,186 sq ft industrial / warehouse unit situated within The Pilot Industrial Centre. The unit benefits from a self-contained, secure yard of approximately 29m depth, level access loading, three-phase power and ground and first floor office space.
The unit is available individually or combined with the adjoining units, providing up to 42,930 sq ft.
Available on flexible short-term terms.
Location
The unit is located on School Road in Park Royal, widely regarded as London's premier last mile logistics location. The property is strategically positioned at the south-eastern corner of Park Royal, with direct access to the A40 (Western Avenue) and onwards to Central London. North Acton Underground is 0.2 miles away and Acton Main Line 0.7 miles.
North Acton Underground - 0.2 miles
Acton Main Line - 0.7 miles
A40 Western Avenue - 0.5 miles
Central London - 6.8 miles
Heathrow Airport - 13 miles
Specifications
Self-contained, secure yard (approximately 29m depth)
1 level access loading door
Approximately 6m eaves height
Three-phase power
Low site cover
24 hour access
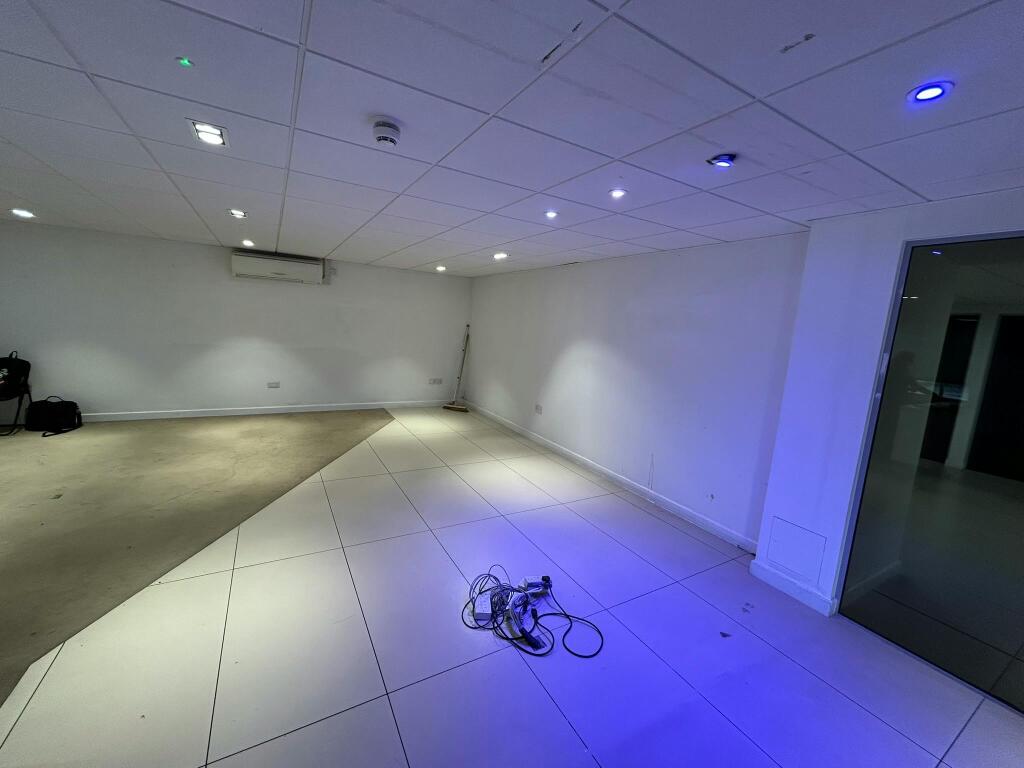
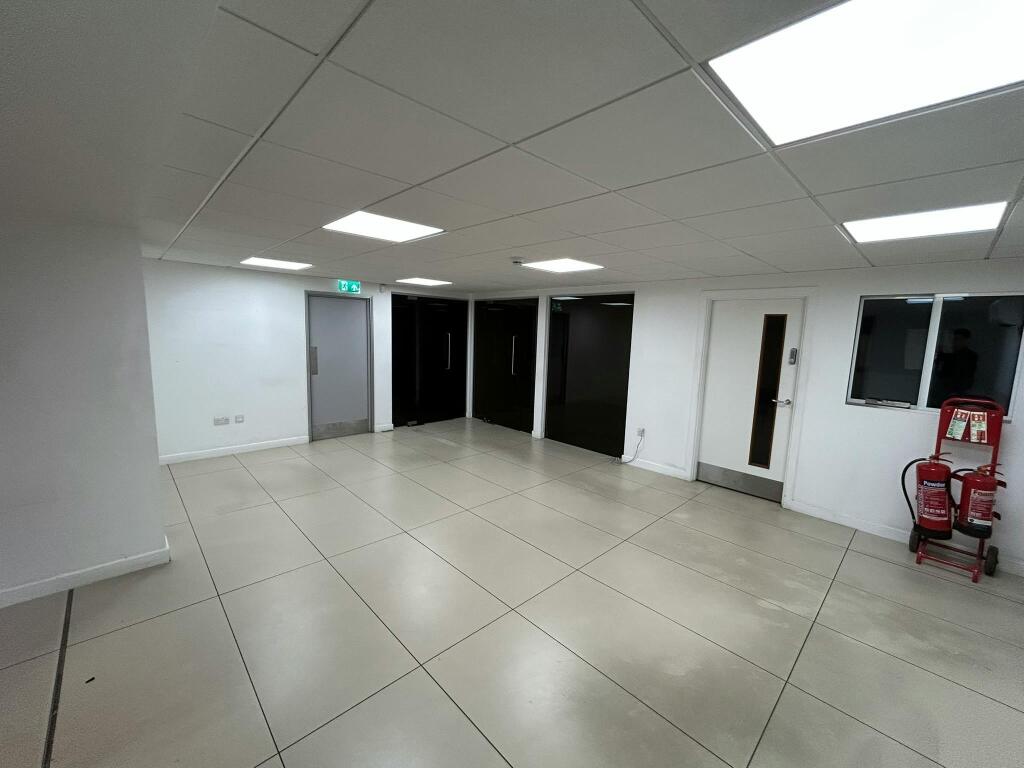
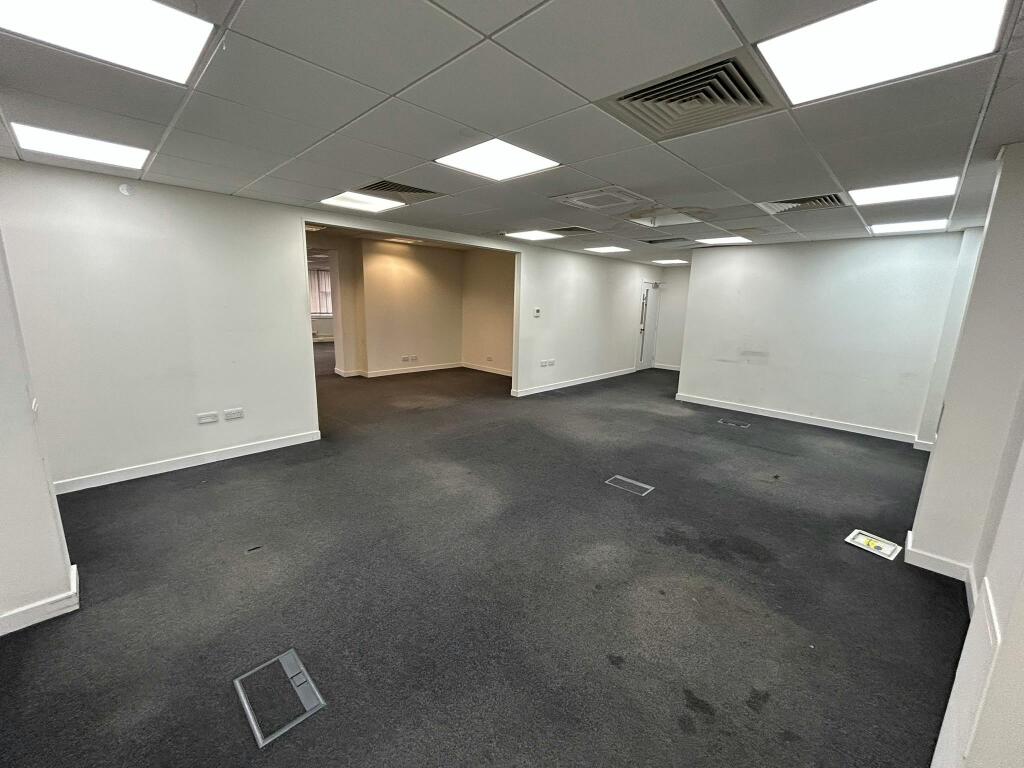
Ground and first floor office space
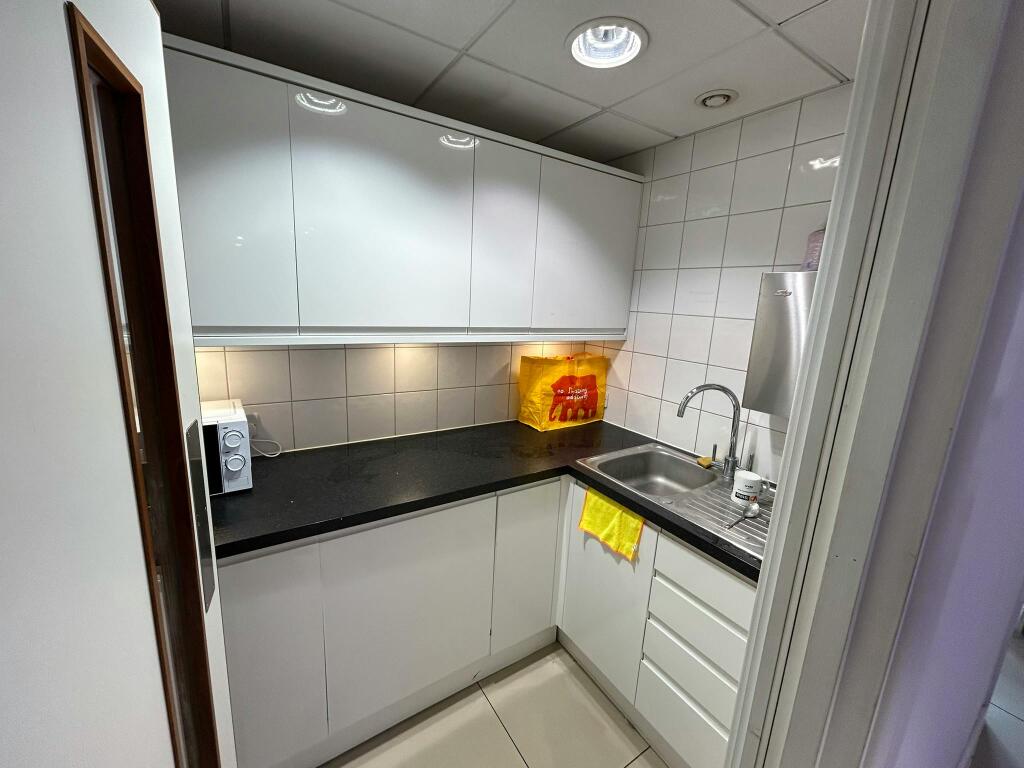
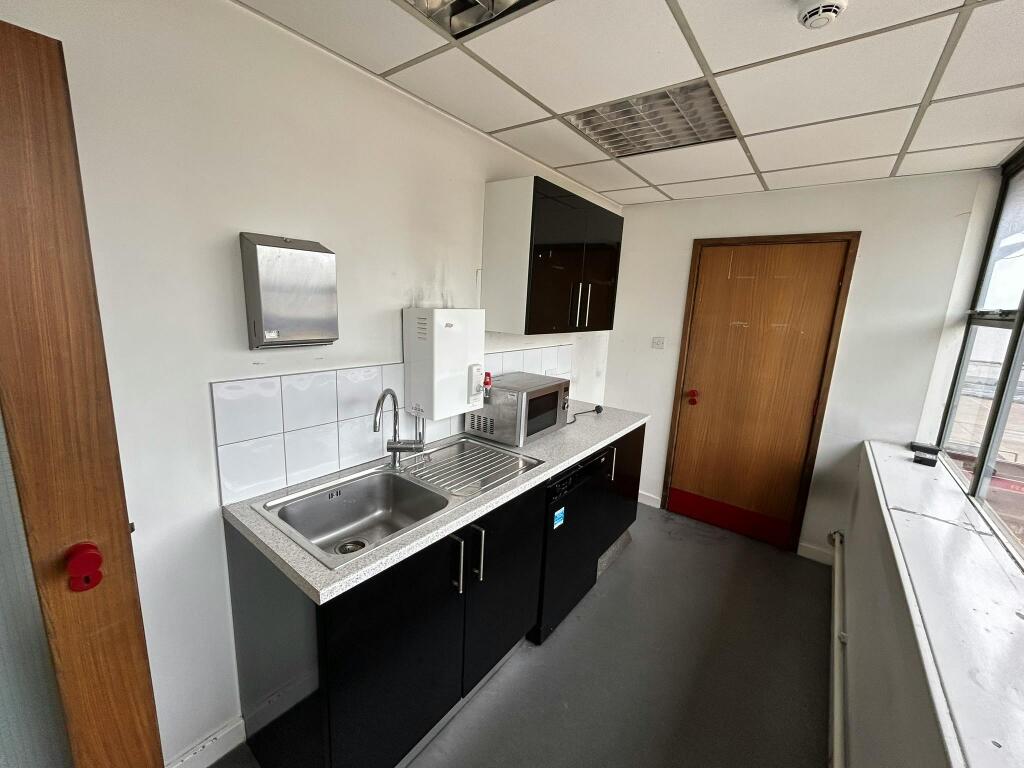
Welfare facilities and kitchenette
Available individually or combined with adjoining units (up to 42,930 sq ft)
- Let type
- Long
- Let contract length
- Ask agent
- Status
- Available
- Date available
- 17 July 2026
- Service charge
- Ask agent
- Business rates
- Ask agent
- Use class
- B2, B8
An Energy Performance certificate helps you understand the current energy efficiency of a property.
Read more about EPC requirementsAsk agent
- BREEAM rating
- Ask agent
- Environmental description
- Ask agent
Brochure
Unit 1, Pilot Industrial Centre, Unit 1, Pilot Industrial Centre, London, NW10 6TD
Your search history
You have no recent searches
Disclaimer - Property reference 383053-2. The information displayed about this property comprises a property advertisement. Rightmove.co.uk makes no warranty as to the accuracy or completeness of the advertisement or any linked or associated information, and Rightmove has no control over the content. This property advertisement does not constitute property particulars. The information is provided and maintained by Avison Young (UK) Limited, Avison Young Industrial 2 . Please contact the selling agent or developer directly to obtain any information which may be available under the terms of The Energy Performance of Buildings (Certificates and Inspections) (England and Wales) Regulations 2007 or the Home Report if in relation to a residential property in Scotland.