Wade Park Farm House, Salisbury Road, Ower, SO51 6AG
Size
1,749 - 3,702
Lease length
Ask agent
EPC
Parking
29
Spaces
2
- Size
- Price
- Ask agent
- Price per
- Ask agent
- Primary use
- Traditional office
- Capacity
- Ask agent
- Desks
- Ask agent
Key features
- 343.92 sq .m (3,702 sq. ft)
- Exclusive 0.40-acre site
- Converted into high-quality office accommodation
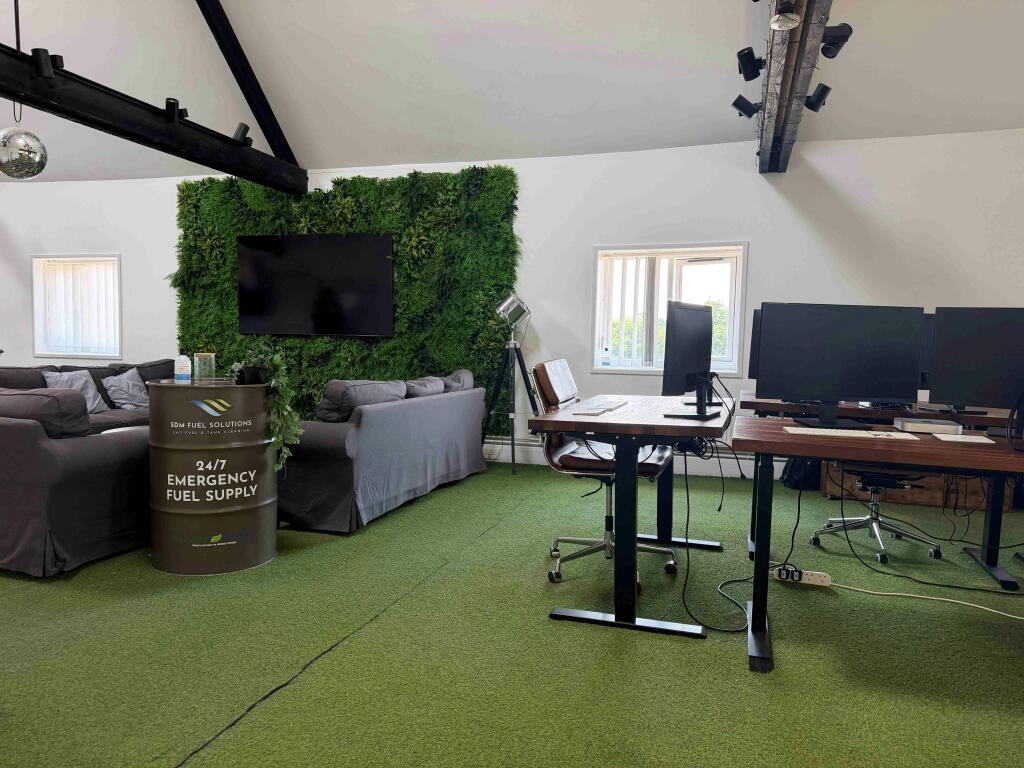
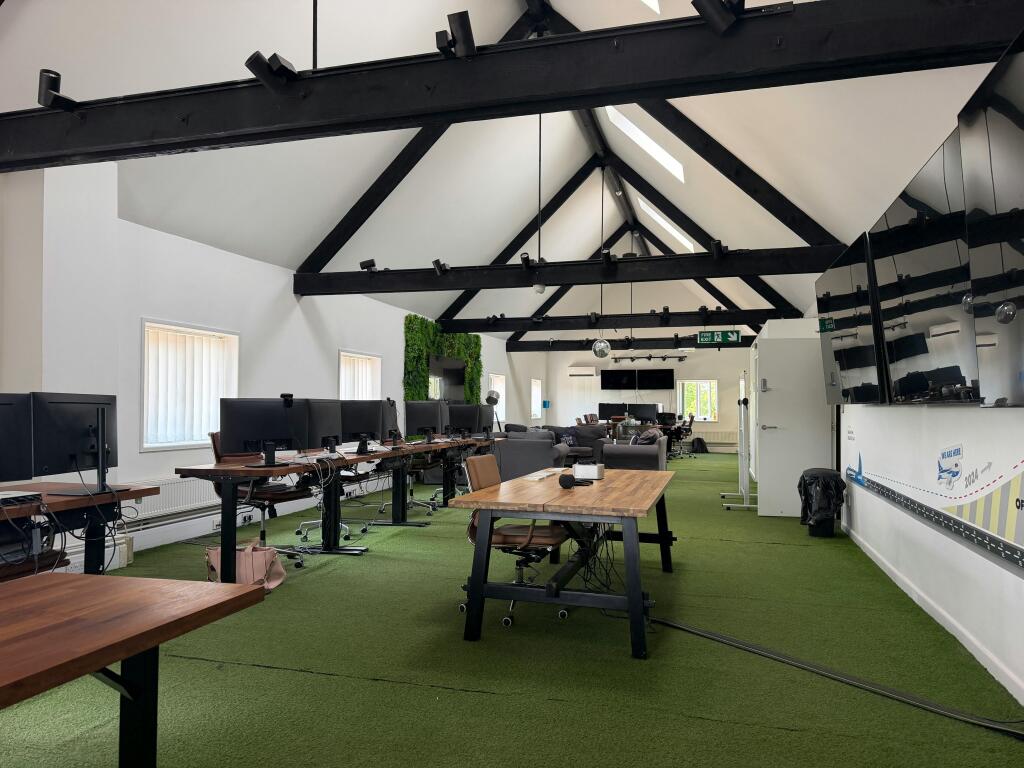
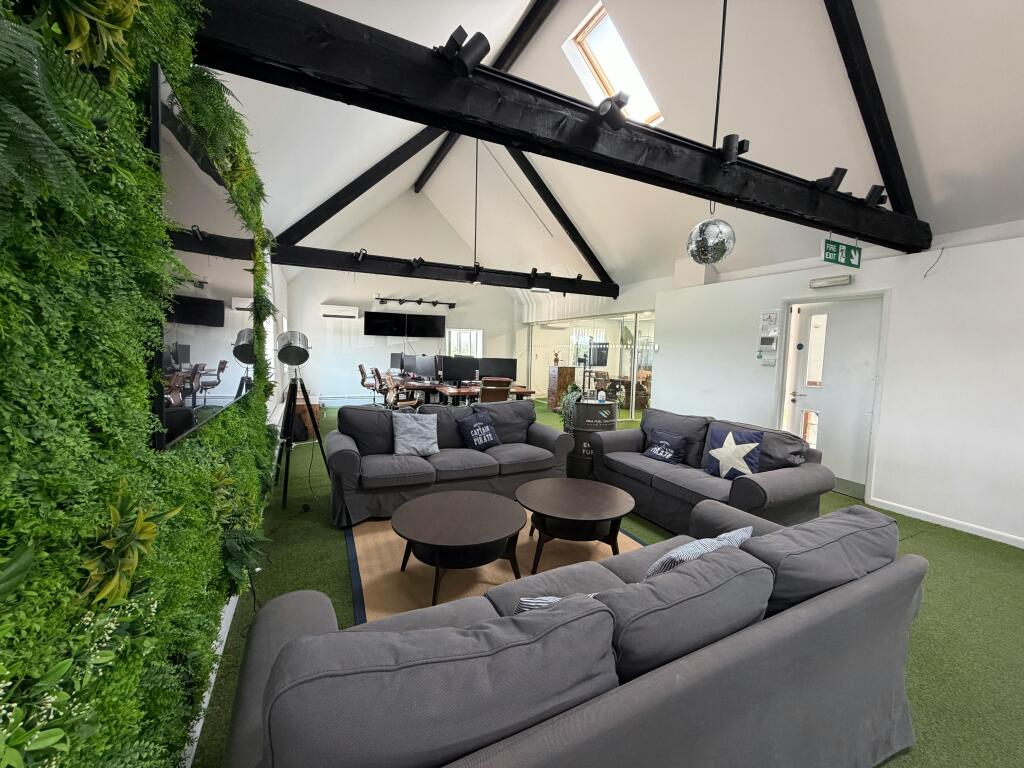
- Striking vaulted ceilings, a full-height atrium, extensive glazing and Velux windows create a bright, memorable working environment
- Practical extras include a dedicated server room, useful eaves storage and excellent natural light throughout
- A generous breakout/kitchen area, WCs, disabled toilet and shower facilities support day-to-day staff comfort
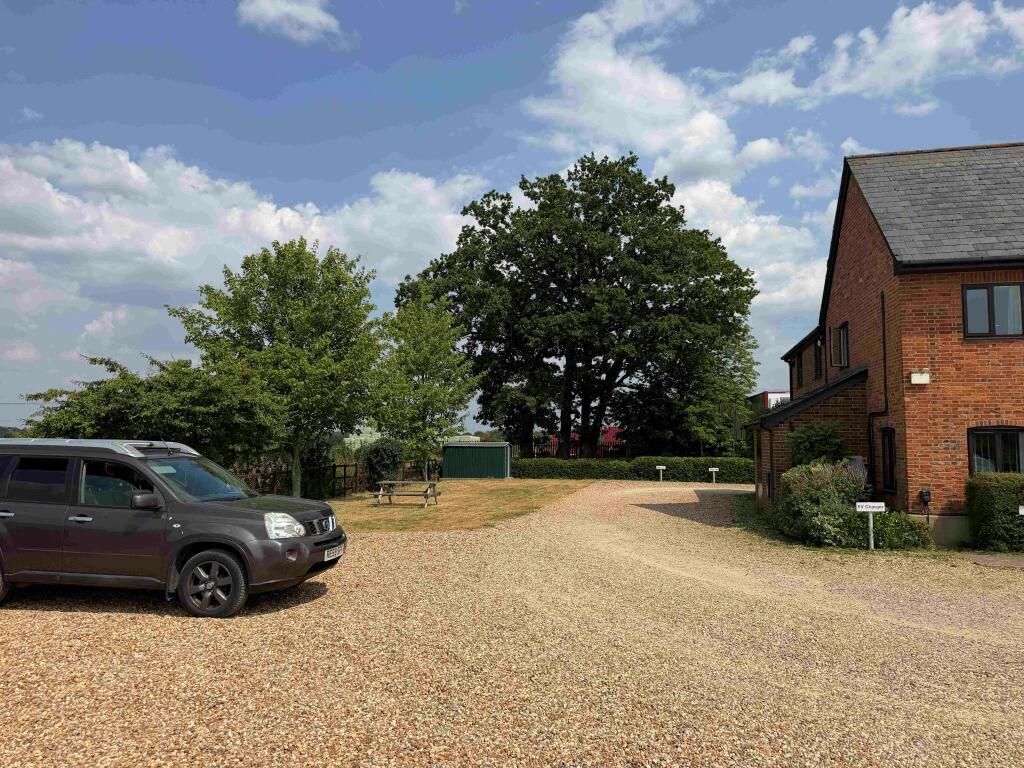
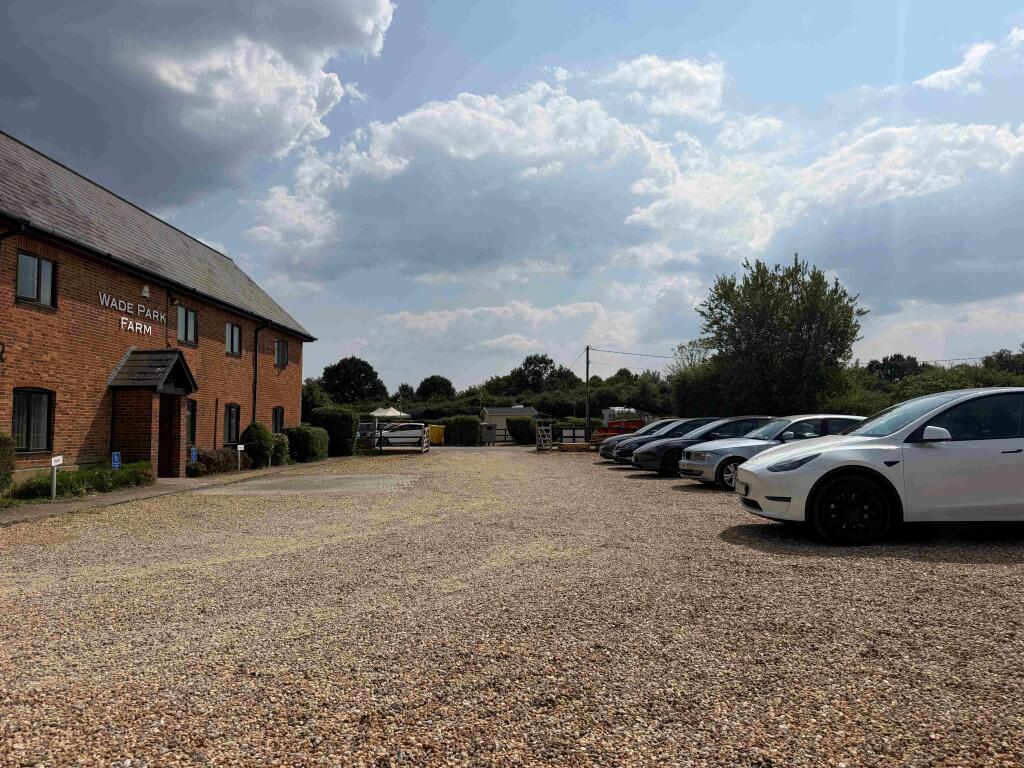
- 29 on-site parking spaces
Description
High Quality Former Farmhouse HQ Office Building
Additional information
- Let type
- Ask agent
- Let contract length
- Ask agent
- Status
- Available
- Date available
- 24 July 2026
- Service charge
- Ask agent
- Business rates
- Ask agent
- Size
- Price
- Ask agent
- Price per
- Ask agent
- Primary use
- Traditional office
- Capacity
- Ask agent
- Desks
- Ask agent
Key features
- 343.92 sq .m (3,702 sq. ft)
- Exclusive 0.40-acre site
- Converted into high-quality office accommodation
- Striking vaulted ceilings, a full-height atrium, extensive glazing and Velux windows create a bright, memorable working environment
- Practical extras include a dedicated server room, useful eaves storage and excellent natural light throughout
- A generous breakout/kitchen area, WCs, disabled toilet and shower facilities support day-to-day staff comfort
- 29 on-site parking spaces
Description
High Quality Former Farmhouse HQ Office Building
Additional information
- Let type
- Ask agent
- Let contract length
- Ask agent
- Status
- Available
- Date available
- 24 July 2026
- Service charge
- Ask agent
- Business rates
- Ask agent
Key features
- 343.92 sq .m (3,702 sq. ft)
- Exclusive 0.40-acre site
- Converted into high-quality office accommodation
- Striking vaulted ceilings, a full-height atrium, extensive glazing and Velux windows create a bright, memorable working environment
- Practical extras include a dedicated server room, useful eaves storage and excellent natural light throughout
- A generous breakout/kitchen area, WCs, disabled toilet and shower facilities support day-to-day staff comfort
- 29 on-site parking spaces
Description
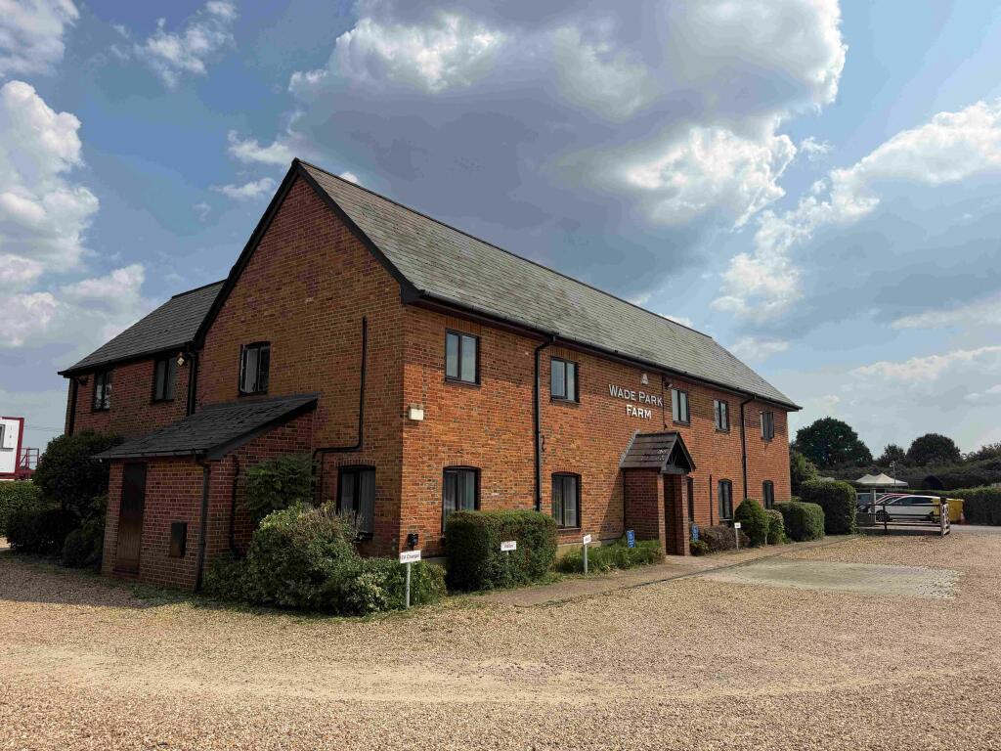
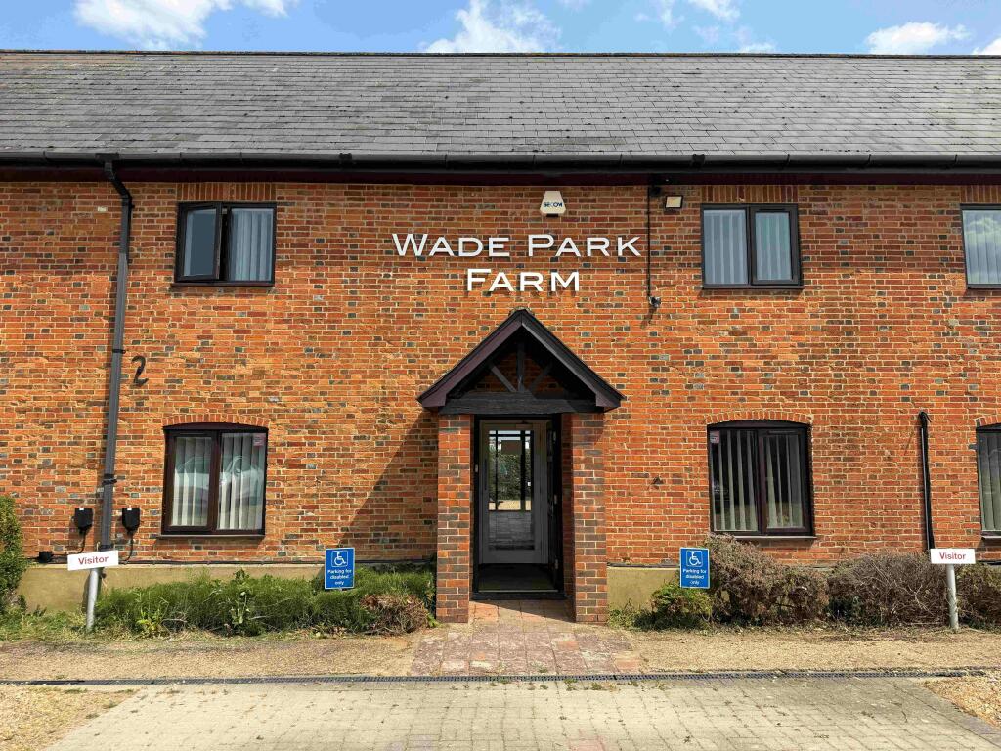
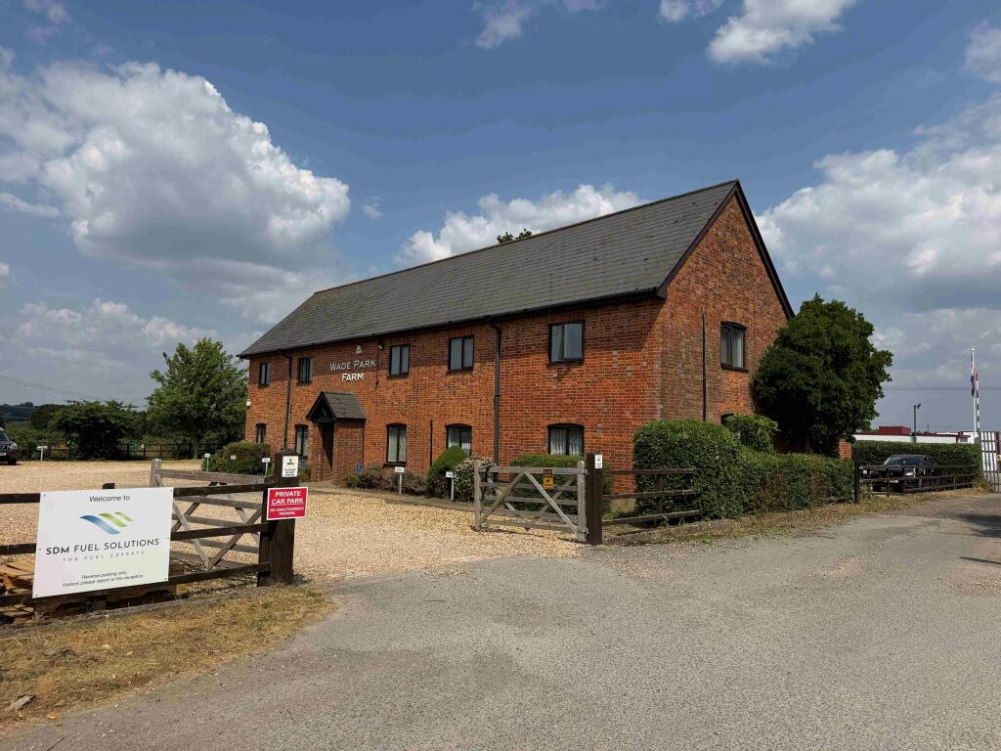
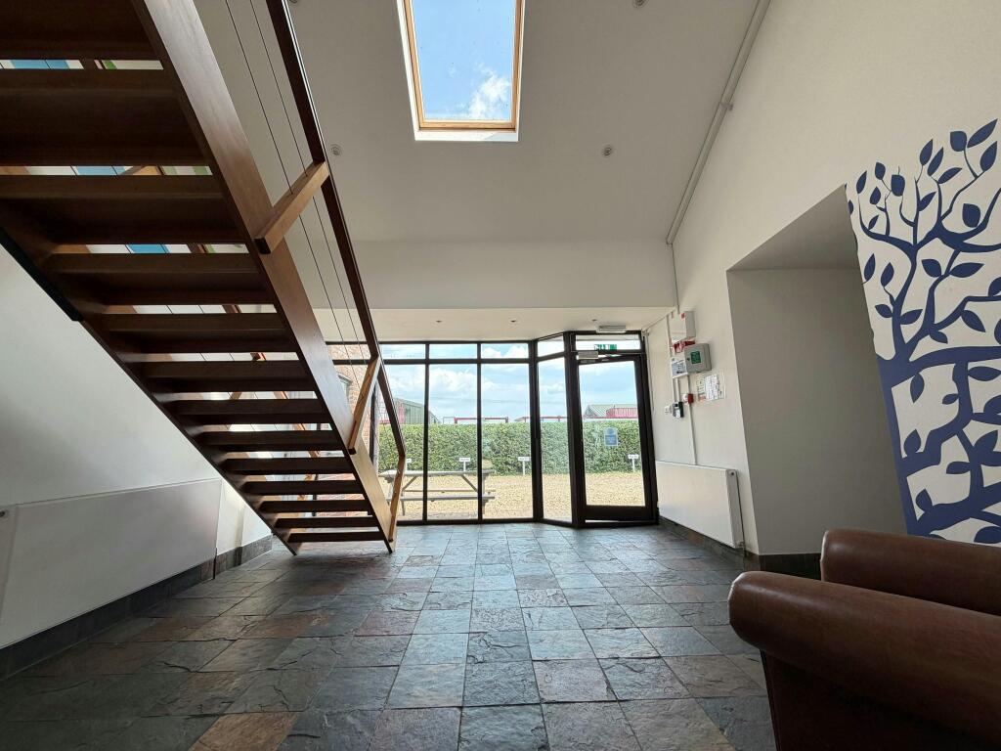
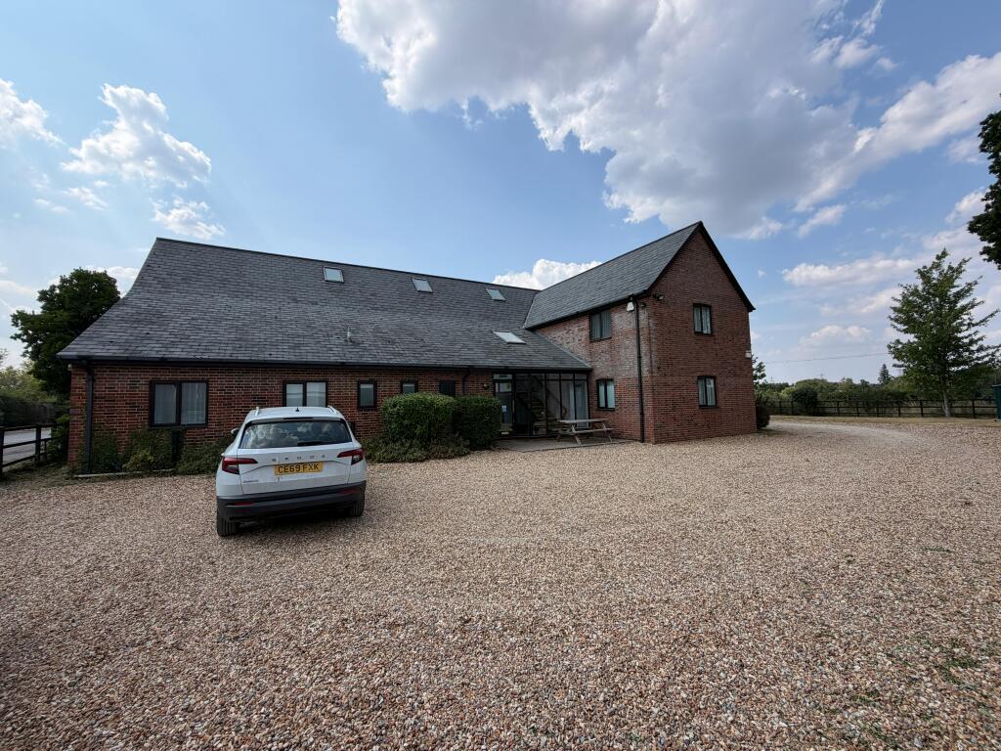
The property is a detached former residential farmhouse converted in circa 2000 to high-quality office accommodation with vaulted ceilings and full height atrium with full width glazing panels and Velux windows.
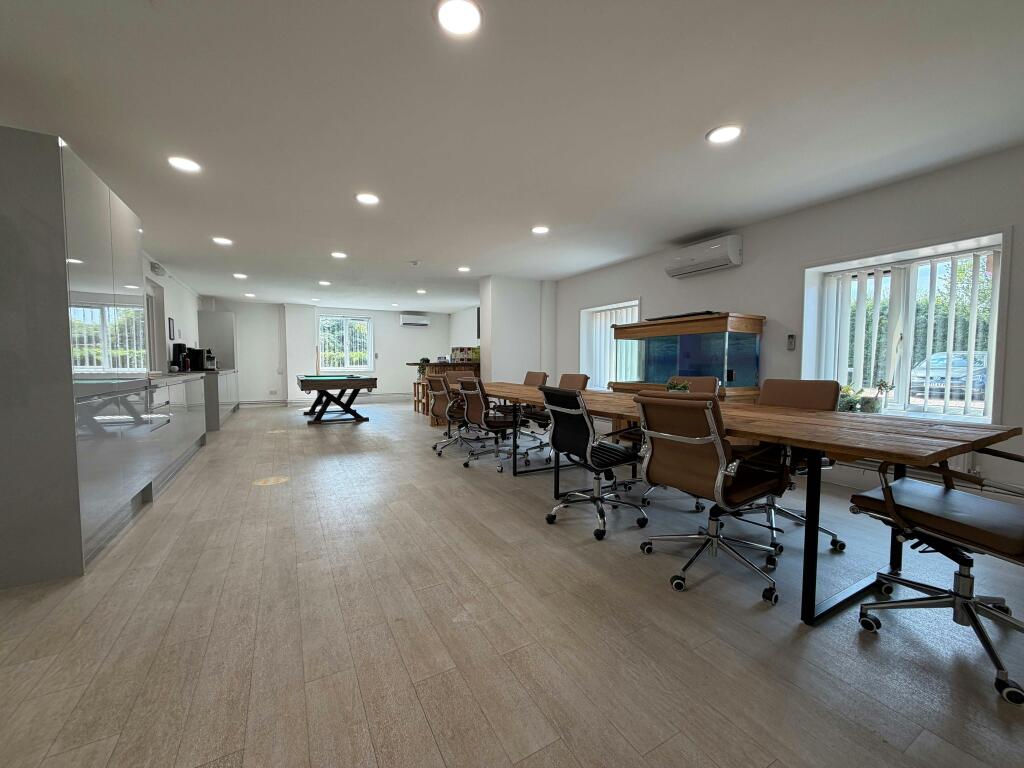
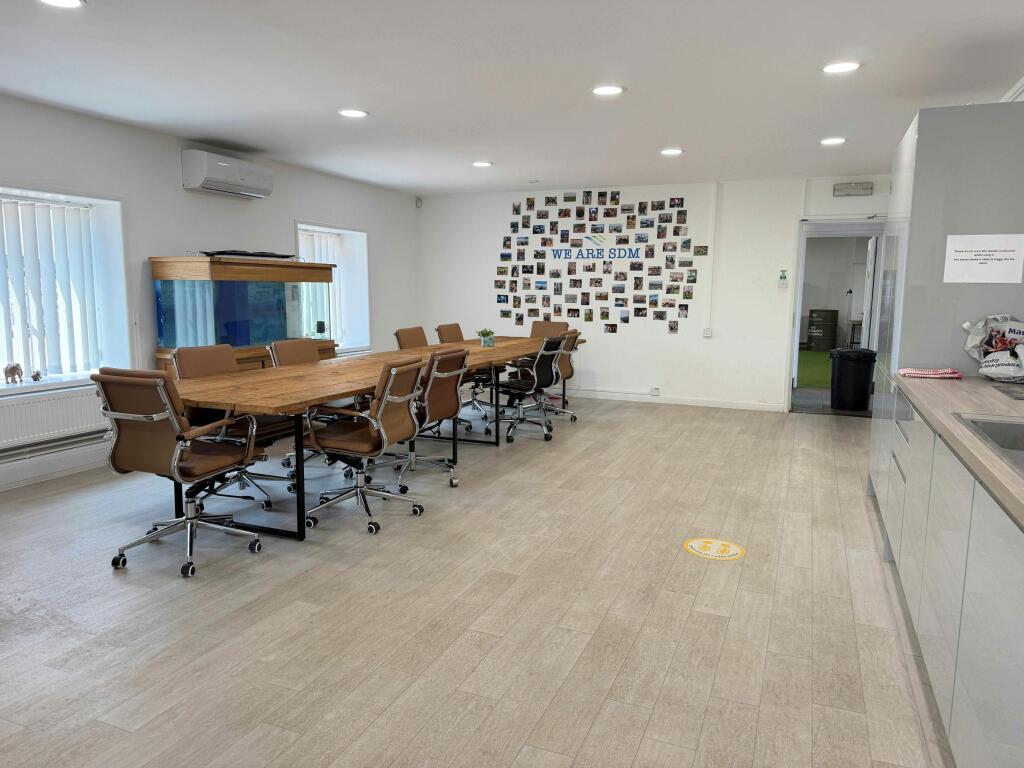
The accommodation extends over two storeys with the ground floor separated into an open plan work area, a separate large break out / kitchen area, plus male and female WCs, disabled toilet, and shower.
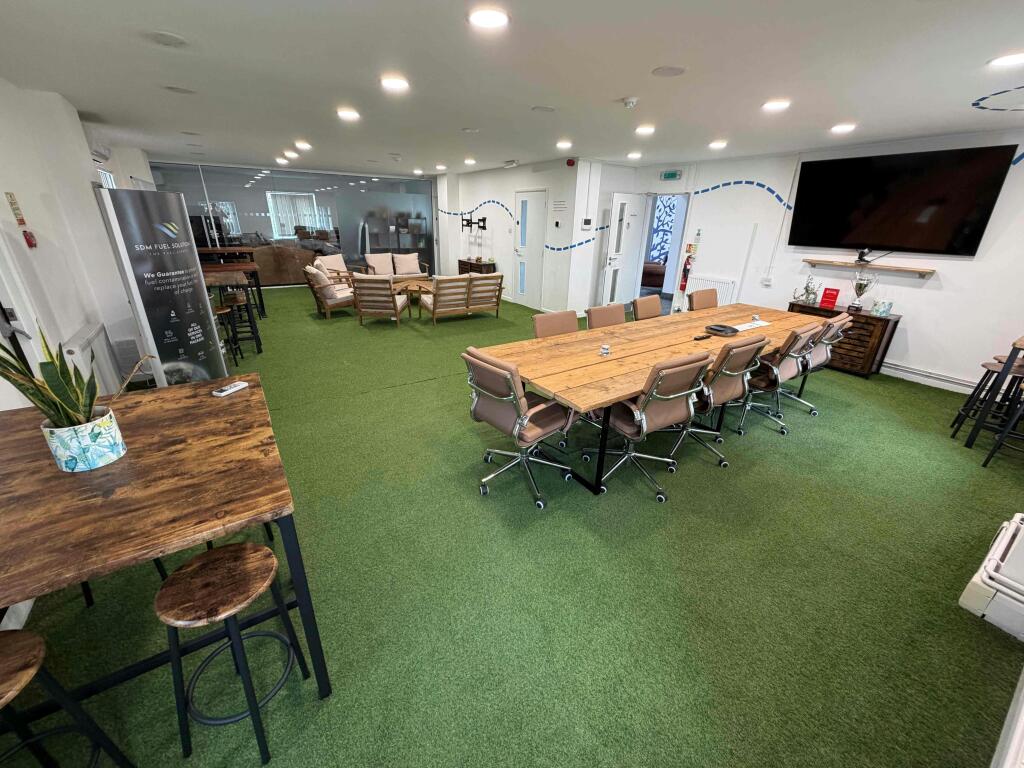
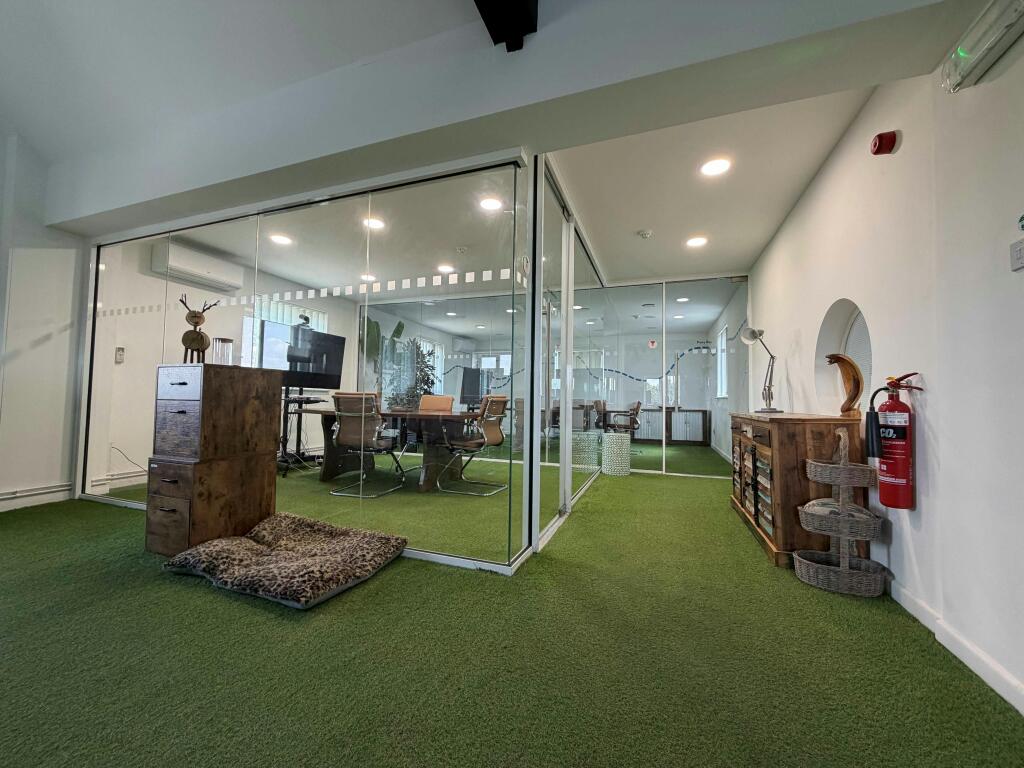
The first floor provides predominantly open-plan workspace together with two private meeting rooms/offices enclosed by contemporary glazed partitioning. In addition is a server room and storage built into the eaves on one side of the building.
The building sits within an exclusive site of 0.40 acres creating an envious supply of 29 parking spaces (1:135 sq. Ft) plus scope for double parking.
Location
Wade Park Farm House occupies a highly accessible position fr well-established commercial location on the western edge of Southampton and at the gateway to the New Forest. The property benefits from an enviable roadside position immediately adjacent to Junction 2 of the M27, providing excellent connectivity across the South Coast and direct access to the M3 motorway network towards Winchester, Basingstoke and London.
The location offers convenient access to Southampton city centre, approximately 5 miles to the east, together with the nearby market town of Romsey.
The property’s strategic position makes it an ideal base for businesses serving Hampshire, Dorset and the wider South Coast, combining outstanding road communications with a distinctive semi-rural setting rarely available for modern office accommodation.
- Let type
- Long
- Let contract length
- Ask agent
- Status
- Available
- Date available
- 24 July 2026
- Service charge
- Ask agent
- Business rates
- Ask agent
- Use class
- E
An Energy Performance certificate helps you understand the current energy efficiency of a property.
Read more about EPC requirements- BREEAM rating
- Ask agent
- Environmental description
- Ask agent
Brochure
Wade Park Farm House, Salisbury Road, Ower, SO51 6AG
About Hellier Langston, Fareham

HELLIER LANGSTON is an independent firm of Commercial Property Agents, Surveyors, and Valuers based in Fareham, specialising in all aspects of commercial property, including industrial, office and retail premises. We aim to provide clear, accurate and responsive advice to create long term client relationships.
Your search history
You have no recent searches
Disclaimer - Property reference 384126-2. The information displayed about this property comprises a property advertisement. Rightmove.co.uk makes no warranty as to the accuracy or completeness of the advertisement or any linked or associated information, and Rightmove has no control over the content. This property advertisement does not constitute property particulars. The information is provided and maintained by Hellier Langston, Fareham. Please contact the selling agent or developer directly to obtain any information which may be available under the terms of The Energy Performance of Buildings (Certificates and Inspections) (England and Wales) Regulations 2007 or the Home Report if in relation to a residential property in Scotland.