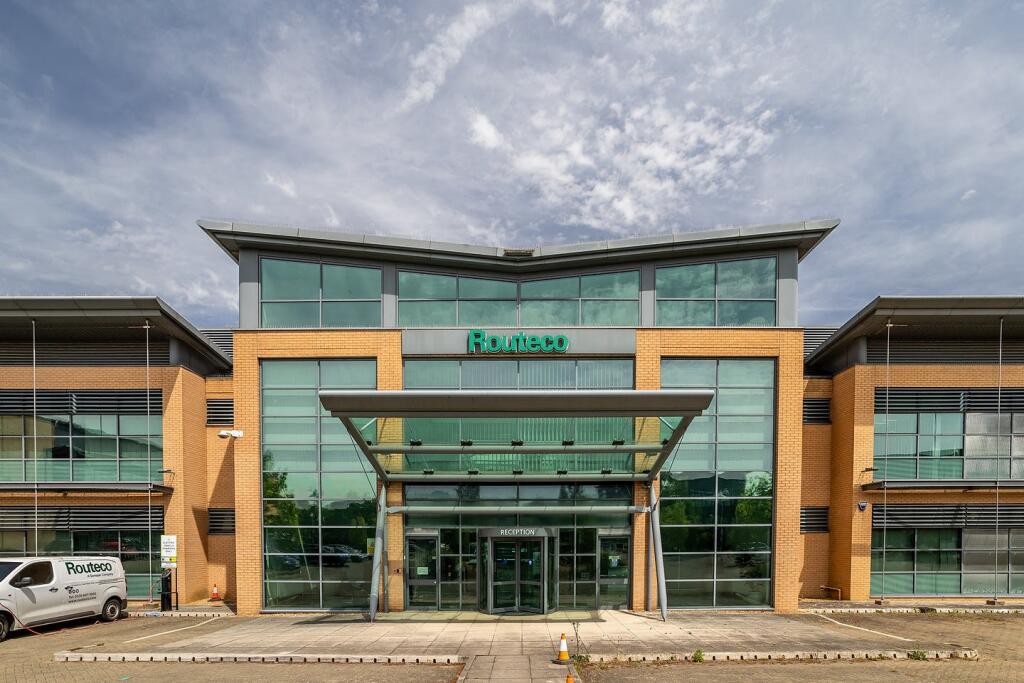
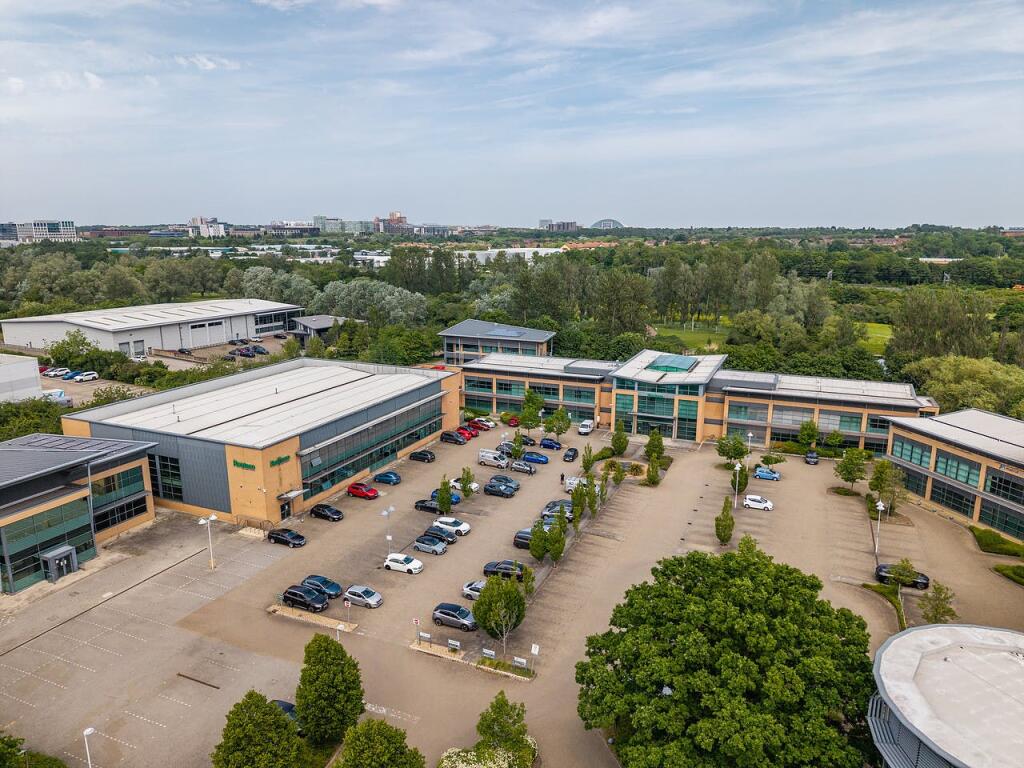
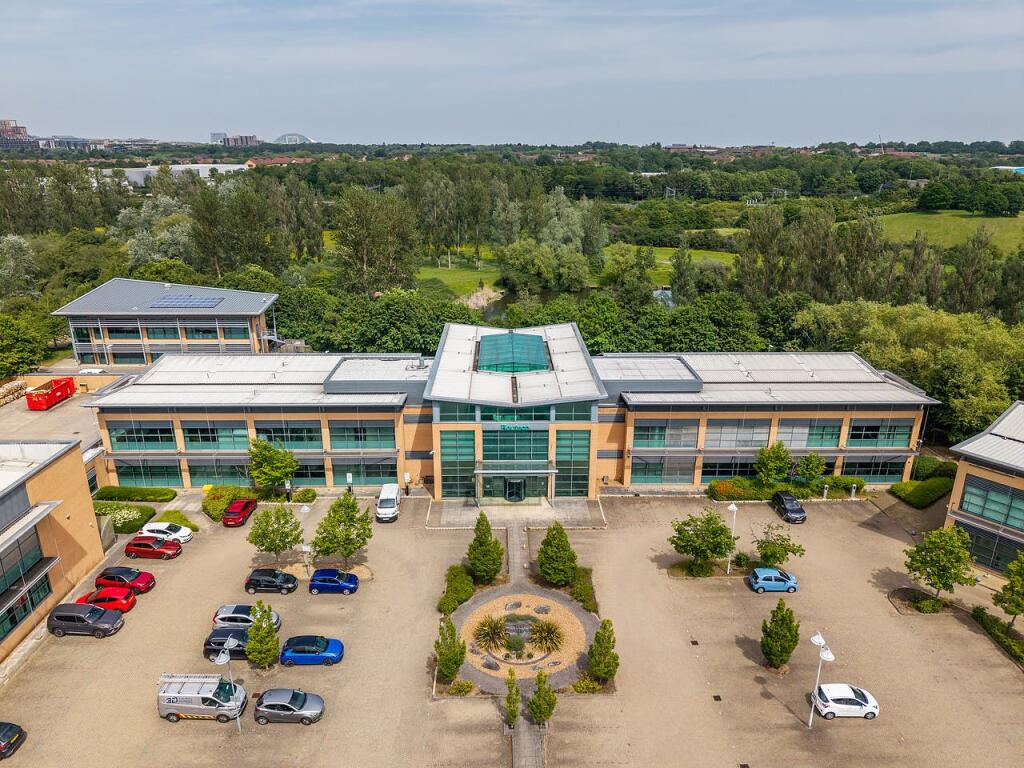
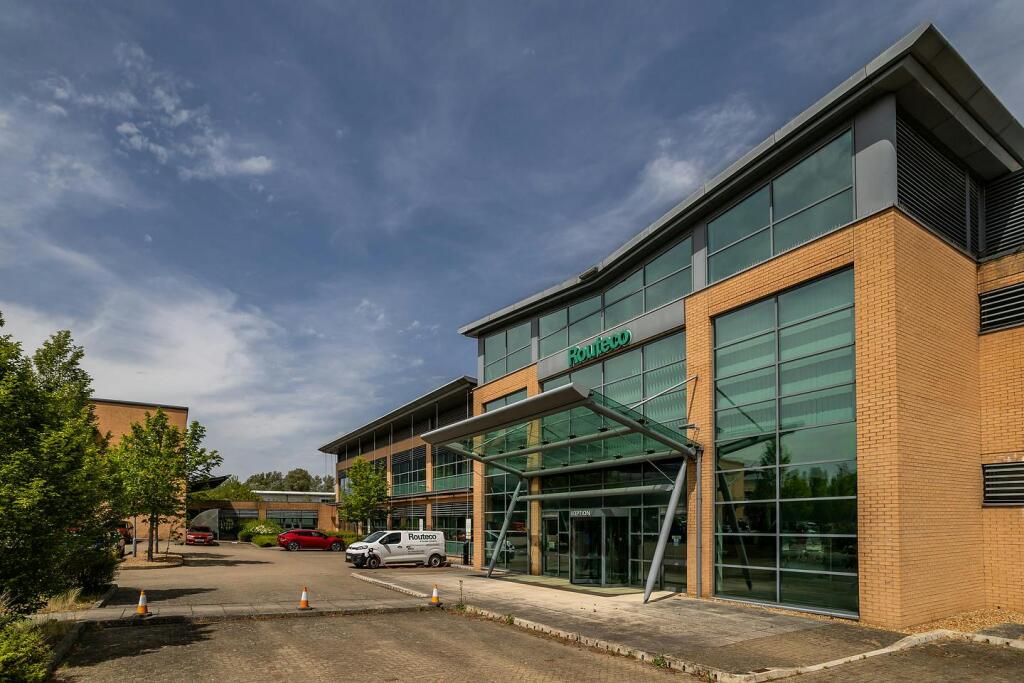

Routeco House, Davy Avenue, Knowlhill, Milton Keynes, MK5 8HJ
Size
44,240
Lease length
Ask agent
EPC
Parking
95
Spaces
3
- Size
- Price
- Ask agent
- Price per
- Ask agent
- Primary use
- Traditional office
- Capacity
- Ask agent
- Desks
- Ask agent
Key features
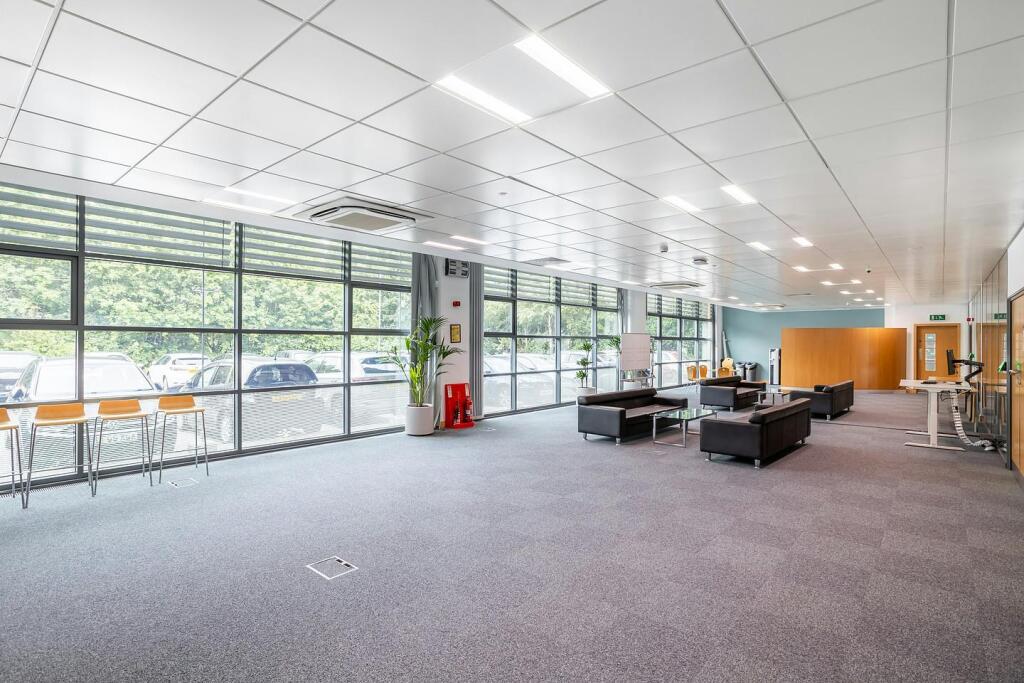
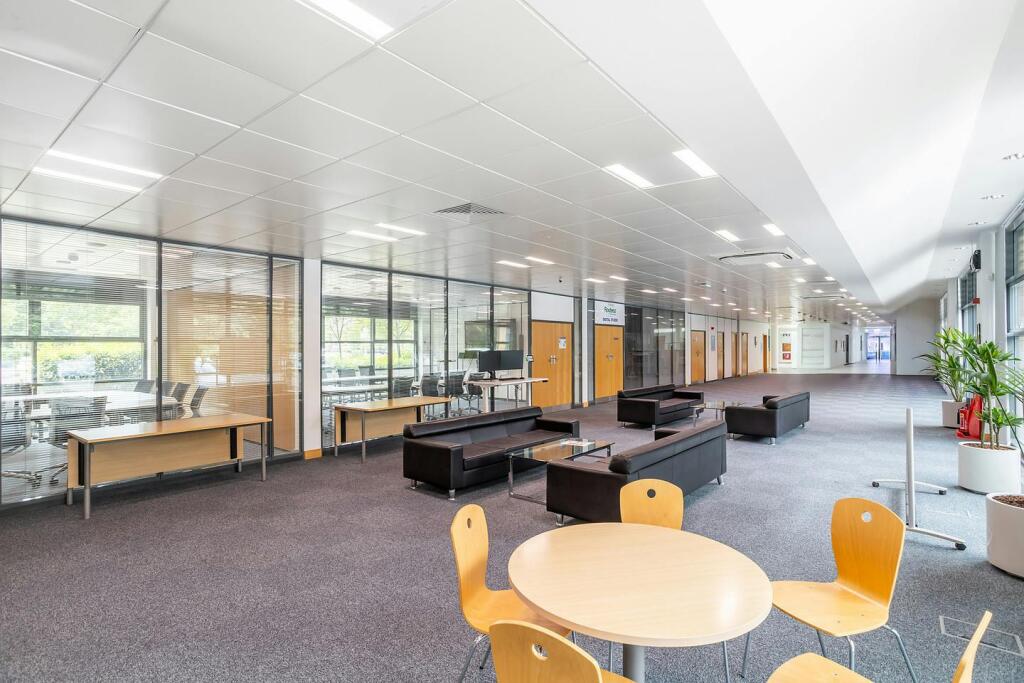
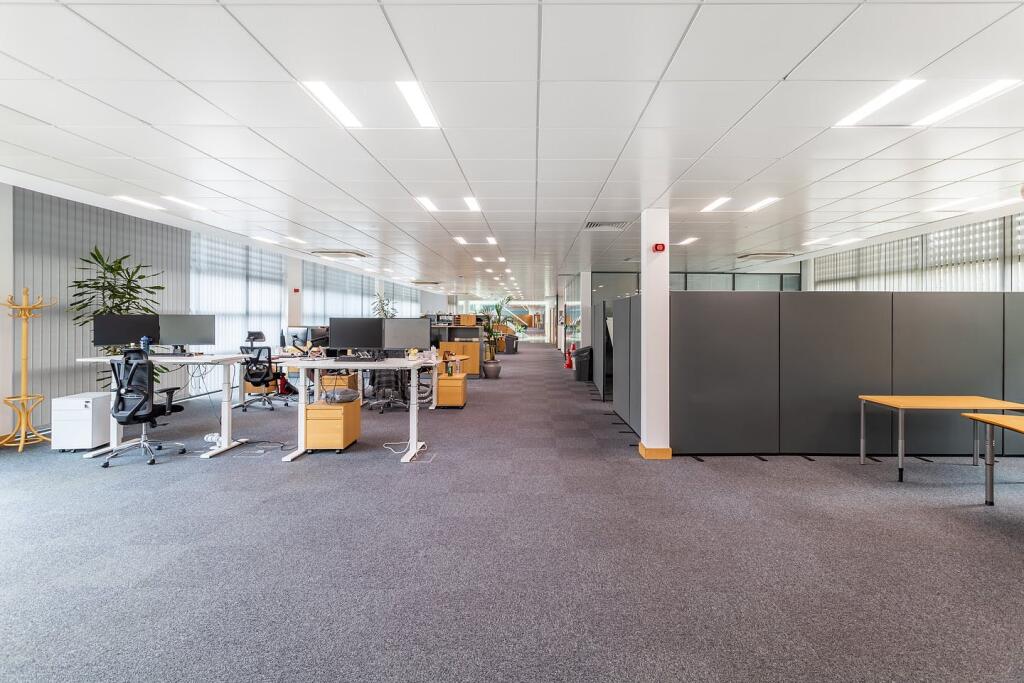
- Two storey air-conditioned office accommodation of 26,264 sq ft.
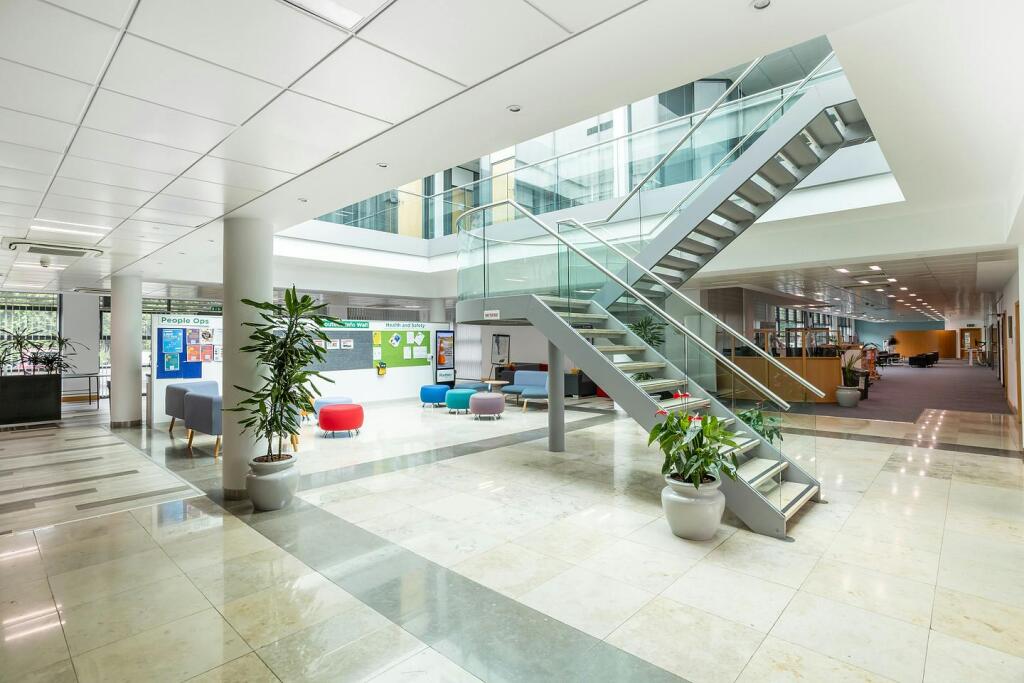
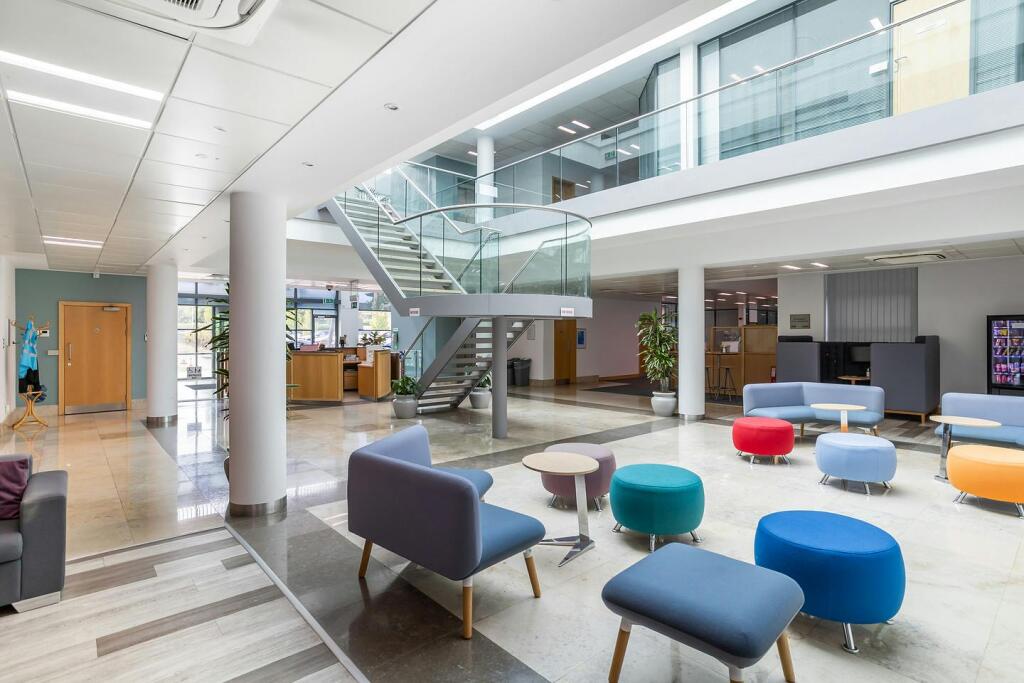
- Full height glazed atrium reception area to offices.
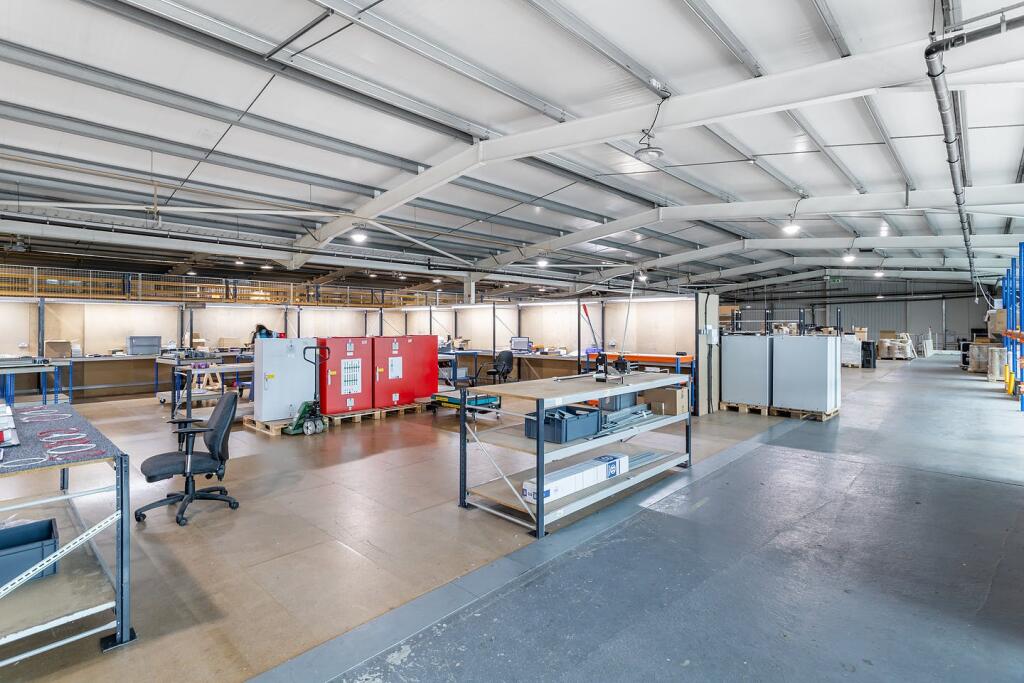
- Warehouse with dock level and ground level loading of 17,976 sq ft.
- Minimum eaves height in the warehouse of 7.17m rising to 8.41m.
- Total GIA 44,240 sq ft plus additional storage mezzanine of 6,232 sq ft.
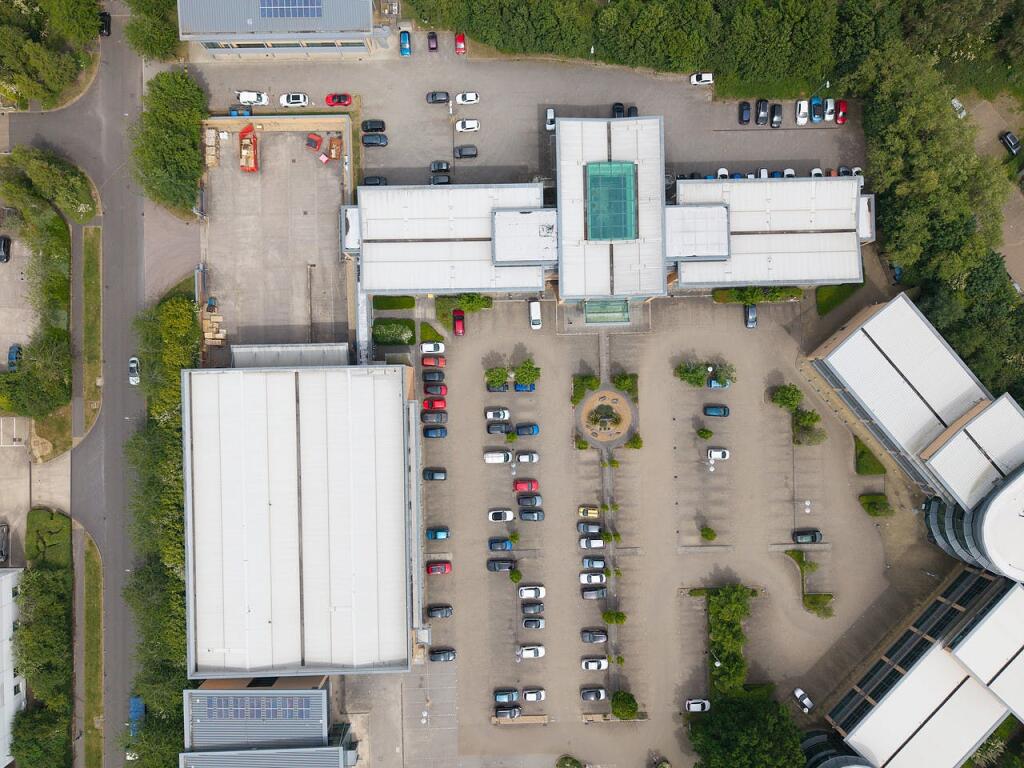
- 95 car parking spaces.
- Secure walled and gated service yard.
Description
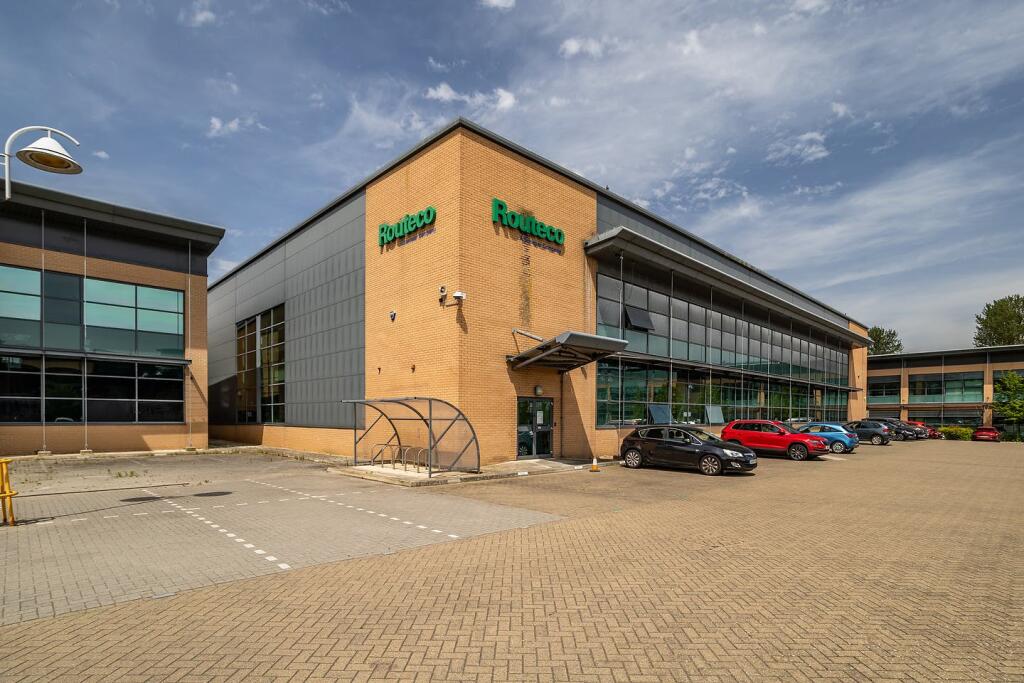
Detached headquarters office/warehouse building in a business park setting, close to lakeside recreation and Milton Keynes Central station.
Additional information
- Let type
- Ask agent
- Let contract length
- Ask agent
- Status
- Available
- Date available
- 03 August 2026
- Service charge
- Ask agent
- Business rates
- Ask agent
- Size
- Price
- Ask agent
- Price per
- Ask agent
- Primary use
- Light industrial
Key features
- Two storey air-conditioned office accommodation of 26,264 sq ft.
- Full height glazed atrium reception area to offices.
- Warehouse with dock level and ground level loading of 17,976 sq ft.
- Minimum eaves height in the warehouse of 7.17m rising to 8.41m.
- Total GIA 44,240 sq ft plus additional storage mezzanine of 6,232 sq ft.
- 95 car parking spaces.
- Secure walled and gated service yard.
Description
Detached headquarters office/warehouse building in a business park setting, close to lakeside recreation and Milton Keynes Central station.
Additional information
- Clear height
- Ask agent
- Yard depth
- Ask agent
- Let type
- Ask agent
- Let contract length
- Ask agent
- Status
- Available
- Date available
- 03 August 2026
- Service charge
- Ask agent
- Business rates
- Ask agent
- Size
- Price
- Ask agent
- Price per
- Ask agent
- Primary use
- Light industrial
Key features
- Two storey air-conditioned office accommodation of 26,264 sq ft.
- Full height glazed atrium reception area to offices.
- Warehouse with dock level and ground level loading of 17,976 sq ft.
- Minimum eaves height in the warehouse of 7.17m rising to 8.41m.
- Total GIA 44,240 sq ft plus additional storage mezzanine of 6,232 sq ft.
- 95 car parking spaces.
- Secure walled and gated service yard.
Description
Detached headquarters office/warehouse building in a business park setting, close to lakeside recreation and Milton Keynes Central station.
Additional information
- Clear height
- Ask agent
- Yard depth
- Ask agent
- Let type
- Ask agent
- Let contract length
- Ask agent
- Status
- Available
- Date available
- 03 August 2026
- Service charge
- Ask agent
- Business rates
- Ask agent
Key features
- Two storey air-conditioned office accommodation of 26,264 sq ft.
- Full height glazed atrium reception area to offices.
- Warehouse with dock level and ground level loading of 17,976 sq ft.
- Minimum eaves height in the warehouse of 7.17m rising to 8.41m.
- Total GIA 44,240 sq ft plus additional storage mezzanine of 6,232 sq ft.
- 95 car parking spaces.
- Secure walled and gated service yard.
Description
quality office accommodation with a substantial warehouse/production area.
Constructed to a bespoke specification, in 2005, the property delivers an
exceptional corporate image through its striking glazed elevations,
full-height atrium and landscaped surroundings, whilst providing the
operational functionality required by modern occupiers.
Located within the established Knowlhill business park, Routeco House benefits from excellent connectivity to Central Milton Keynes, the M1 motorway and Milton Keynes Central railway station.
Routeco House occupies a strategic position in Milton Keynes within the Oxford–Cambridge Arc, one of the UK’s most important economic corridors and a recognised centre for innovation, advanced manufacturing, life sciences, logistics and technology.
The property benefits from excellent connectivity to the wider region, with direct access to the M1 motorway via Junctions 13 and 14, and convenient access to the A5 and national motorway network. Milton Keynes Central railway station is located
approximately 1.5 miles away and provides regular direct services to London Euston, Birmingham, Manchester and Liverpool via the West Coast Main Line.
- Let type
- Long
- Let contract length
- Ask agent
- Status
- Available
- Date available
- 20 September 2026
- Service charge
- Ask agent
- Business rates
- Ask agent
- Use class
- B8
An Energy Performance certificate helps you understand the current energy efficiency of a property.
Read more about EPC requirements- BREEAM rating
- Ask agent
- Environmental description
- Ask agent
Brochure
Routeco House, Davy Avenue, Knowlhill, Milton Keynes, MK5 8HJ
About Louch Shacklock & Partners LLP, Milton Keynes

Louch Shacklock's partners and key personnel have practiced in the Milton Keynes area for more than 25 years.
We pride ourselves on offering clear, accurate and responsive advice. And upon these principles we have developed a reputation for forging long-term, productive relationships with our clients.
Your search history
You have no recent searches
Disclaimer - Property reference 385172-2. The information displayed about this property comprises a property advertisement. Rightmove.co.uk makes no warranty as to the accuracy or completeness of the advertisement or any linked or associated information, and Rightmove has no control over the content. This property advertisement does not constitute property particulars. The information is provided and maintained by Louch Shacklock & Partners LLP, Milton Keynes. Please contact the selling agent or developer directly to obtain any information which may be available under the terms of The Energy Performance of Buildings (Certificates and Inspections) (England and Wales) Regulations 2007 or the Home Report if in relation to a residential property in Scotland.