
Lennard Road, Croydon, CR9 2RS
Size
Ask agent
Tenure
Freehold
EPC
Parking
32
- Primary use
- Traditional office
- Other use(s)
- Commercial development
- Capacity
- Ask agent
- Desks
- Ask agent
Key features
- Freehold
- Sold with vacant possession
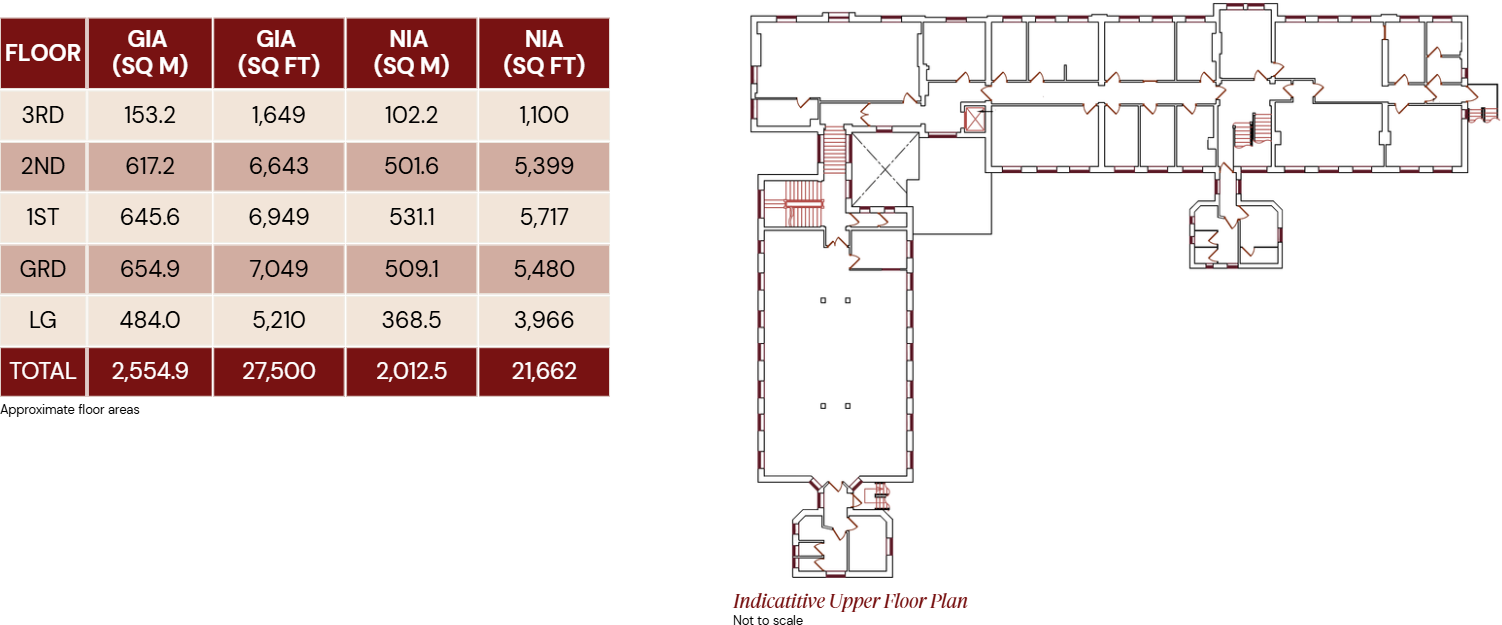
- Gross Internal Area of 2,554.9 sq m (27,500 sq ft) and Net Internal Area of 2,012.5 sq m (21,662 sq ft)
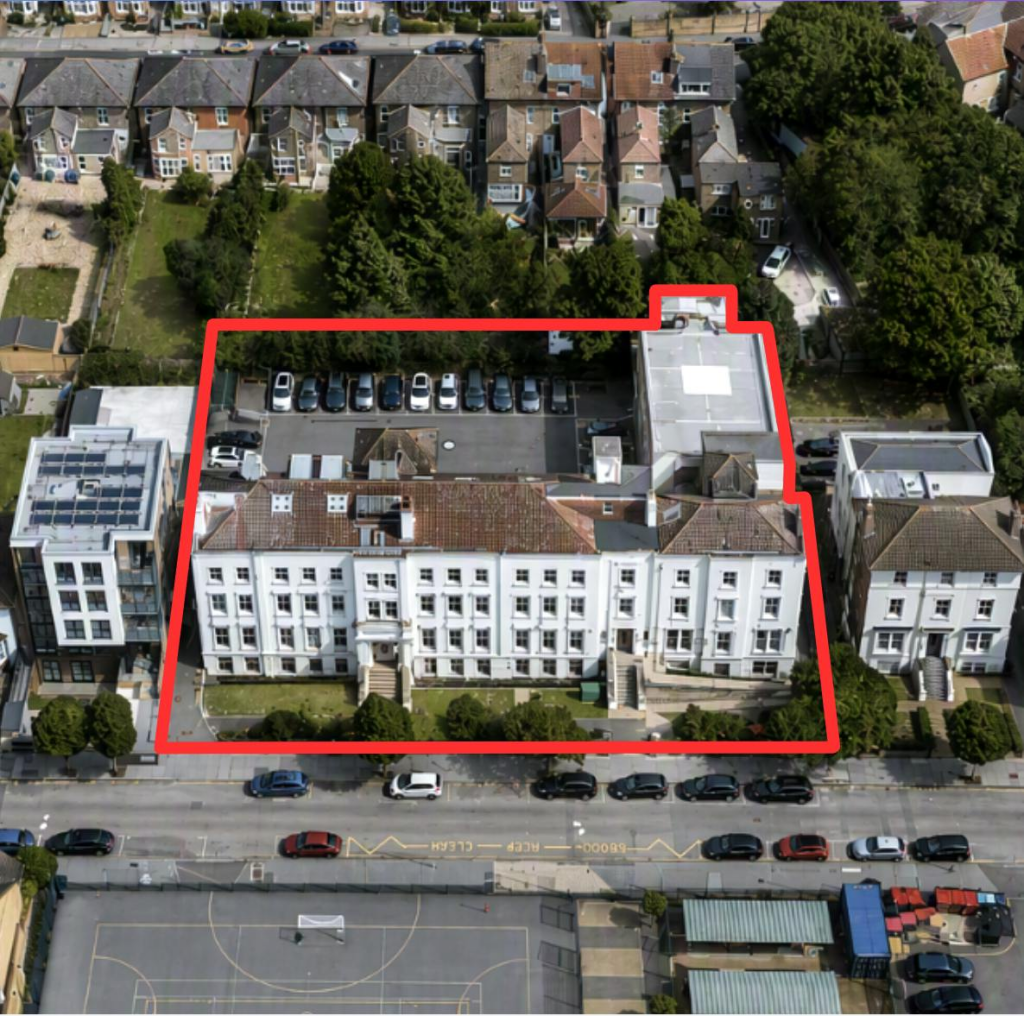
- Site area of 0.23 hectares (0.58 acres)
- Redevelopment potential for a variety of uses (subject to gaining the necessary consents)
- Approximately 5 minutes’ walk from West Croydon Station
- Rear parking for approximately 32 cars
- Seeking unconditional offers
Description
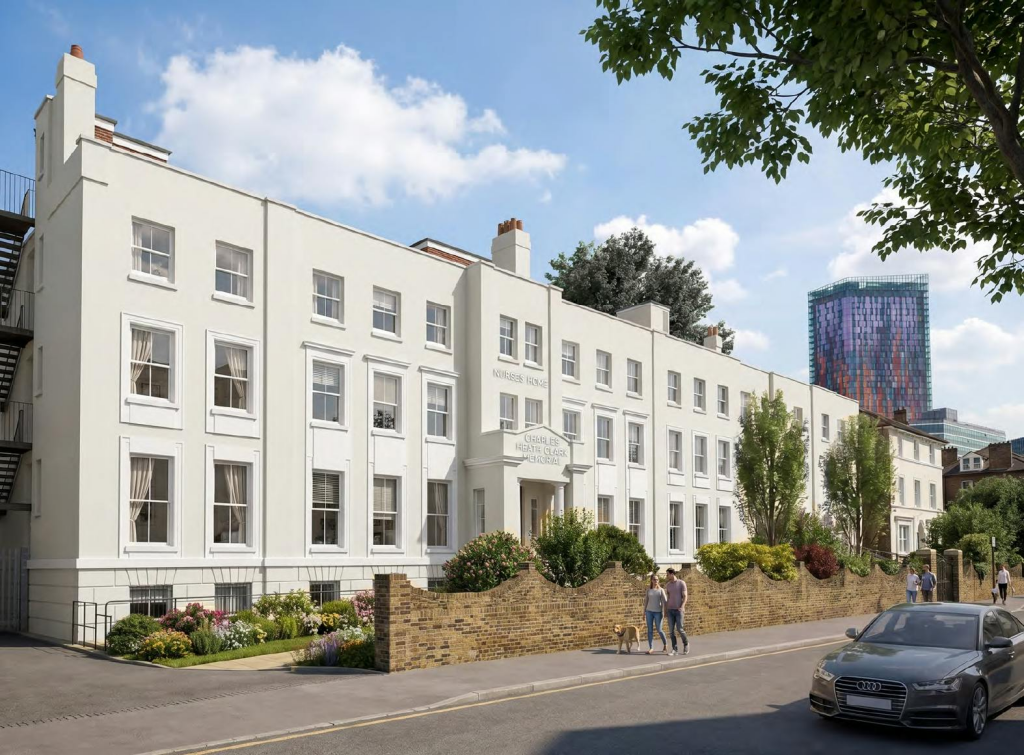
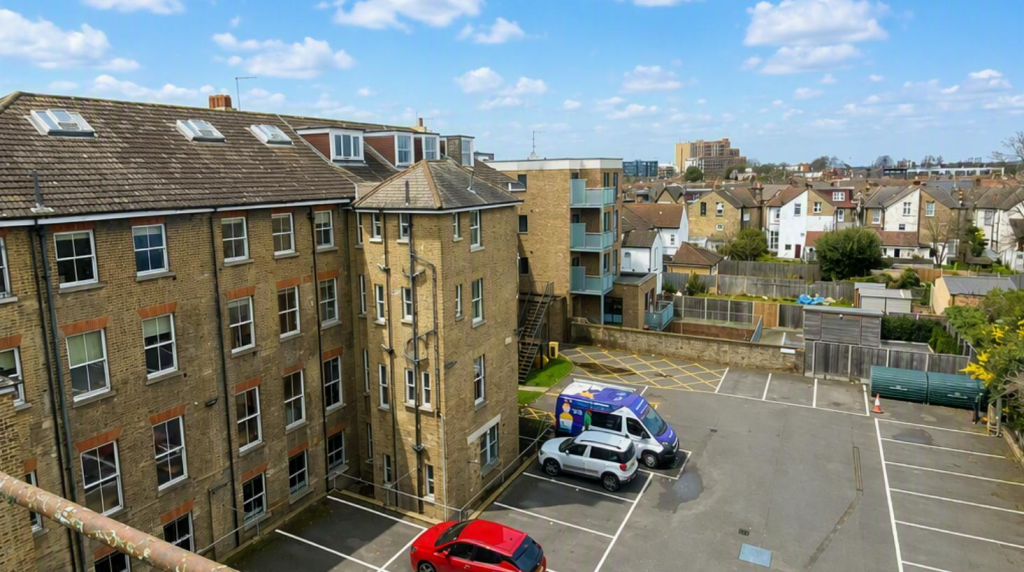
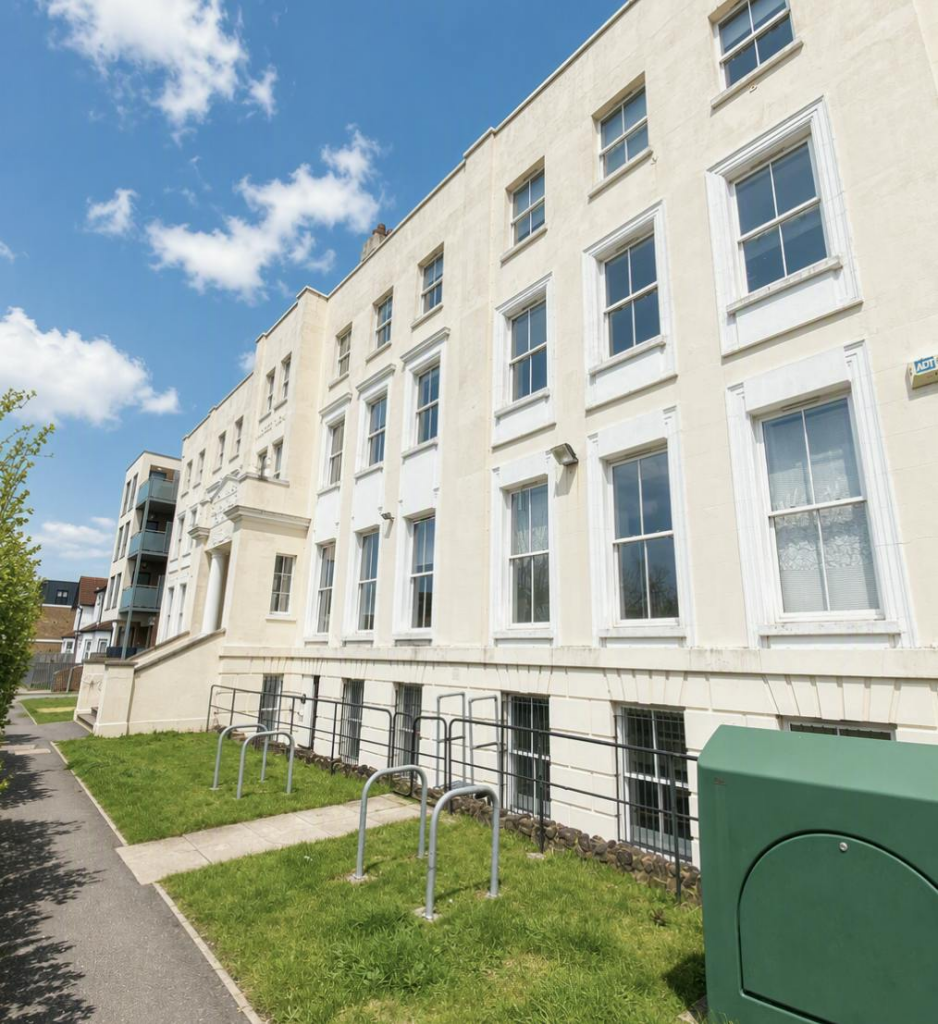
12-18 Lennard Road sits within a site measuring approximately 0.23 hectares (0.58 acres) and comprises a four-storey brick-built office building with a lower-ground floor, with a total GIA of approximately 2,554.9 sq m (27,500 sq ft) and NIA of approximately 2,012.5 sq m (21,662 sq ft).
Most recently occupied by the Croydon Health Services NHS Trust, the building was primarily used as offices with a small number of ancillary consulting rooms on the lower-ground floor. There is a car park to the rear with space for approximately 32 cars.
Planning
Located within the London Borough of Croydon, the property falls under the planning jurisdiction of Croydon Council. The Vendor has obtained a Certificate of Lawful Existing Use or Development (CLEUD) confirming the building's lawful use as offices within Use Class E(g)(i). The property benefits from excellent connectivity and enjoys a PTAL rating of 6a, representing a high level of public transport accessibility.
A planning appraisal is available in the data room, but prospective purchasers should rely on their own investigations and satisfy themselves as to planning matters through direct enquiries with Croydon Council.
Development Potential
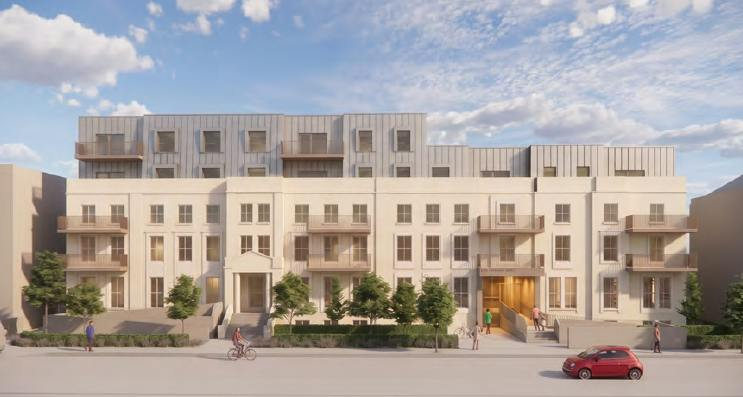
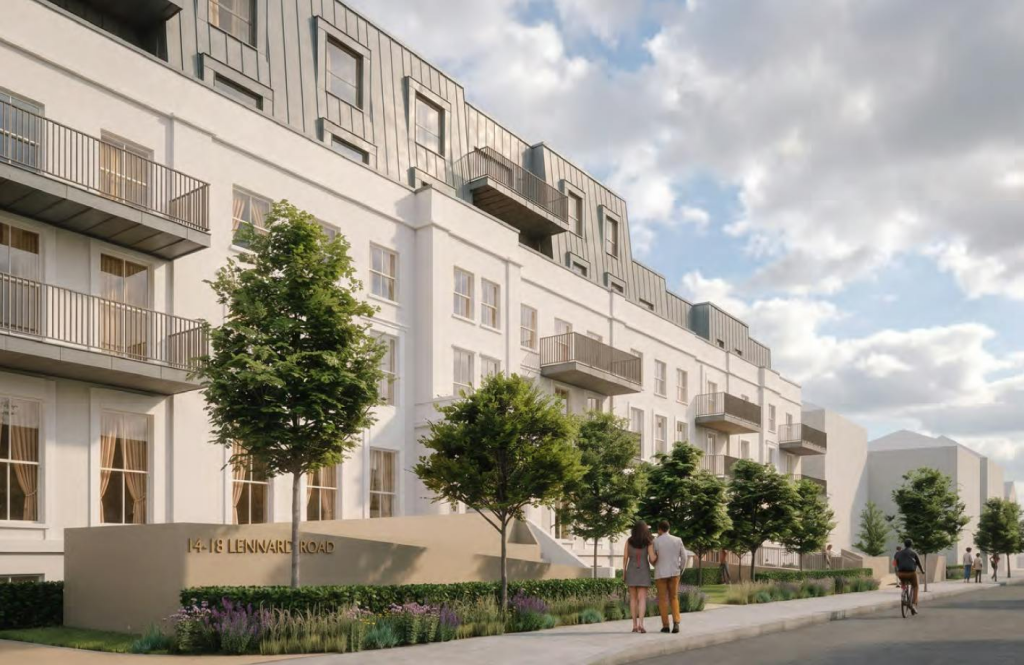
Architect-led feasibility studies have identified two potential residential development routes. A Permitted Development conversion could deliver approximately 29 apartments through the change of use of the existing office building, whilst a more comprehensive retrofit and extension scheme
demonstrates the potential for approximately 45 apartments through refurbishment, rear extension and the addition of a rooftop extension.
These scenarios highlight the opportunity to unlock significant residential value from a vacant building in a highly accessible Croydon location, subject to the necessary consents. A full architectural design report is available within the data room.
Location
Located in the London Borough of Croydon, 12–18 Lennard Road occupies a well‑connected position just north of Croydon town centre. The site is within walking distance of both West Croydon and East Croydon stations, providing direct rail and London Overground connections to Central London, the South Coast, and destinations across South London.
Croydon town centre offers a wide range of amenities, including supermarkets, cafés, restaurants, shops, and leisure facilities. The surrounding area also benefits from several green spaces, including Wandle Park.
- Service charge
- Ask agent
- Business rates
- Ask agent
- Use class
- Ask agent
- Listed building
- Ask agent
An Energy Performance certificate helps you understand the current energy efficiency of a property.
Read more about EPC requirements- BREEAM rating
- Ask agent
- Environmental description
- Ask agent
Brochure
Lennard Road, Croydon, CR9 2RS
Your search history
You have no recent searches
Disclaimer - Property reference 389058-1. The information displayed about this property comprises a property advertisement. Rightmove.co.uk makes no warranty as to the accuracy or completeness of the advertisement or any linked or associated information, and Rightmove has no control over the content. This property advertisement does not constitute property particulars. The information is provided and maintained by Daniel Watney, London. Please contact the selling agent or developer directly to obtain any information which may be available under the terms of The Energy Performance of Buildings (Certificates and Inspections) (England and Wales) Regulations 2007 or the Home Report if in relation to a residential property in Scotland.