
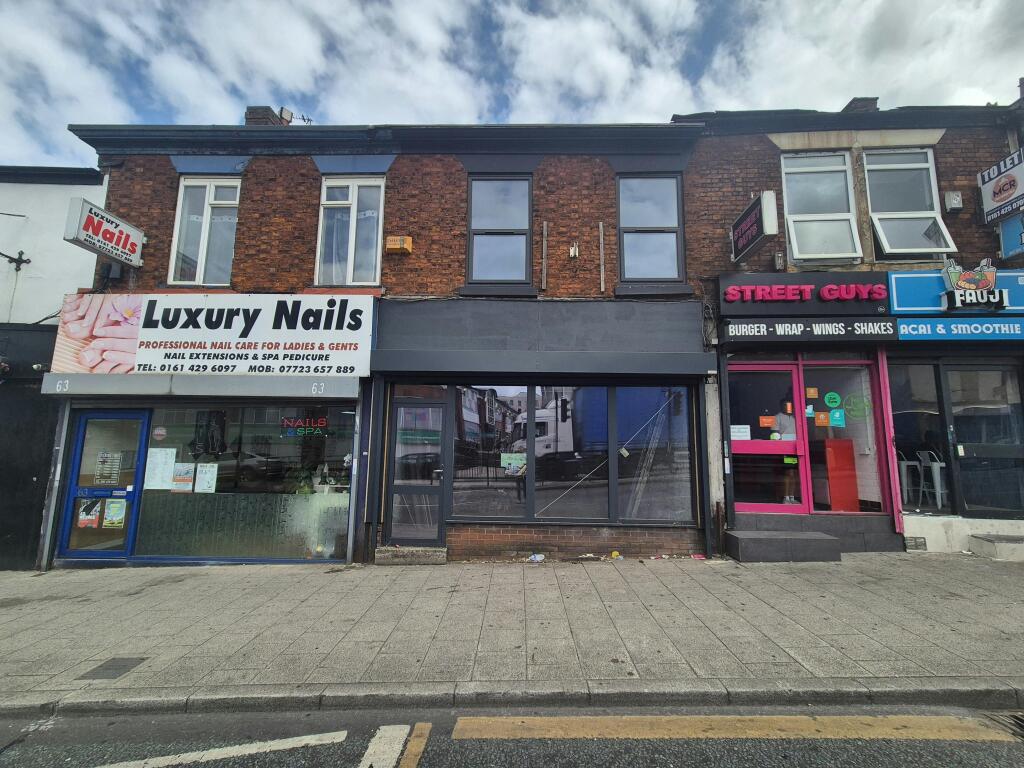
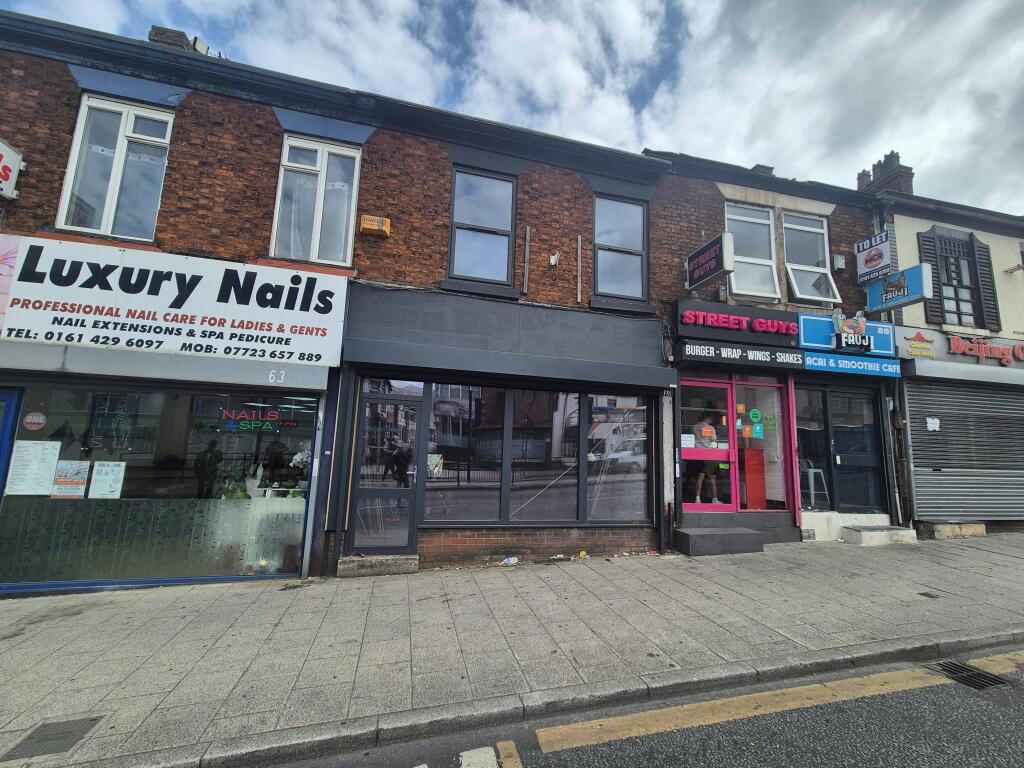
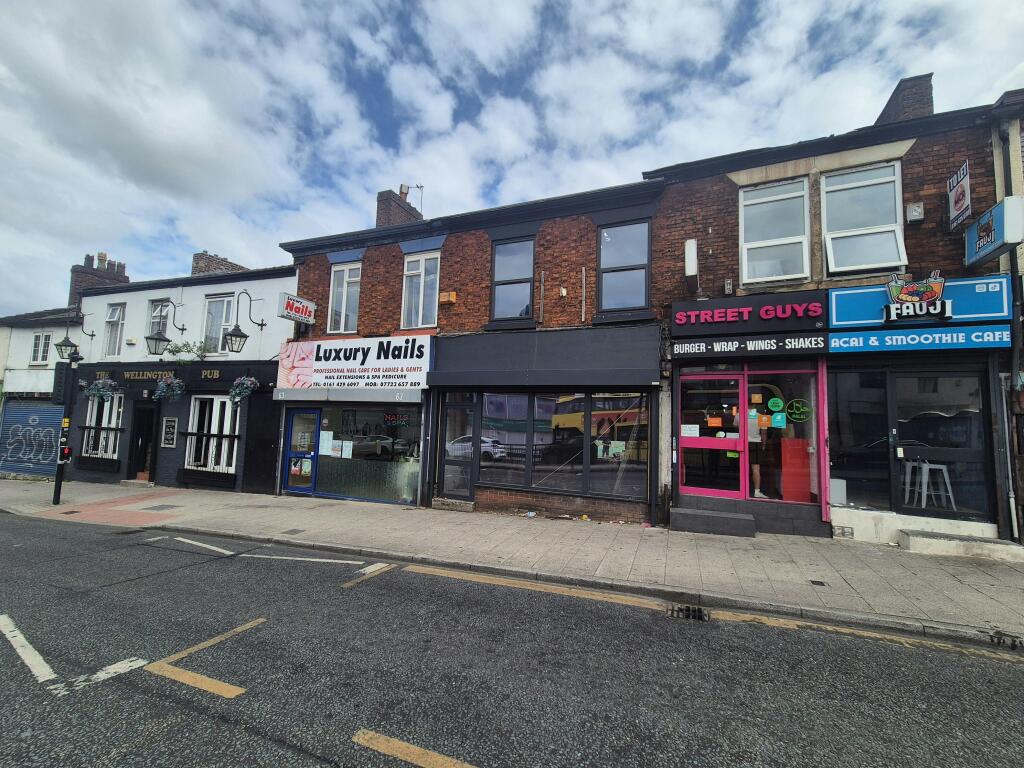
65 Wellington Road South, Stockport, SK1 3RU
Size
1,637
Tenure
Freehold
EPC
Ask agent
Parking
Ask agent
- Primary use
- Commercial development
Key features
- Planning consent granted 25/03/2024
- Planning Reference Number: DC/090284
- Consent for 1/2 bed flat & extended GF shop
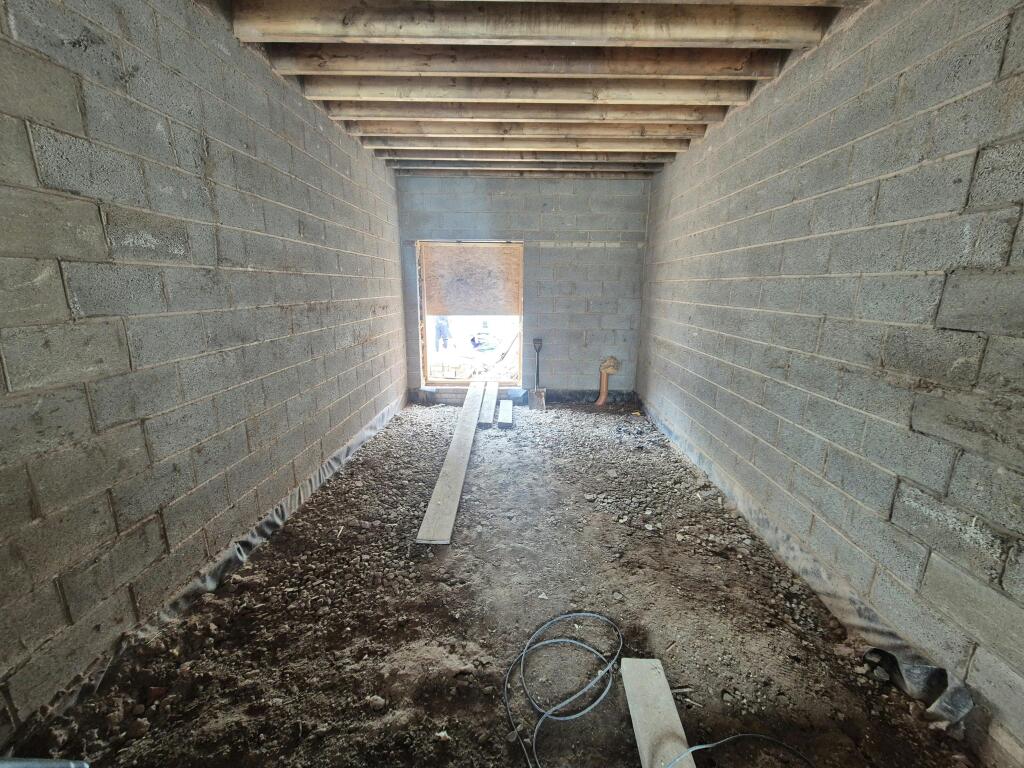
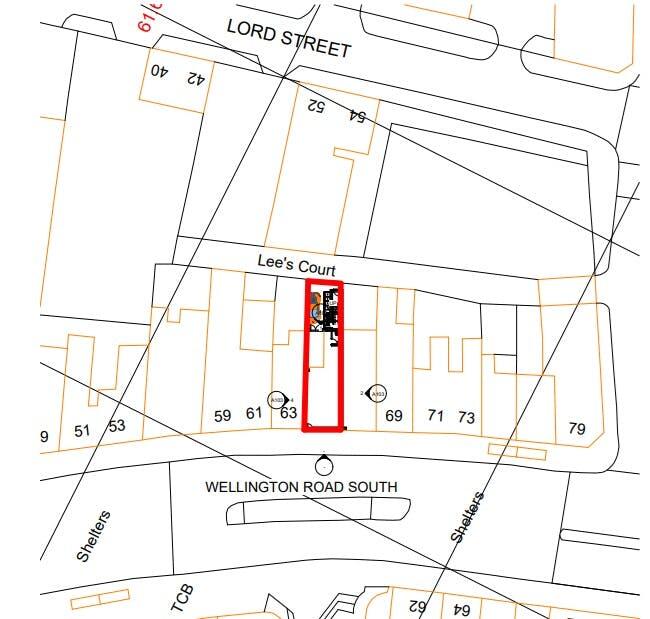
- External parking to the rear for one vehicle
- Prominent trading position with rear loading
- Opposite & close to Stockport train/bus stations
- £295,000 - Estimated income £28,200 - 9.6% yield
Description
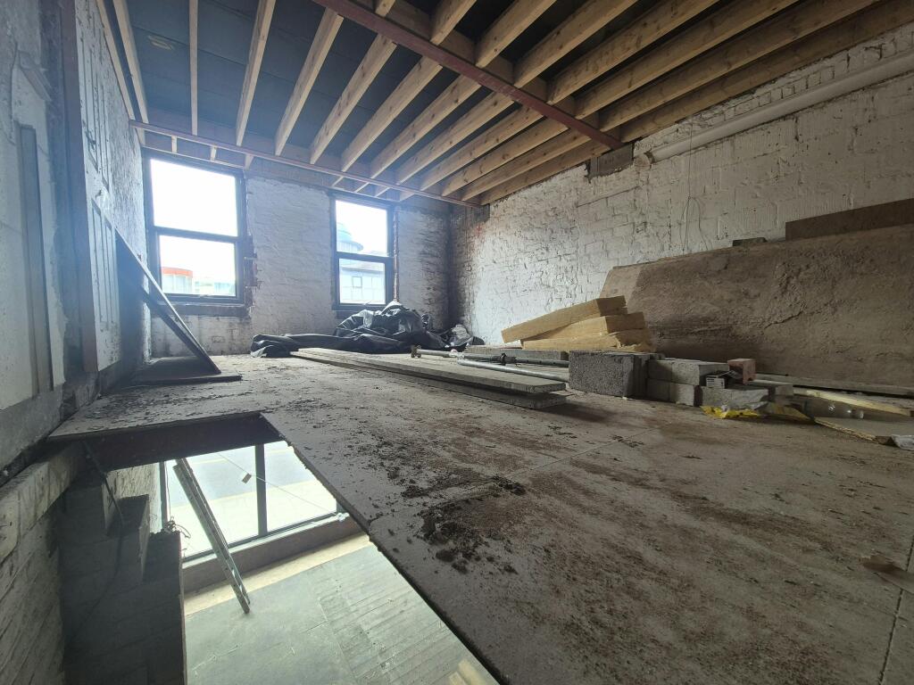
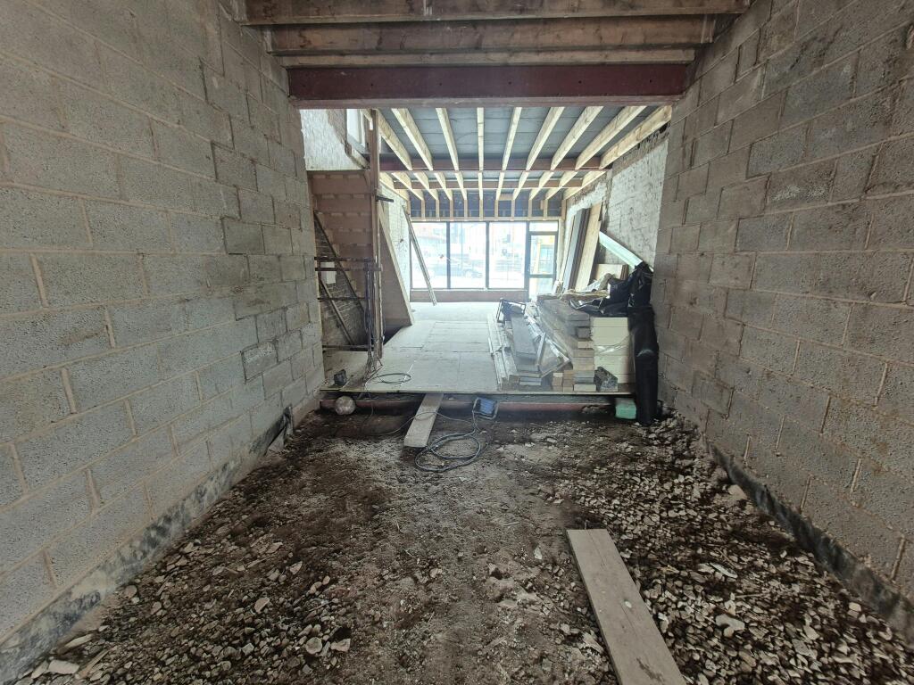
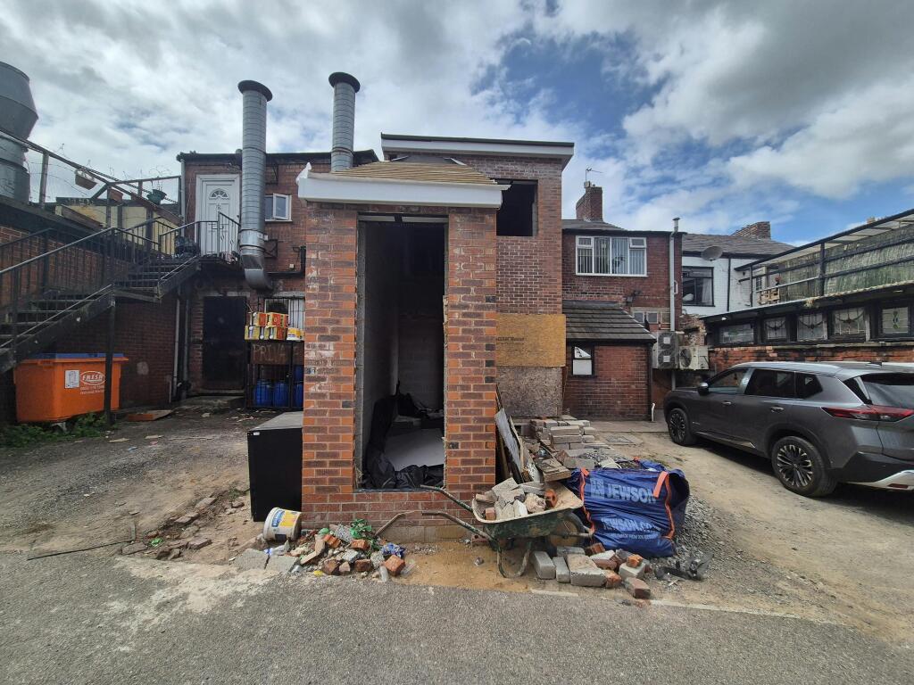
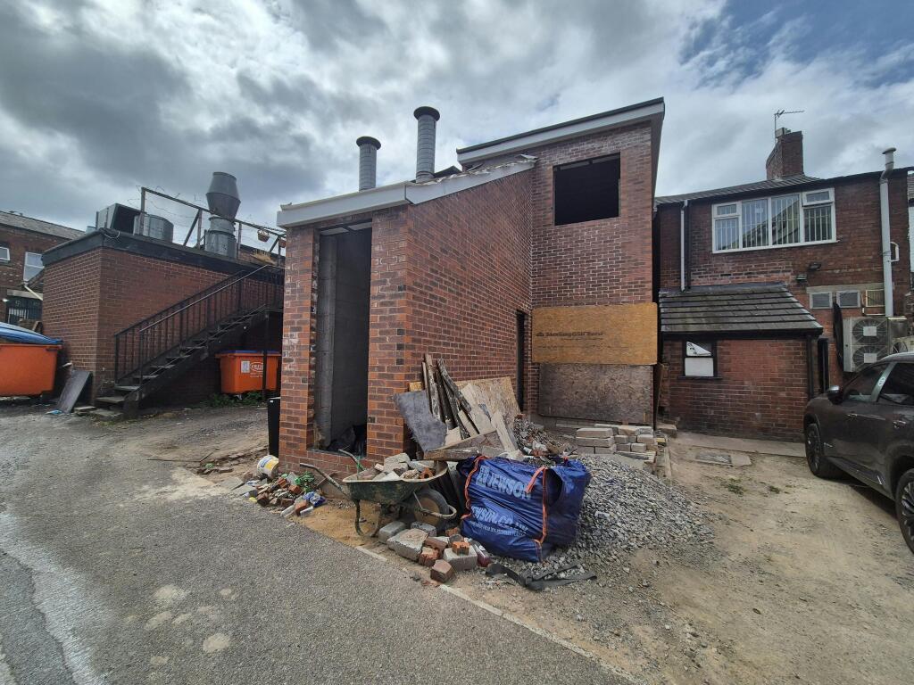
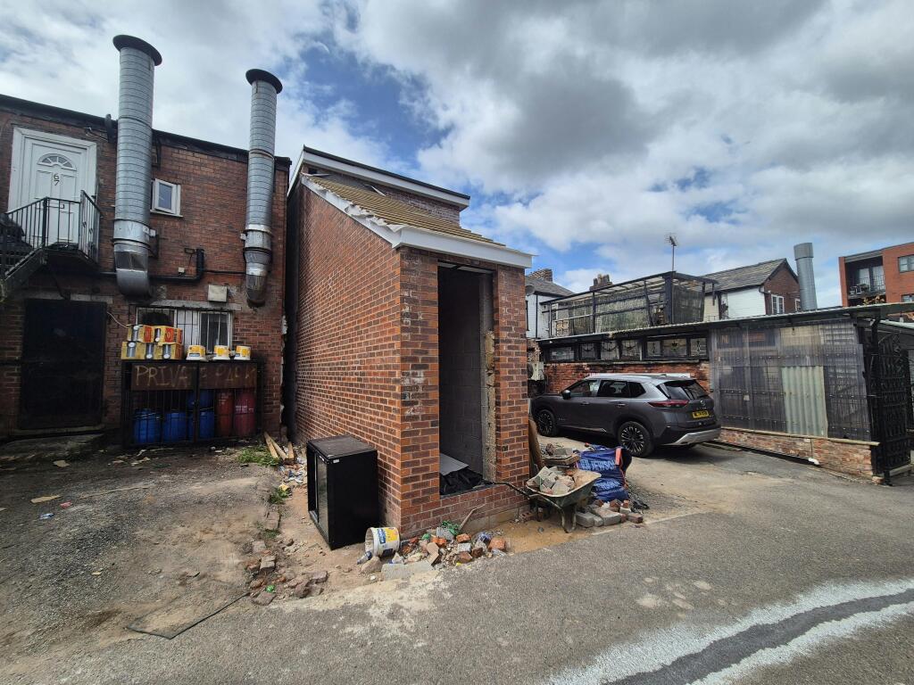
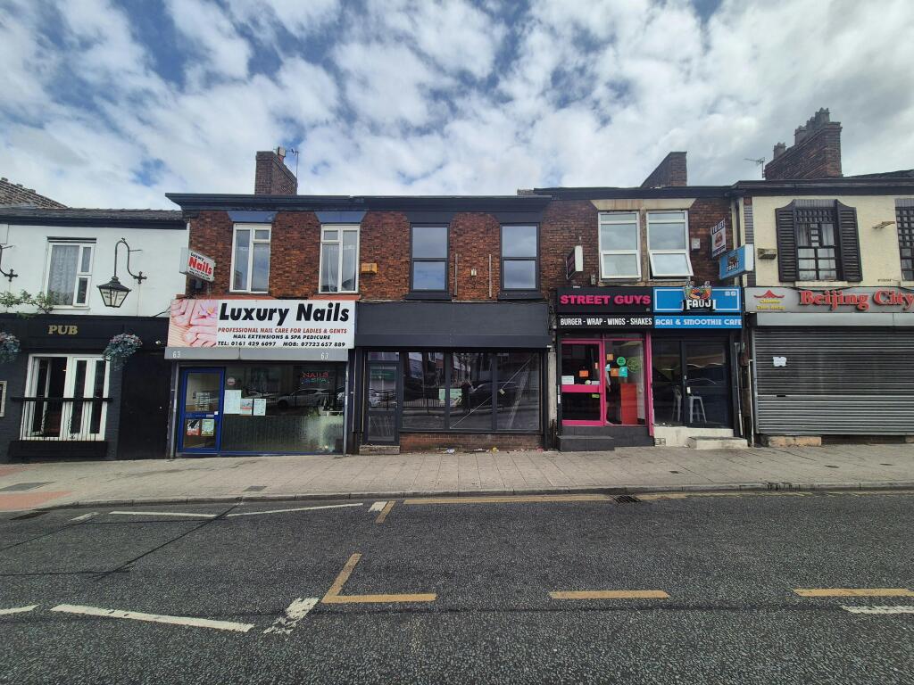
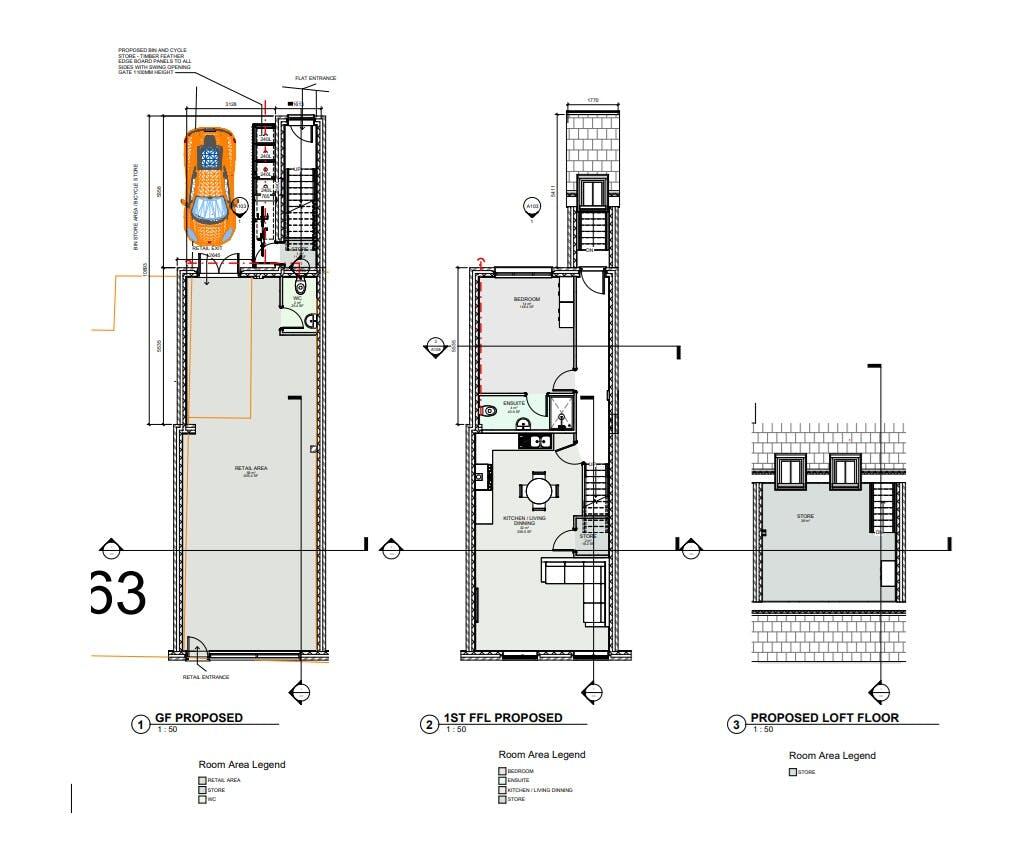
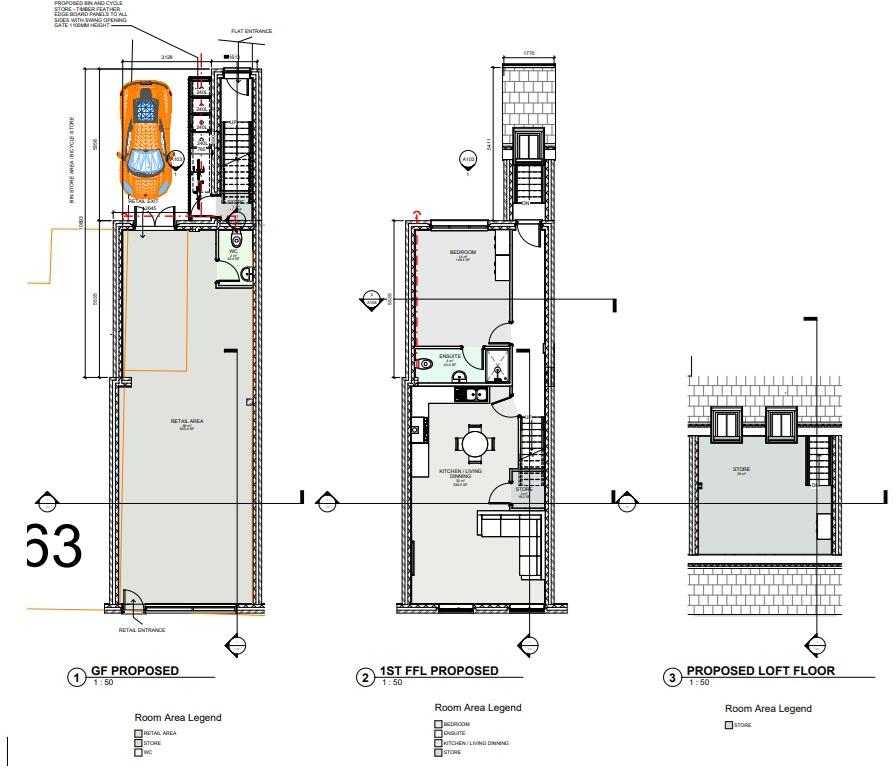
The property provides a part developed four storey mixed use commercial and residential building with planning consent granted for a proposal to erect a double and part single storey extension, loft conversion with new dormer to form a residential 1 bed self contained flat across the 1st and 2nd floor and to increase the retail area on the ground floor.
Measurements as per the Architects drawings as follows:
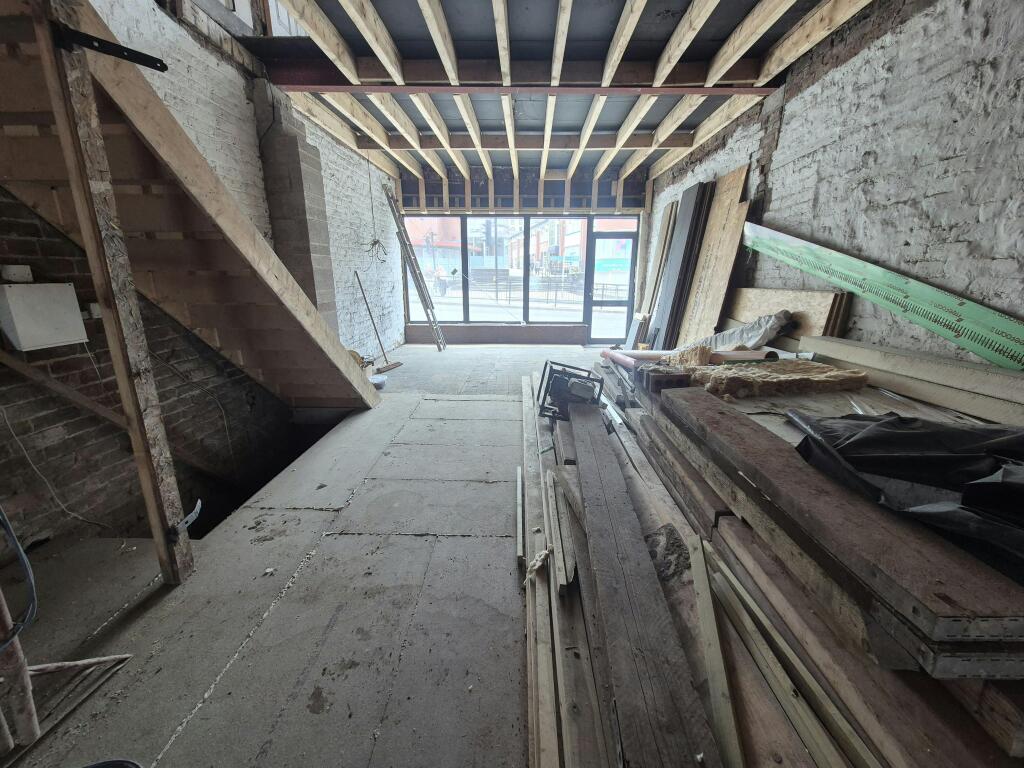
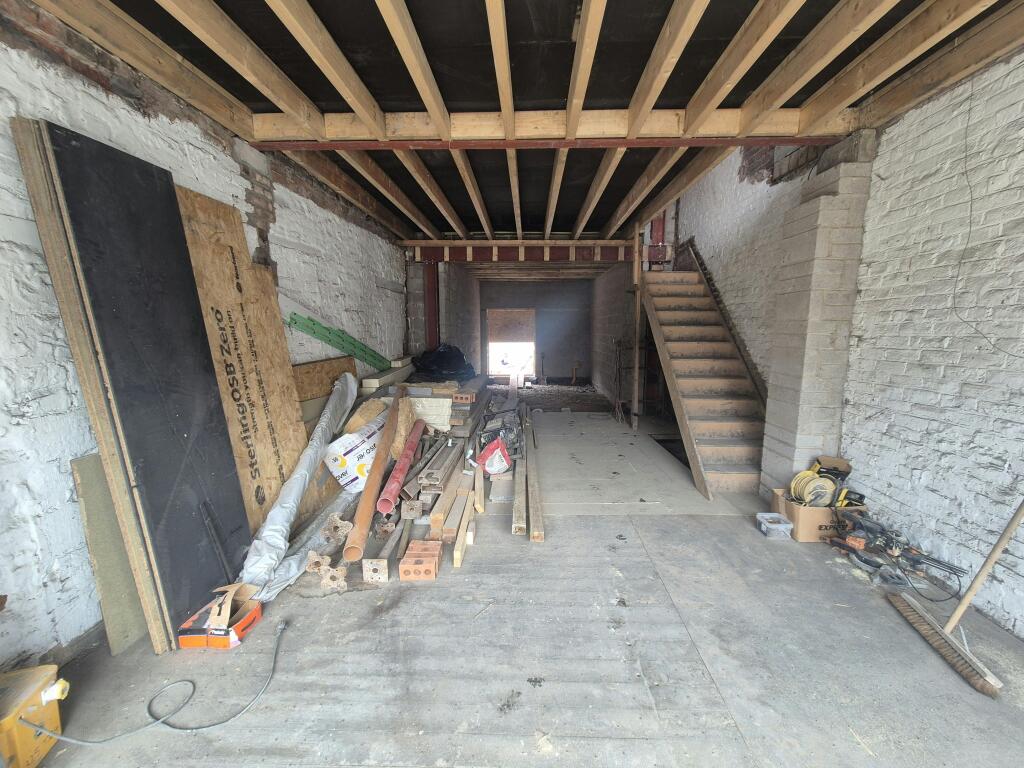
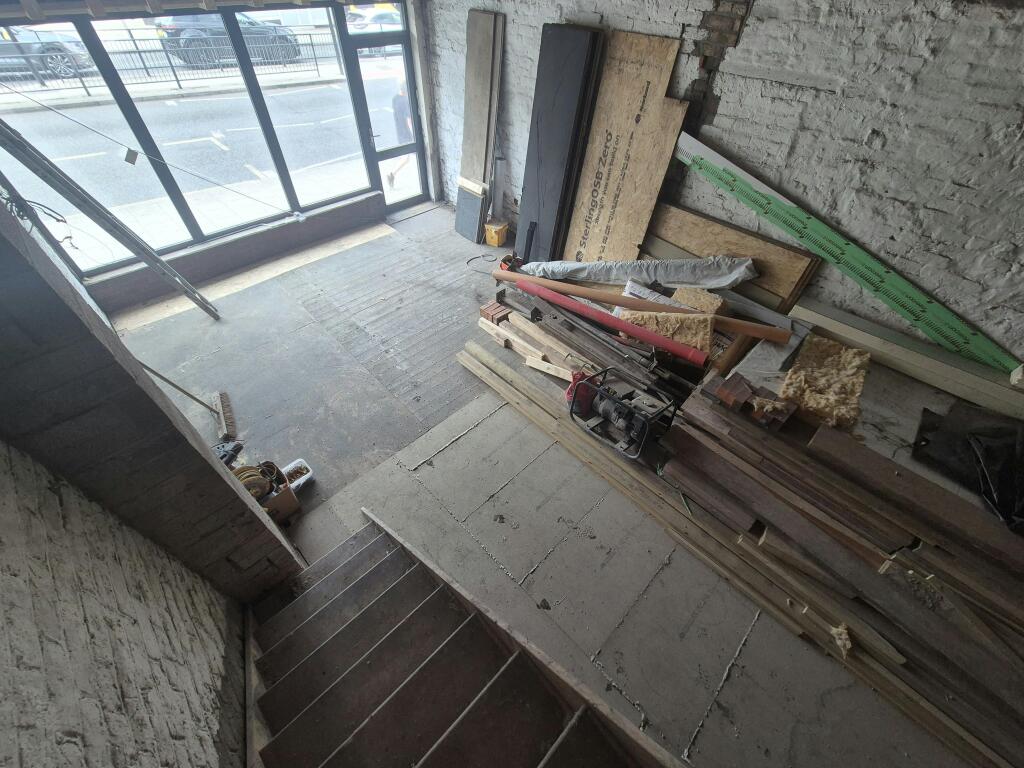
Ground floor: 671.8 Sq.ft overall comprising: - Ground floor sales: 635.4 Sq.ft, Ground floor w.c: 25.4 Sq.ft, Store: 11 Sq.ft.
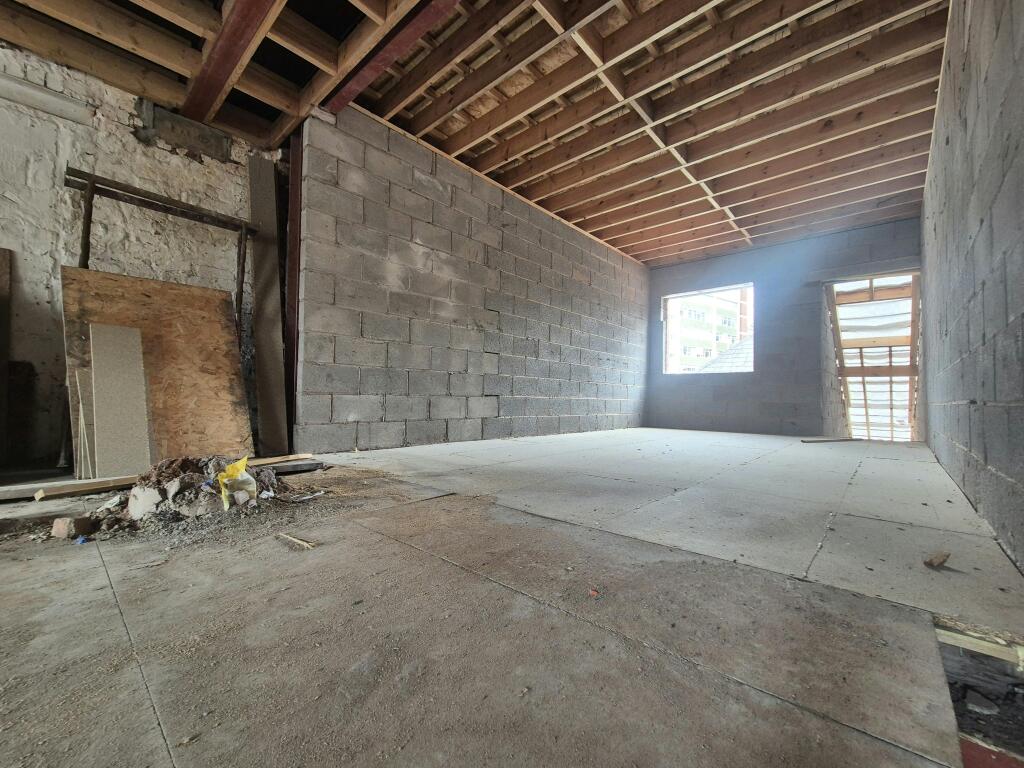
First & second floor flat: 966.1 Sq.ft overall comprising: Kitchen/living/dining: 339.5 Sq.ft, Store: 16.2 Sq.ft, En-Suite: 43 Sq.ft, Bedroom: 148.4 Sq.ft, Second floor store: 419 Sq.ft.
Location
The property is located fronting Wellington Road South in Stockport and is located opposite Stockport train station and is a short walk to Stockport Interchange bus depot and the Merseyway shopping precinct. The M60 is a short drive away.
- M60: 1 mile.
Rateable Value
Rateable value: £11,750.
Small Business Rates Multiplier 2026/27: 43.2p.
Interested parties are advised to make their own enquiries with SMBC - .
Tenure
We understand that the property is Freehold.
Title Number: TBC by the vendor Solicitor.
Price/VAT
£295,000 SUBJECT TO CONTRACT.
We understand that VAT is not payable on the sale.
Expected Rent
Ground floor shop: £15,000 pax - £1,250 pcm.
First & second floor flat: £13,200 - £1,100 pcm.
Planning Consent
Full planning consent was granted 25/03/2024 for a
proposal to erect a double and part single storey extension, loft conversion with new dormer to form a residential 1bed self contained flat across the 1st and 2nd floor and to increase the retail area on the ground floor.
Work has commenced with new elevations in place, roofing works part completed, new windows/shop front with electric shutter. Works to be completed by the buyer.
Utilities
Mains services are available including gas, electricity, water and drainage.
- Service charge
- Ask agent
- Business rates
- Ask agent
- Use class
- C3, E
- Listed building
- Ask agent
An Energy Performance certificate helps you understand the current energy efficiency of a property.
Read more about EPC requirementsAsk agent
- BREEAM rating
- Ask agent
- Environmental description
- Ask agent
Brochure
65 Wellington Road South, Stockport, SK1 3RU
Your search history
You have no recent searches
Disclaimer - Property reference 398601-1. The information displayed about this property comprises a property advertisement. Rightmove.co.uk makes no warranty as to the accuracy or completeness of the advertisement or any linked or associated information, and Rightmove has no control over the content. This property advertisement does not constitute property particulars. The information is provided and maintained by Blackshaw Commercial Limited , Stockport. Please contact the selling agent or developer directly to obtain any information which may be available under the terms of The Energy Performance of Buildings (Certificates and Inspections) (England and Wales) Regulations 2007 or the Home Report if in relation to a residential property in Scotland.