Unit 5 Cracknore Industrial Park, Harbour Close, Southampton, SO40 4AF
Size
6,685
Lease length
Ask agent
EPC
Ask agent
Parking
Ask agent
Spaces
1
Key features
- 621.11 sq. m (6,685 sq. ft)+ Mezzanine
- Detached clear-span industrial/ warehouse unit
- Steel portal frame construction with insulated profile steel cladding
- High-bay LED lighting
- Full-width 5t gantry crane
- Underside ridge height 9.74m
- Ground floor workshop/industrial space with office accommodation
- Concrete mezzanine with office, breakout room, paint room and WC facilities
- Additional steel-framed mezzanine workshop area with power floor boxes
- Marked parking bays to the rear
Description
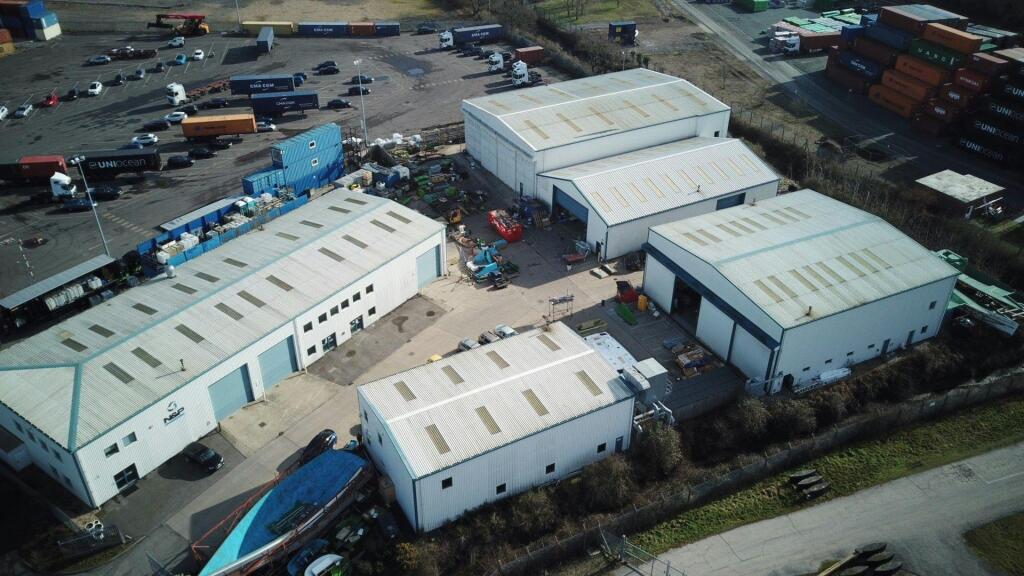
The property comprises a detached clear span industrial / warehouse unit of steel portal frame construction with insulated profile steel cladding to walls and roof including approximately 10% translucent roof lights.
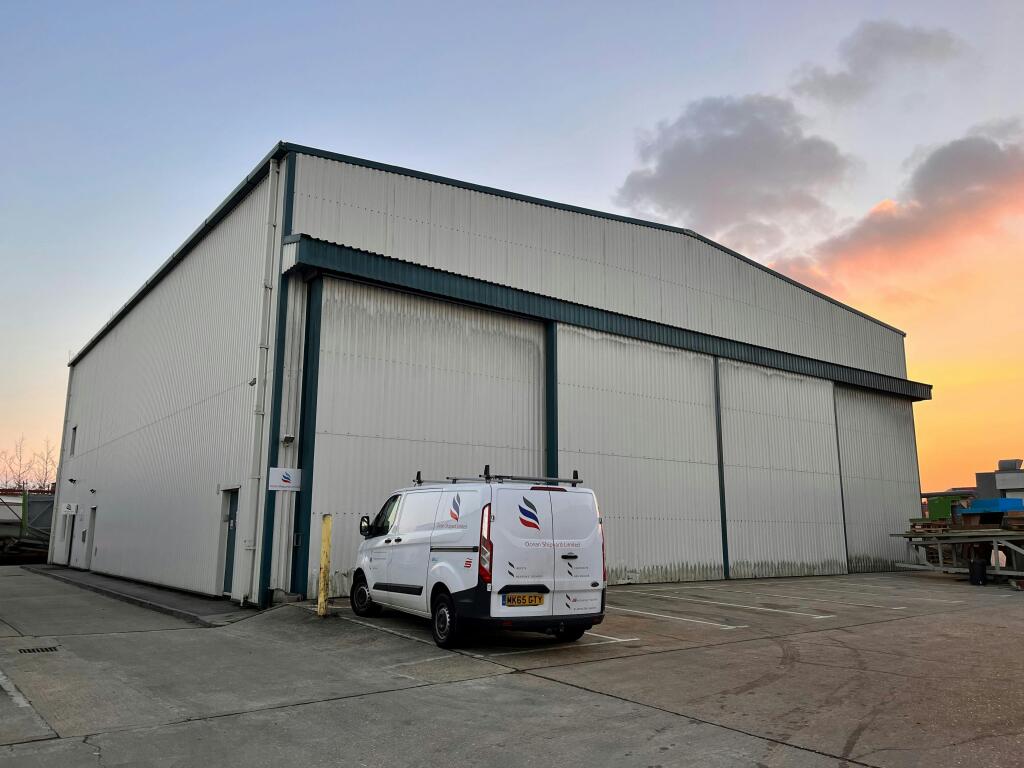
The building is accessed via a large sliding access door on the front elevation, measuring approximately 11.27m wide and 6.14m high, plus separate pedestrian fire/exit door on the side elevation.
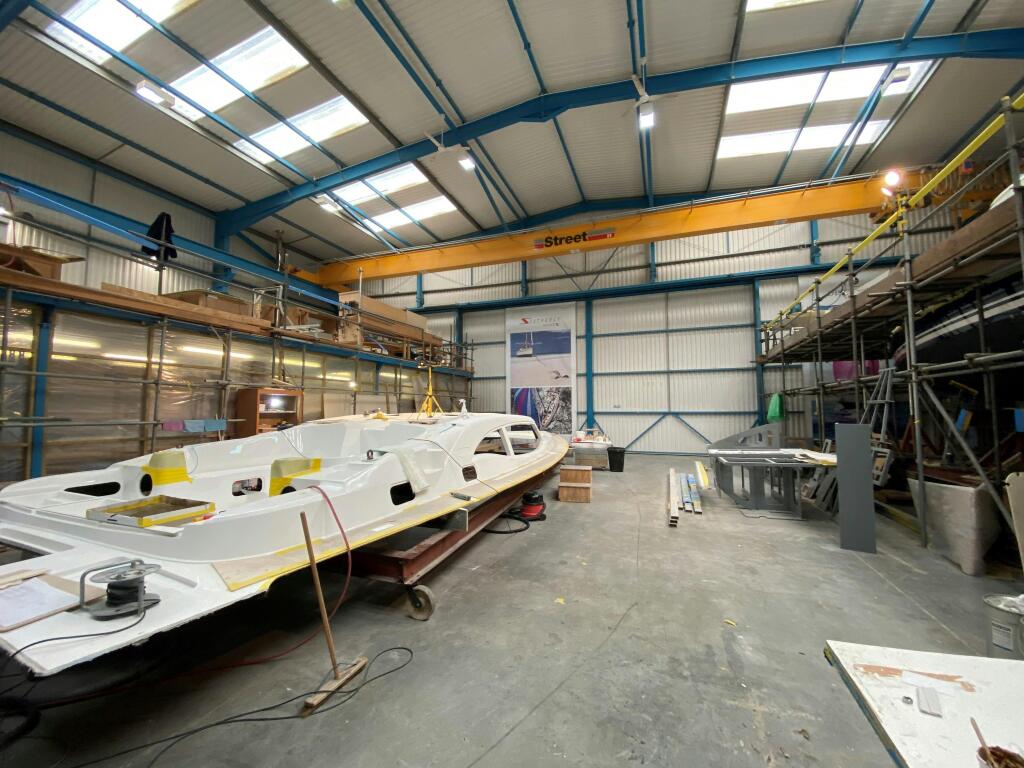
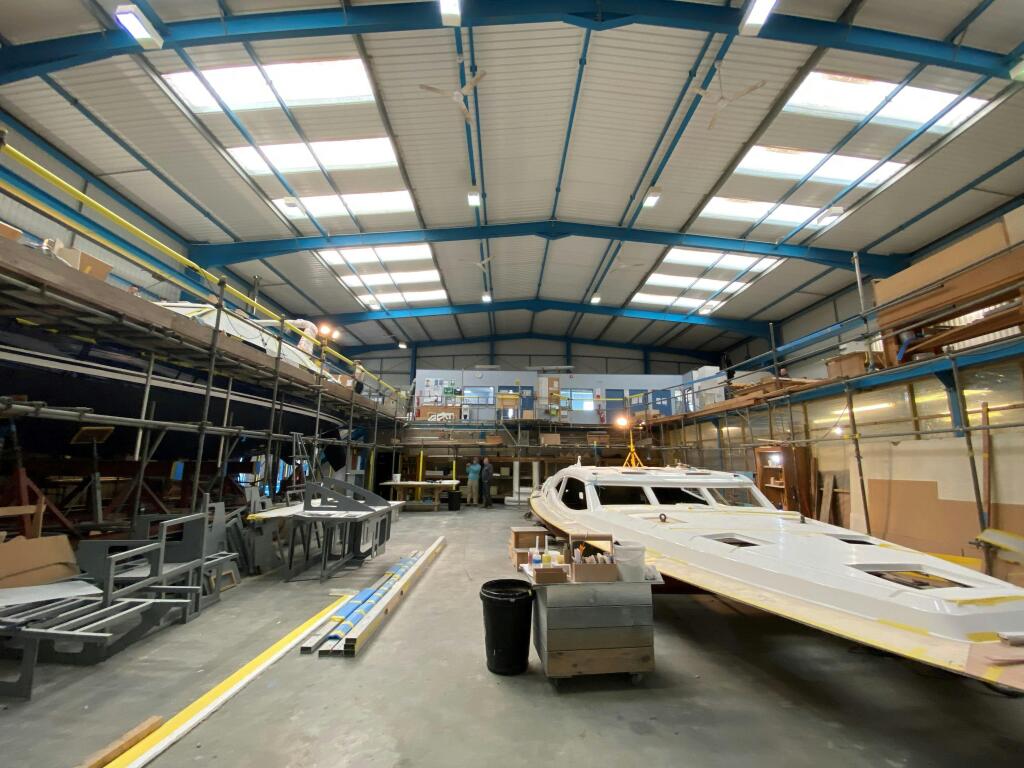
Internally the unit has concrete floor, high bay LED lighting, ceiling mounted fans and full width 5t Street gantry crane. To the back of the building is a concrete first floor / mezzanine with 2 x steel staircases and handrails. The mezzanine comprises rooms that are assumed to be timber frame plasterboard construction providing office, break out room, paint room and WC.
The specification includes ceilings with LED lighting.
Attached to part of the concrete first floor on the western side of the property internally is a steel framed mezzanine running to the front of the property.
The mezzanine, fitted with numerous floor boxes for power, was utilised as workshops space. The mezzanine provides 5.16m from floor surface to underside of eaves.
Underneath the concrete first floor is office accommodation incorporating reception, meeting room and numerous private offices plus WC facilities.
The specification includes carpeting, suspended ceilings with inset LED lighting and wall mounted electric heating.
The offices are accessed via an external door on the side elevation towards the rear. There is also an internal door providing access to the workshop.
Location
Unit 5 is located at Cracknore Industrial Park, Marchwood, a well-established industrial estate in a strategic position close to the Port of Southampton and the wider marine and logistics infrastructure that serves the South Coast.
The location is particularly attractive to occupiers involved in manufacturing, distribution, engineering and port-related operations.
The property benefits from excellent road connections via the M271 and M27, providing straightforward access across the South Coast and to the national motorway network.
- Let type
- Long
- Let contract length
- Ask agent
- Status
- Available
- Date available
- 01 September 2026
- Service charge
- Ask agent
- Business rates
- Ask agent
- Use class
- Ask agent
An Energy Performance certificate helps you understand the current energy efficiency of a property.
Read more about EPC requirementsAsk agent
- BREEAM rating
- Ask agent
- Environmental description
- Ask agent
Brochure
Unit 5 Cracknore Industrial Park, Harbour Close, Southampton, SO40 4AF
About Hellier Langston, Fareham

HELLIER LANGSTON is an independent firm of Commercial Property Agents, Surveyors, and Valuers based in Fareham, specialising in all aspects of commercial property, including industrial, office and retail premises. We aim to provide clear, accurate and responsive advice to create long term client relationships.
Your search history
You have no recent searches
Disclaimer - Property reference 398644-2. The information displayed about this property comprises a property advertisement. Rightmove.co.uk makes no warranty as to the accuracy or completeness of the advertisement or any linked or associated information, and Rightmove has no control over the content. This property advertisement does not constitute property particulars. The information is provided and maintained by Hellier Langston, Fareham. Please contact the selling agent or developer directly to obtain any information which may be available under the terms of The Energy Performance of Buildings (Certificates and Inspections) (England and Wales) Regulations 2007 or the Home Report if in relation to a residential property in Scotland.