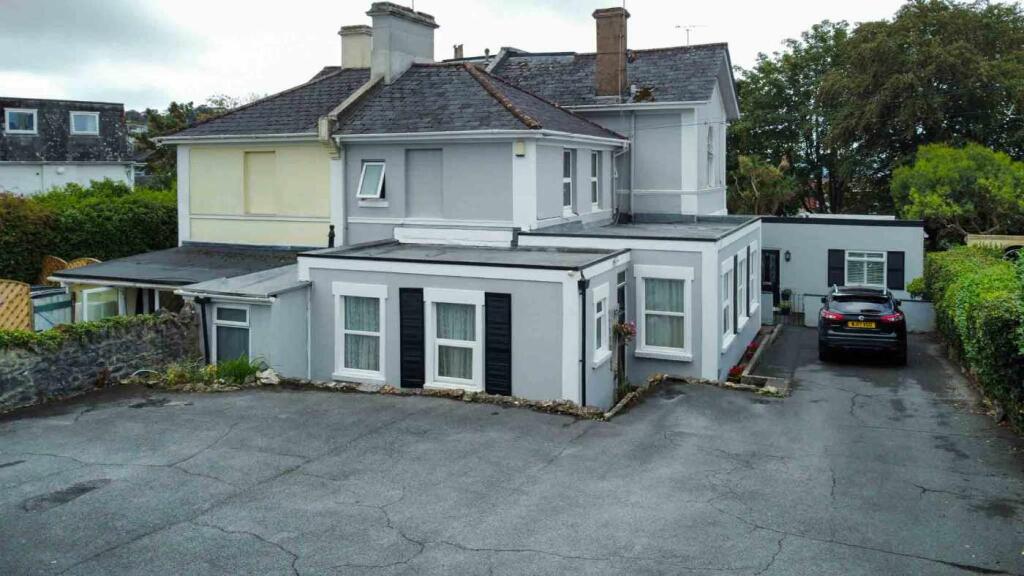
Trees, Bronshill Road, Torquay, Torbay
Size
Ask agent
Tenure
Freehold
EPC
Ask agent
Parking
Ask agent
- Primary use
- Other
- Other use(s)
- Residential development
No floor / site plan
Building amenities
Additional costs may apply for some services – please check the full property description for more details.
- Parking
- Transport links
- Well connected
Key features
- Home with Income
- Investment Property
- 3 bedroom owners residence
- 3 x well presented Apartments
- Self contained 1 x bed lodge/annex
- Established rental income
- Sought after area
- Parking
Description
LOCATION
The property is situated in the heart of sought-after Torquay, within an established and attractive tree-lined residential area, with local shops, services and amenities close by. The property enjoys a particularly convenient location, being approximately equidistant from Babbacombe Downs and Torquay town centre, with the seafront and harbour also within walking distance. There is easy vehicular access to the principal arterial road network, providing convenient connections throughout Torbay and beyond. The property is also well placed for access to Dartmouth and the South Hams, the wider Torbay area, Dartmoor National Park and the Cathedral City of Exeter, together with Exeter International Airport and the M5 motorway.
THE PROPERTY
The current owners have carefully maintained and nurtured the property over many years, creating a well-presented and versatile home with established rental accommodation.
The property has generated an impressive and regular income over a considerable period, whilst the overall standard is such, that only limited ongoing maintenance is required.
The long-standing nature of several of the tenancies is testament to the quality of the accommodation and its desirable location. A comprehensive handover will be provided to assist a new owner in maintaining the successful operation of the property.
LETTING ACCOMMODATION
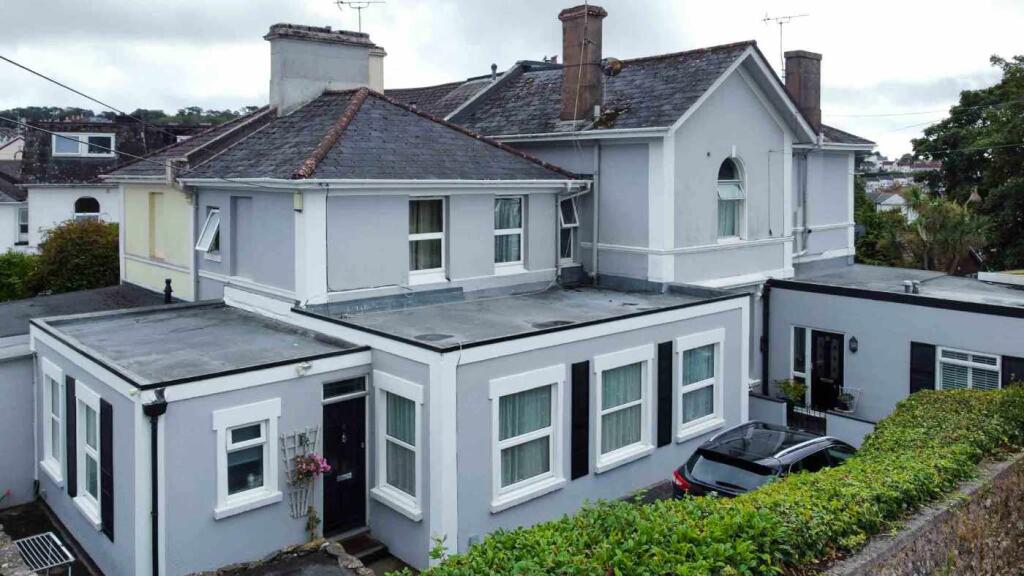
All of the letting accommodation benefits from individual entrances and separately metered electricity and water, with background heating costs incorporated within the rental payments. Access is gained via the ground-floor entrance lobby, with a turning staircase providing access to the first floor and doors leading to the following:
STORES
Previously utilised as additional accommodation, this area is now used by the owners for storage and ancillary purposes.
FIRST FLOOR
APARTMENT 1 (3)
A well-presented one-bedroom apartment comprising an open-plan kitchen/lounge/diner and double bedroom, together with an en-suite shower room fitted with shower, WC and wash hand basin.
APARTMENT 2 (4)
A further well-presented one-bedroom apartment comprising an open-plan kitchen/lounge/diner and double bedroom, together with an en-suite shower room fitted with shower, WC and wash hand basin.
APARTMENT 3 (6)
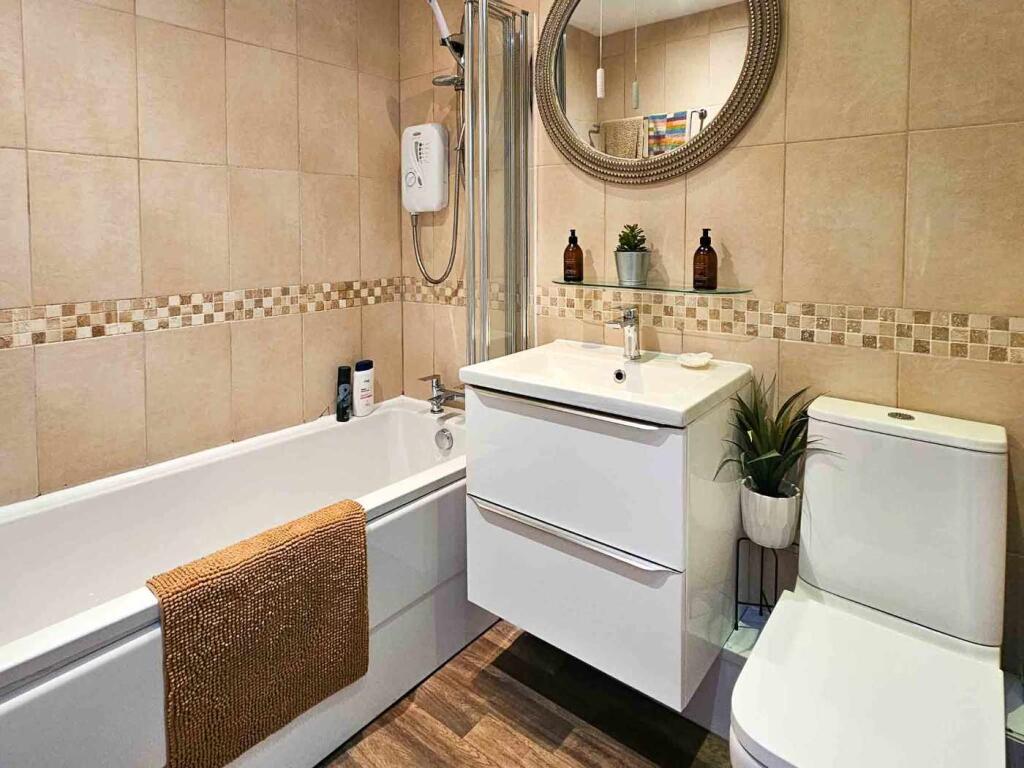
Apartment 6 benefits from its own independent entrance and is situated at ground-floor level. This spacious two-bedroom apartment comprises two double bedrooms, cloakroom, utility room, lounge with attractive bay windows, kitchen/diner and a separate bathroom fitted with a full-length bath with shower over, WC and wash hand basin.
OWNERS’ RESIDENCE
Accessed across the car park via a front gate and enclosed courtyard, a part-glazed door opens into:
NO. 1, THE TREES
A welcoming entrance leads into a spacious hallway with wood-effect flooring and excellent provision for coats, shoes and general storage. A turning staircase leads to the first floor, with doors leading to:
BATHROOM
A family bathroom comprising a full-length bath with shower over, WC and wash hand basin.
BEDROOM 1
3.58m x 2.98m
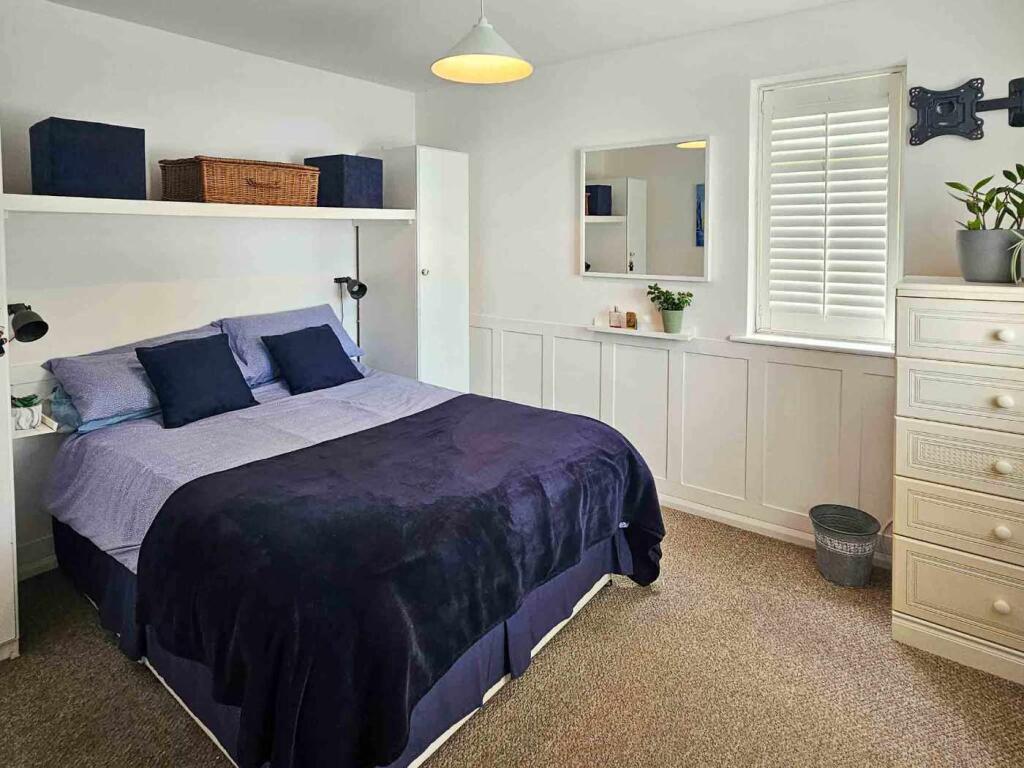
A well-proportioned double bedroom enjoying dual-aspect windows, with attractive heritage-style shutters to the front and side.
BEDROOM 2
Irregular shape:
3.47m x 2.81m, plus 1.91m x 1.40m
A particularly spacious L-shaped double bedroom with front-facing window and heritage-style shutters. The room also benefits from an en-suite bathroom comprising shower, WC and wash hand basin. A turning staircase, with useful under-stair storage, leads to:
FIRST FLOOR
MASTER BEDROOM
4.83m x 3.32m
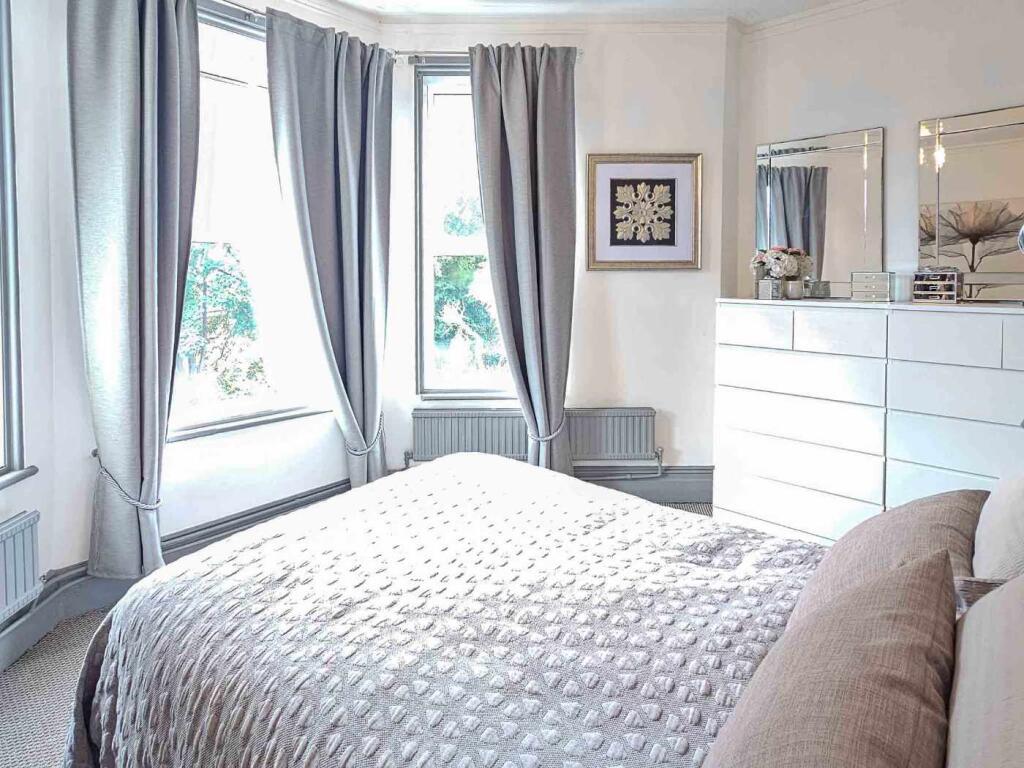
A beautiful and generously proportioned master bedroom featuring large bay windows overlooking the private gardens. The room benefits from a walk-in dressing room and en-suite shower room comprising shower, WC and wash hand basin.
KITCHEN / DINER
4.94m x 4.91m
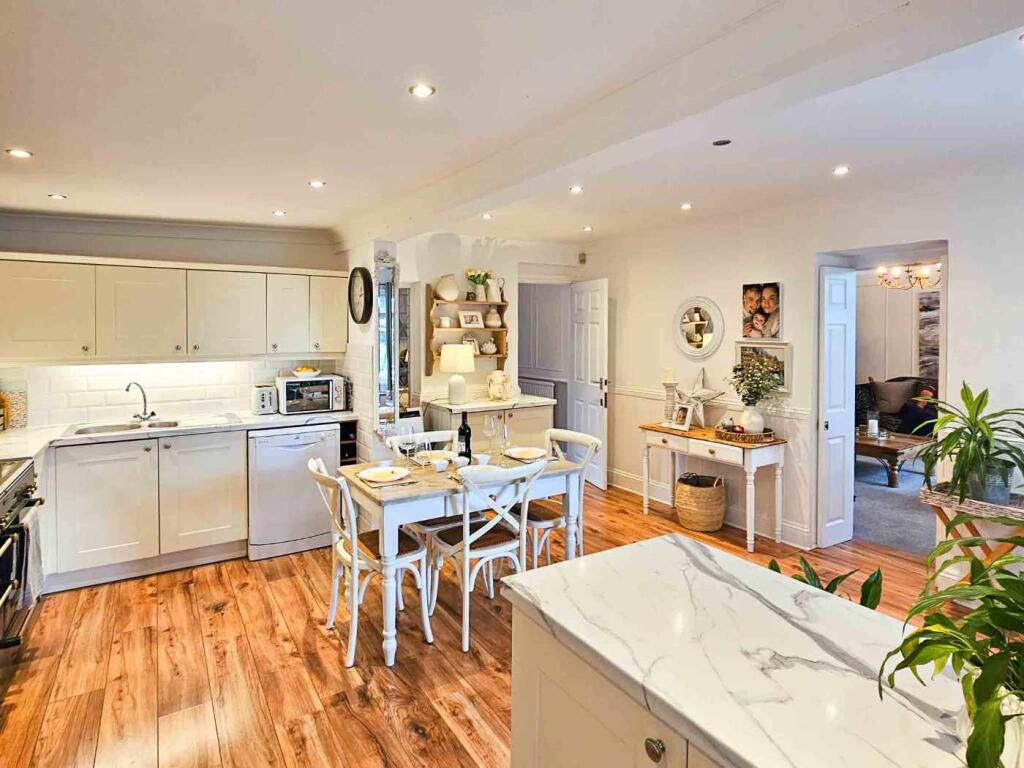
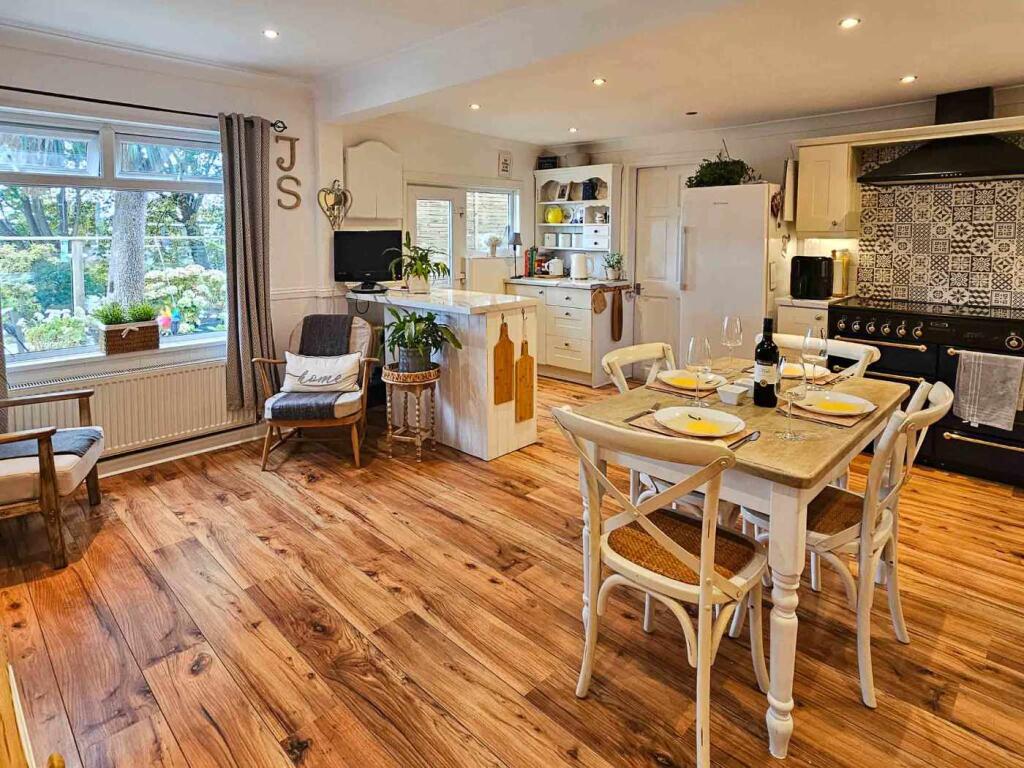
A superbly appointed and generously sized kitchen/dining space, which is both practical and ideal for entertaining. The kitchen is fitted with an extensive range of wall and base units, incorporating a 1½-bowl sink and drainer, inset double oven, range cooker with double oven and grill, extractor, dishwasher and a comprehensive range of modern appliances. The generous proportions also provide space for a central island incorporating preparation space and a breakfast/bar seating area. A part-glazed door provides direct access to the terrace. At the far end of the room is a further lounge/seating area, creating an exceptionally versatile living and entertaining space.
UTILITY ROOM
4.82m x 2.28m
A highly useful and generously sized utility room, providing space for washing machine and tumble dryer, together with excellent general storage and additional fridge and freezer space. A further door from the kitchen leads to:
LOUNGE
6.12m x 4.86m
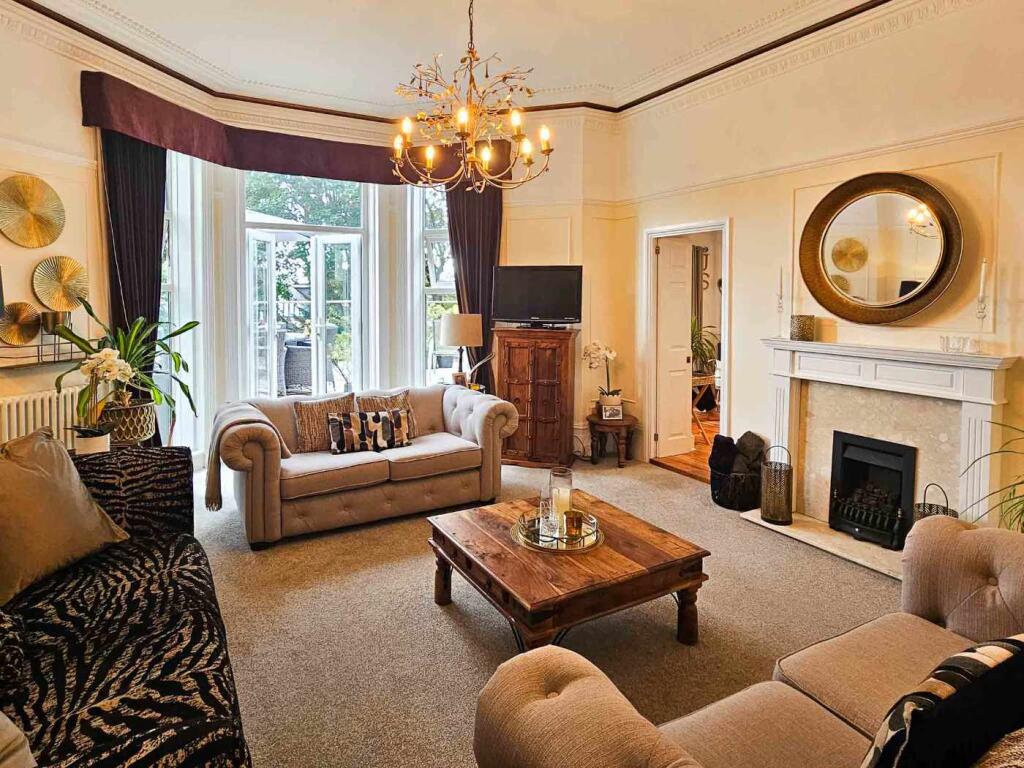
A particularly attractive and tranquil reception room with high ceilings and an ornate fireplace incorporating a coal-effect gas fire. Double French doors, with windows to either side, open directly onto the terrace, creating an excellent connection between the indoor and outdoor living spaces. The impressive proportions allow the room to comfortably accommodate a large suite, dining table and additional furniture, making this an excellent space for both everyday living and entertaining.
OUTSIDE – OWNERS’ ACCOMMODATION
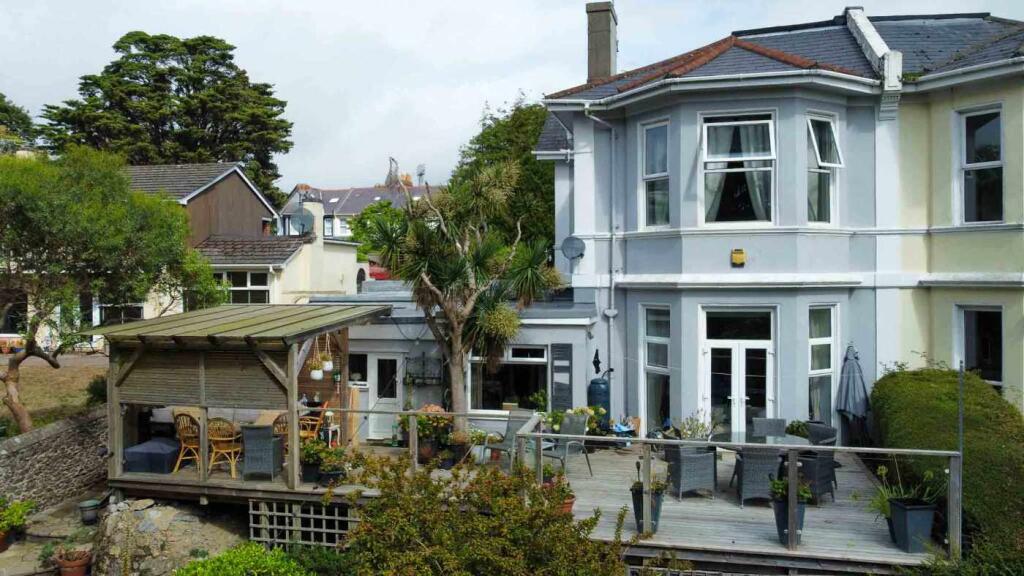
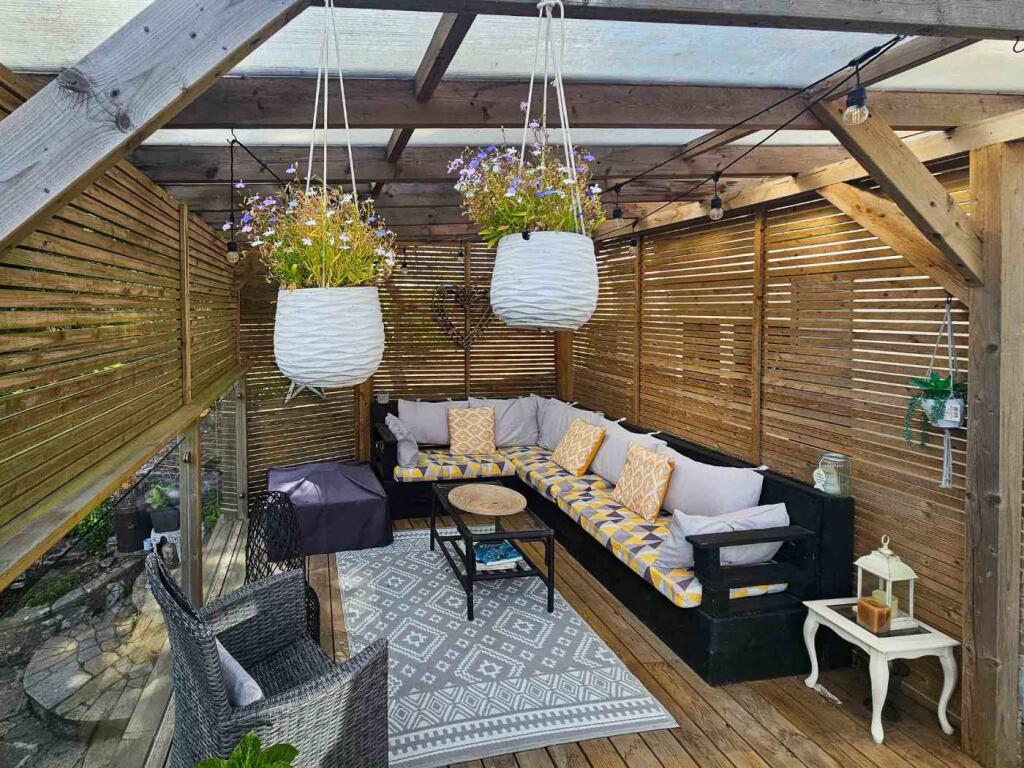
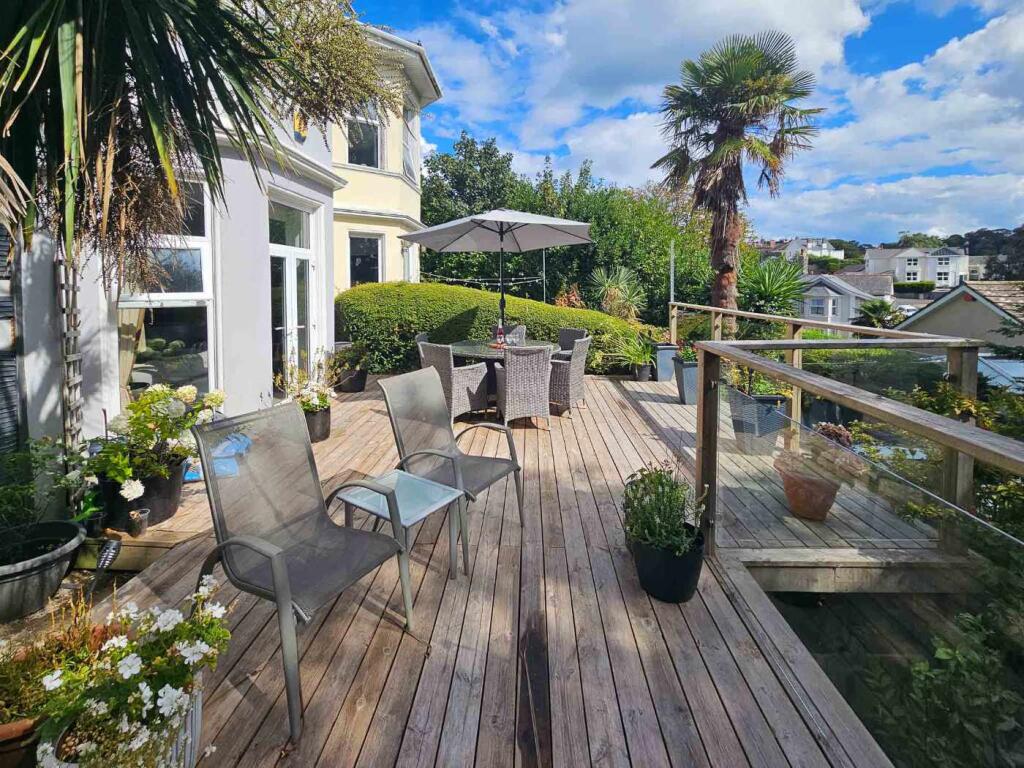
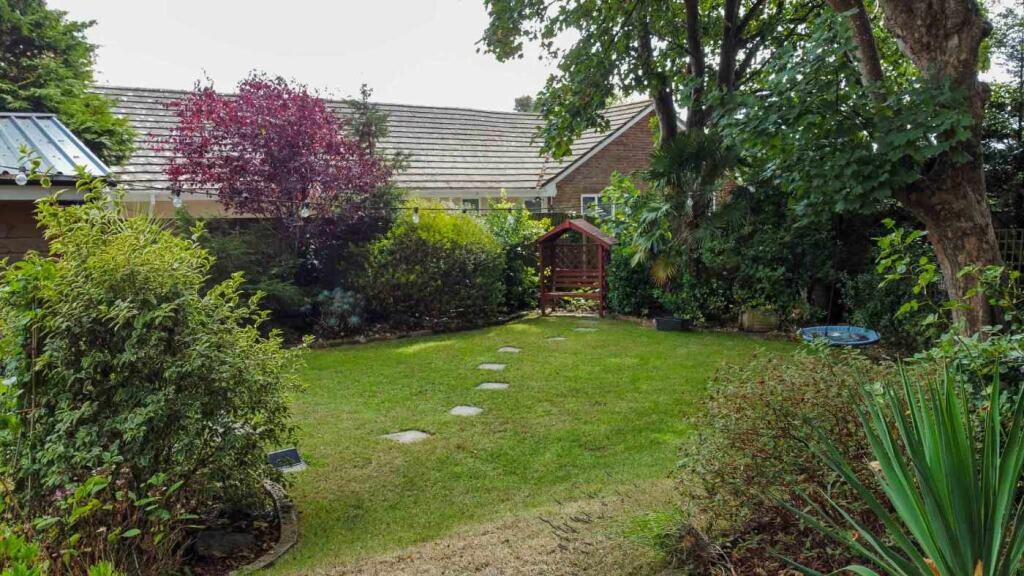
To the front is an enclosed and private courtyard providing an attractive entrance to the owners’ residence. To the rear is a substantial private terrace extending across the full width of the property and approximately 4 metres beyond the main building, providing an exceptional outdoor entertaining area. The terrace creates a seamless connection between the indoor and outdoor living spaces and includes a covered pergola area. Steps lead down to the gardens. The gardens are well established and include mature trees and shrubbery, a further attractive paved terrace, useful garden shed and a generous lawned area.
LODGE / GRANNY ANNEXE
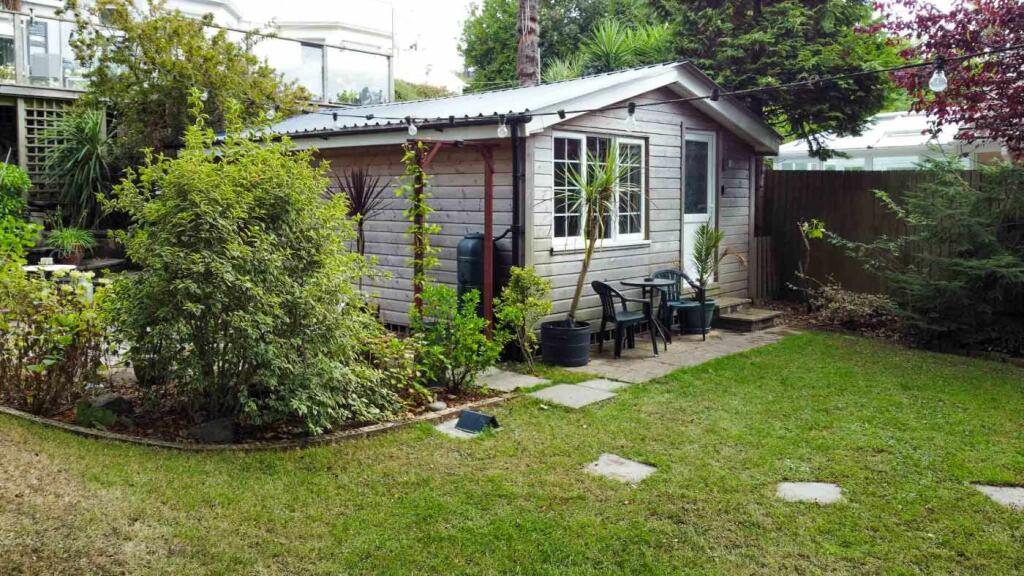
Situated to one side of the garden is a beautifully presented timber-clad, one-bedroom lodge, providing additional self-contained accommodation. The lodge benefits from double glazing, a pitched roof and independent access from the side of the property, making it ideal for a variety of uses, including guest accommodation, family members or additional rental income, subject to any necessary consents.
LOUNGE / DINER / KITCHEN
4.56m x 3.49m
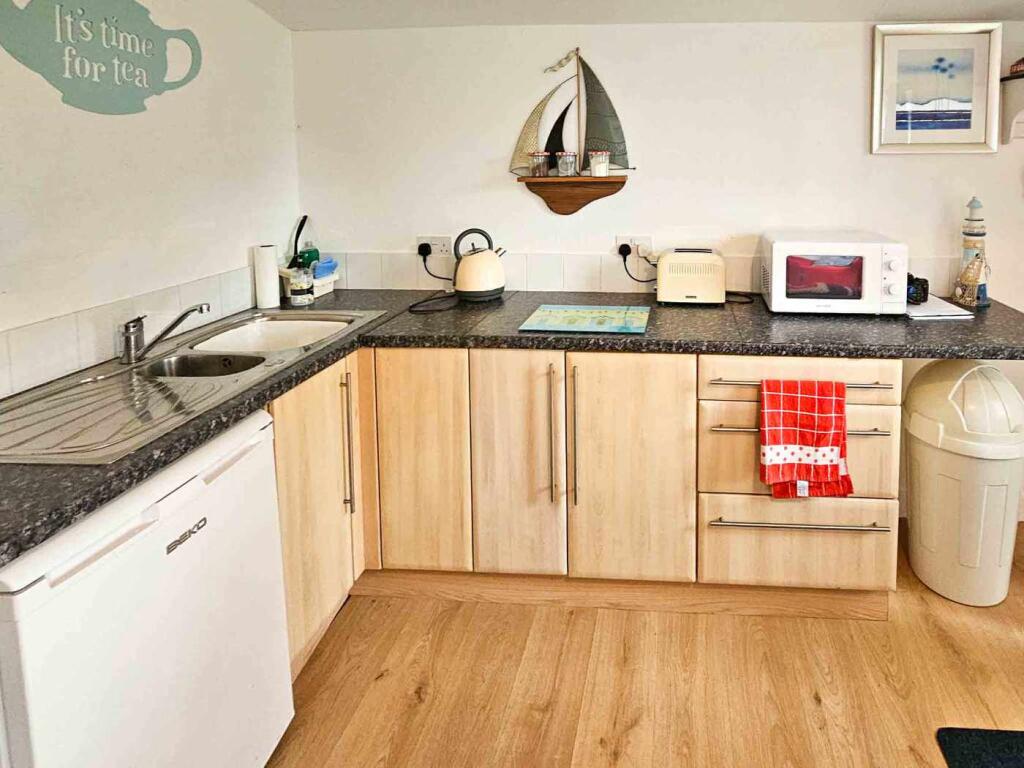
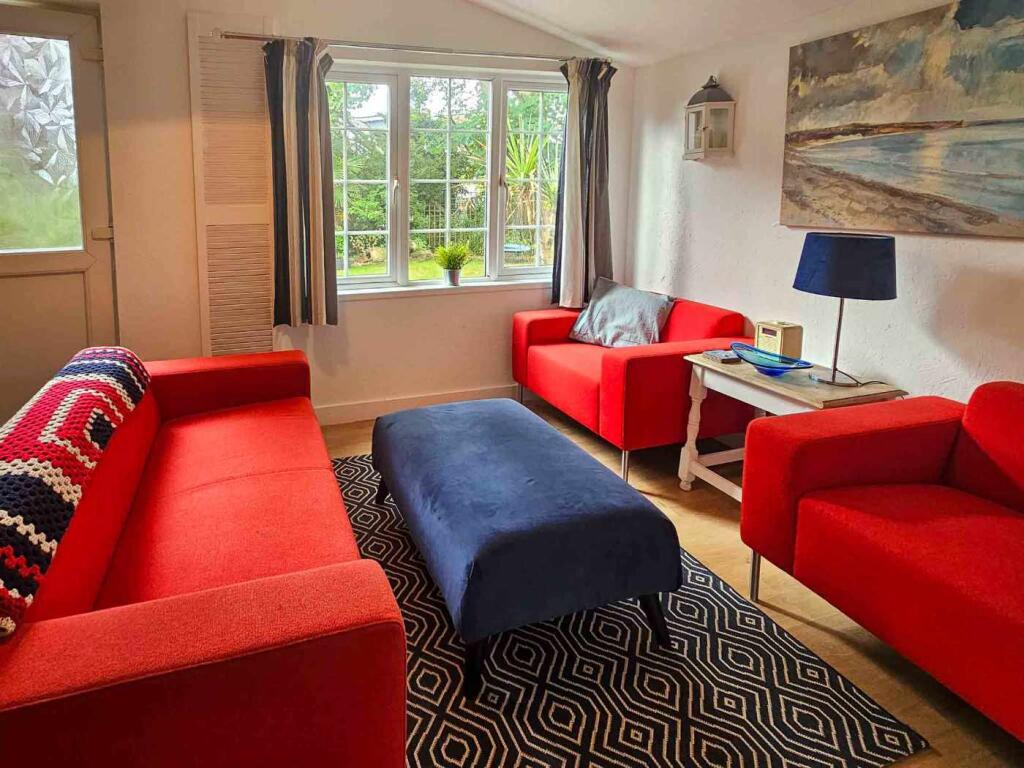
A delightful open-plan living space incorporating a kitchenette and generous lounge/dining area. The room comfortably accommodates a sofa suite and dining table and benefits from windows overlooking the gardens. Door leading to:
BEDROOM
3.43m x 3.16m
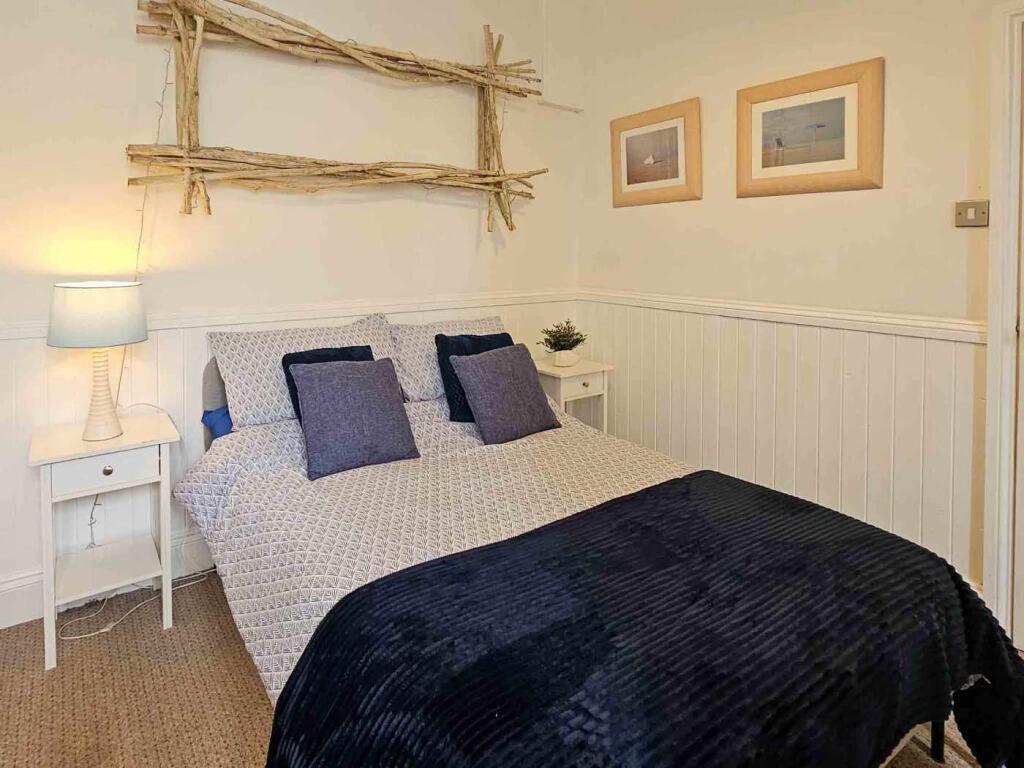
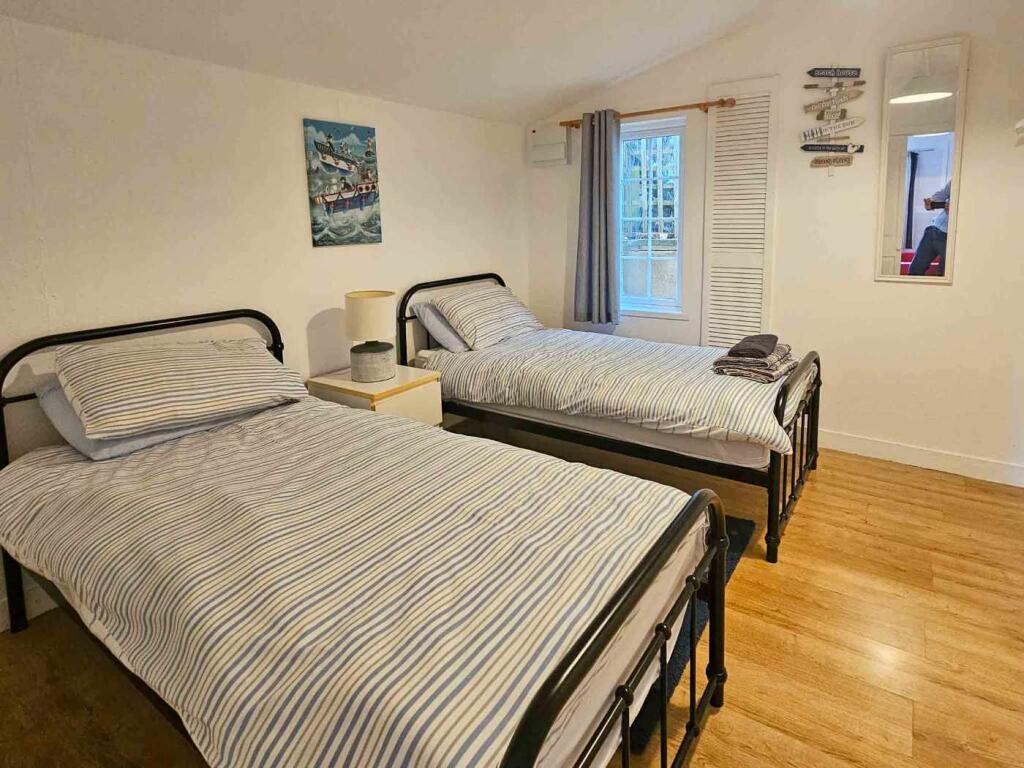
A well-proportioned double bedroom with two beds, rear-facing window and door leading to:
BATHROOM
Fitted with shower, WC and wash hand basin.
SERVICES
We are advised that all mains services are connected to the property. However, Ware Commercial has not tested any services, systems or appliances and prospective purchasers should make their own enquiries and investigations. Free Wi-Fi is available throughout the property.
COUNCIL TAX
The three apartments are Council Tax Band A and the owners’ accommodation is Band A.
TENURE
Freehold
VIEWINGS
All viewings are to be conducted strictly by appointment via the agents Ware Commercial. Contact: Tel.: or Email: Via website:
- Service charge
- Ask agent
- Business rates
- Ask agent
- Use class
- Ask agent
- Listed building
- Ask agent
An Energy Performance certificate helps you understand the current energy efficiency of a property.
Read more about EPC requirementsAsk agent
- BREEAM rating
- Ask agent
- Environmental description
- Ask agent
Trees, Bronshill Road, Torquay, Torbay
About Ware Commercial, Torquay

Ware Commercial Estate Agents Devon have offices based in Torquay & Exeter, Devon and offer businesses for sale and commercial properties throughout the South West and the UK.
Drawing on over 35 years of experience, Ware Commercial Estate Agents specialise in the market appraisal and marketing of businesses, land and commercial properties.
Your search history
You have no recent searches
Disclaimer - Property reference Trees. The information displayed about this property comprises a property advertisement. Rightmove.co.uk makes no warranty as to the accuracy or completeness of the advertisement or any linked or associated information, and Rightmove has no control over the content. This property advertisement does not constitute property particulars. The information is provided and maintained by Ware Commercial, Torquay. Please contact the selling agent or developer directly to obtain any information which may be available under the terms of The Energy Performance of Buildings (Certificates and Inspections) (England and Wales) Regulations 2007 or the Home Report if in relation to a residential property in Scotland.