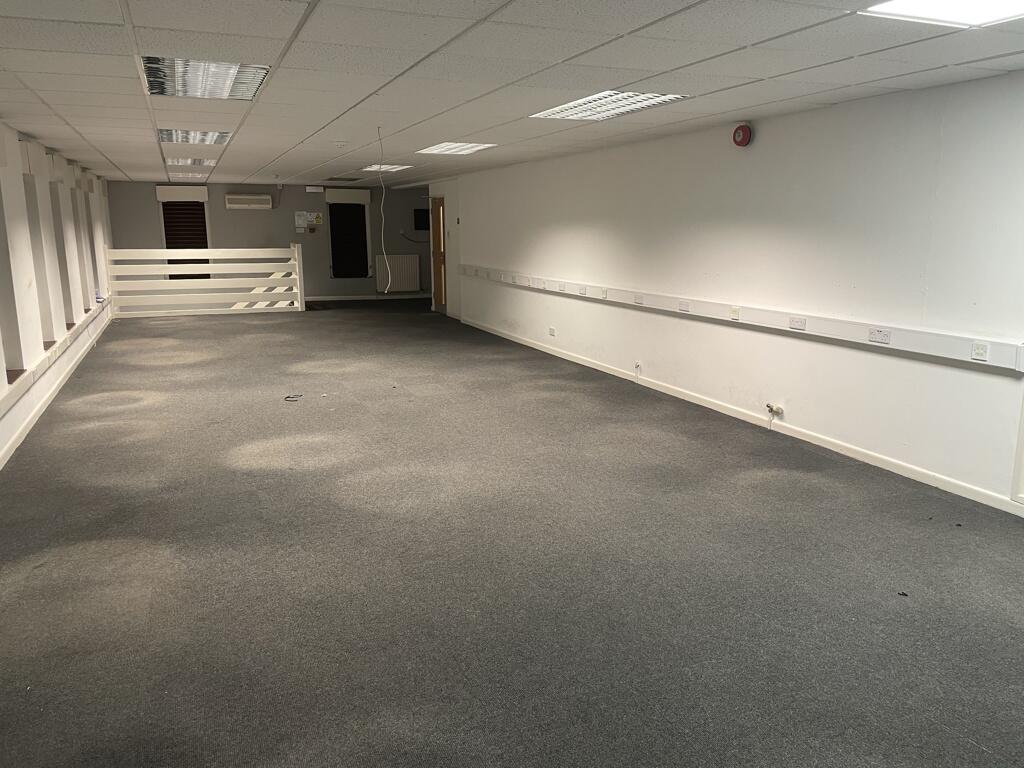
Midland Street, Manchester, Greater Manchester, M12
Size
9,365
Lease length
Ask agent
EPC
Ask agent
Parking
10
- Price per
- £5.50 pa
- Primary use
- Light industrial
- Other use(s)
- Traditional office
No floor / site plan
Key features
- Warehouse and Office space
- Measure 870 sq m (9,365 sq ft) GIA
- Roller shutter access
- Parking
- Approximately 1 mile from Manchester City Centre
Description
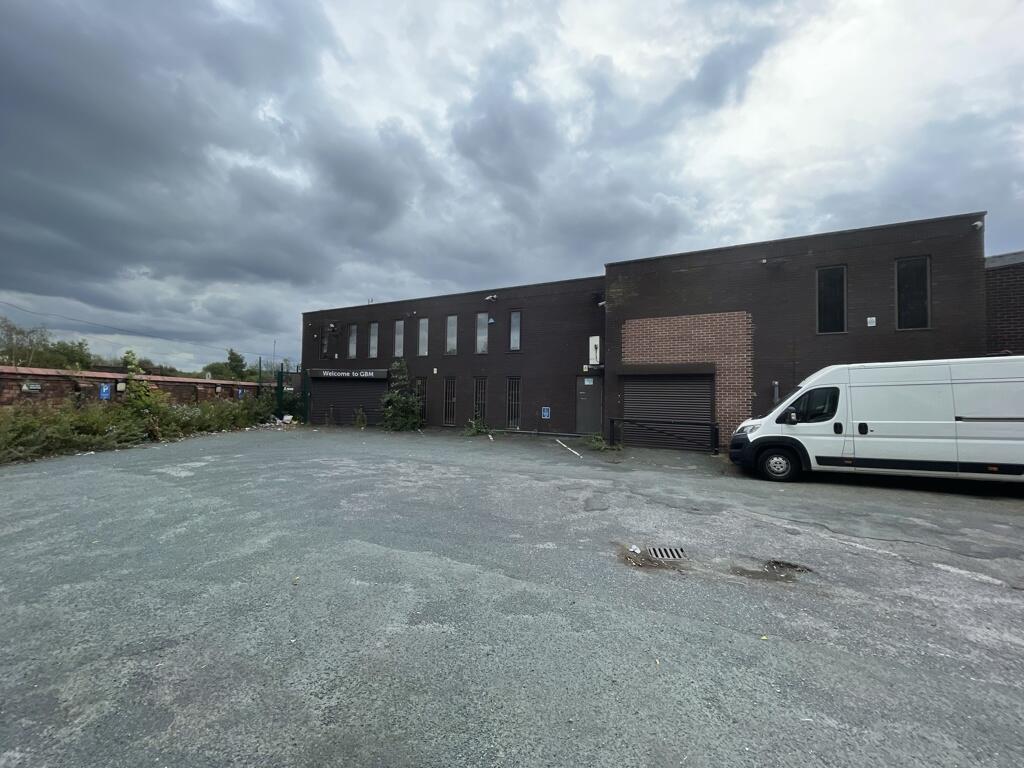
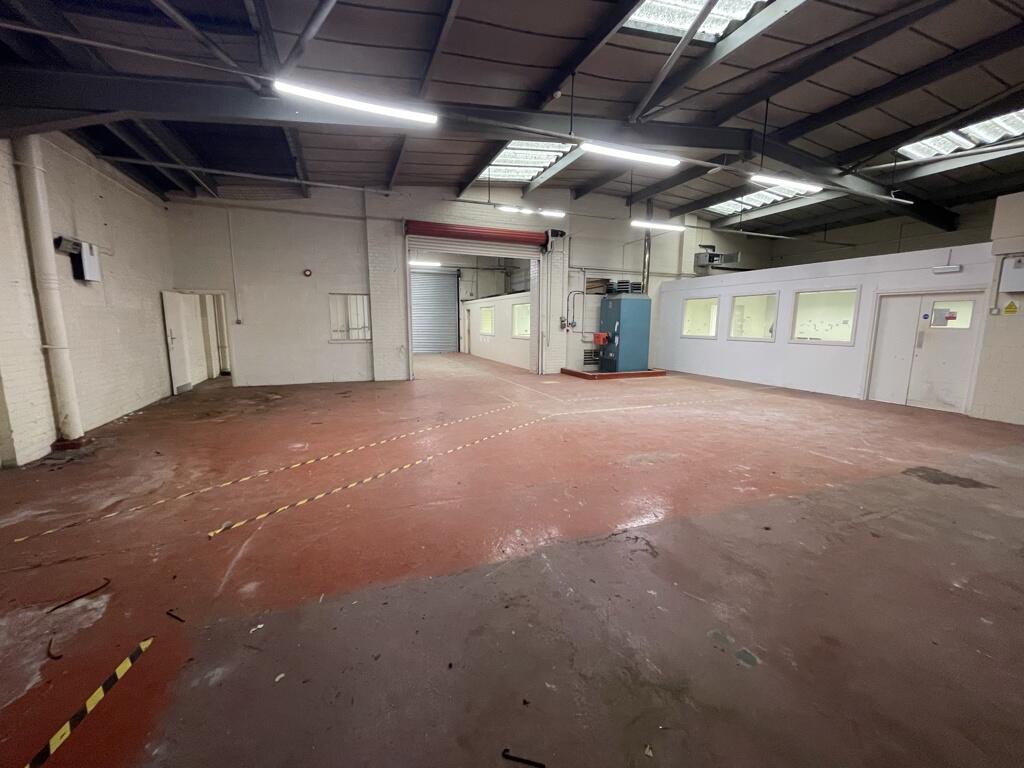
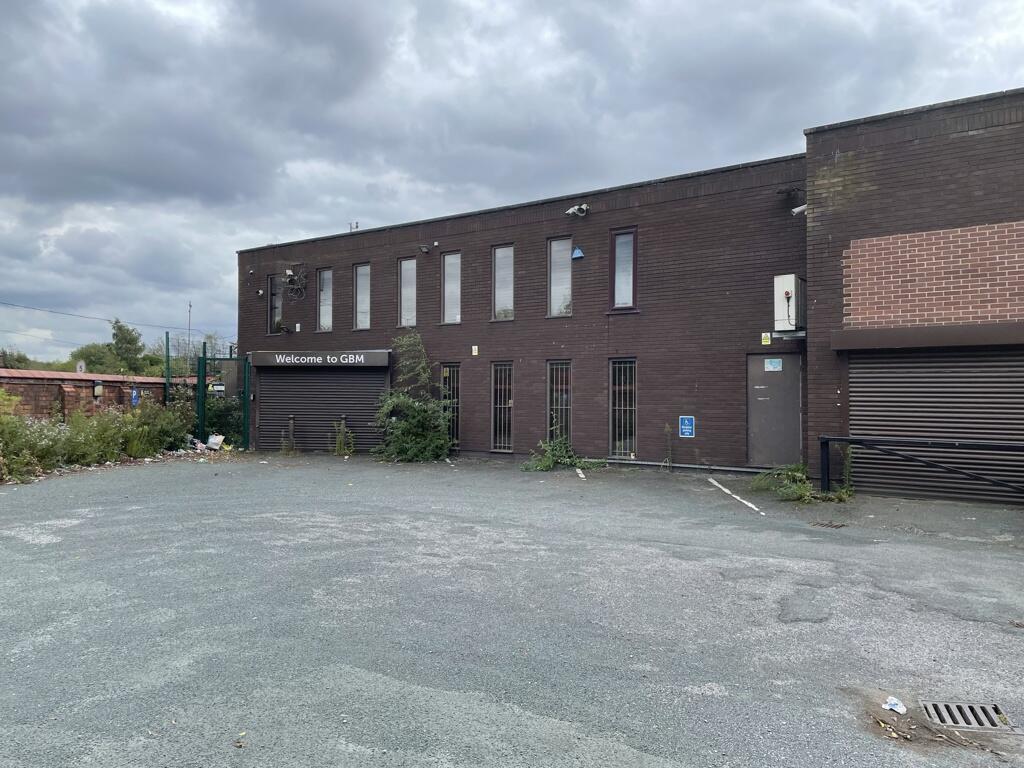
The property comprises a semi-detached industrial unit constructed with a steel frame and brick elevations, with a combination of pitched and flat roof sections. The property is arranged over two storeys and provides a mixture of warehouse, workshop, storage and office accommodation.
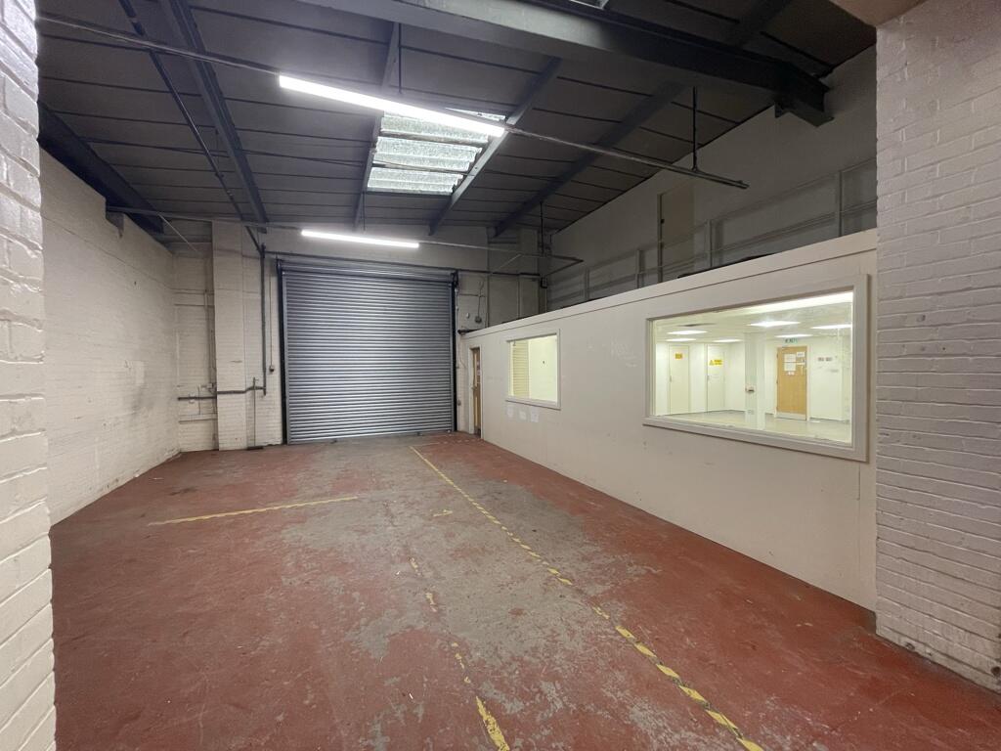
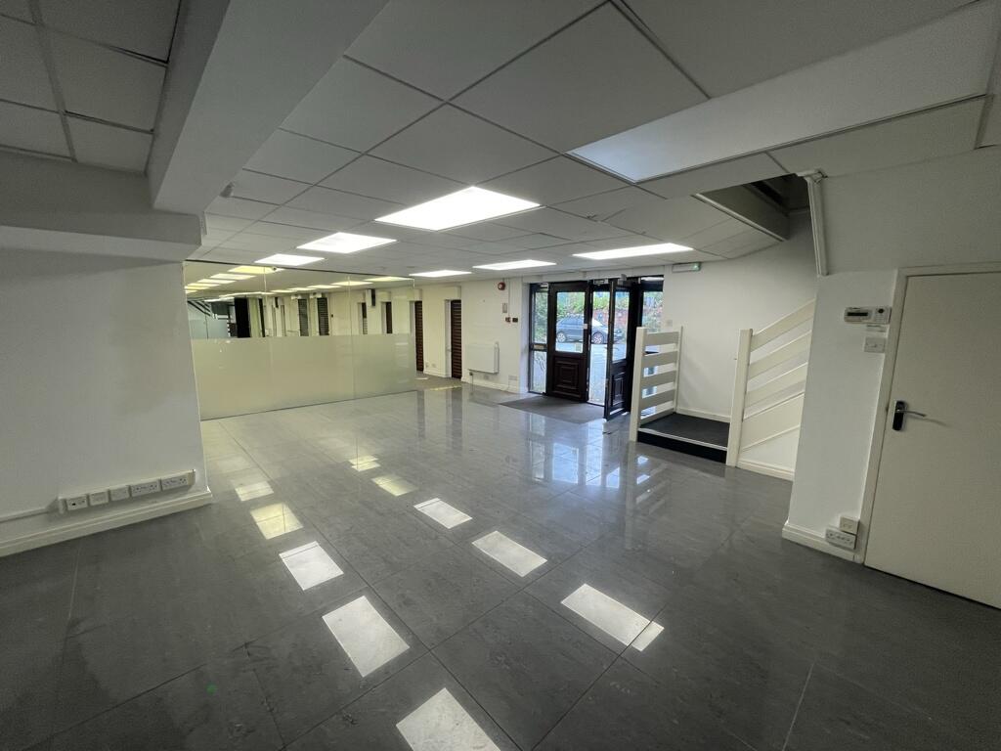
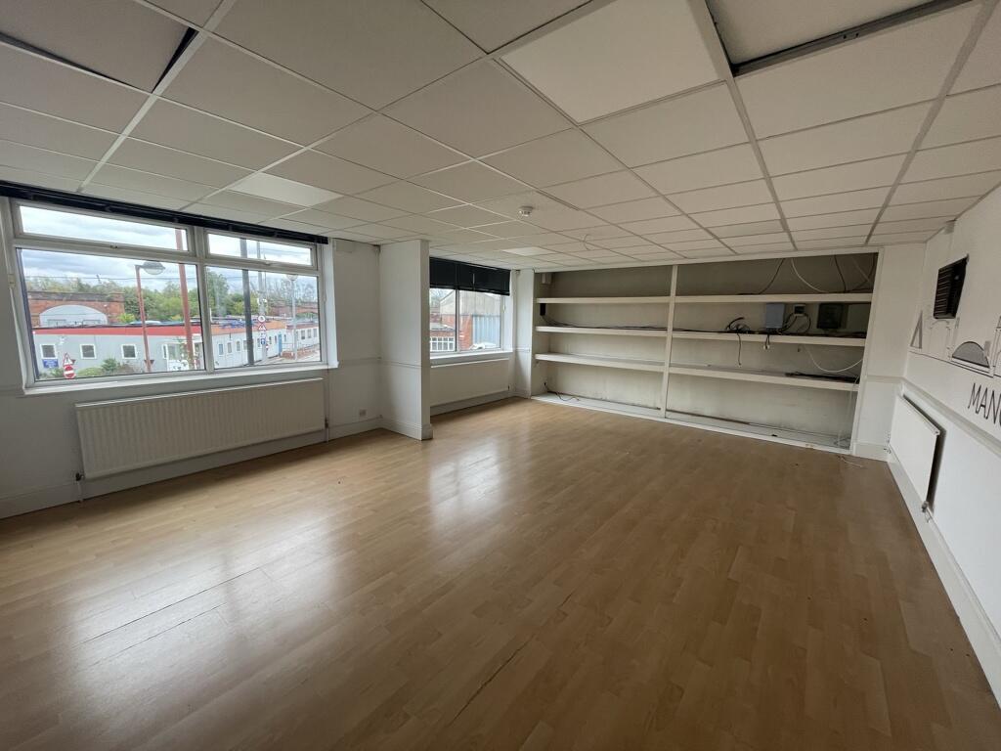
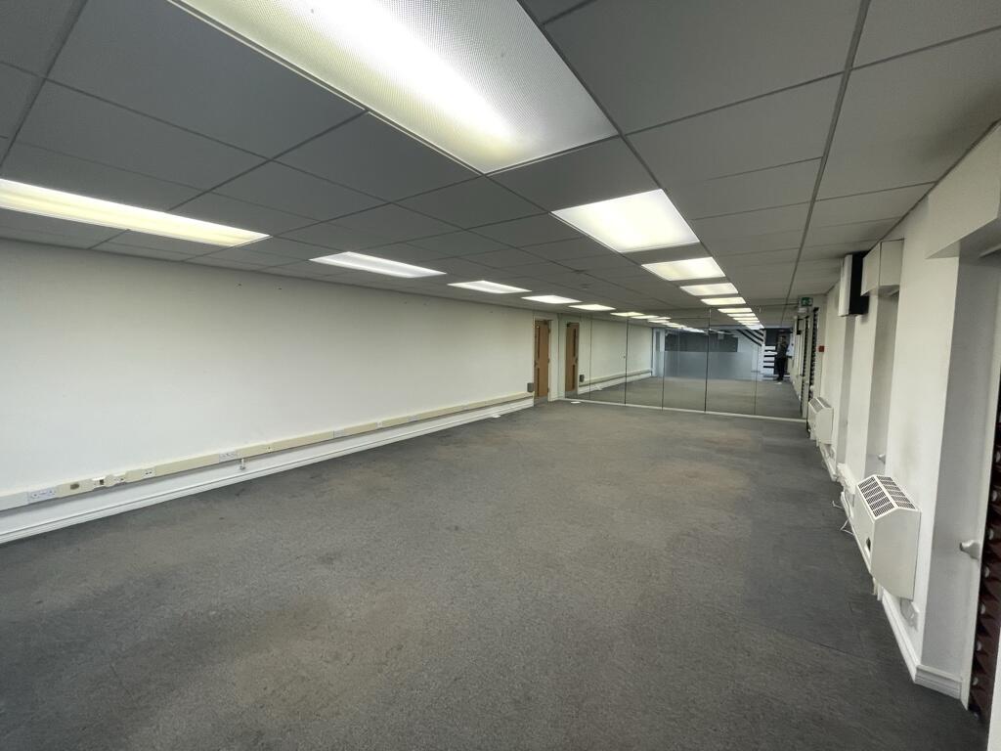
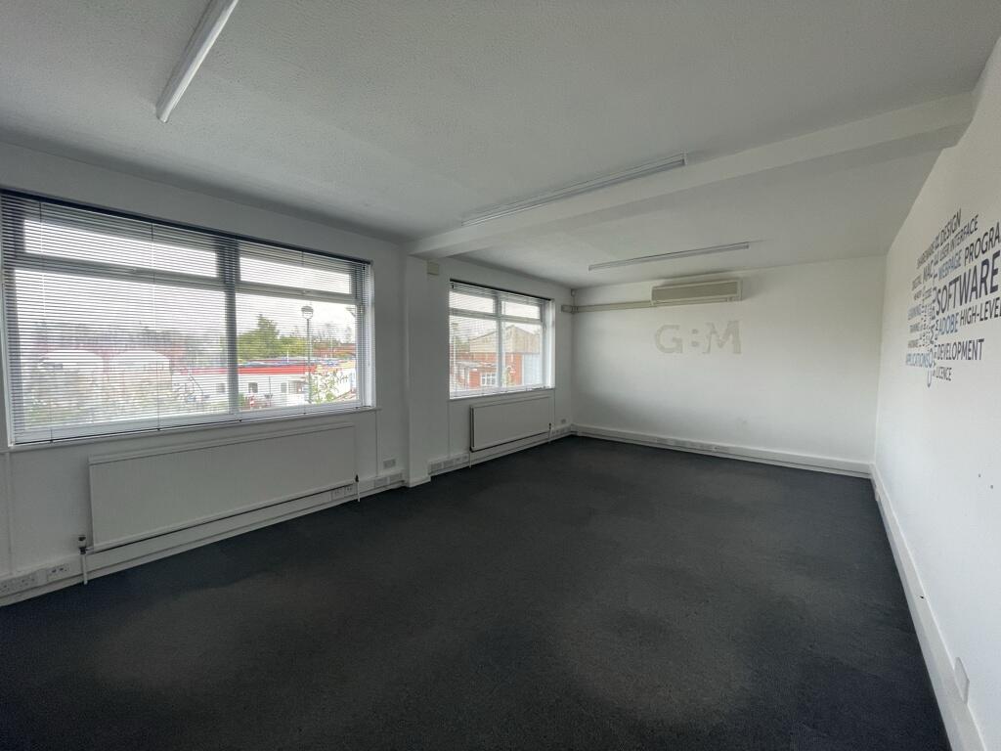
Internally, the property includes a reception area, multiple offices and meeting rooms, workshop and storage areas, toilet facilities and a small kitchen. The property also benefits from roller shutter access, with a small external front yard currently used for car parking.
The property is well secured, with shutters to the windows and external doors, high-level security bars, monitored CCTV and an intruder alarm
The property is located within an established industrial estate on Midland Street in Ardwick, approximately one mile southeast of Manchester City Centre and 400 metres from Ardwick railway station. Access to the property is directly off Midland Street, with the property adjoining other industrial premises.
Location
Situated in Ardwick, Manchester, within a well-established industrial estate approximately one mile southeast of Manchester City Centre. The surrounding area is predominantly industrial, with a mixture of warehouse, storage and other industrial premises.
The property is located approximately 400 metres from Ardwick railway station, providing access to the wider Manchester rail network. Manchester City Centre is also within close proximity, providing access to the city's wider commercial and employment areas.
The property is positioned on the eastern side of Midland Street, with neighbouring industrial premises to the north, south, east and west.
Vehicular access to the property is via the neighbouring 12-14 Midland Street, with the property accessed from Midland Street. The immediate surroundings are established for industrial and commercial uses, making the location well suited to occupiers requiring warehouse, workshop and office accommodation.
Rent / Price
£51,500 per annum exclusive
The property is available by way of a new effective full repairing and insuring lease on terms to be agreed.
16-18 Midland Street offers a well-located and secure industrial opportunity providing approximately 870 sq m (9,365 sq ft) of accommodation, comprising 390 sq m (4,198 sq ft) of workshop/warehouse space on the ground floor and 480 sq m (5,167 sq ft) of offices across ground and first floor.
We are marketing the property based on the anticipated B8 use, while making clear that the planning/use class position is subject to confirmation. We are making further enquiries in this regard and will amend the marketing particulars if required
EPC
C 53
Viewing
Strictly by appointment with agents.
- Clear height
- Ask agent
- Yard depth
- Ask agent
- Let type
- Ask agent
- Let contract length
- Ask agent
- Status
- Available
- Service charge
- Ask agent
- Business rates
- Ask agent
- Use class
- Ask agent
An Energy Performance certificate helps you understand the current energy efficiency of a property.
Read more about EPC requirementsAsk agent
- BREEAM rating
- Ask agent
- Environmental description
- Ask agent
Brochure
Midland Street, Manchester, Greater Manchester, M12
Your search history
You have no recent searches
Disclaimer - Property reference 20020170LH. The information displayed about this property comprises a property advertisement. Rightmove.co.uk makes no warranty as to the accuracy or completeness of the advertisement or any linked or associated information, and Rightmove has no control over the content. This property advertisement does not constitute property particulars. The information is provided and maintained by Carter Jonas, Manchester. Please contact the selling agent or developer directly to obtain any information which may be available under the terms of The Energy Performance of Buildings (Certificates and Inspections) (England and Wales) Regulations 2007 or the Home Report if in relation to a residential property in Scotland.