





376-378 Chiswick High Road, London, W4 5TF
Size
Ask agent
Tenure
Ask agent
EPC
Ask agent
Parking
Ask agent
- Primary use
- Traditional office
- Capacity
- Ask agent
- Desks
- Ask agent

Key features
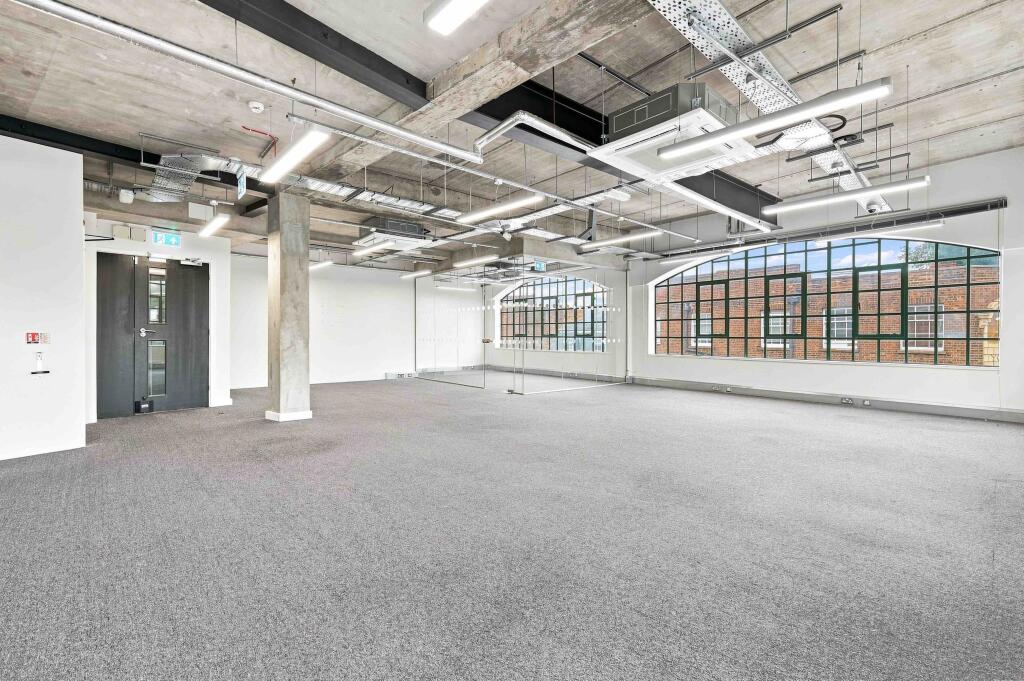
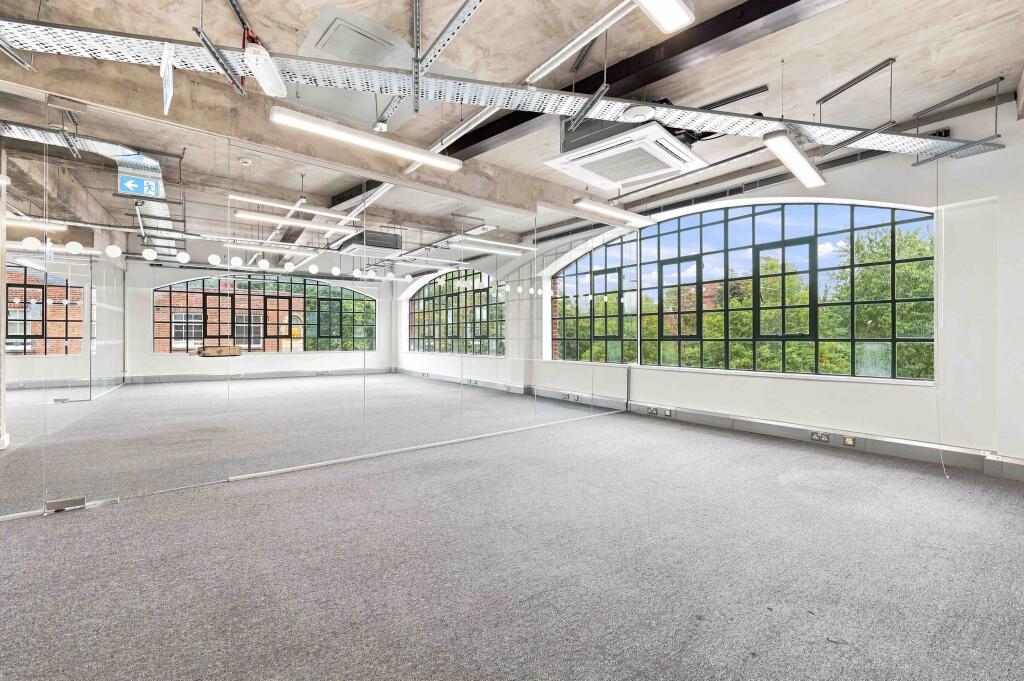
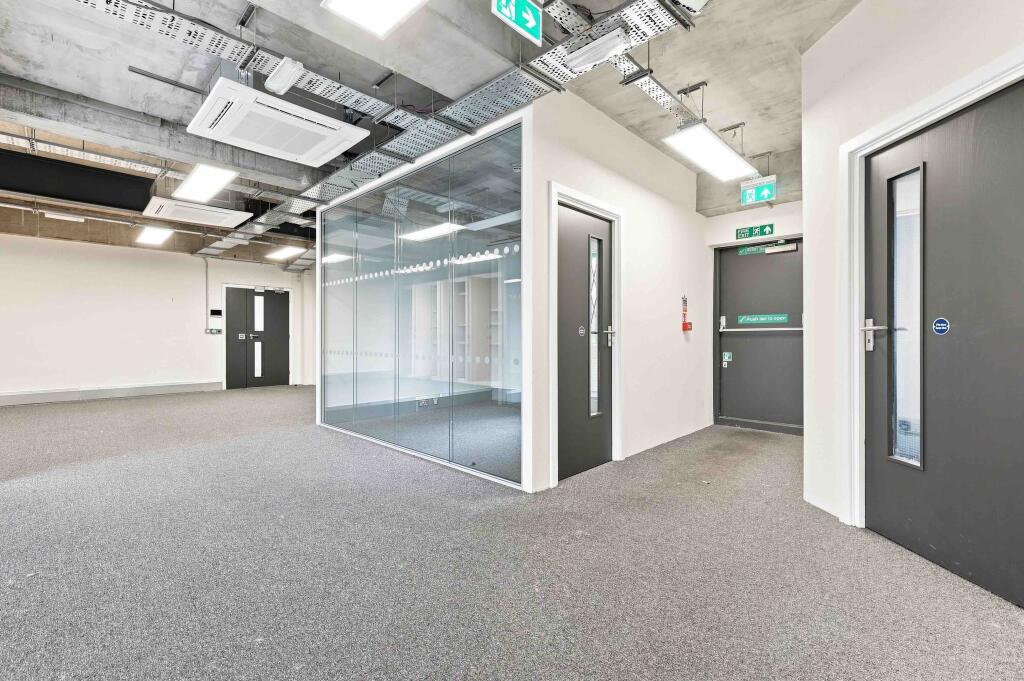
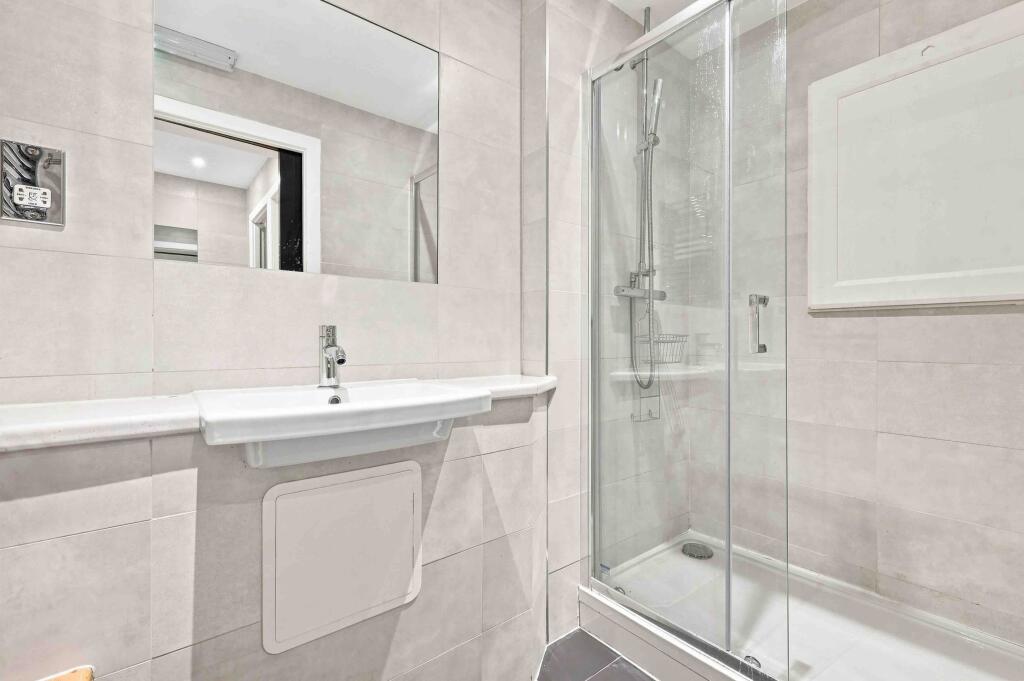
- First and second floor office space (Use Class E)
- Art Deco building featuring generous internal volume
- 7 parking spaces
- Conversion opportunity to create 8 apartments, subject to planning consents
- The proposal is a secure gated scheme
- The total proposed NIA is approx. 615 sqm (6,620 sqft)
- Virtual Freehold for sale / Freehold car park is included in the sale
Description
Art Deco building featuring generous internal volume.
The property benefits from 7 parking spaces.
The upper parts offer clear conversion potential to deliver 8 self-contained residential apartments across the first and second floors.
The indicative scheme comprises a mix of 1, 2, and 3-bedroom units totalling approximately 615 sqm (6,620 sqft) NIA.
The proposal is a secure gated scheme.
Virtual Freehold for sale. Freehold car park is included in the sale.
- Service charge
- Ask agent
- Business rates
- Ask agent
- Use class
- Ask agent
- Listed building
- Ask agent
An Energy Performance certificate helps you understand the current energy efficiency of a property.
Read more about EPC requirementsAsk agent
- BREEAM rating
- Ask agent
- Environmental description
- Ask agent
Brochure
376-378 Chiswick High Road, London, W4 5TF
Your search history
You have no recent searches
Disclaimer - Property reference ChiswickHighRoad. The information displayed about this property comprises a property advertisement. Rightmove.co.uk makes no warranty as to the accuracy or completeness of the advertisement or any linked or associated information, and Rightmove has no control over the content. This property advertisement does not constitute property particulars. The information is provided and maintained by GLPG, Marylebone. Please contact the selling agent or developer directly to obtain any information which may be available under the terms of The Energy Performance of Buildings (Certificates and Inspections) (England and Wales) Regulations 2007 or the Home Report if in relation to a residential property in Scotland.