LOCATION
With over 40,000 inhabitants including nearby villages, Barnstaple is a thriving town near to beautiful beaches and countryside, and the centre of North Devon in commerce, culture, education and service provision. It has a wide variety of businesses attracting tourists and permanent residents year-round, including a vibrant and diverse collection of bars and restaurants for evening footfall. Barnstaple is easily reached via the A361 which leads to the M5 at Junction 27, has a station with hourly trains to Exeter at peak times, and Exeter airport is an hour away. The town is rapidly expanding with several new housing and commercial developments currently underway, and more than 5,000 new houses and further economic development planned for the near future. The notable towns of Bideford (9 miles), Woolacombe (14 miles), Ilfracombe (12 miles), South Molton (12 miles) and Torrington (14 miles) are also nearby.
THE SITUATION
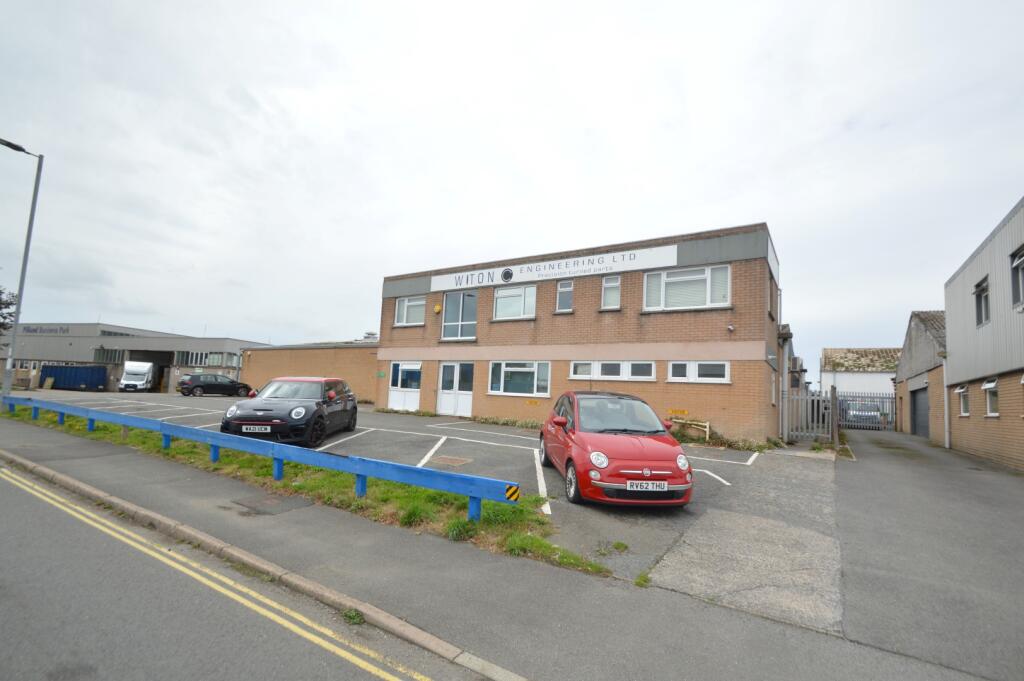
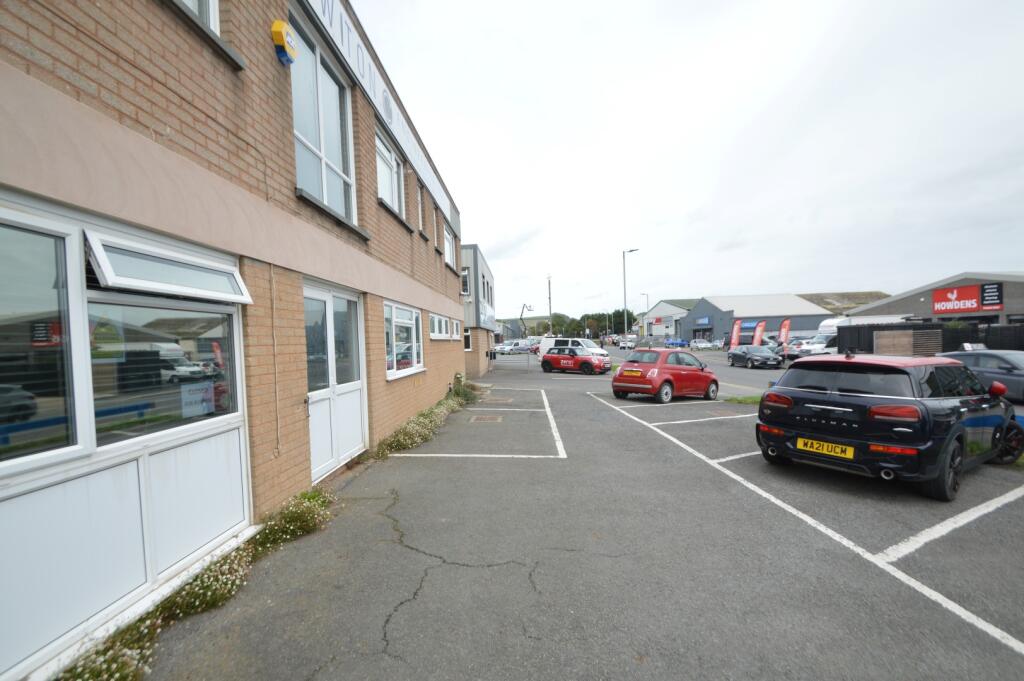
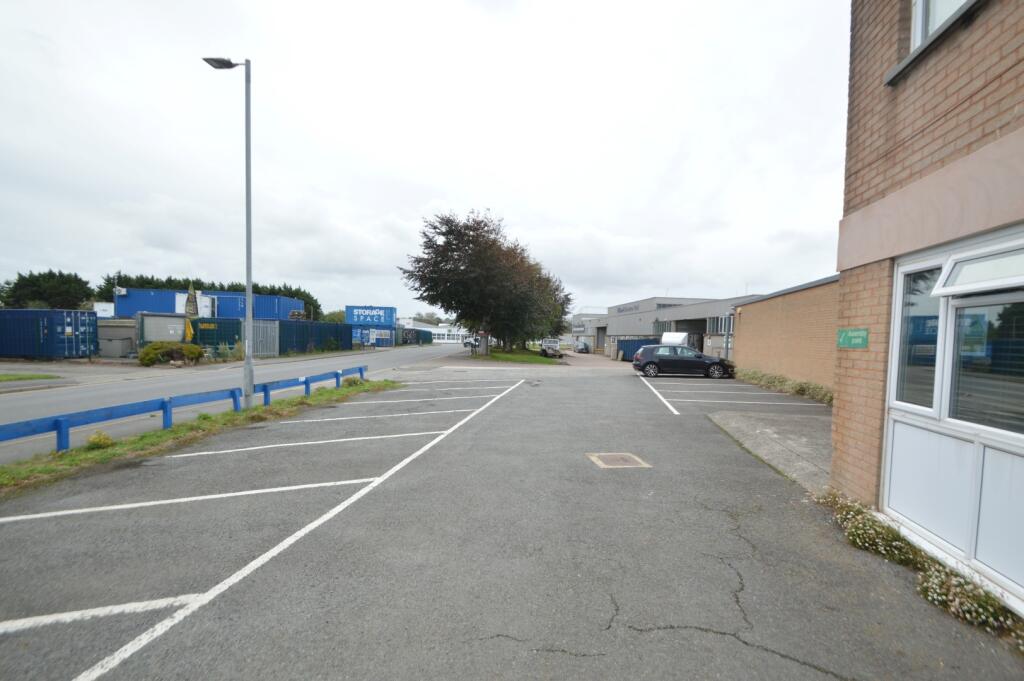
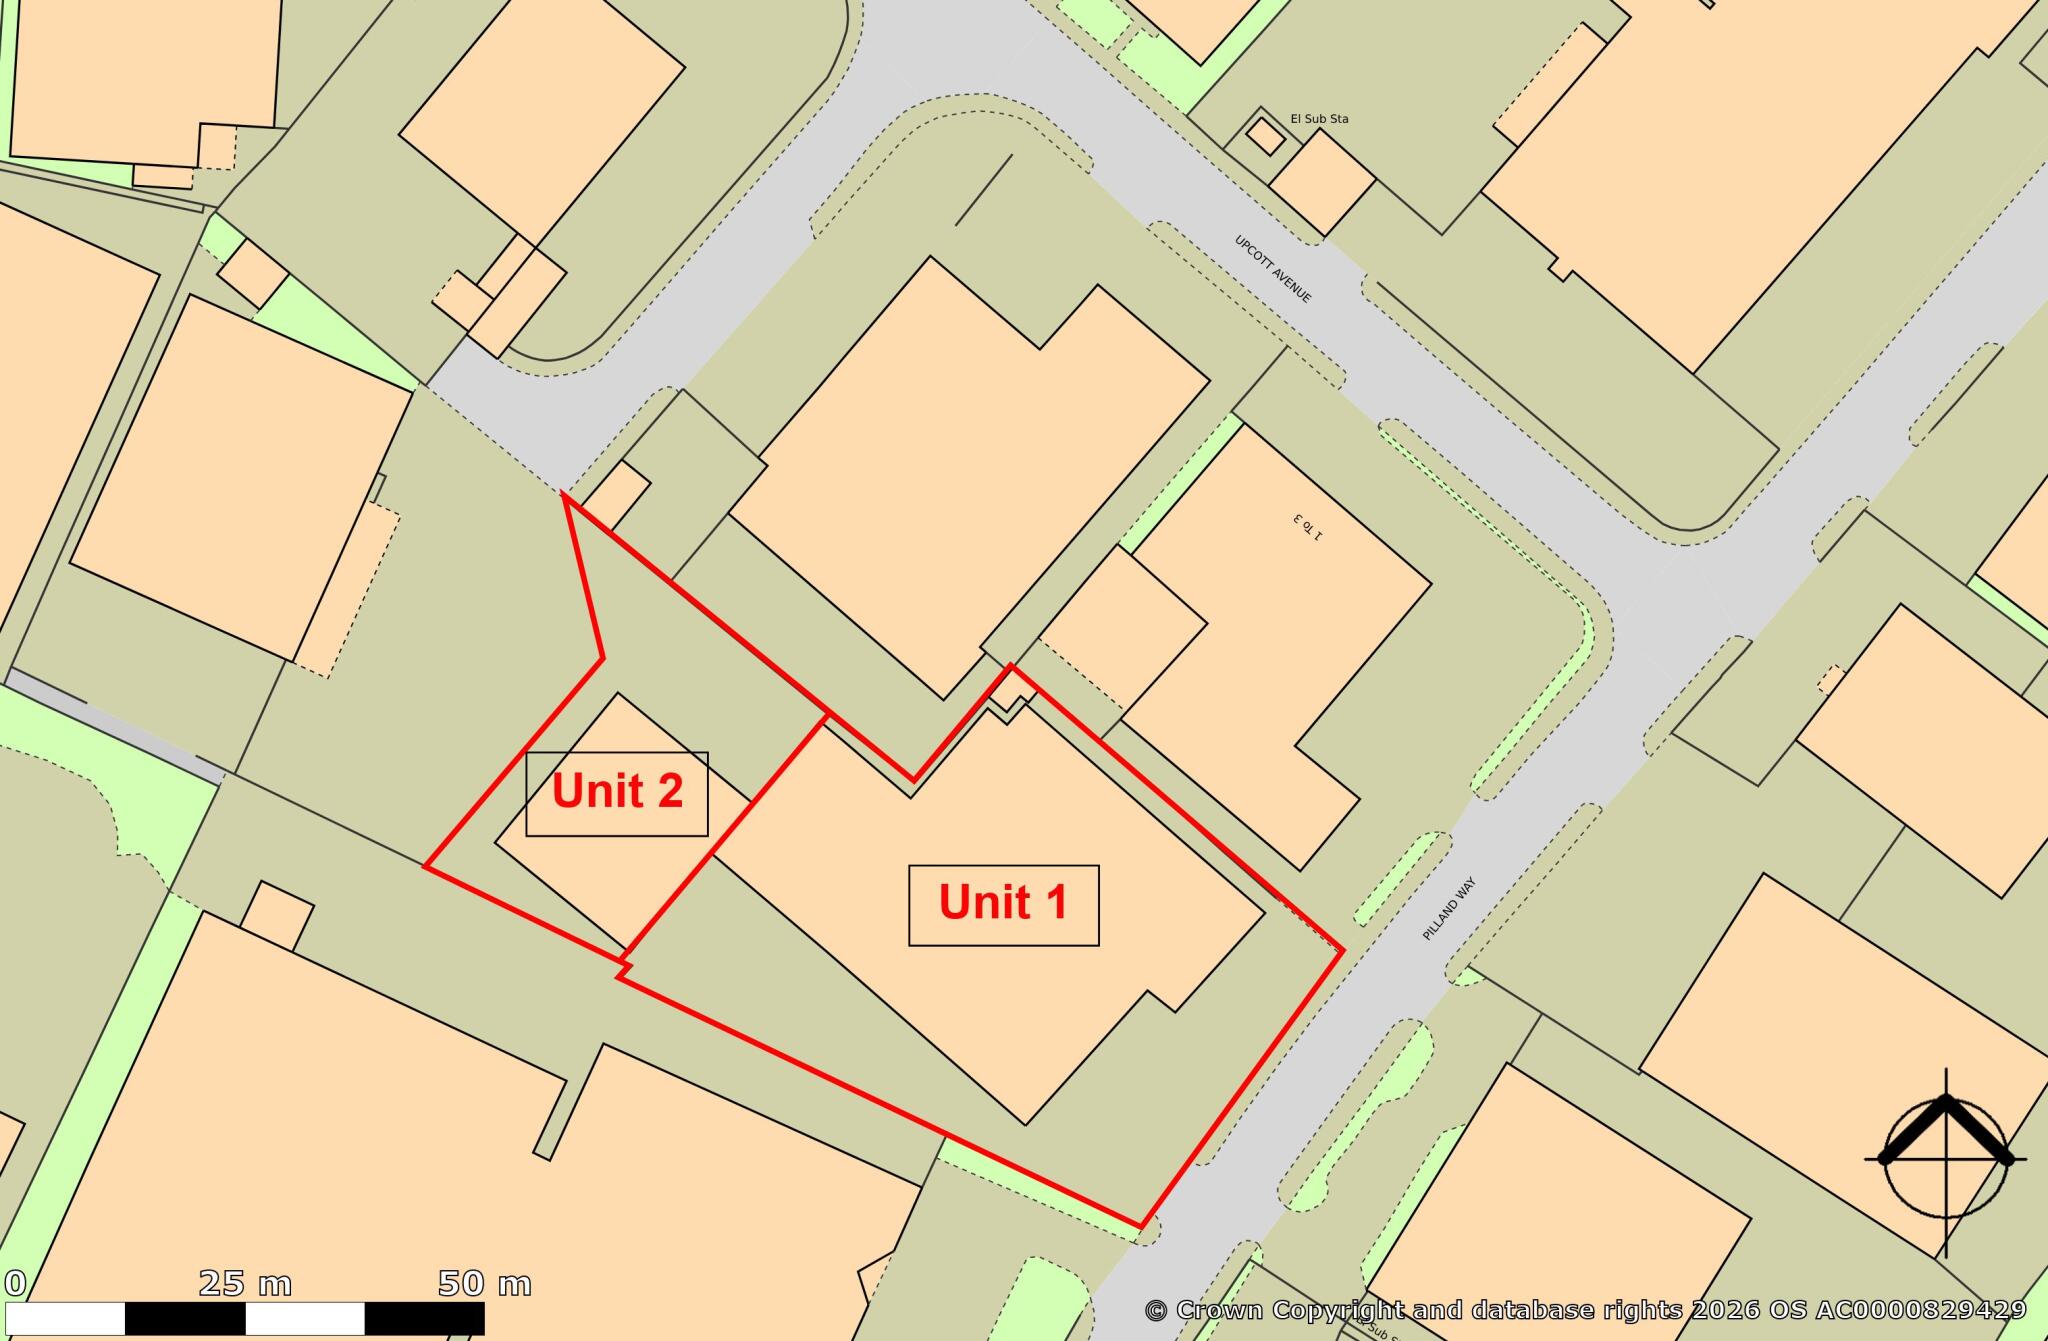
The site and premises have a road frontage along Pilland Way, close to the entrance to Pottington Business Park, with a rear entrance from Upcott Avenue. The site is located opposite Howdens Joinery and close to Greggs, Bookers Cash & Carry and Nissan Car Showroom.
DESCRIPTION
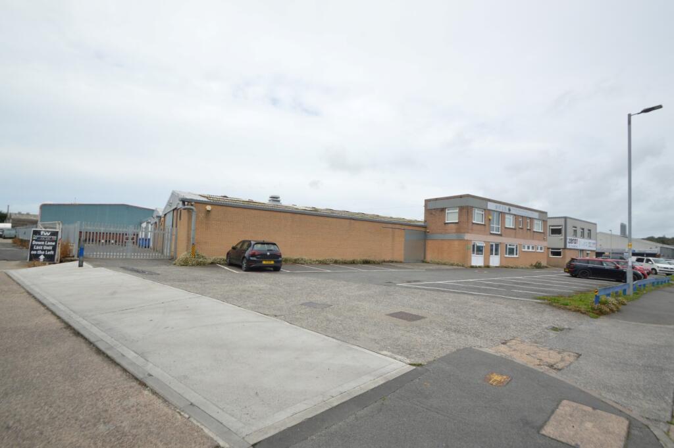
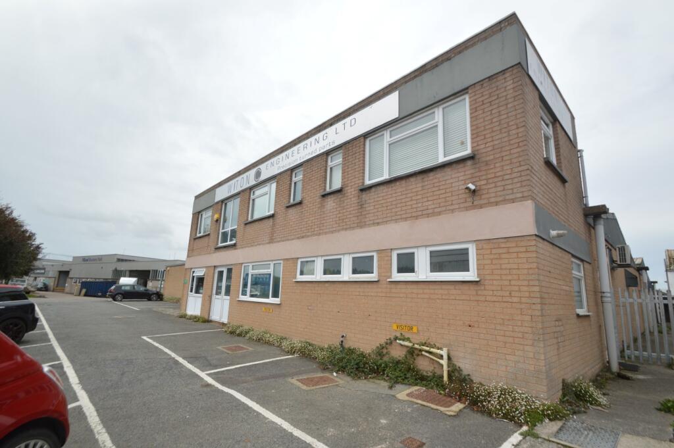
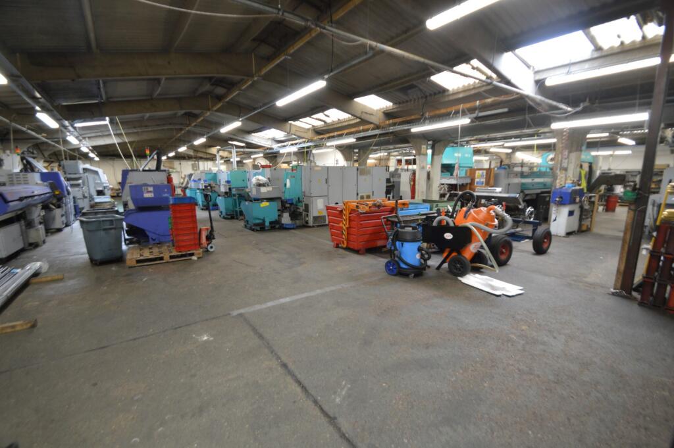
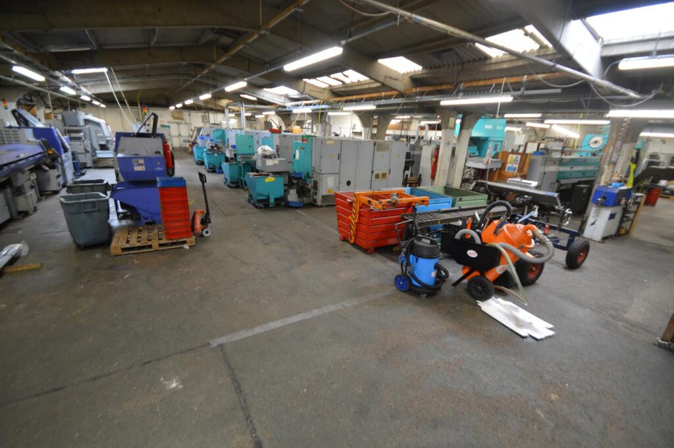
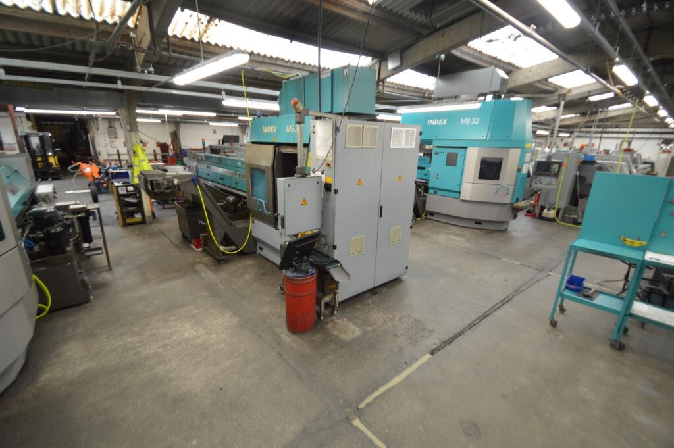
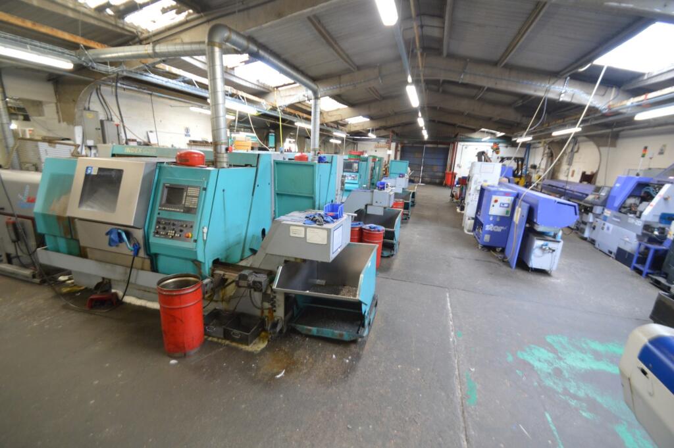
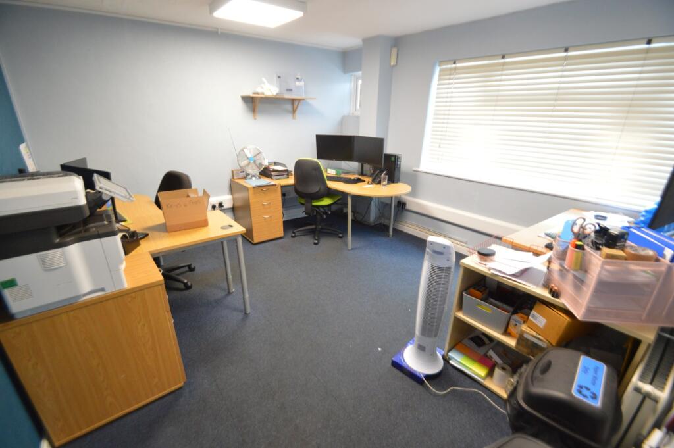
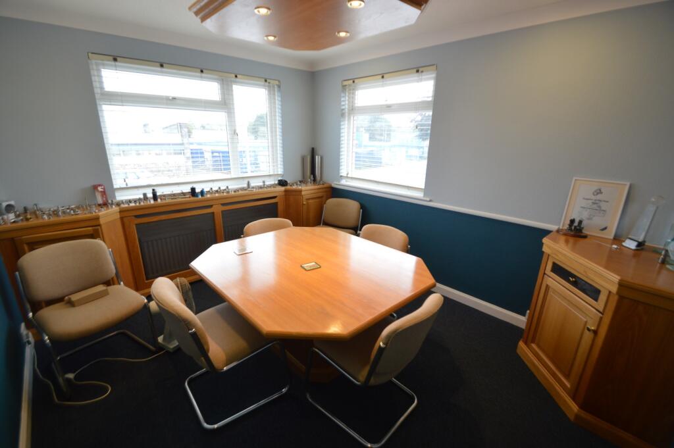
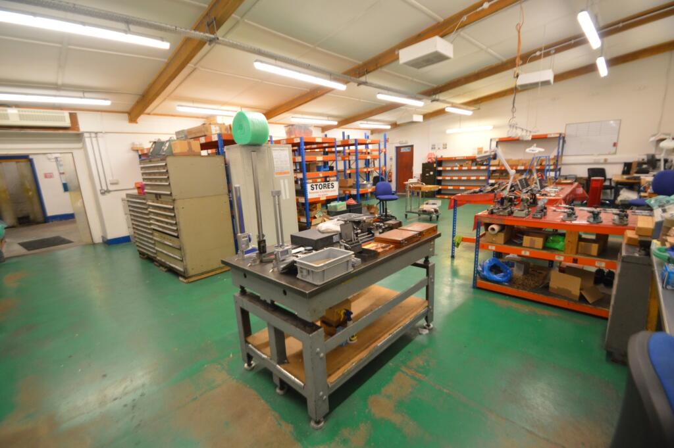
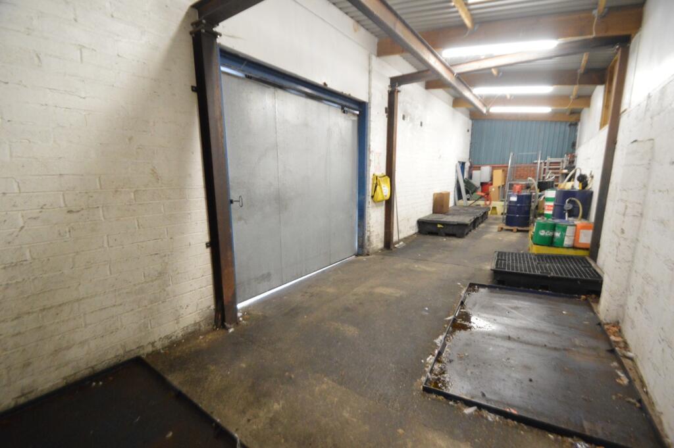
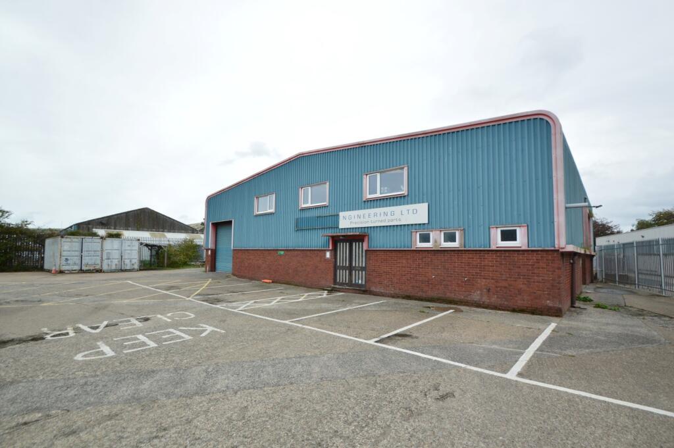
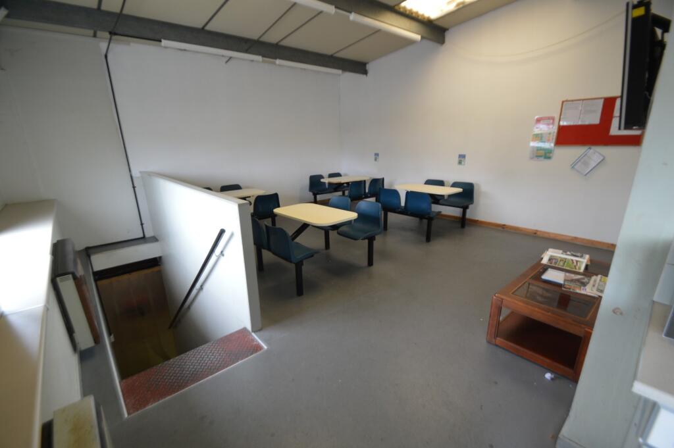
On a total site size of 0.8 acres the accommodation consists of two adjoining industrial / workshop units totalling 17,308 sq.ft (1,250 sq.m). Unit 1 is the original unit which extends to 10,555 sq.ft (981 sq.m) and is of 2 bay concrete frame construction with a ridge height of 13’4 (4.05 m). A number of improvements have been made to the premises recently including LED lighting, roof fans, new translucent roof panels and roof coating with a 20 year guarantee once these works are completed. Connecting unit 1 and unit 2 is a newer unit which consists of assembly room, delivery bay and access corridor totalling 2,901 sq.ft (270 sq.m). This unit has a profiled steel clad roof and central valley. Unit 2 is of modern steel portal frame construction under a pitched and insulated profiled steel clad roof with 10% translucent roof panels and has a ridge height of 18`8 (5.70 sq.m). Within this unit is a mezzanine floor of 1,049 sq.ft (97 sq.m) which provides staff room , storage and achieve room. To the front of unit 1 is a two storey office building of 709 sq.ft (66 sq.m) which has reception office, admin office, meeting room and managers office. There are a number of access points on site with double glazed entrance door to the offices, 4 sliding workshop doors and yard for unit 1, with unit 2 having 2 roller shutters doors and its own yard. Both units have their own parking areas, electric, water and gas supplies.
THE PROPOSAL
Our clients are inviting offers for the Freehold interest with a preference to sell the site and premises as a whole and proposals for each unit will be considered. Both units are on separate title.
RATES
We are verbally advised by the Local Rating Authority that the premises are currently assessed as follows:- Rateable Value (2026 Listing): £78,000 Rates Payable: £39,156 based on uniformed business rate of 50.2p in the pound. Occupiers are advised to make their own enquiries of North Devon District Council.
LEGAL COSTS
Each party is to be responsible for their own legal costs incurred in the transaction.
VAT
Payable, if applicable, at the prevailing rate.
ENERGY PERFORMANCE CERTIFICATE
Please contact the agents for a copy of the Energy Performance Certificate and Recommendation Report.
SERVICES
Mains water, drainage, Three Phase Electricity and gas for both units.
THE ACCOMMODATION (comprises)
UNIT 1
INDUSTRIAL / WORKSHOP
GIA 10,555 sq.ft (981 sq.m) 3 sliding access doors, concrete frame, concrete flooring, LED lighting, recently installed ceiling fans, recently installed translucent roof panels, ridge height of 13’4 (4.05m), compressor lines, overhead electrical trucking, ladies and gents toilets
ASSEMBLY ROOM, DELIVERY BAY AND CORRIDOR
2,901 sq.ft (270 sq.m) LED lighting, side delivery bay, access to:-
UNIT 2
GIA 10,555 sq.ft (981 sq.m) 2 roller shutter doors, personnel access door, power floated floor, steel portal frame construction, profiled and insulated steel clad roof, LED warehouse lighting, translucent roof panels, ride height of 18’8 (5.70 m), space heater, internal blockwork to 6’ (1.80 m), ladies and gents toilets
MEZZANINE FLOOR
1,049 sq.ft (97 sq.m) consisting of staff room, storage and achieve room
OFFICE BUILDING
GIA over 2 floors 709 sq.ft (66 sq.m) Ground floor - Double glazed entrance door, reception office, admin office. First floor – meeting room, manager’s office, toilet and store.
OUTSIDE
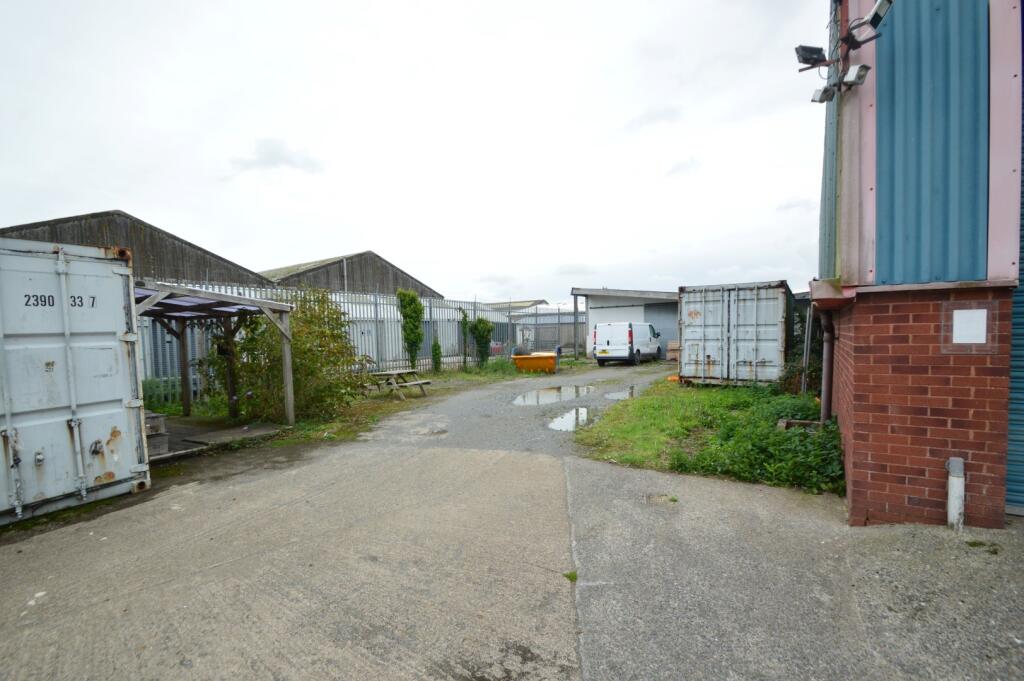
To the front of Unit 1 is car parking for 17 vehicles with additional parking / yard / delivery access to the side with 3 sliding access doors to the unit. To the rear, and with access from Upcott Avenue, Unit 2 has parking for 13 vehicles plus 2 yard areas.
IMPORTANT NOTICE
JD Commercial for themselves, and for the Vendors of this property whose Agents they are, give notice that:
1. The Particulars are set out in general outline only for the guidance of intending purchasers and do not constitute part of an offer or contract. Prospective purchasers should seek their own professional advice.
2. All descriptions, dimensions and areas, references to condition and necessary permissions for use and occupation and other details are given in good faith and are believed to be correct, but any intending purchaser should not rely on them as statements or representations of fact and must satisfy themselves by inspection or otherwise as to the correctness of each of them.
3. No person in the employment of JD Commercial has any authority to make or give any representation or warranty whatever in relation to this property or these particulars nor to enter into any contract relating to the property on behalf of JD Commercial, nor into any contract on behalf of the Vendors.
4. No responsibility can be accepted for any expenses incurred by any intending purchaser in inspecting properties which have been sold, let or withdrawn.
PROPERTY MISDESCRIPTIONS ACT 1993
1. All measurements are approximate.
2. While we endeavour to make our sales particulars accurate and reliable, if there is any point which is of particular importance to you, please contact JD Commercial and we will be pleased to check the information for you, particularly if contemplating travelling some distance to view the property.
3. We do our utmost to comply with this Act in full. However we are also trying to represent our clients’ properties in their high possible light, as such we may use summer photographs to promote some properties.
VIEWING
By strict appointment through the selling Agents, JD Commercial, 42 Ridgeway Drive, Bideford, North Devon. EX39 1TW
TEL: / E-MAIL: