Hill House, Church Hill Saxlingham Nethergate, Norwich, NR15 1TE
Size
Ask agent
Tenure
Freehold
EPC
Parking
Ask agent
- Primary use
- Hotel
Key features
- Beautiful South Norfolk village setting
- 10 bedrooms sleeping up to 21-25 guests
- Extensive grounds extending to approximately
- 2 lounges, dining room (26), games room & kit
- Sunken terrace with pond, ample parking
- EPC Rating 107 (E)
- Christie & Co Ref: 1446747
Description
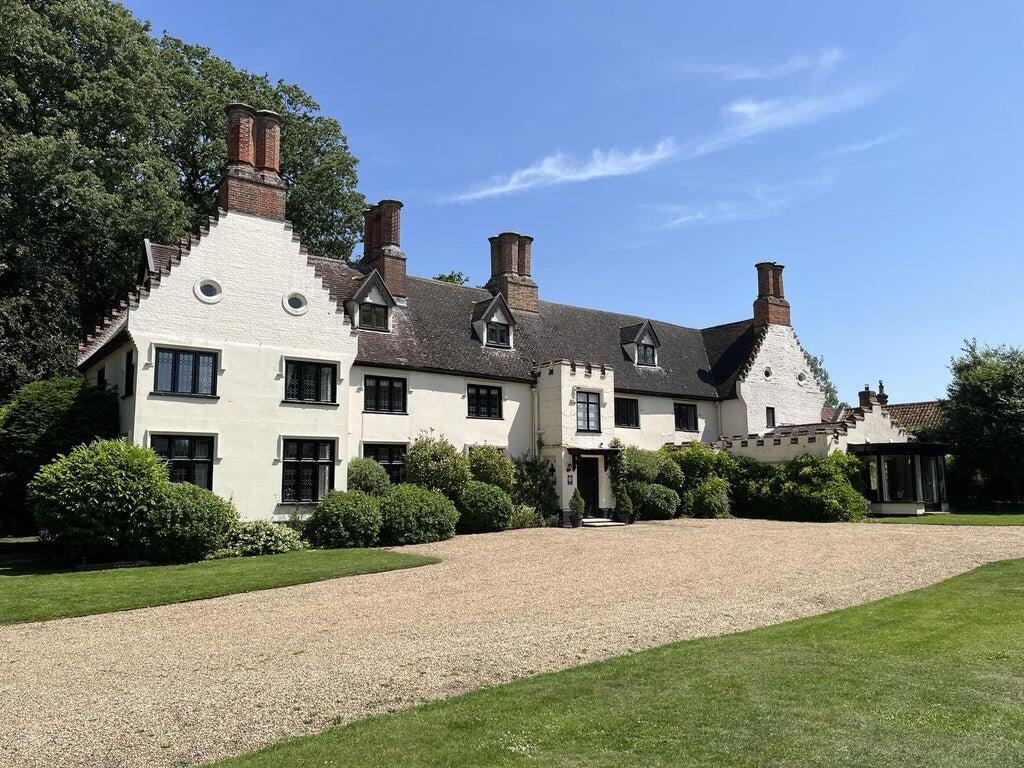
Hill House is marketed as a luxury manor house for exclusive hire, offering holidays, retreats, and events. It is currently owner-operated, having been acquired in 2007, and has since been developed into a successful and versatile venue, providing options ranging from private catering and curated activities to simple self-catering stays.
During their tenure, the owners have undertaken extensive renovation and restoration of both the house and its grounds. The property presently has mixed-use consent for holiday let/short-term accommodation, and commercial events use under planning classes order C3. The property has been successfully operated for high-end self-catering stays, family gatherings and celebrations, as well as corporate use, including away days and team-building events.
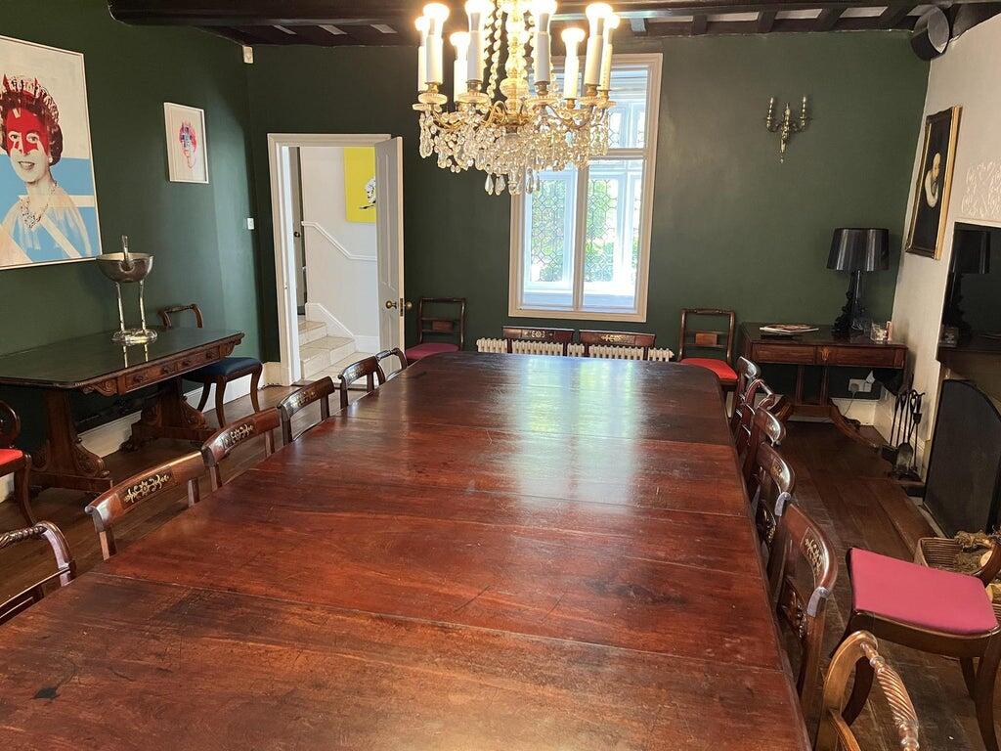
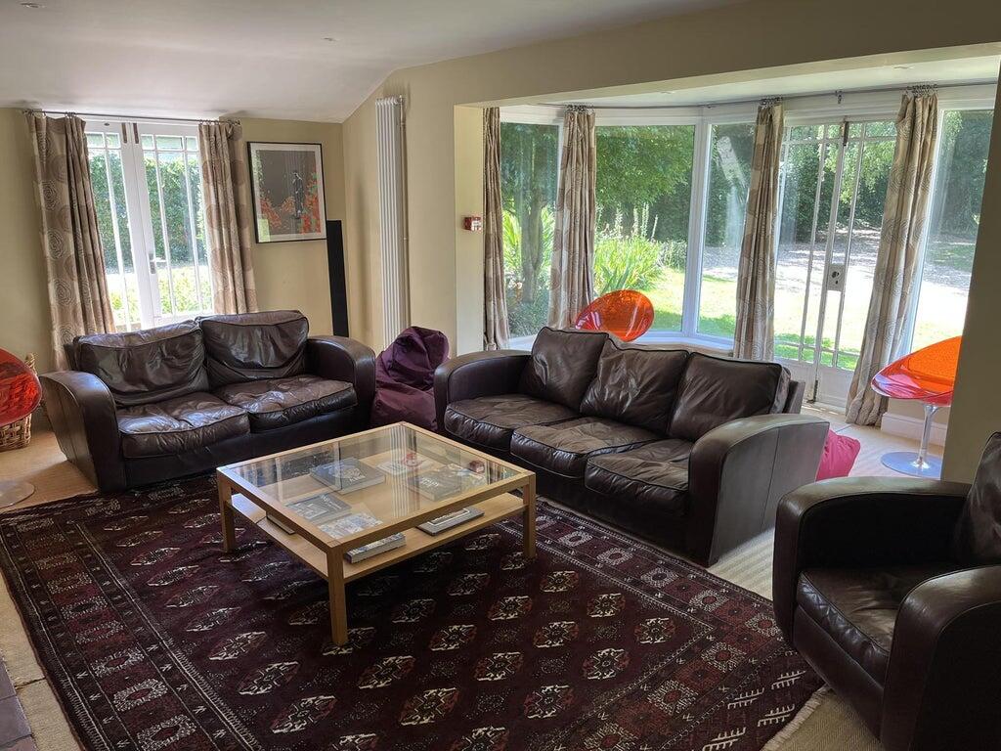
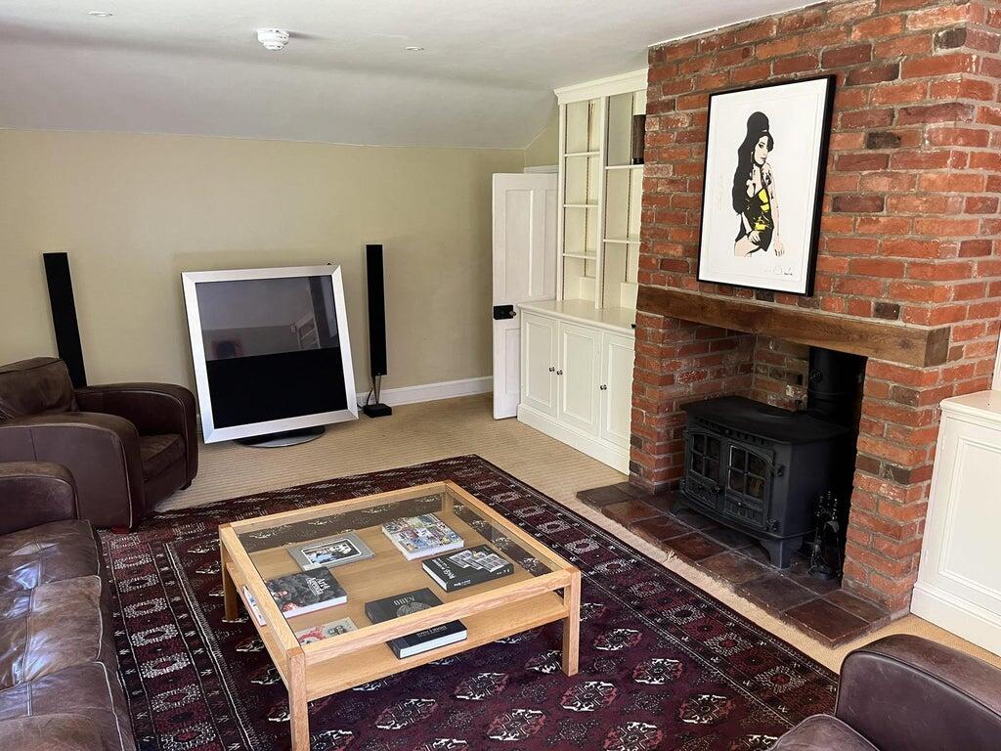
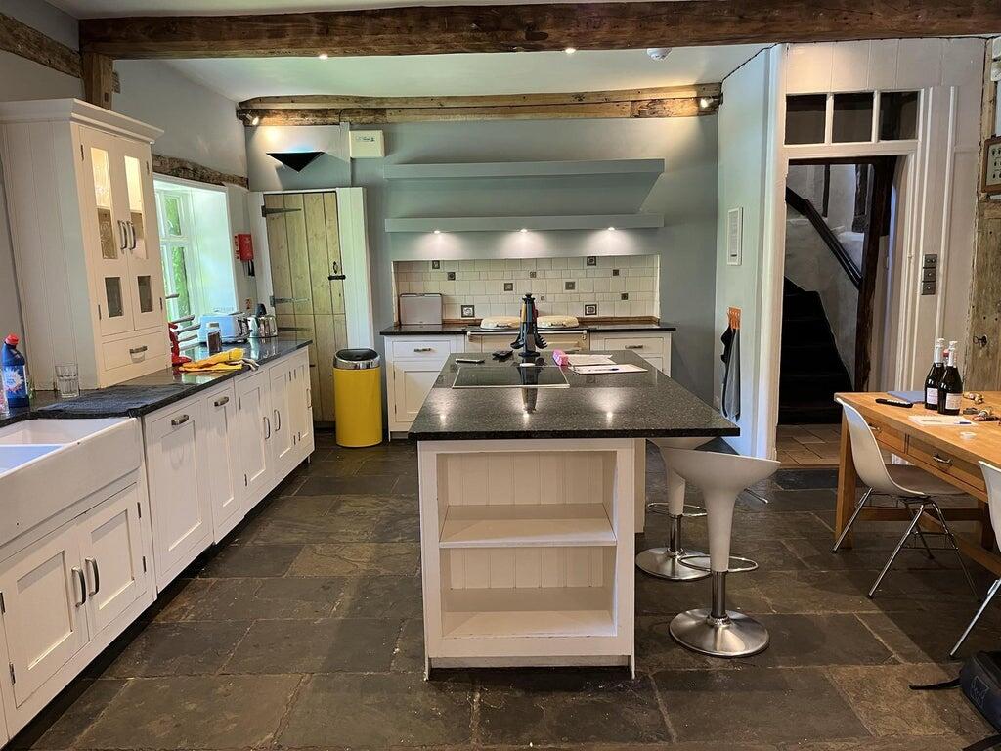
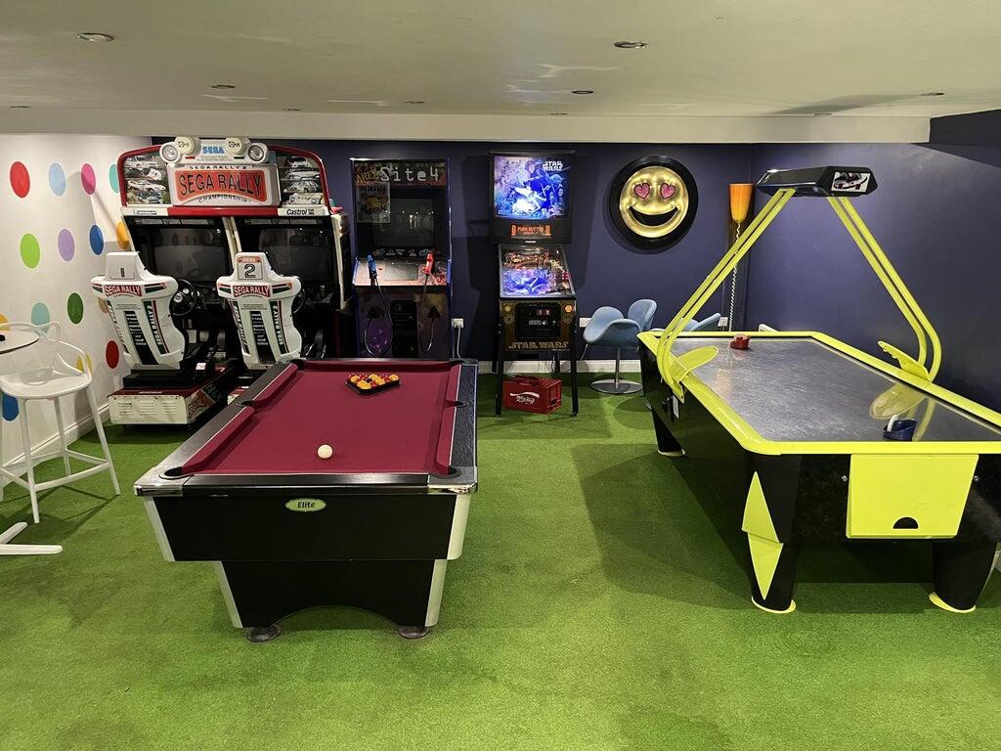
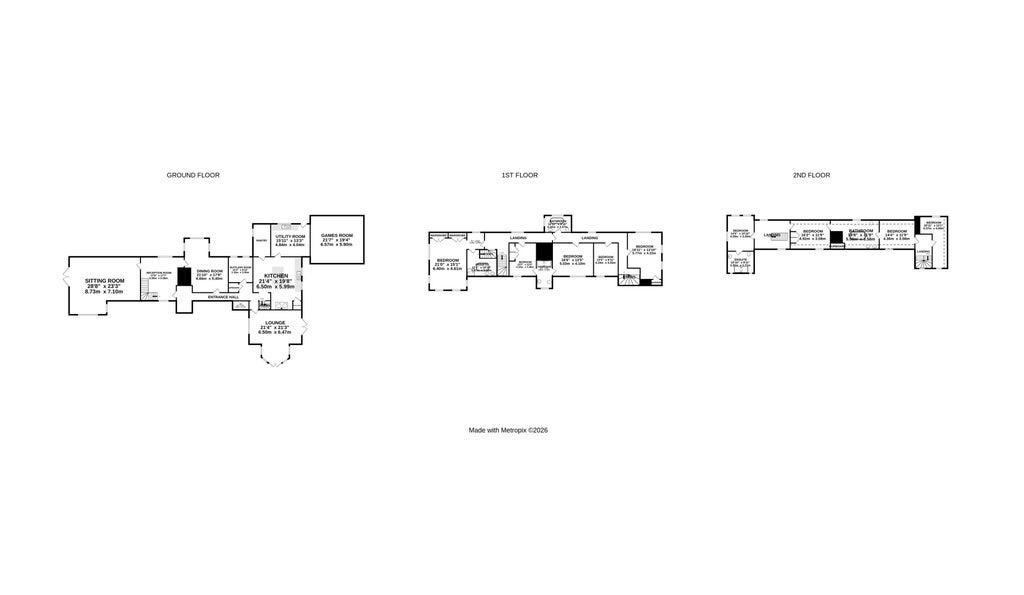
Hill House provides 10 bedrooms and can sleep up to 21-25 guests, with additional accommodation providing two lounges, a formal dining room that can seat 26 guests, a library bar, and a fully equipped kitchen with a large walk-pantry and utility room. A retro games room can keep both adults and children amused.
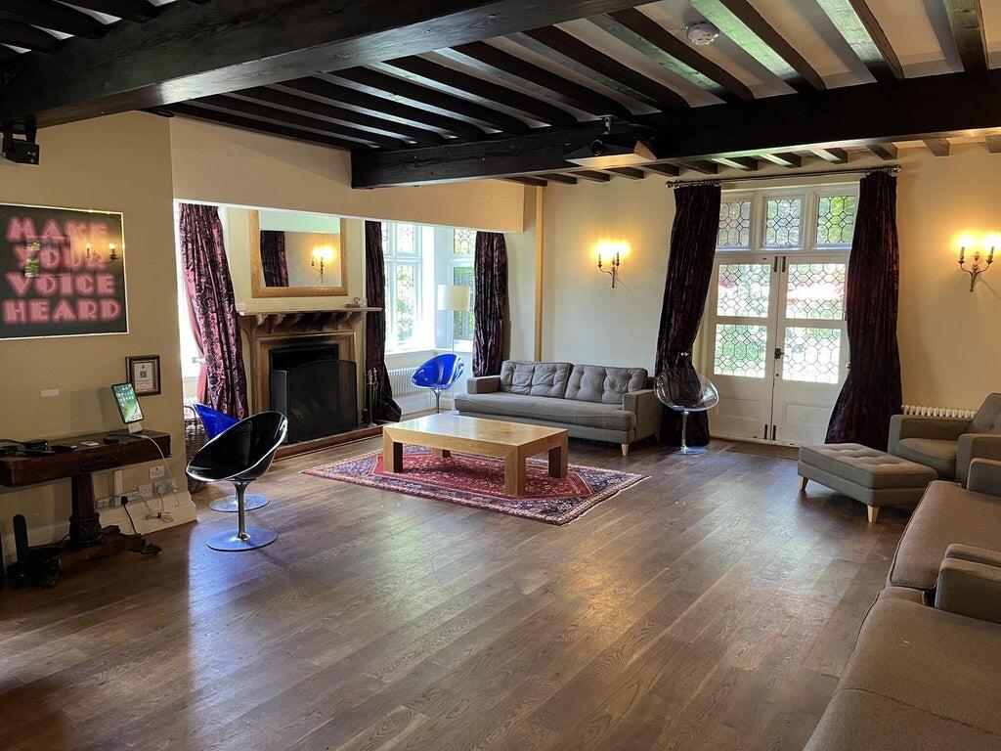
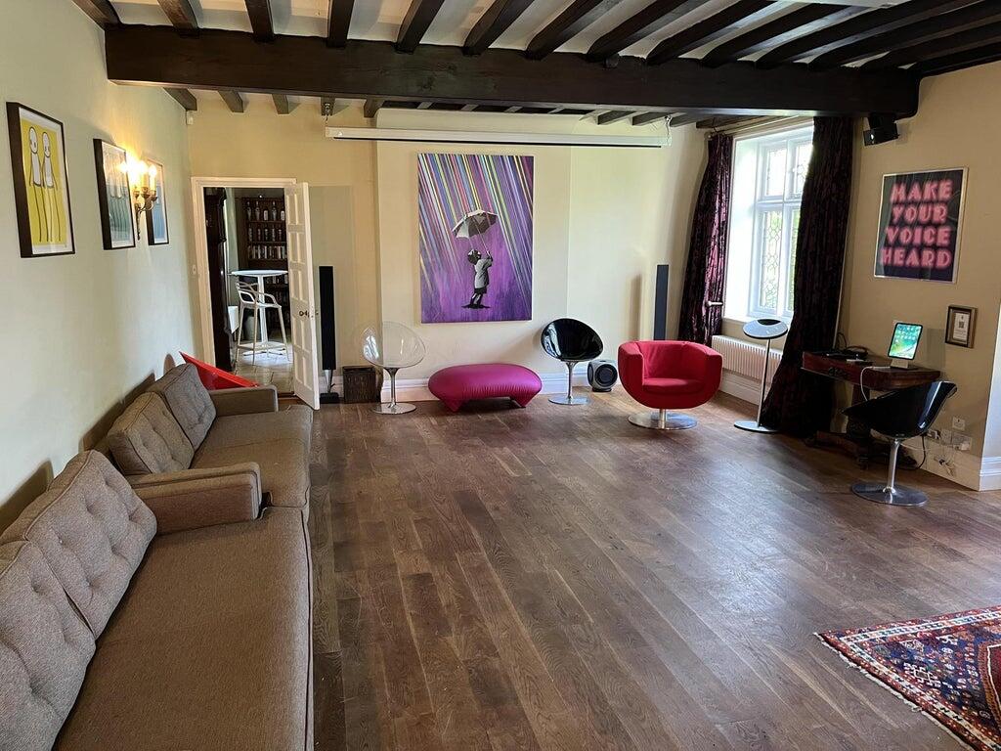
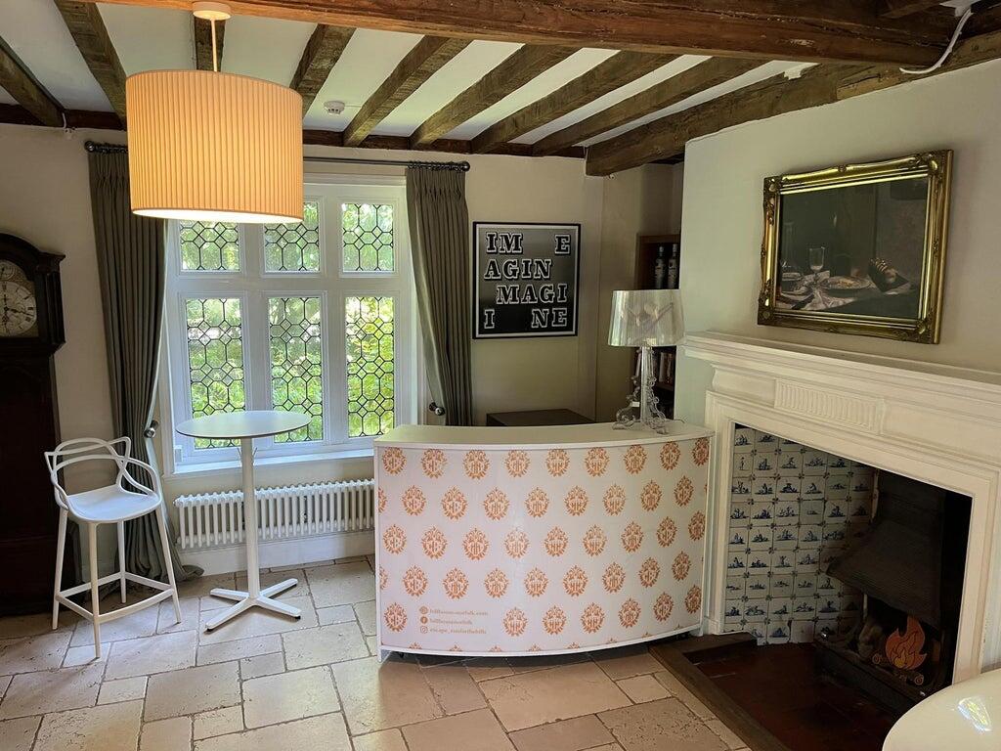
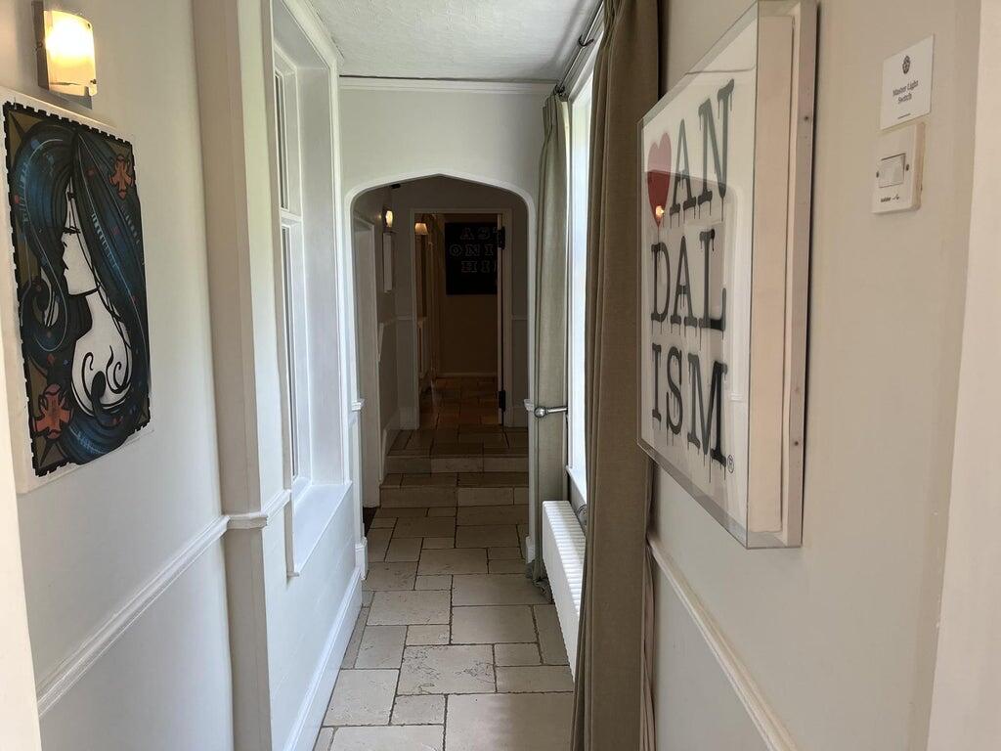
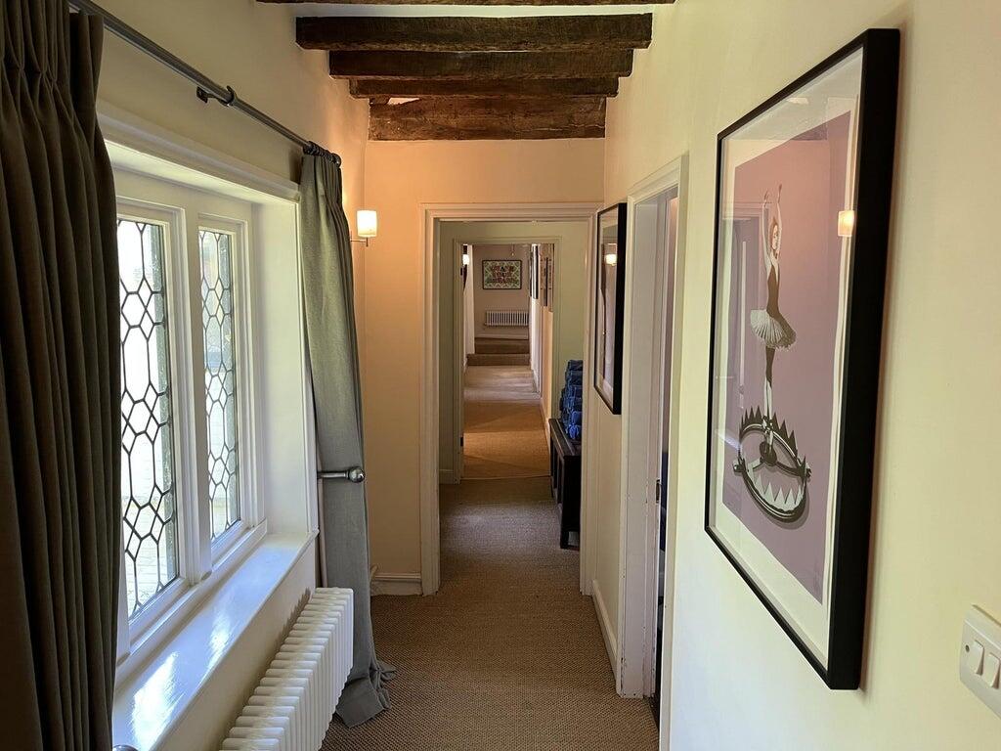
As expected from a property of this age, internally, Hill House provides some outstanding original features, including exposed ceiling beams, fireplaces, wide solid oak timber flooring, and flagstones. However, it also offers modern features like integrated audio and video throughout, a 10ft drop-down cinema screen, and modern fixtures and fittings.
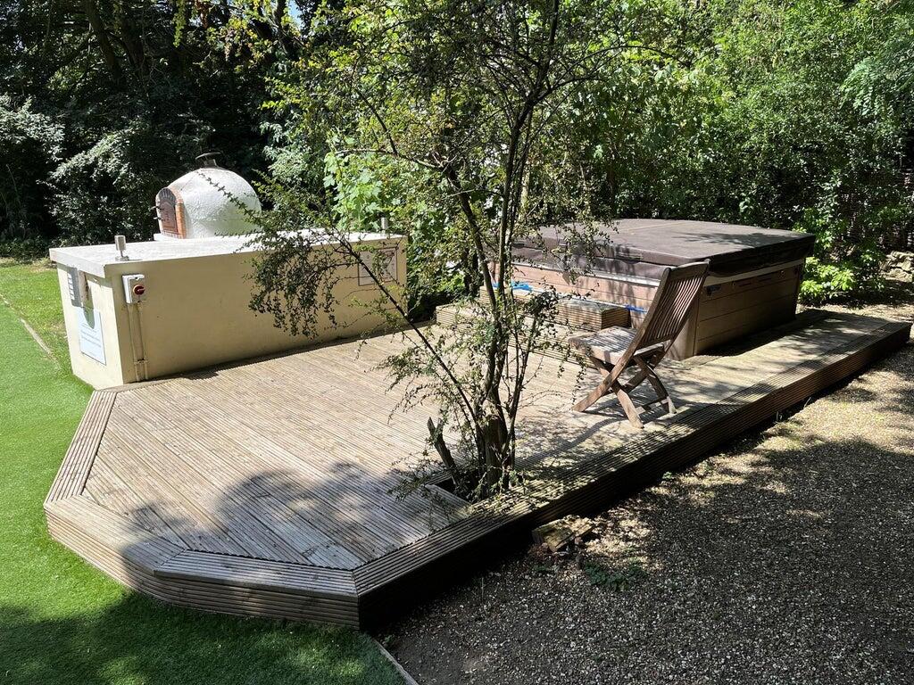
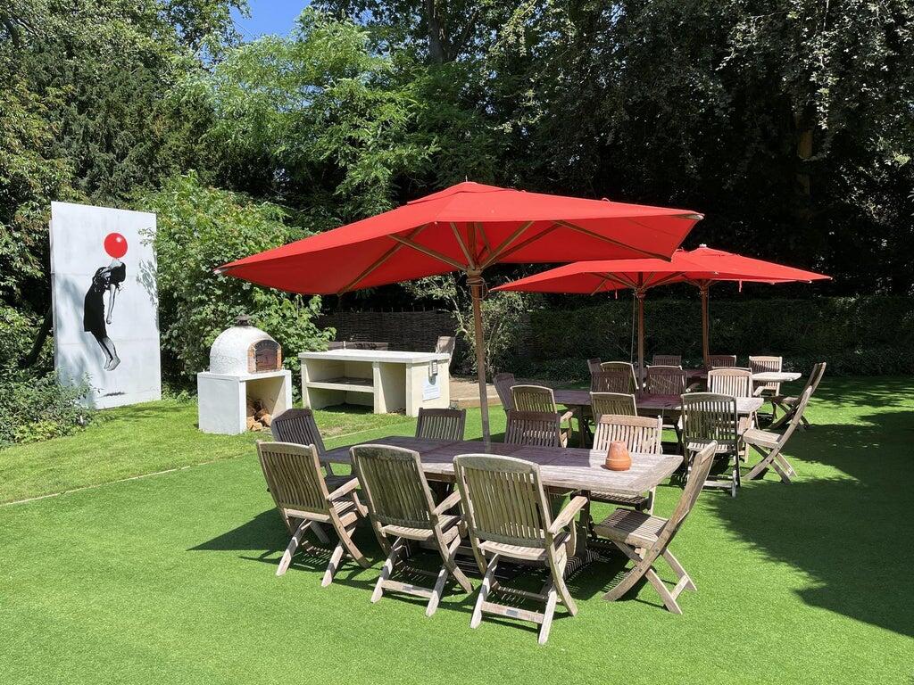
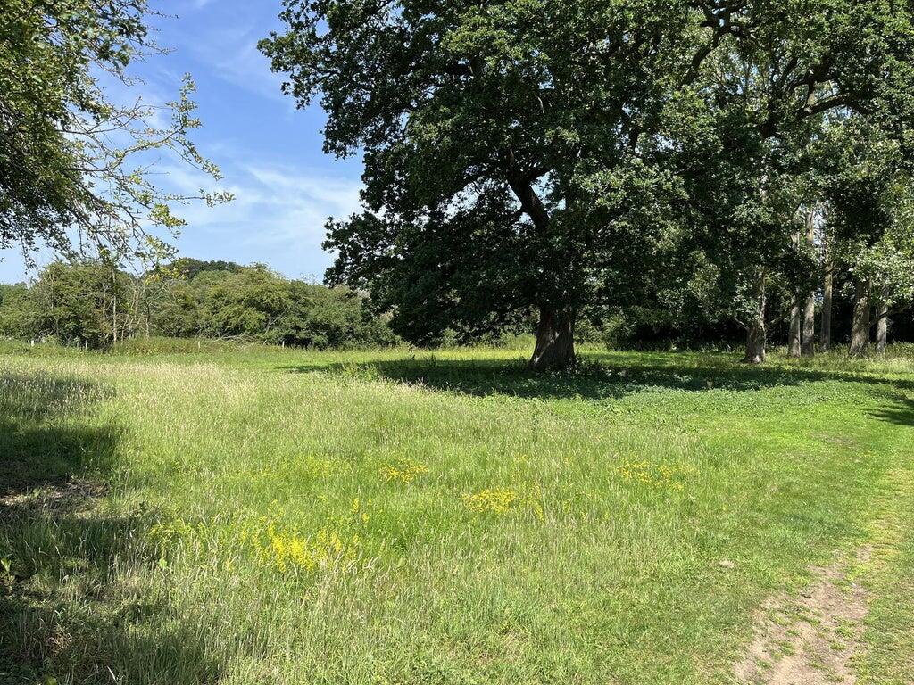
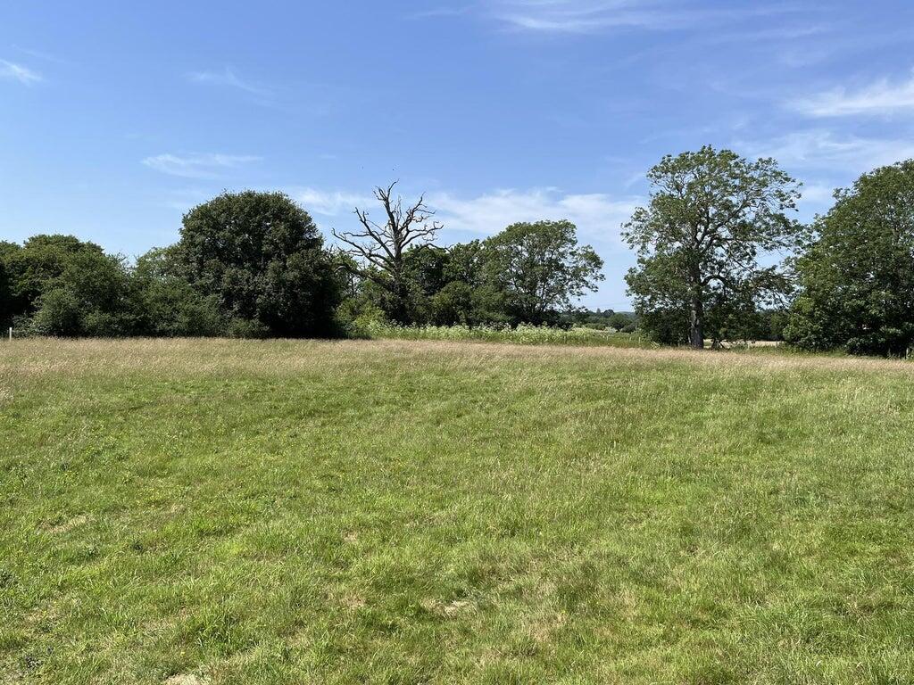
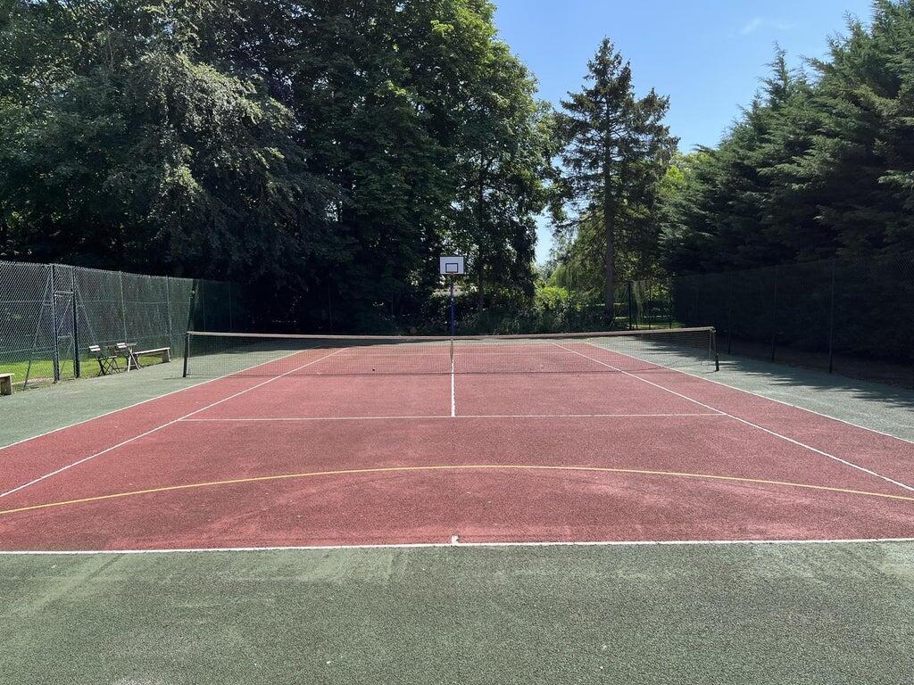
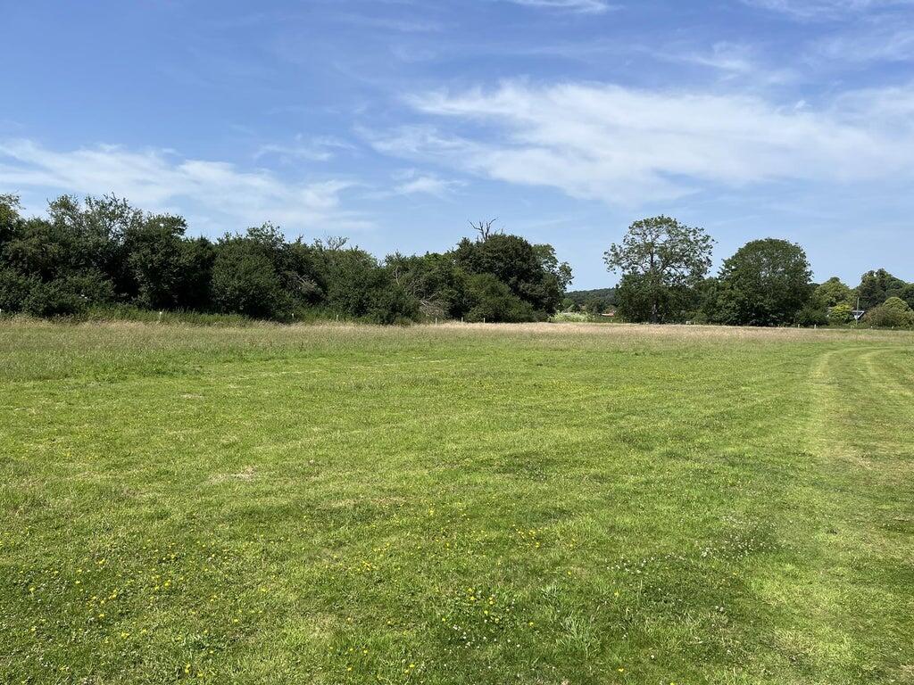
The grounds surrounding Hill House have also been modernised to provide comfortable outdoor living, such as a hot tub, wood-fired pizza ovens and BBQs, and a tennis court with basketball hoops and table tennis. All set within 5 acres of mature gardens, a woodland walk, open fields with stunning countryside views, and a stable block.
The house dates from the 17th century and is of rendered timber frame with colour-washed brick gable ends. The roof is plain tiled, with more recent additions added during the 19th century.
Hill House is located within the small village of Saxlingham Nethergate, set within the countryside of South Norfolk. The village is situated on the outskirts of Norwich (8 miles) and surrounded by beautiful countryside.
The village of Saxlingham Nethergate has a rich and long history dating back to before the Domesday Book of 1086. There have been a number of archaeological excavations discovered in the village and surrounding area that date as early as the Palaeolithic period, and most notably the Bronze Age.
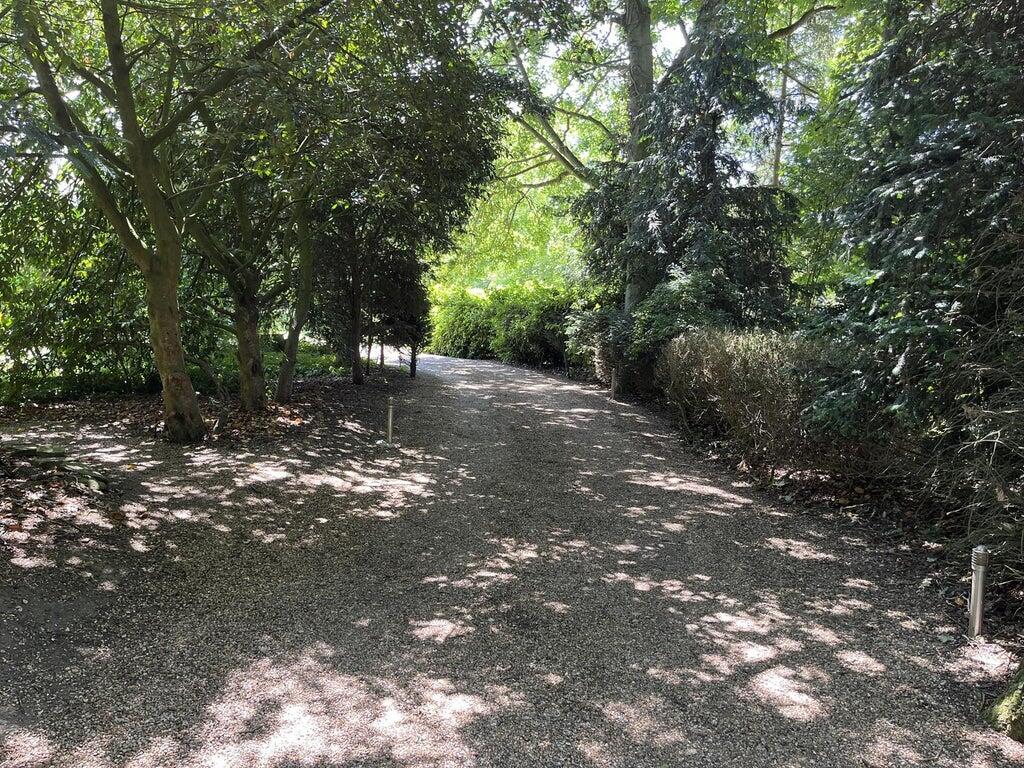
Hill House is set within a plot of approximately 5 acres, with the property accessed off Church Hill through an arch of trees via a winding gravel drive to the magnificent frontage of this substantial late Tudor property.
Saxlingham Nethergate lies to the north of the A140, close to the village of Newton Flotman, providing convenient road links between Norwich and Ipswich. The market town of Diss (17 miles) is situated further south down the A140 and benefits from a fast rail connection to London Liverpool Street, with journey times of approximately 1 hour 17 minutes. The village
is also approximately 2 miles from the A140/A47 junction, offering access to the North Norfolk coast, London, and the Midlands via the A11 and A14 respectively.
Ground Floor
Entrance with lobby and hallway
Library bar
Drawing room with seating for up to 30 guests. Drop-down cinema screen. Dual aspect windows providing a wealth of natural light. Open fireplace with surround.
Formal dining room with seating for up to 26 guests (extendable table). Open fire.
Snug with seating for up to 15 guests. Log burner with brick chimney surround. Bay window and French doors opening onto the garden.
Kitchen with central island, inset ceramic hob, and overhang worktop with stools. Fitted with base units and drawers. Double butler sink. Aga Range (oil). Breakfast area. Cupboard housing water boilers. Walk-in double pantry with cupboards and worktops.
Utility room with base units and worktops. Butler sink. Oil fired central heating boiler
Games room with a range of retro gaming machines, darts, pool table and air hockey etc
Bedroom 10 (Butlers bedroom) – single, twin room, or a double room, can convert into a designated dog room
Cloakroom – WC and basin
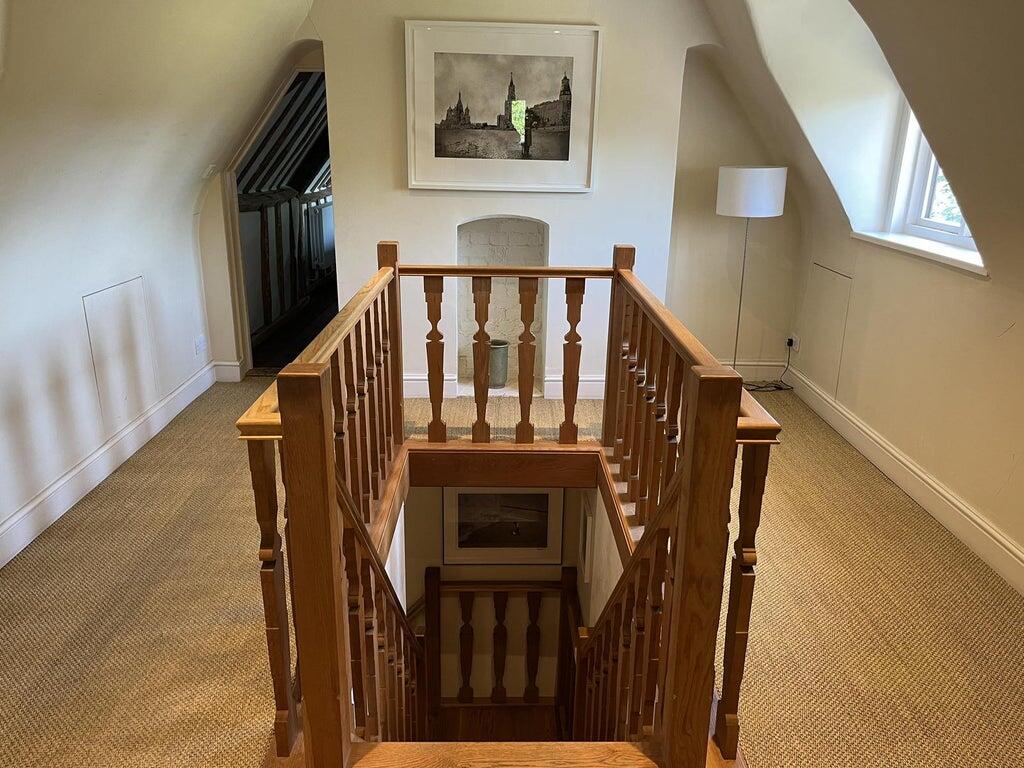
First Floor (L-shaped landing with formal and back stairs to ground floor)
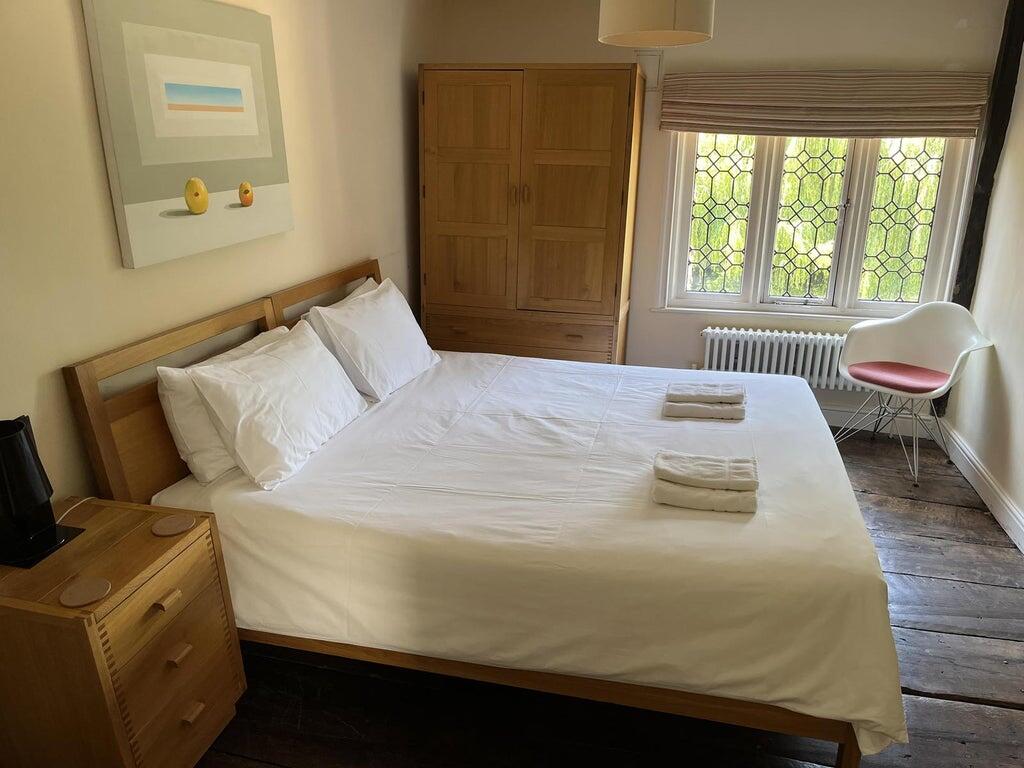
Bedroom 4 (Guest bedroom) – family room with double and single beds
Bedroom 3 (Guest bedroom) – double or twin bed (zip & link)
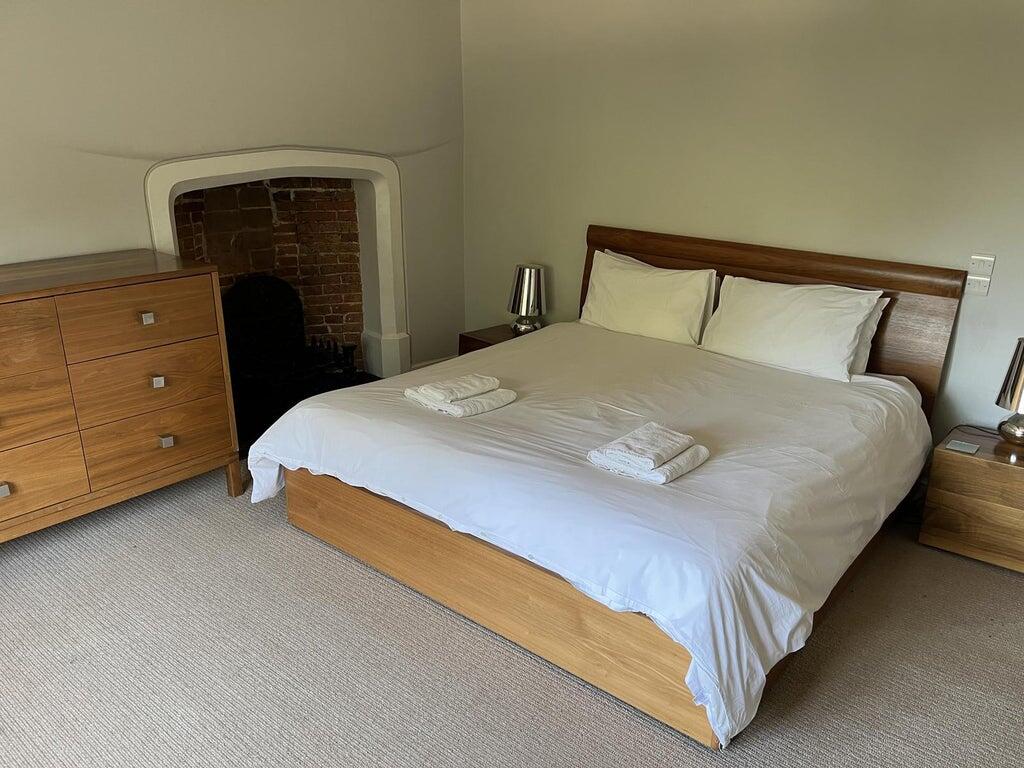
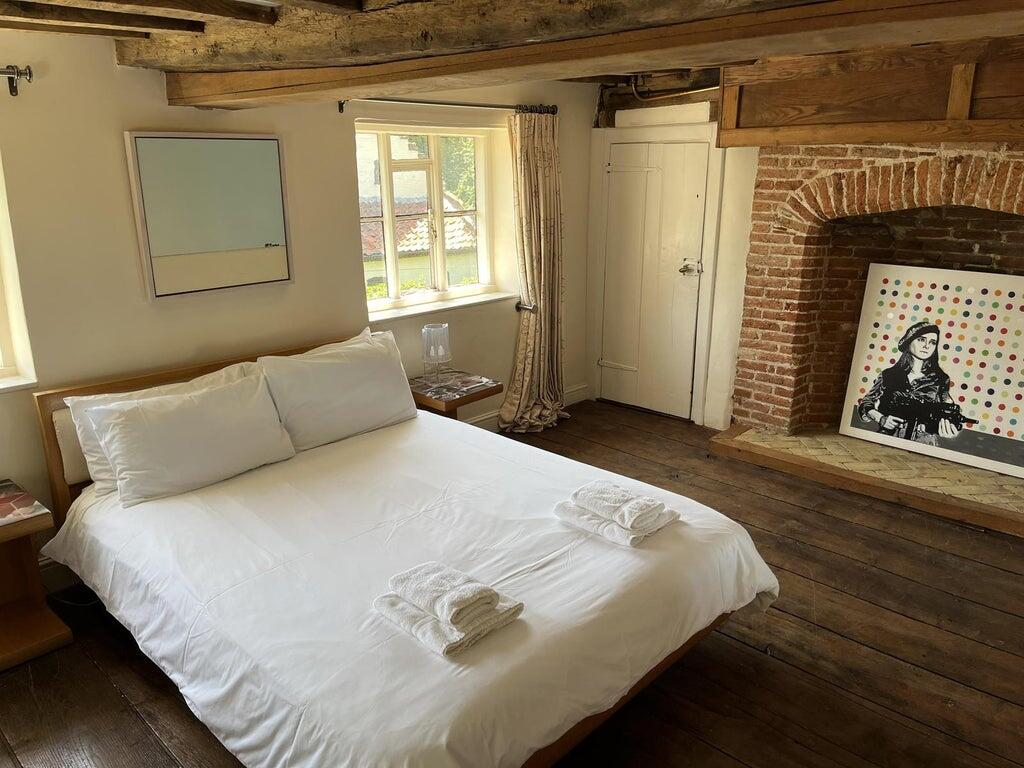
Bedroom 2 (Guest bedroom) – super-king bed and feature brick fireplace, with access to a shared en suite comprising a walk-in shower, WC, and basin
Bedroom 9 (Guest bedroom) – single bed, and stowaway bed to create a twin, with access to a shared en suite comprising a walk-in shower, WC, and basin
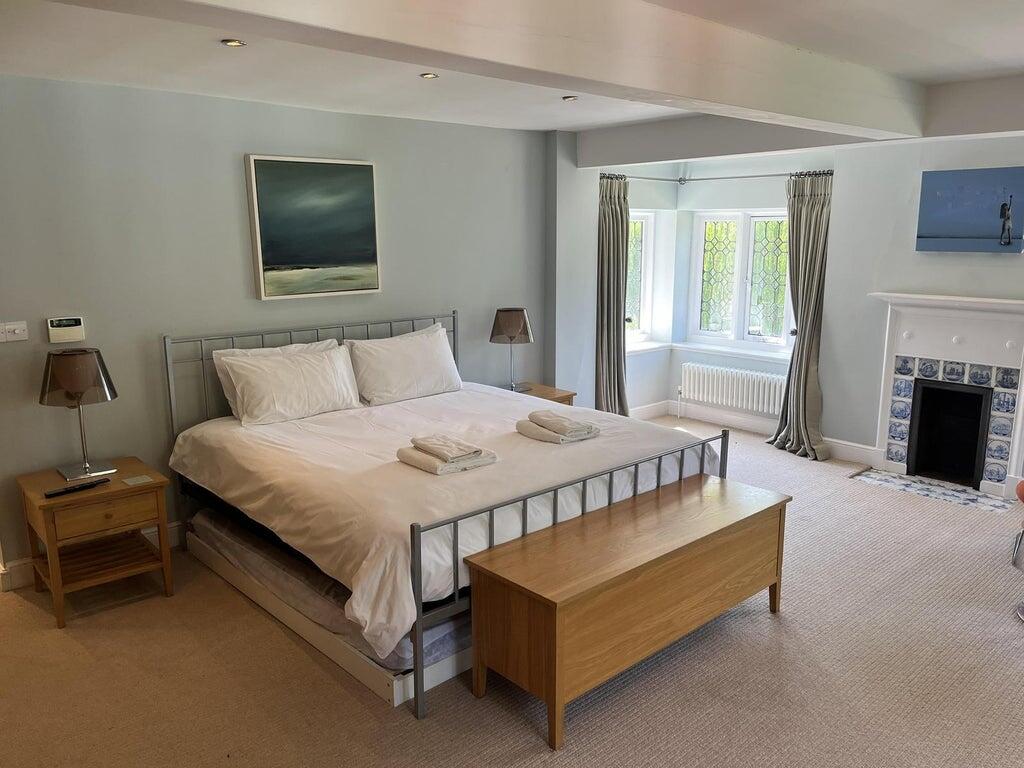
Bedroom 1 (Master bedroom) – super-king bed. Dual aspect windows. Fire surround with Delph tiling. Private en suite bathroom with roll-edged bath, walk-in shower, WC, and basin
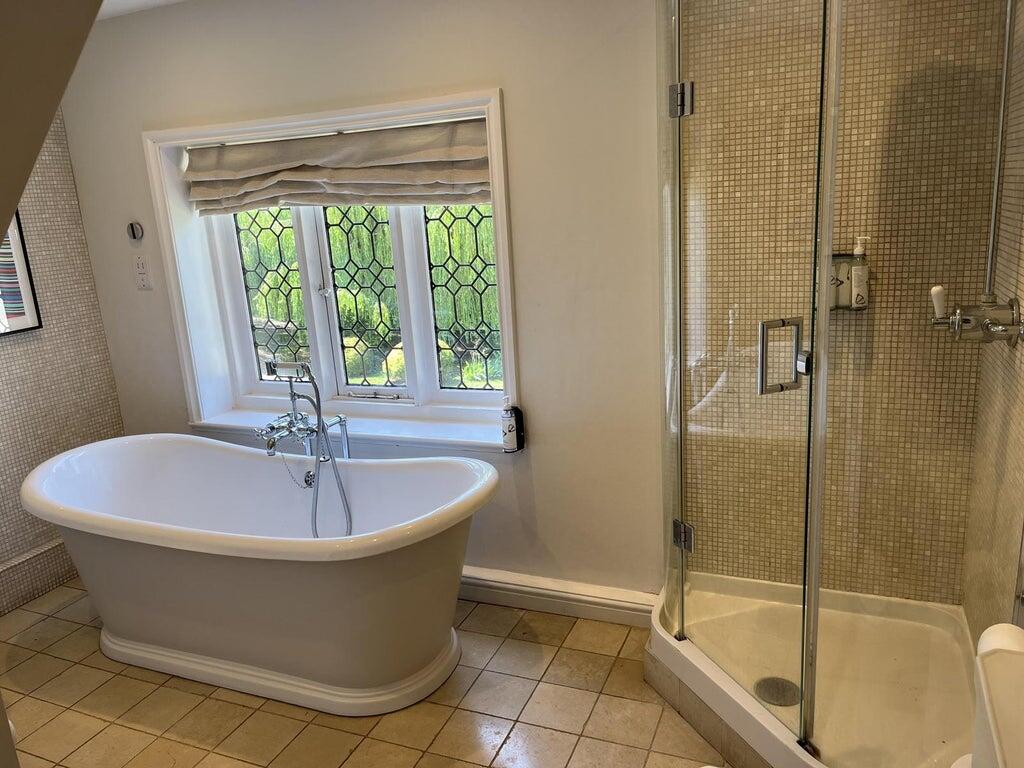
Bathroom – bath, walk-in shower, WC, and basin
Second Floor (Landing with dual staircases to first floor)
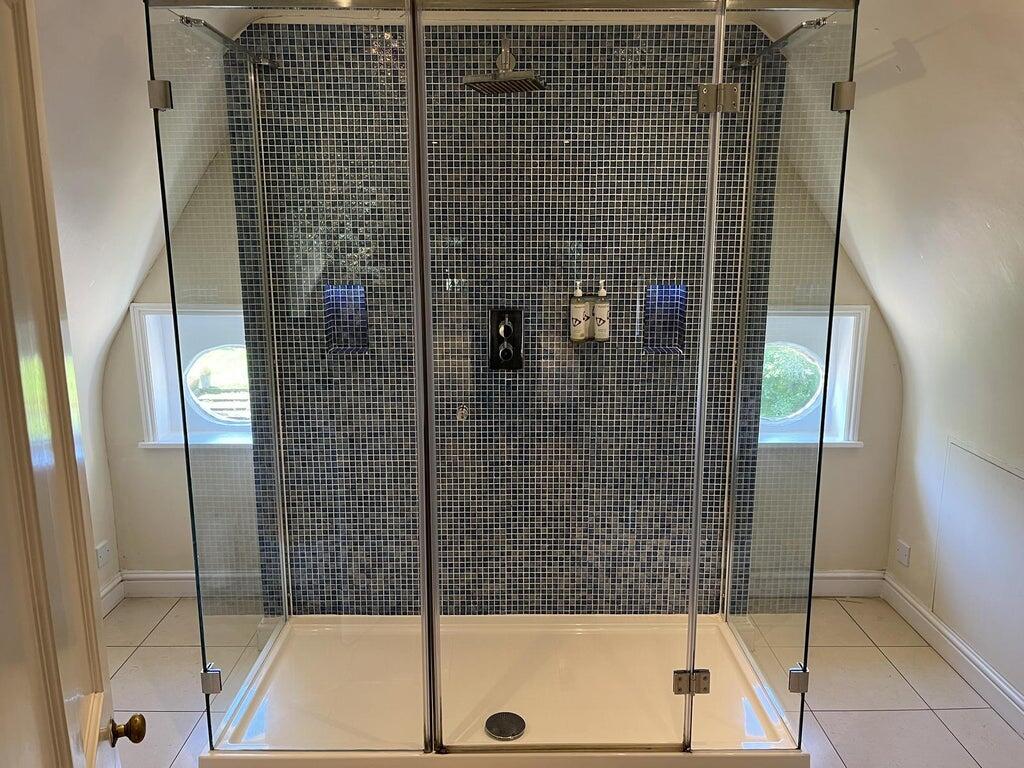
Bedroom 5 (Guest bedroom) – double bed. Private en suite bathroom comprising a large walk-in shower, WC, and basin
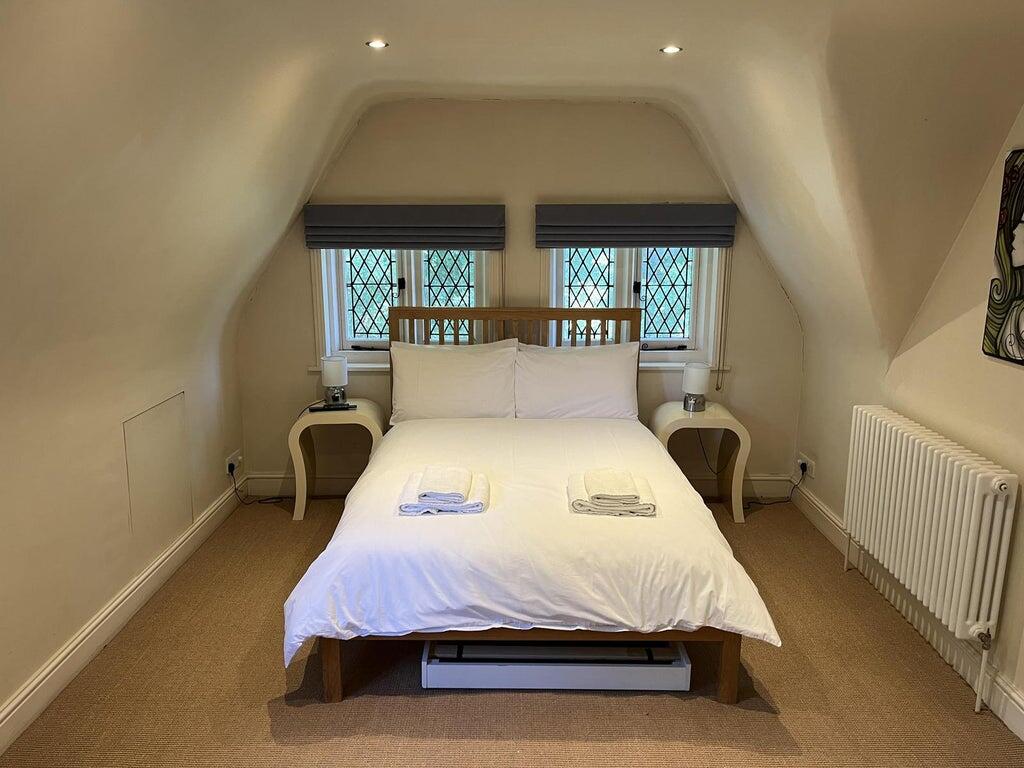
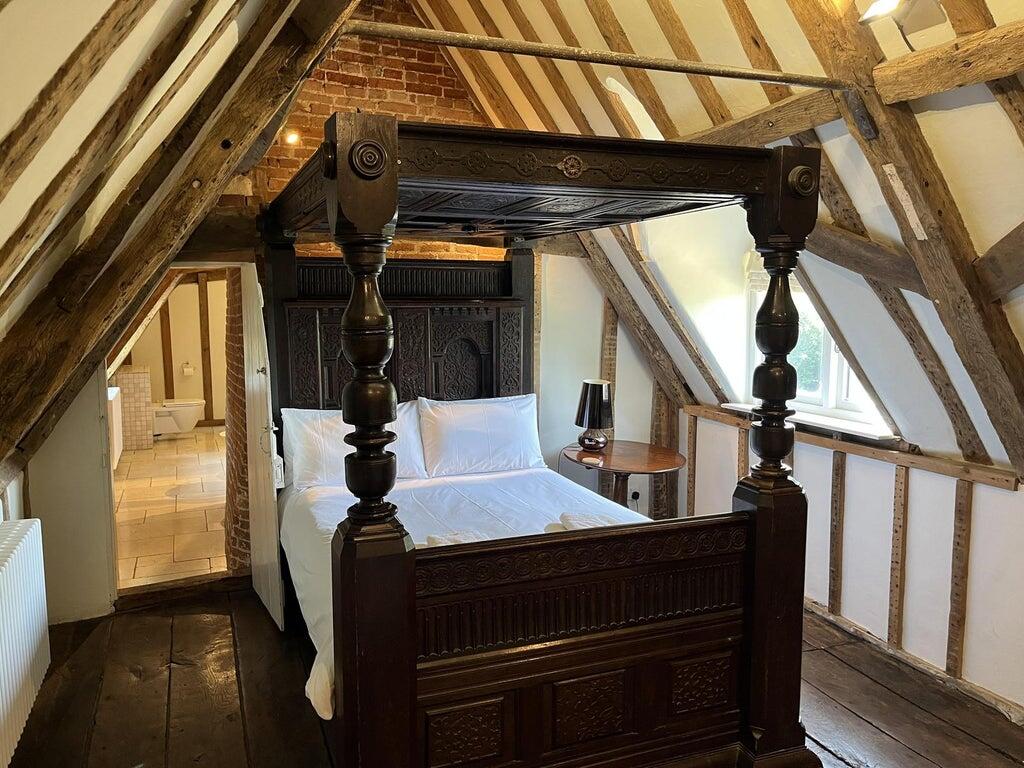
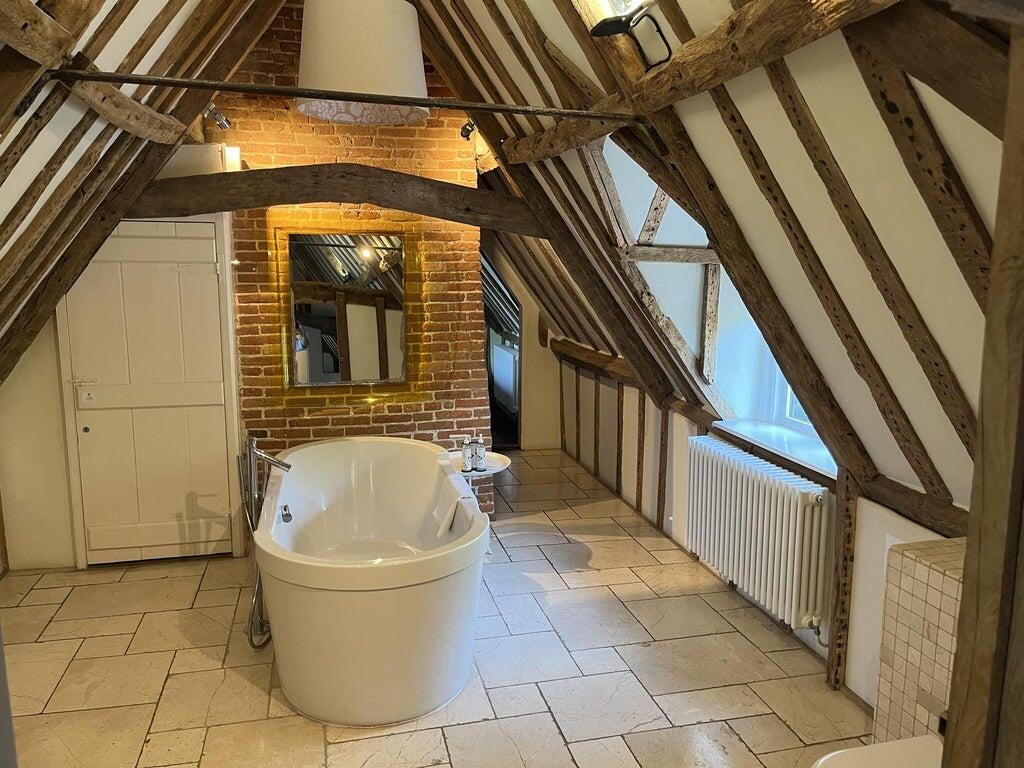
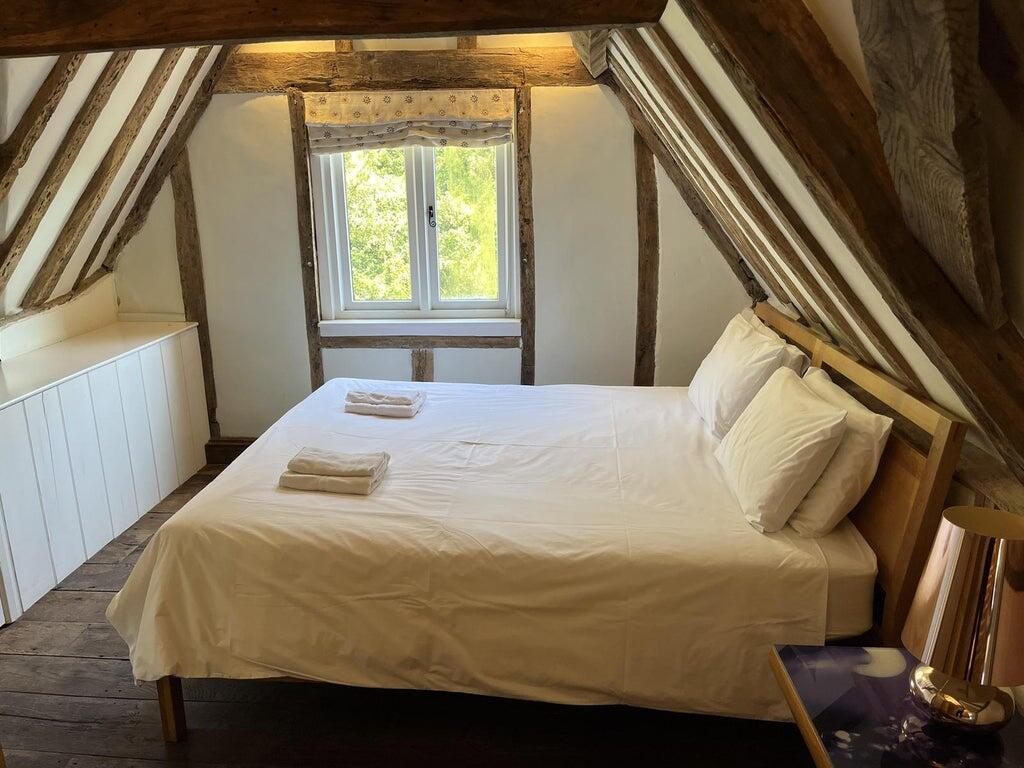
Bedroom 6 (Guest bedroom) – four poster double bed, feature eave ceiling with access to a shared en suite comprising of bath, WC and “Jack & Gill” vanity basin
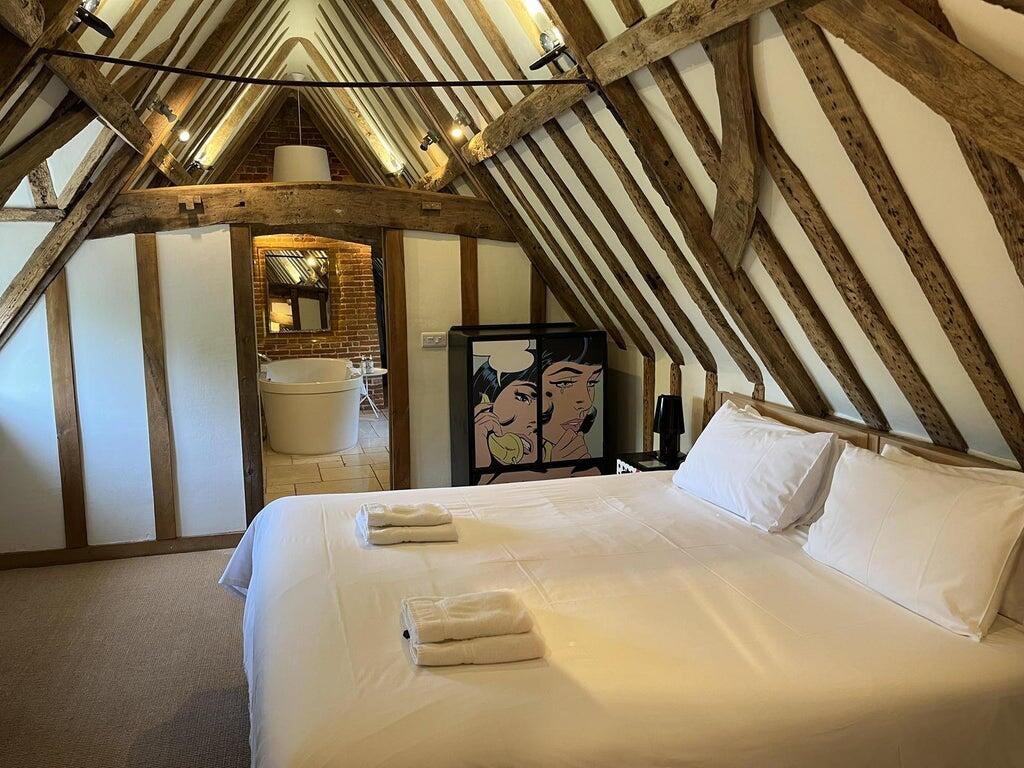
Bedroom 7 (Guest bedroom) – double or twin bed (zip & link) eave ceiling with access to a shared en suite comprising bath, WC, and “Jack & Gill” vanity basin
Bedroom 8 (Guest bedroom) – double or twin bed (zip & link) eave ceiling
The majority of fixtures and fittings will remain with the sale of the property with the exclusion of personal effects. An inventory will be provided.
External DetailsExternally, the property sits within circa 5 acres and is a mixture of formal gardens, a sunken garden terrace with pond, woodland, grassland, and paddocks. The tranquil grounds are also surrounded by beautiful Norfolk countryside.
There is a tennis court, with two basketball hoops either end and table tennis. There are stables, a large BBQ for corporate events, a hot tub, two wood-fired pizza ovens, and a smaller BBQ area with seating close by. There is ample car parking available.
There are external sheds for storage and oil storage tanks.
Hill House is currently operated as a year-round business, attracting returning families, guests, and corporate clients for gatherings and celebrations, with a strong level of repeat bookings.
There is strong corporate demand, with companies utilising the property for away days and team-building events. The owners can accommodate up to 40 guests on site across 10 bedrooms, with additional accommodation available nearby through local hotels.
The house can be let fully staffed, including a personal chef, and offers a wide range of team-building activities within its own grounds. For clients requiring larger events, additional field-based and off-site activities can also be arranged. The minimum stay is three nights, and the current tariff for 2026 can be found below.
For a full sense of what Hill House offers, we encourage you to visit the owner’s website:
Available upon request.
TenureFreehold
Covenant InformationThe property is offered for sale on behalf of the Joint Fixed Charge Receivers. The Receivers offer no title or collateral warranties in respect of the transaction. Please consider this with your appointed legal advisor prior to submitting a proposal. The Receivers act without personal liability whatsoever.
Business RatesCurrent Rateable Value is £21,000 (01 April 2026 to present).
- Service charge
- Ask agent
- Business rates
- Ask agent
- Use class
- Ask agent
- Listed building
- Ask agent
- Business for sale
- Yes
An Energy Performance certificate helps you understand the current energy efficiency of a property.
Read more about EPC requirementsAsk agent
- BREEAM rating
- Ask agent
- Environmental description
- Ask agent
Brochure
Hill House, Church Hill Saxlingham Nethergate, Norwich, NR15 1TE
About Christie & Co, Hotels

We are leading specialists in the hotel sector across the UK & Europe, providing expert brokerage, valuation and consultancy services.
With the largest hospitality team in the UK, we consistently sell more hotel businesses than any other agent. Our local knowledge, combined with our national coverage, ensures maximum exposure for your business.
Your search history
You have no recent searches
Disclaimer - Property reference 1446747-fh. The information displayed about this property comprises a property advertisement. Rightmove.co.uk makes no warranty as to the accuracy or completeness of the advertisement or any linked or associated information, and Rightmove has no control over the content. This property advertisement does not constitute property particulars. The information is provided and maintained by Christie & Co, Hotels. Please contact the selling agent or developer directly to obtain any information which may be available under the terms of The Energy Performance of Buildings (Certificates and Inspections) (England and Wales) Regulations 2007 or the Home Report if in relation to a residential property in Scotland.