65 Harecroft Road, Wisbech, Cambridgeshire
Size
20,394
Lease length
Ask agent
EPC
Parking
10
- Price per
- £2.45 pa
- Primary use
- Warehouse
No floor / site plan
Key features
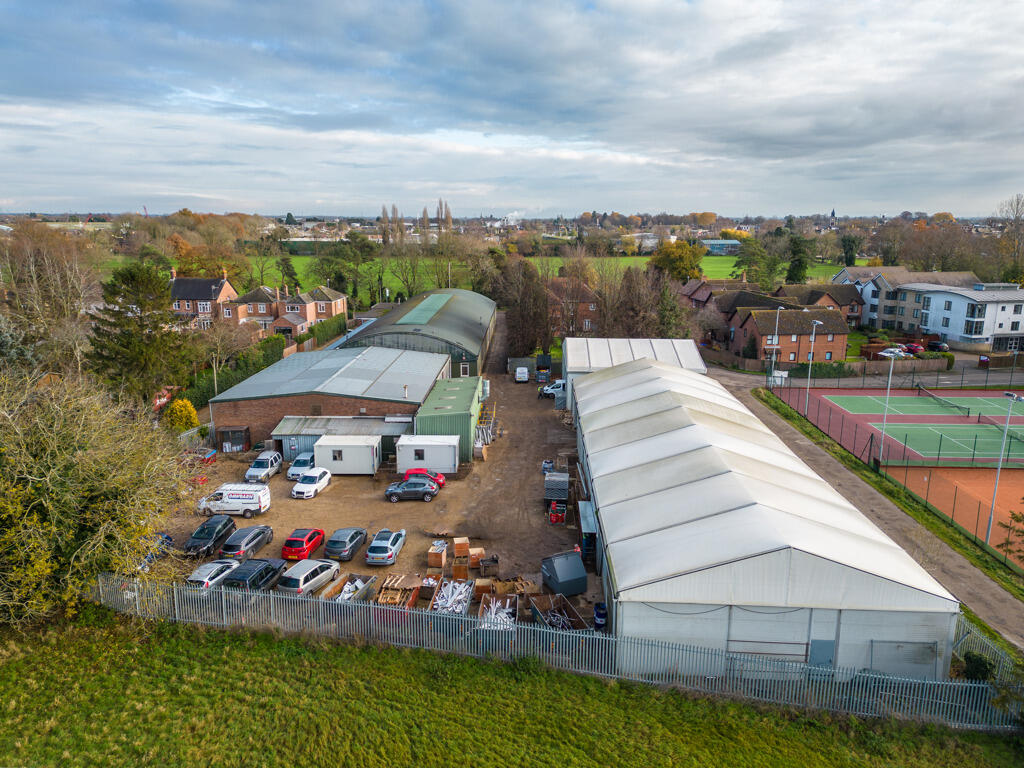
- Set in 1.22 Acres/0.495 Hectares Site
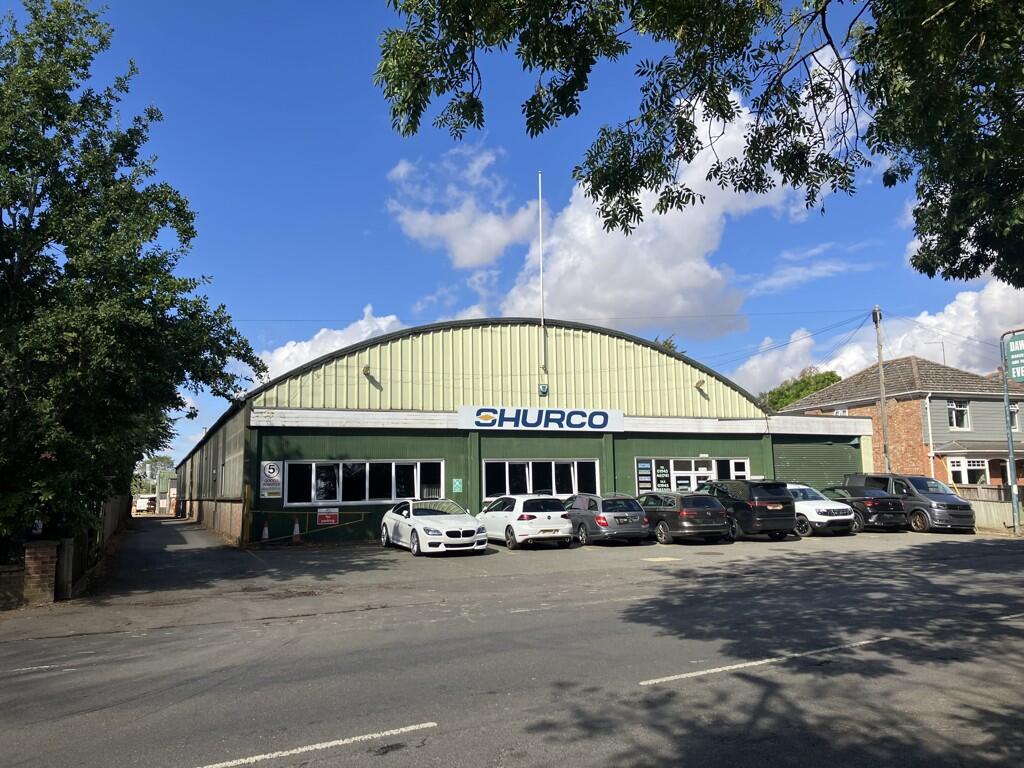
- Reception and Offices to the Front of the Property
- Customer Parking to the Front
- Secure Yard to the rear
Description
Reception and Offices to the Front of the Property
Customer Parking to the Front
Secure Yard to the rear
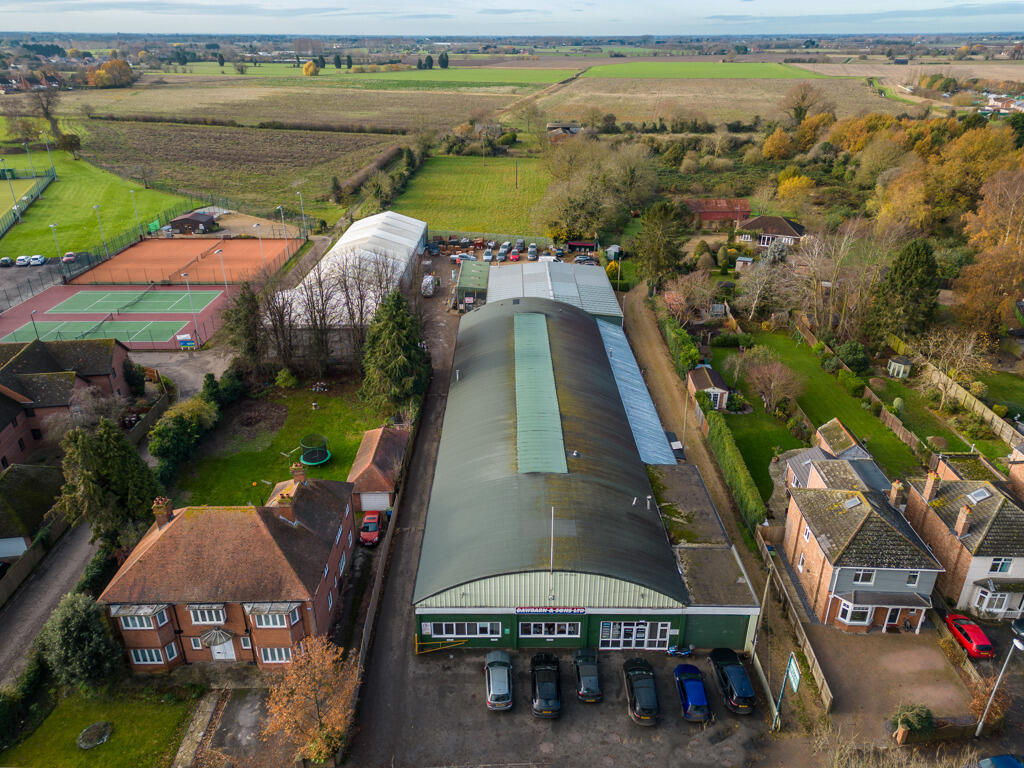
Self Contained Factory Premises with Offices and Yard Set in 1.22 Acres/0.495 Hectares Site. Parking, Reception and Offices to the Front of the Property.
Detailed Description
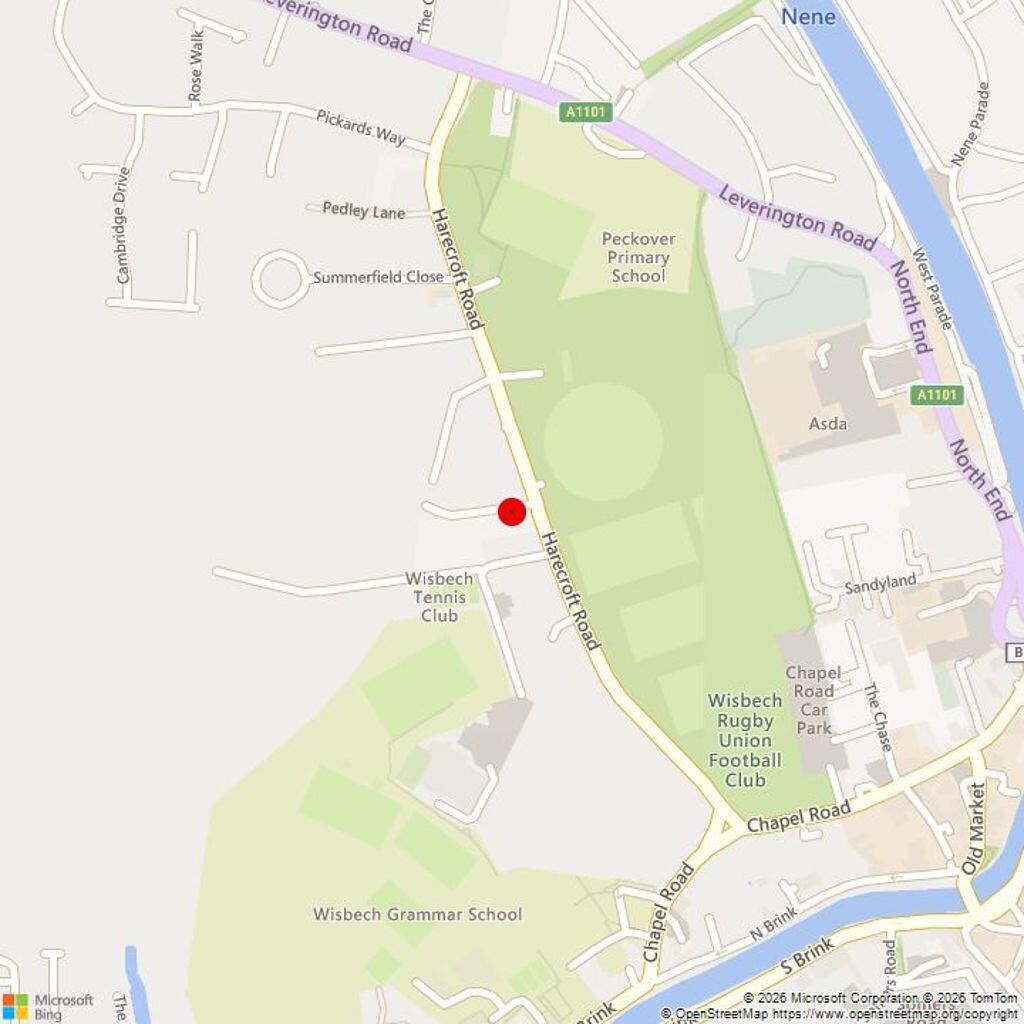
Harecroft Road is located to the north of Wisbech town centre and the property faces playing fields to the front.
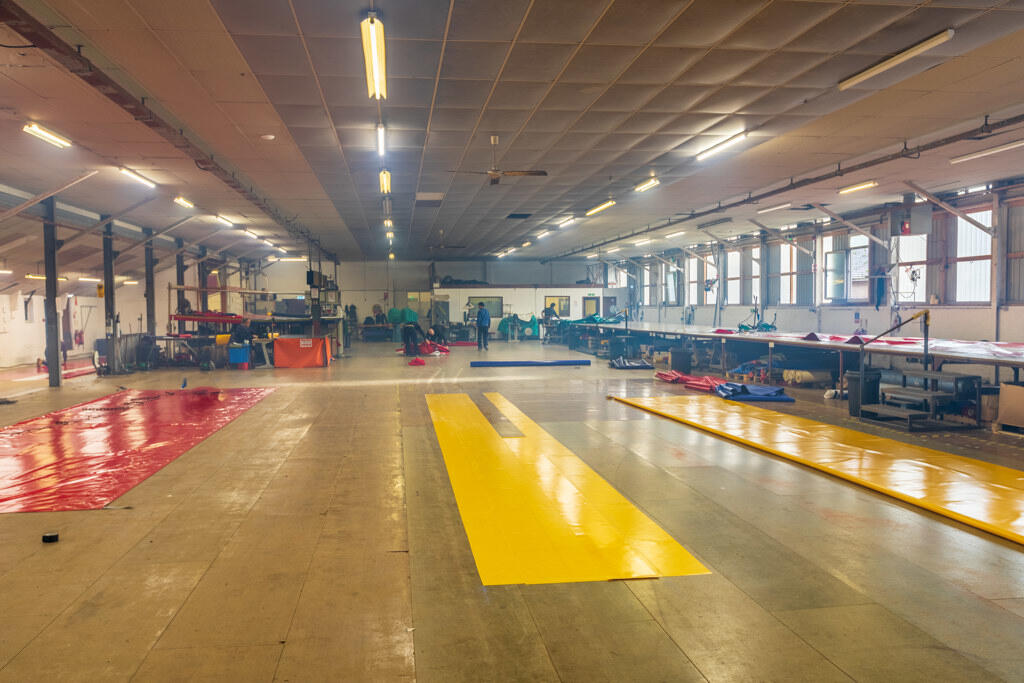
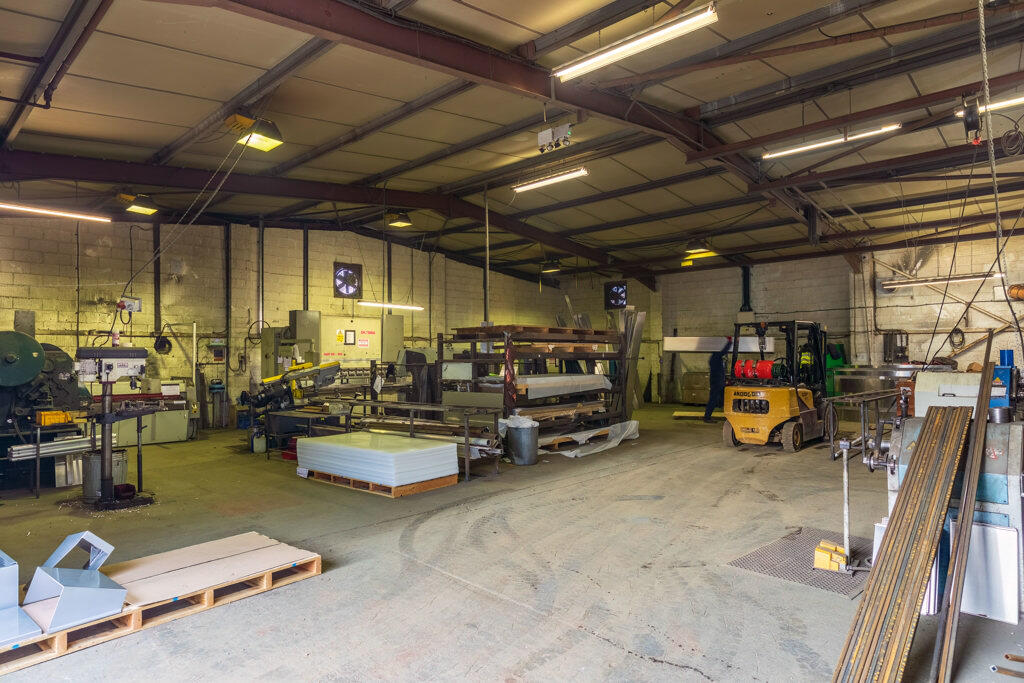
The property comprises a detached industrial premises set behind a large forecourt providing ample parking with secure fenced yard to the side and rear. The property consists of a main open plan workspace with mezzanine floor, an additional open plan workspace to the rear and a range of offices to the front of the building. The temporary buildings currently used for storage will be removed and are not included in the new lease.
The property will be available from Autumn 2027.
Location
The property is located on the Western Side of Harecroft Road, just 1/2 a mile from the Town Centre.
Wisbech is a traditional Fenland town situated on the A47, approximately 14 miles west of King's Lynn, and 22 miles east of Peterborough, the regional centre. Wisbech, with a population of approximately 34,000 has a range of shopping facilities, primary and secondary schools and local amenities.
King's Lynn is an important sub-regional centre, an historic port and market town situated on the southern shores of The Wash. The town has a population of just over 48,000 and is the administrative centre for West Norfolk. Road communications are via the A10, A47, A17 and A148/A149, whilst there is a mainline rail service to London King's Cross (1hour 40mintes approximately) and established port trade, particularly with Scandinavia and Northern Europe.
The property has the following (approximate) net internal floor area:-
Main Workspace: 1,084.4 sqm (11,672 sqft)
Rear Workspace: 512.3 sqm (5,514 sqft)
Mezzanine: 116 sqm (1,249 sqft)
Offices: 182 sqm (1,959 sqft)
Overall: 1,894.7 sq m (20,394 sq ft)
- Clear height
- Ask agent
- Yard depth
- Ask agent
- Let type
- Ask agent
- Let contract length
- Ask agent
- Status
- Available
- Service charge
- Ask agent
- Business rates
- £24,480
- Use class
- Ask agent
An Energy Performance certificate helps you understand the current energy efficiency of a property.
Read more about EPC requirements- BREEAM rating
- Ask agent
- Environmental description
- Ask agent
Brochure
Your search history
You have no recent searches
Disclaimer - Property reference 429925LH. The information displayed about this property comprises a property advertisement. Rightmove.co.uk makes no warranty as to the accuracy or completeness of the advertisement or any linked or associated information, and Rightmove has no control over the content. This property advertisement does not constitute property particulars. The information is provided and maintained by BROWN & CO-PROPERTY AND BUSINESS CONSULTANTS LLP, King's Lynn. Please contact the selling agent or developer directly to obtain any information which may be available under the terms of The Energy Performance of Buildings (Certificates and Inspections) (England and Wales) Regulations 2007 or the Home Report if in relation to a residential property in Scotland.