
High Street, Cobham KT11
Size
5,001
Tenure
Leasehold
EPC
Ask agent
Parking
Ask agent
- Primary use
- Residential development
Building amenities
Additional costs may apply for some services – please check the full property description for more details.
- Parking
- Transport links
- Well connected
Key features
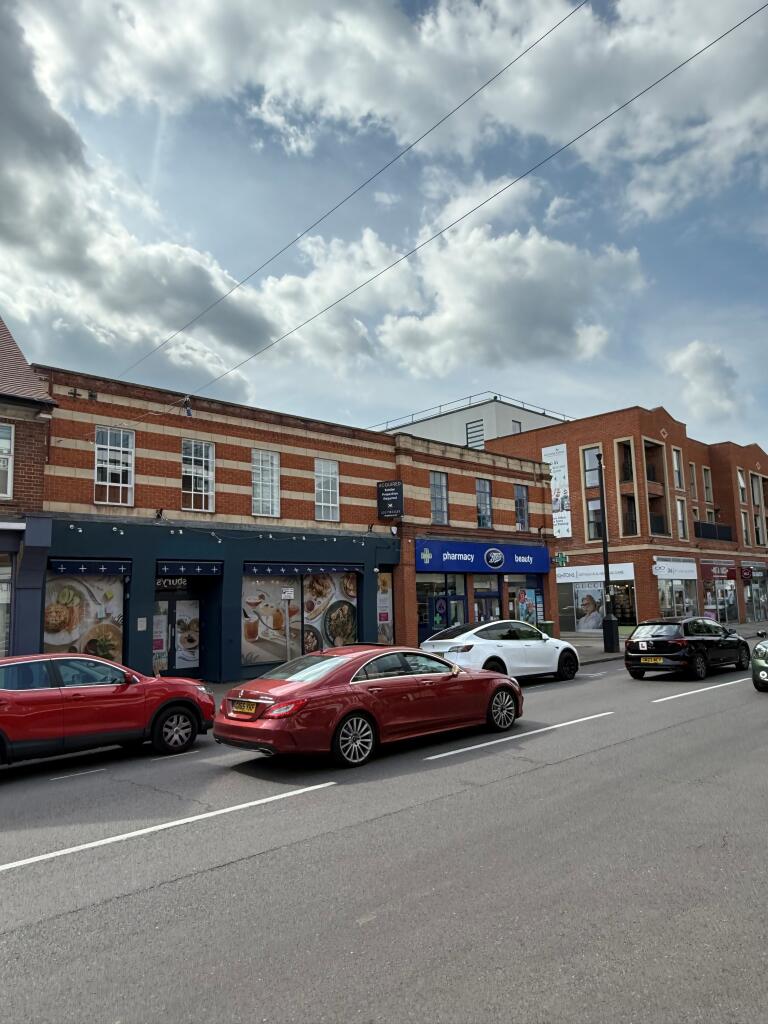
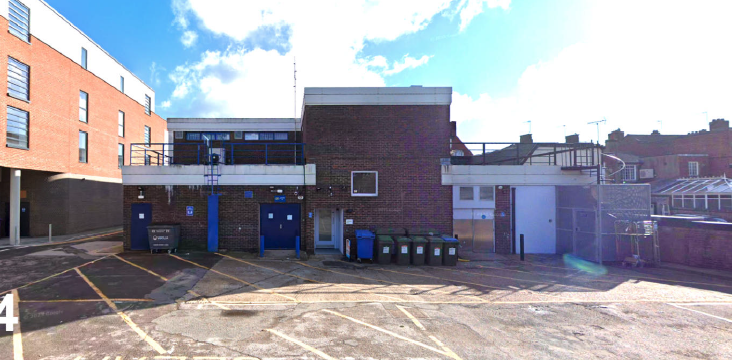
- An opportunity to acquire the airspace above an established mixed-use commercial property in the heart of Cobham
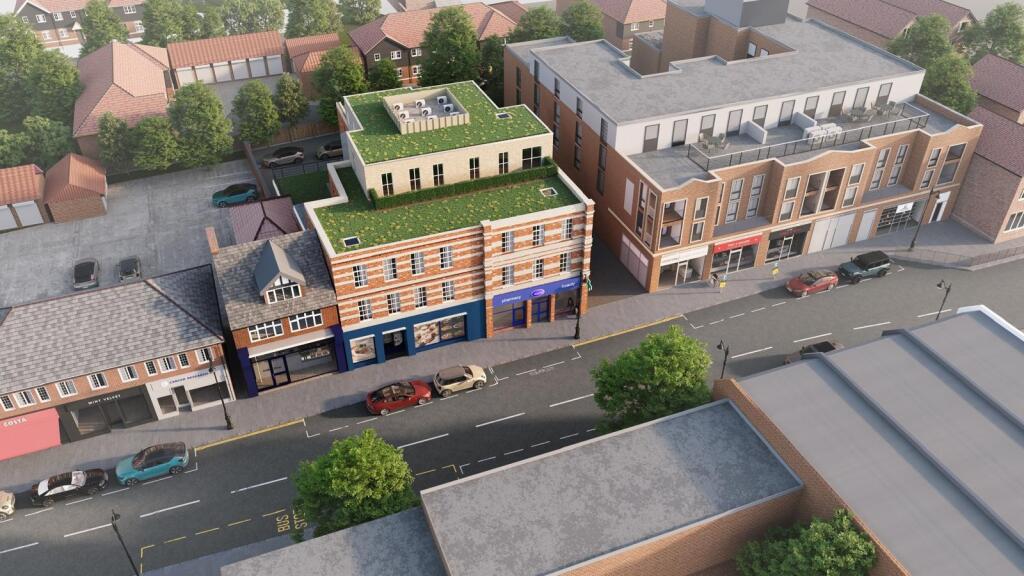
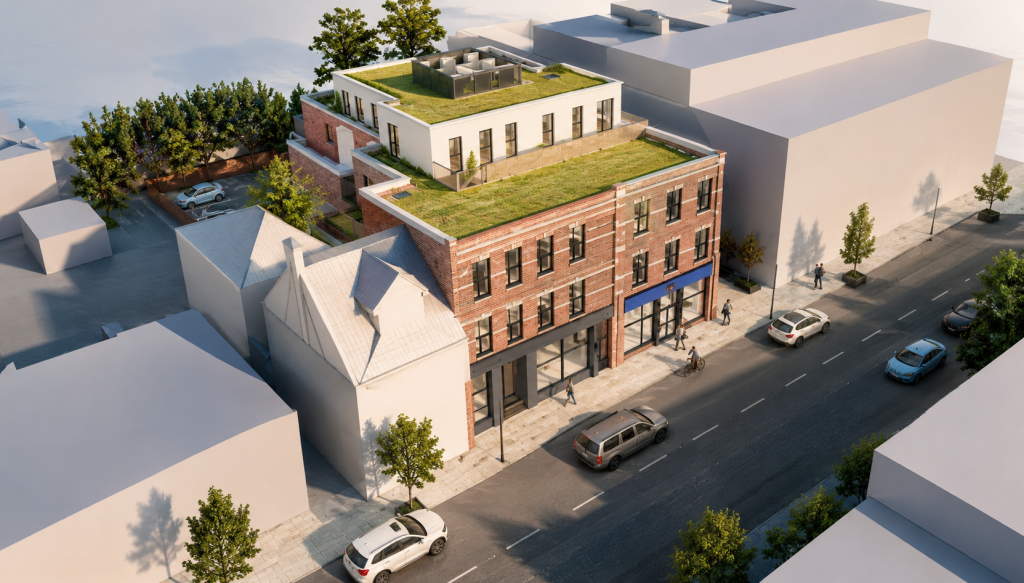
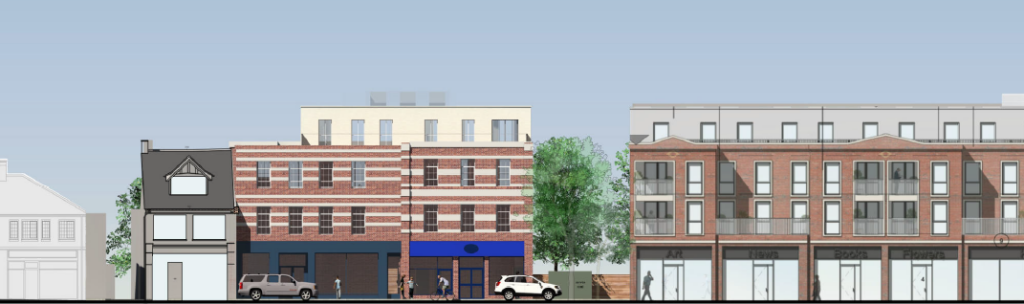
- Full planning permission for the construction of 8 private residential apartments across two additional storeys
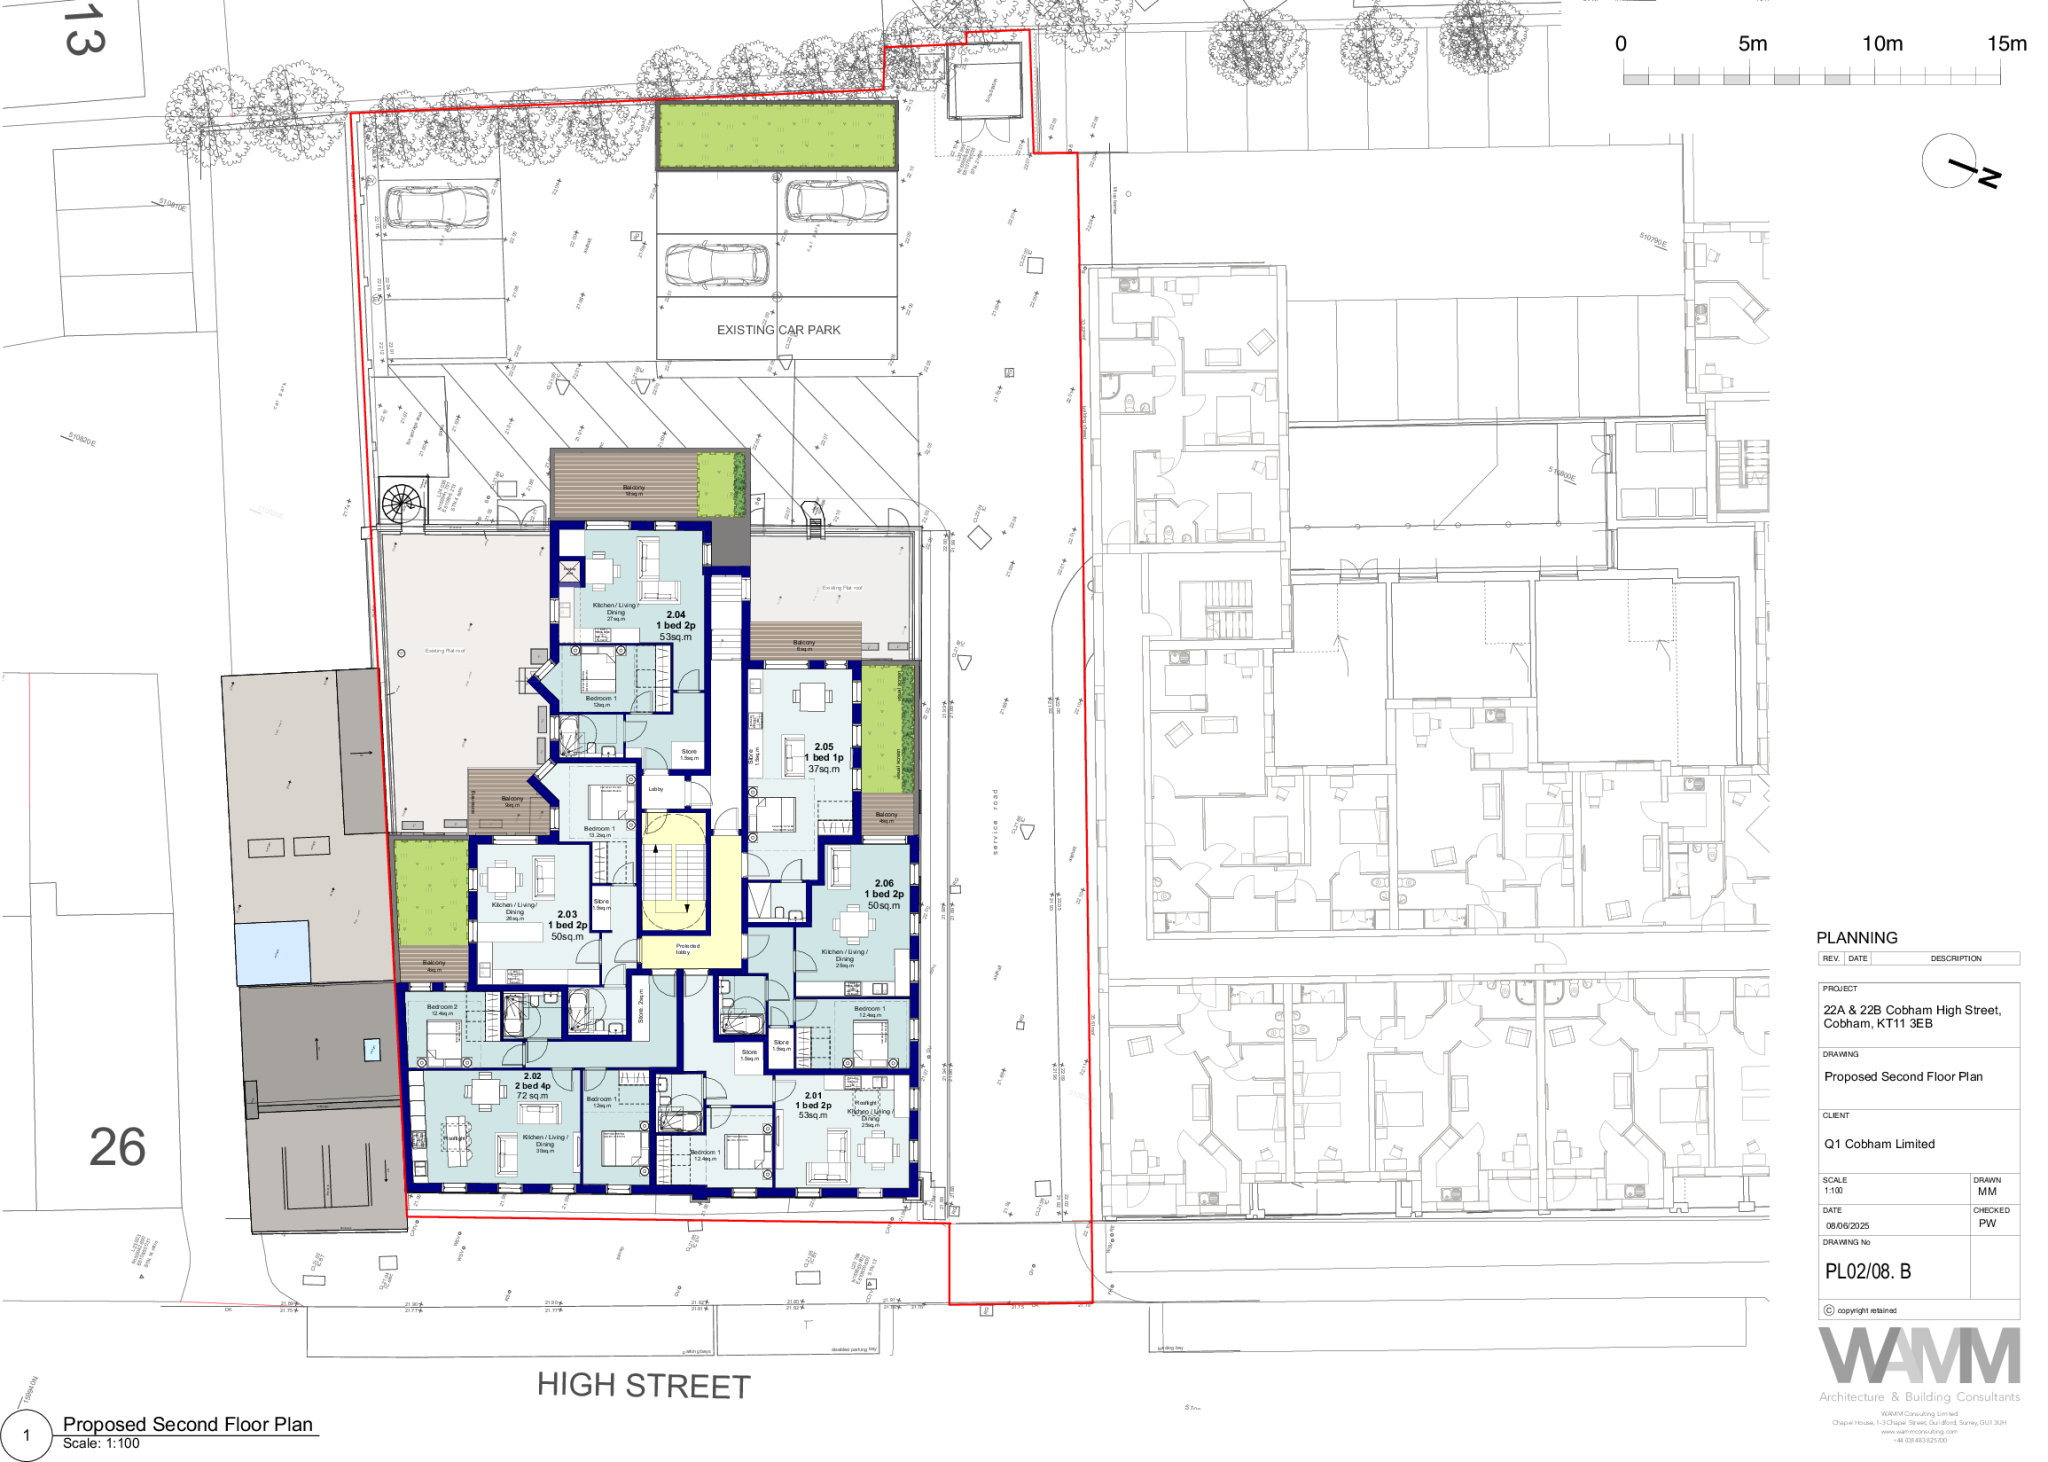
- Approved accommodation comprises 5 one-bedroom, 2 two-bedroom and 1 studio apartments, extending to approximately 5,001 sq.ft. (465 sq.m) NIA
- Potential to reconfigure the approved massing to provide 9 apartments, subject to obtaining the necessary planning consent
- Each apartment benefits from a dedicated parking space together with private external amenity space
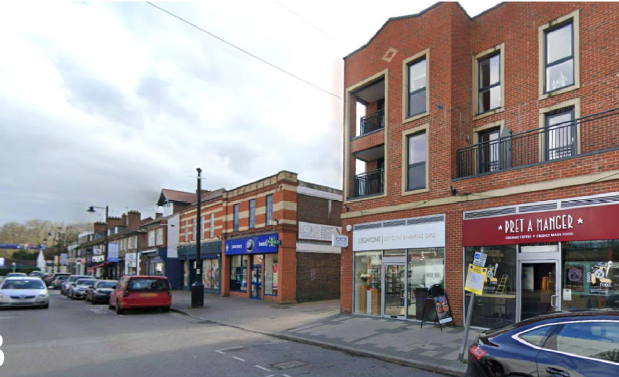
- Prime High Street location within one of Surrey’s most affluent and highly sought-after residential markets
- Offers are invited in the region of £1,000,000 for the grant of a new 999-year lease of the land to the rear and airspace
Description
The existing commercial occupiers will remain in occupation throughout the development, and the approved scheme has been carefully designed to facilitate construction whilst ensuring the continued operation of the commercial premises.
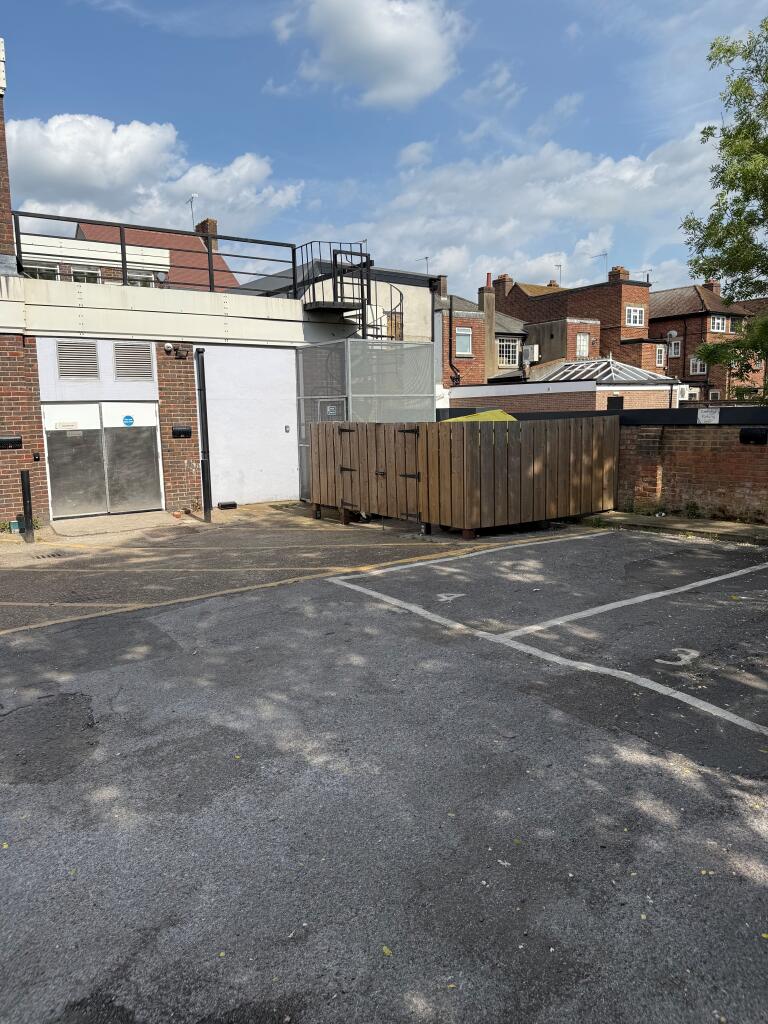
To the rear of the property, accessed via a private shared access road, is a car park that will provide one allocated parking space for each proposed apartment, whilst retaining appropriate servicing arrangements and parking provision for the existing commercial occupiers.
Planning & Development:
The opportunity comprises the disposal of the airspace above the existing commercial building together with the benefit of an implementable planning permission for a high-quality residential development.
The approved scheme has been thoughtfully designed to maximise the development potential of the site whilst respecting the surrounding townscape.
The consent provides for 8 contemporary apartments extending to approximately 5,001 sq.ft (465 sq.m) NIA, with each apartment benefiting from dedicated parking and private external amenity space.
Plans have also been submitted in August 2026 to reconfigure the approved building envelope to provide 9 apartments. A copy of this pending application is available upon request.
Planning permission (Reference 2025/3161) was granted in July 2026 for the construction of two additional storeys incorporating a new stair core to provide 8 self-contained residential apartments, together with private amenity space, a two-storey rear extension providing access and circulation, and a detached rear building providing cycle and refuse storage.
The approved accommodation comprises 5 x one-bedroom apartments, 2 x two-bedroom apartments and 1 studio apartment extending to approximately 5,001 sq.ft. (465 sq m) NIA.
Each apartment benefits from an allocated parking space within the rear car park, accessed via the private service road from the High Street. The development is entirely for private sale.
There are no Section 106 obligations associated with the planning permission. A Community Infrastructure Levy (CIL) liability of £103,000 is payable.
- Service charge
- Ask agent
- Business rates
- Ask agent
- Use class
- Ask agent
- Listed building
- Ask agent
- Planning permission
- Approved
- Tenure
- Leasehold
- Length of lease
- 999 years left
An Energy Performance certificate helps you understand the current energy efficiency of a property.
Read more about EPC requirementsAsk agent
- BREEAM rating
- Ask agent
- Environmental description
- Ask agent
Brochure
High Street, Cobham KT11
Your search history
You have no recent searches
Disclaimer - Property reference Cobham. The information displayed about this property comprises a property advertisement. Rightmove.co.uk makes no warranty as to the accuracy or completeness of the advertisement or any linked or associated information, and Rightmove has no control over the content. This property advertisement does not constitute property particulars. The information is provided and maintained by Kingsbury, London. Please contact the selling agent or developer directly to obtain any information which may be available under the terms of The Energy Performance of Buildings (Certificates and Inspections) (England and Wales) Regulations 2007 or the Home Report if in relation to a residential property in Scotland.