Units O P Griffin Industrial Park, Brunel Road, Totton, Southampton, SO40 3SH
Size
13,625 - 28,880
Lease length
Ask agent
EPC
Parking
Ask agent
Spaces
6
- Size
- Price
- Ask agent
- Price per
- Ask agent
- Primary use
- Distribution warehouse
Key features
- 13,625 - 28,880 Sq. ft (1,266 - 2,683 Sq. m)
- 6.64 m to eaves
- 5.62 m to haunch
- 7.15 m to ridge
- 7.78 m to underside of roof
- High bay warehouse lights
- 2 x electric up and over door (3.93 m wide by 4.88 m high
- Insulated profile metal sheet roof with 10% daylight panels
- 3 phase100 amp 69 KVA electrical supply
- High-efficiency heat pump (DX) heating and cooling system
Description
Mid-Terrace Industrial/Warehouse Units
Additional information
- Clear height
- Ask agent
- Yard depth
- Ask agent
- Let type
- Ask agent
- Let contract length
- Ask agent
- Status
- Available
- Date available
- 09 September 2026
- Service charge
- Ask agent
- Business rates
- Ask agent
- Size
- Price
- Ask agent
- Price per
- Ask agent
- Primary use
- Distribution warehouse
Key features
- 13,625 - 28,880 Sq. ft (1,266 - 2,683 Sq. m)
- 6.64 m to eaves
- 5.62 m to haunch
- 7.15 m to ridge
- 7.78 m to underside of roof
- High bay warehouse lights
- 2 x electric up and over door (3.93 m wide by 4.88 m high
- Insulated profile metal sheet roof with 10% daylight panels
- 3 phase100 amp 69 KVA electrical supply
- High-efficiency heat pump (DX) heating and cooling system
Description
Mid-Terrace Industrial/Warehouse Units
Additional information
- Clear height
- Ask agent
- Yard depth
- Ask agent
- Let type
- Ask agent
- Let contract length
- Ask agent
- Status
- Available
- Date available
- 09 September 2026
- Service charge
- Ask agent
- Business rates
- Ask agent
- Size
- Price
- Ask agent
- Price per
- Ask agent
- Primary use
- Distribution warehouse
Key features
- 13,625 - 28,880 Sq. ft (1,266 - 2,683 Sq. m)
- 6.64 m to eaves
- 5.62 m to haunch
- 7.15 m to ridge
- 7.78 m to underside of roof
- High bay warehouse lights
- 2 x electric up and over door (3.93 m wide by 4.88 m high
- Insulated profile metal sheet roof with 10% daylight panels
- 3 phase100 amp 69 KVA electrical supply
- High-efficiency heat pump (DX) heating and cooling system
Description
Mid-Terrace Industrial/Warehouse Units
Additional information
- Clear height
- Ask agent
- Yard depth
- Ask agent
- Let type
- Ask agent
- Let contract length
- Ask agent
- Status
- Available
- Date available
- 09 September 2026
- Service charge
- Ask agent
- Business rates
- Ask agent
- Size
- Price
- Ask agent
- Price per
- Ask agent
- Primary use
- Distribution warehouse
Key features
- 13,625 - 28,880 Sq. ft (1,266 - 2,683 Sq. m)
- 6.64 m to eaves
- 5.62 m to haunch
- 7.15 m to ridge
- 7.78 m to underside of roof
- High bay warehouse lights
- 2 x electric up and over door (3.93 m wide by 4.88 m high
- Insulated profile metal sheet roof with 10% daylight panels
- 3 phase100 amp 69 KVA electrical supply
- High-efficiency heat pump (DX) heating and cooling system
Description
Mid-Terrace Industrial/Warehouse Units
Additional information
- Clear height
- Ask agent
- Yard depth
- Ask agent
- Let type
- Ask agent
- Let contract length
- Ask agent
- Status
- Available
- Date available
- 09 September 2026
- Service charge
- Ask agent
- Business rates
- Ask agent
- Size
- Price
- Ask agent
- Price per
- Ask agent
- Primary use
- Distribution warehouse
Key features
- 13,625 - 28,880 Sq. ft (1,266 - 2,683 Sq. m)
- 6.64 m to eaves
- 5.62 m to haunch
- 7.15 m to ridge
- 7.78 m to underside of roof
- High bay warehouse lights
- 2 x electric up and over door (3.93 m wide by 4.88 m high
- Insulated profile metal sheet roof with 10% daylight panels
- 3 phase100 amp 69 KVA electrical supply
- High-efficiency heat pump (DX) heating and cooling system
Description
Mid-Terrace Industrial/Warehouse Units
Additional information
- Clear height
- Ask agent
- Yard depth
- Ask agent
- Let type
- Ask agent
- Let contract length
- Ask agent
- Status
- Available
- Date available
- 09 September 2026
- Service charge
- Ask agent
- Business rates
- Ask agent
- Size
- Price
- Ask agent
- Price per
- Ask agent
- Primary use
- Distribution warehouse
Key features
- 13,625 - 28,880 Sq. ft (1,266 - 2,683 Sq. m)
- 6.64 m to eaves
- 5.62 m to haunch
- 7.15 m to ridge
- 7.78 m to underside of roof
- High bay warehouse lights
- 2 x electric up and over door (3.93 m wide by 4.88 m high
- Insulated profile metal sheet roof with 10% daylight panels
- 3 phase100 amp 69 KVA electrical supply
- High-efficiency heat pump (DX) heating and cooling system
Description
Mid-Terrace Industrial/Warehouse Units
Additional information
- Clear height
- Ask agent
- Yard depth
- Ask agent
- Let type
- Ask agent
- Let contract length
- Ask agent
- Status
- Available
- Date available
- 09 September 2026
- Service charge
- Ask agent
- Business rates
- Ask agent
Key features
- 13,625 - 28,880 Sq. ft (1,266 - 2,683 Sq. m)
- 6.64 m to eaves
- 5.62 m to haunch
- 7.15 m to ridge
- 7.78 m to underside of roof
- High bay warehouse lights
- 2 x electric up and over door (3.93 m wide by 4.88 m high
- Insulated profile metal sheet roof with 10% daylight panels
- 3 phase100 amp 69 KVA electrical supply
- High-efficiency heat pump (DX) heating and cooling system
Description
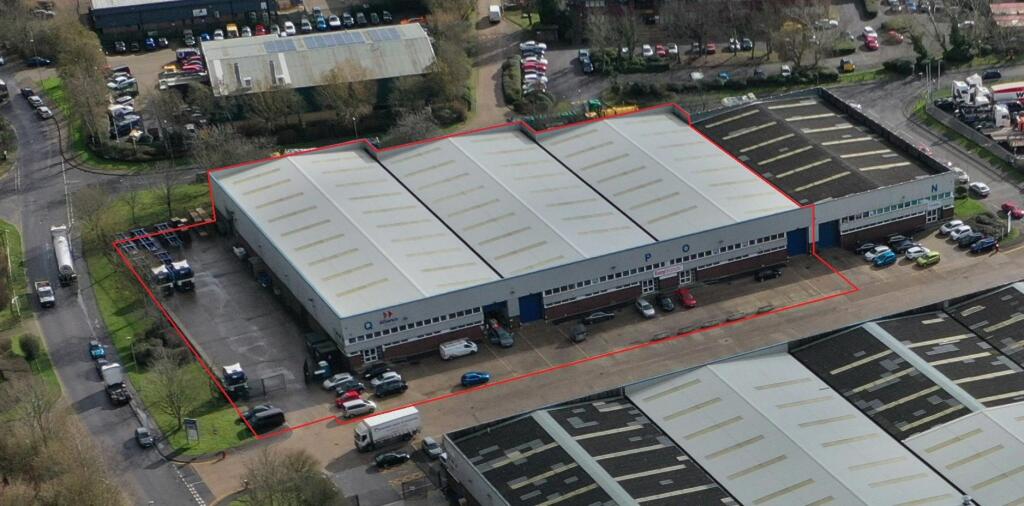
Units O&P are adjoining industrial properties which offer 28,880 sq. ft of space combined.
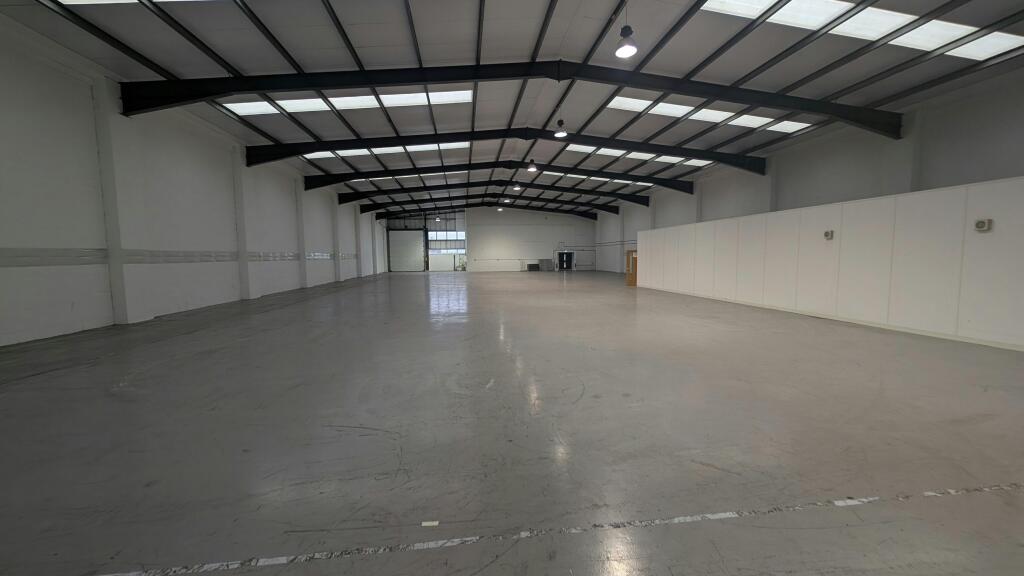
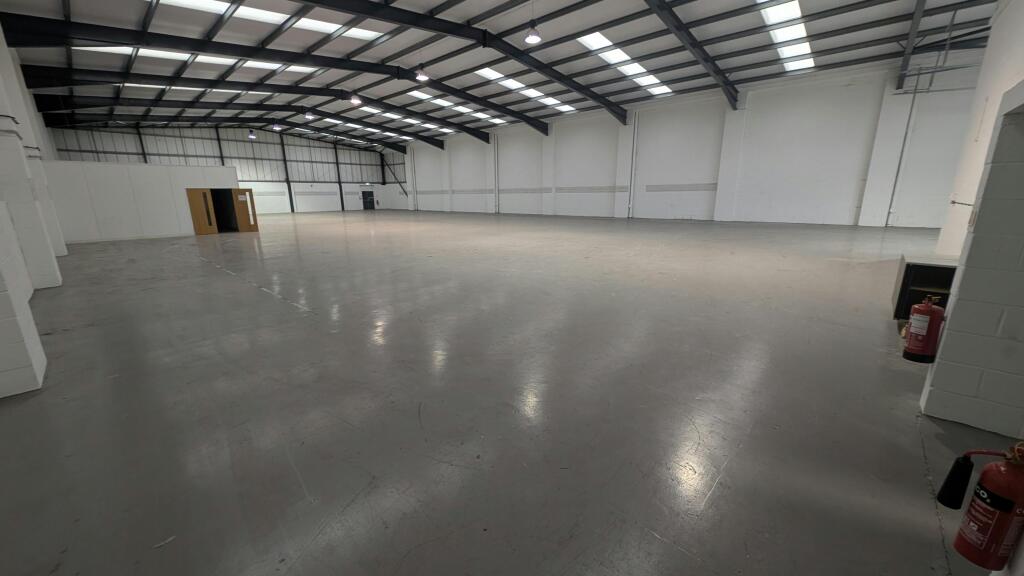
Units O & P comprise a mid-terrace industrial / warehouse unit. The units are constructed on a steel portal frame with part brick, part profile metal sheet elevations under an insulated profile metal sheet roof with intermittent roof lights.
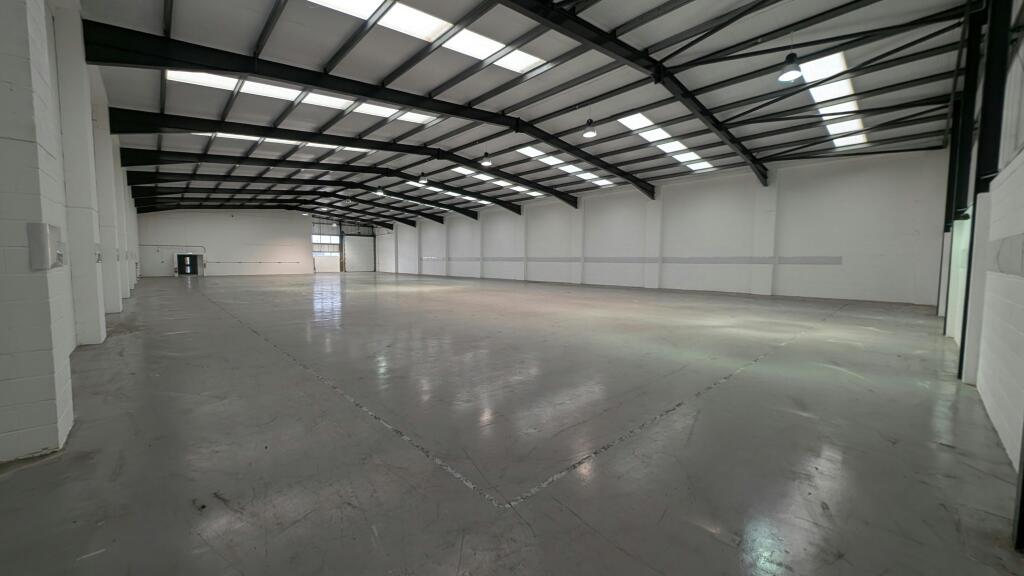
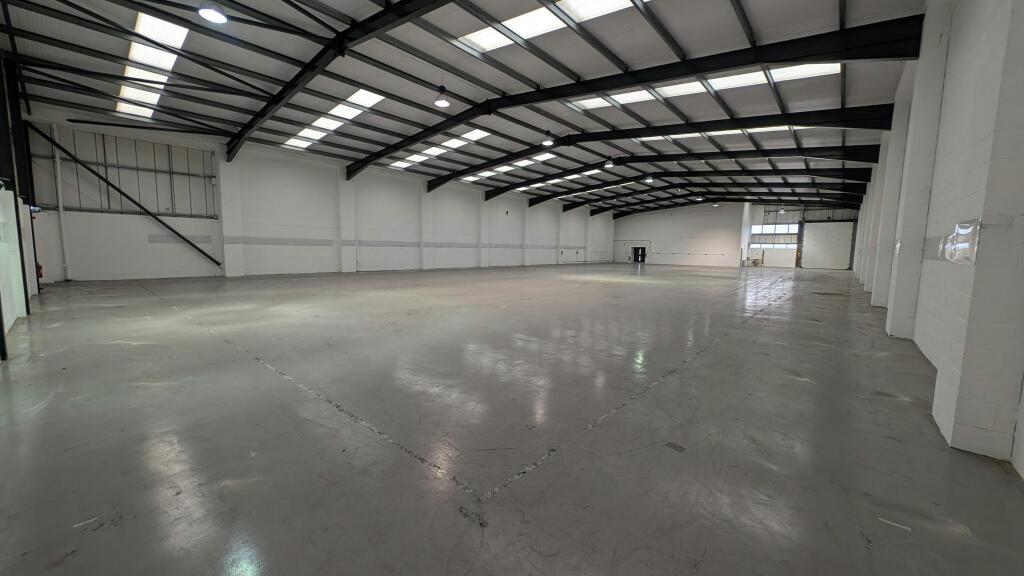
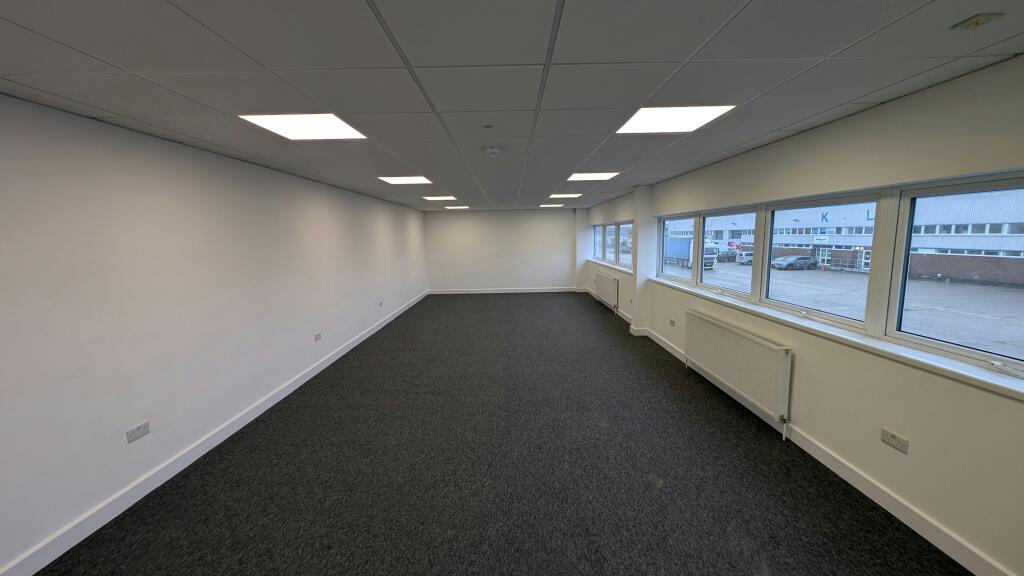
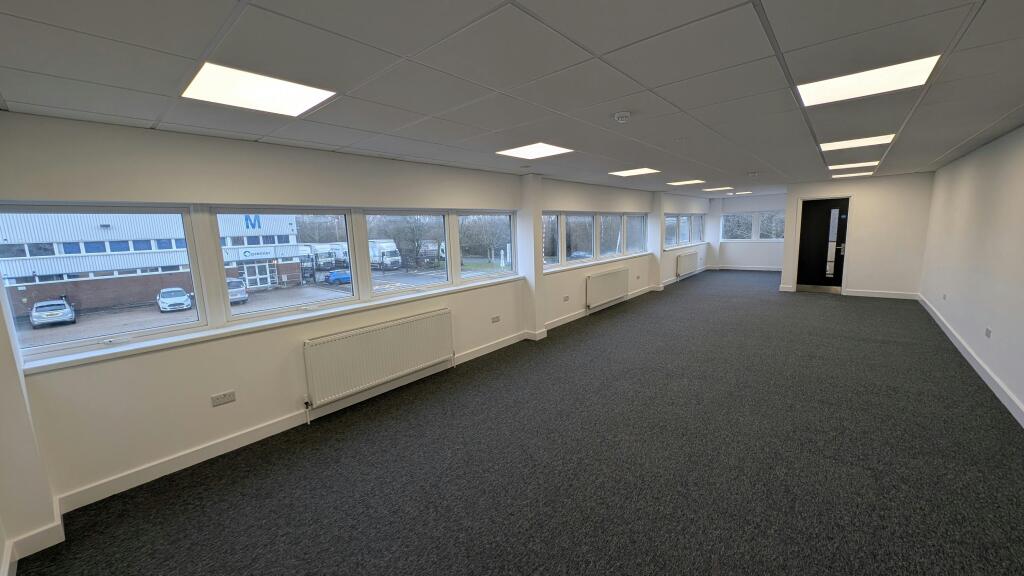
Personnel access is from the front car park leading to ground floor reception with access to the 1st floor offices and ground floor amenities including toilets, a kitchen and separate office. The 1st floor offices are open plan. The warehouse area is clear span with a single electric up and over loading door on the front elevation.
Location
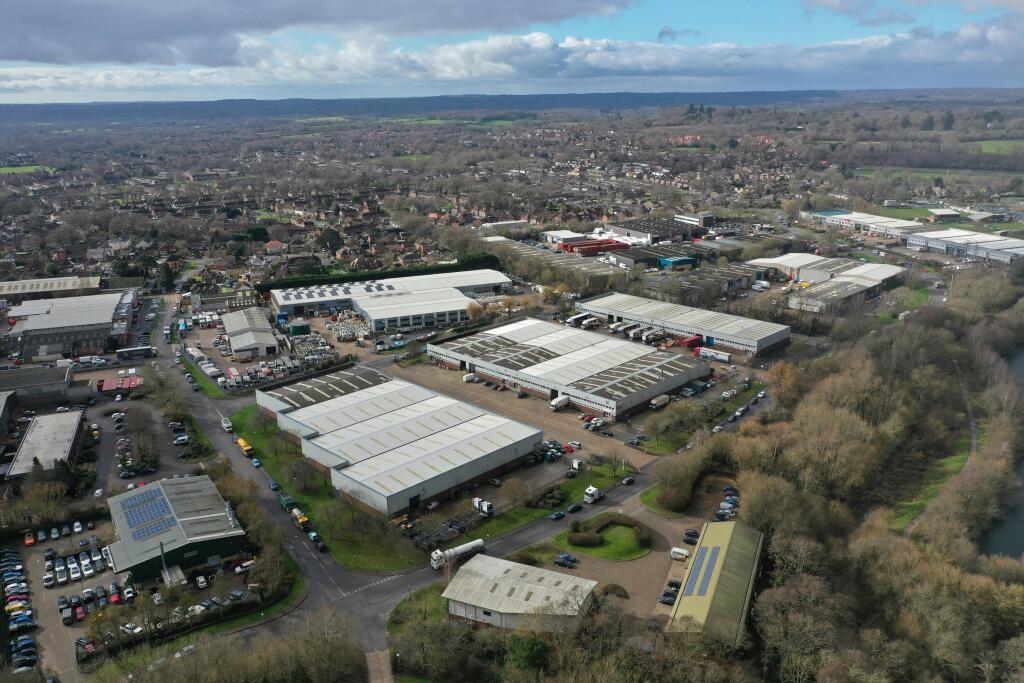
Griffin Industrial Park is situated in a prominent position fronting onto Brunel Road on the established Calmore Industrial Estate.
Brunel Road is the main route running through the estate. It is a modern estate comprising 16 industrial/warehouse units on a site of approximately 3.30 hectares (8.16 acres).
The 16 units are in 3 terrace blocks with 2 communal estate roads running in between accessed from either Brunel Road or Stephenson Road.
- Let type
- Long
- Let contract length
- Ask agent
- Status
- Available
- Date available
- 12 October 2026
- Service charge
- Ask agent
- Business rates
- Ask agent
- Use class
- B2
An Energy Performance certificate helps you understand the current energy efficiency of a property.
Read more about EPC requirements- BREEAM rating
- Ask agent
- Environmental description
- Ask agent
Brochure
Units O P Griffin Industrial Park, Brunel Road, Totton, Southampton, SO40 3SH
About Hellier Langston, Southampton

HELLIER LANGSTON is an independent firm of Commercial Property Agents, Surveyors, and Valuers based in Fareham, specialising in all aspects of commercial property, including industrial, office and retail premises. We aim to provide clear, accurate and responsive advice to create long term client relationships.
Your search history
You have no recent searches
Disclaimer - Property reference 399598-2. The information displayed about this property comprises a property advertisement. Rightmove.co.uk makes no warranty as to the accuracy or completeness of the advertisement or any linked or associated information, and Rightmove has no control over the content. This property advertisement does not constitute property particulars. The information is provided and maintained by Hellier Langston, Southampton. Please contact the selling agent or developer directly to obtain any information which may be available under the terms of The Energy Performance of Buildings (Certificates and Inspections) (England and Wales) Regulations 2007 or the Home Report if in relation to a residential property in Scotland.