94 St Peters Street, Derby, Derby City
Size
1,640
Tenure
Ask agent
EPC
Parking
Ask agent
- Primary use
- High street retail
- Other use(s)
- Traditional office, Café, Shop, Showroom, Healthcare
- Frontage
- Ask agent
No floor / site plan
Building amenities
Additional costs may apply for some services – please check the full property description for more details.
- Transport links
- Basement
- Open plan
- Storage space
- Kitchen
Key features
- Sales/showroom and ancillary accommodation over three floors
- Nearby occupiers include Ladbrokes, Waterstones, PureGym, Kaspa’s Desserts, Save The Children, Evlo Loans and Audika Hearing Centre
- Suitable for a variety of uses – subject to any necessary planning permission
Description
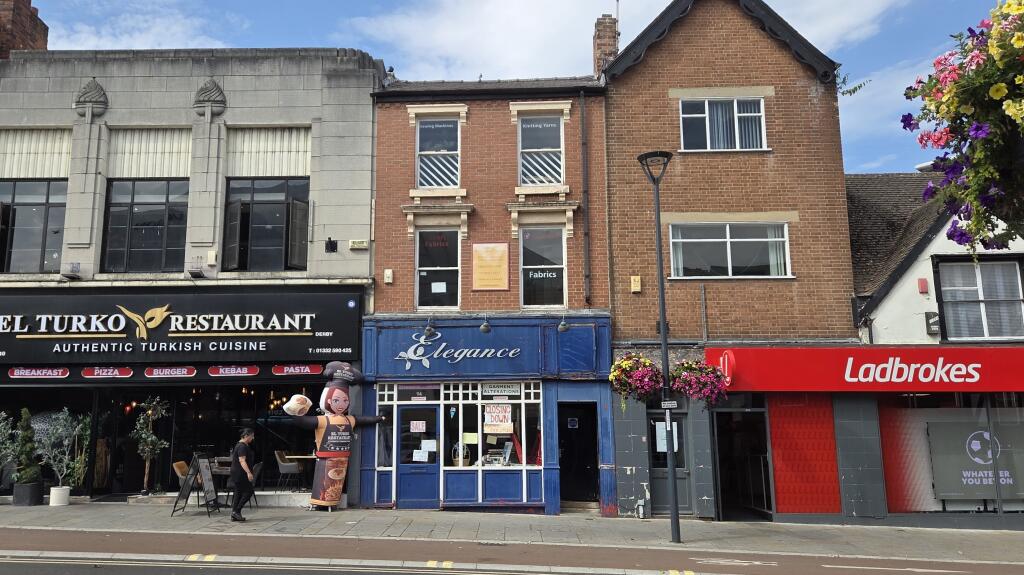
The property is centrally located opposite the Derbion Shopping centre, on St Peter’s Street.
St Peter’s Street lies within the St Peter’s Quarter Business Improvement District.
Description
The property comprises a mid-row part two storey/part three storey building believed to be of brick construction beneath a hipped and pitched roof.
The property has been used for many years in conjunction with a family-owned fabrics, knitting yarns, craft & haberdashery business together with the sale service/repair of sewing machines.
However, it would be eminently suitable for a range of alternative uses falling within Use Class E or other uses – subject to any planning or other statutory consents.
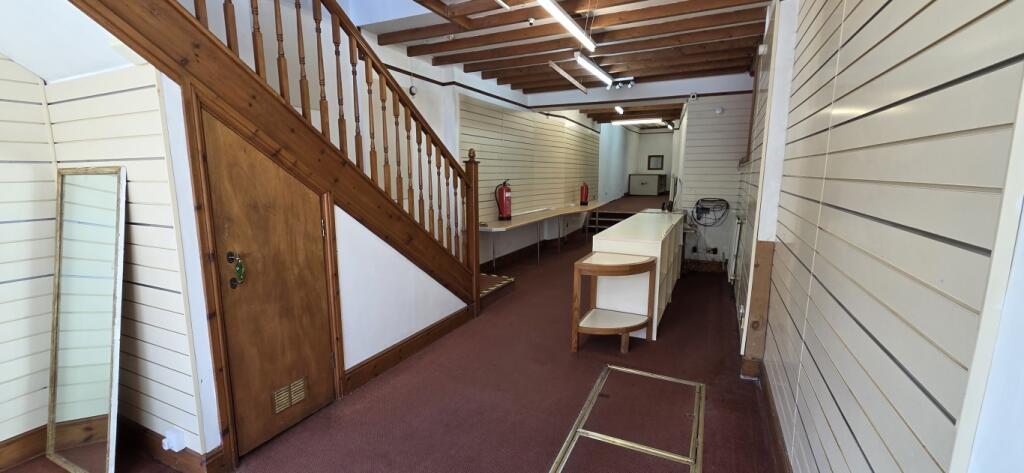
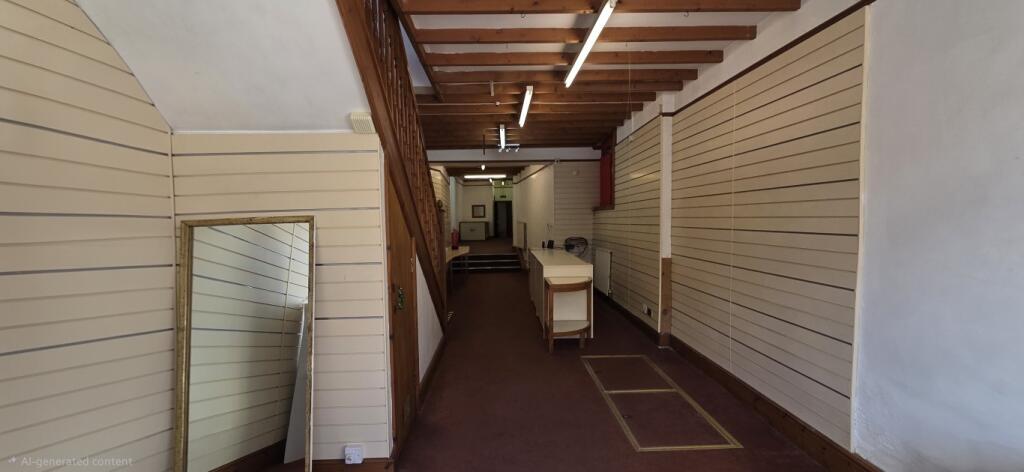
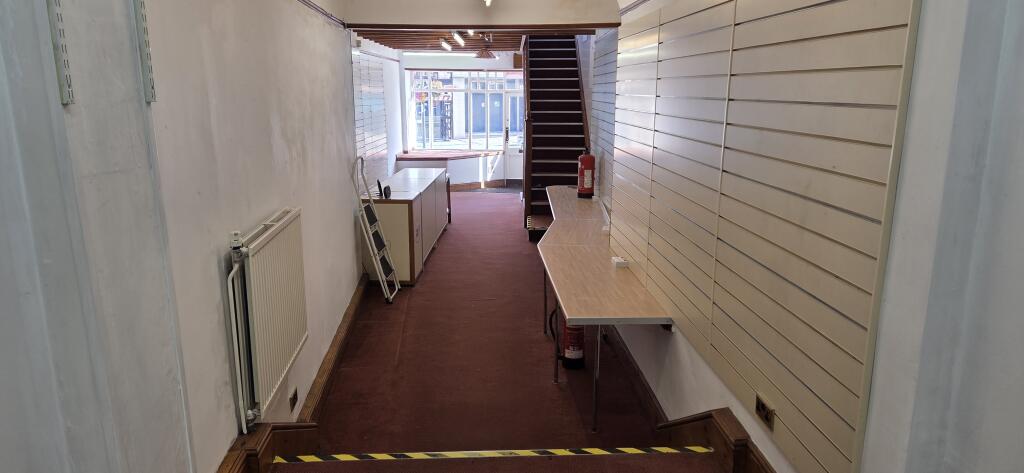
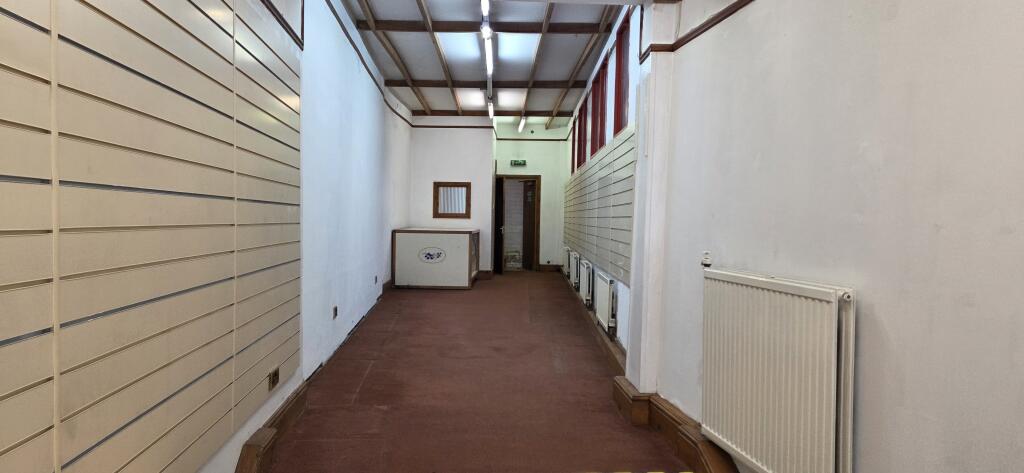
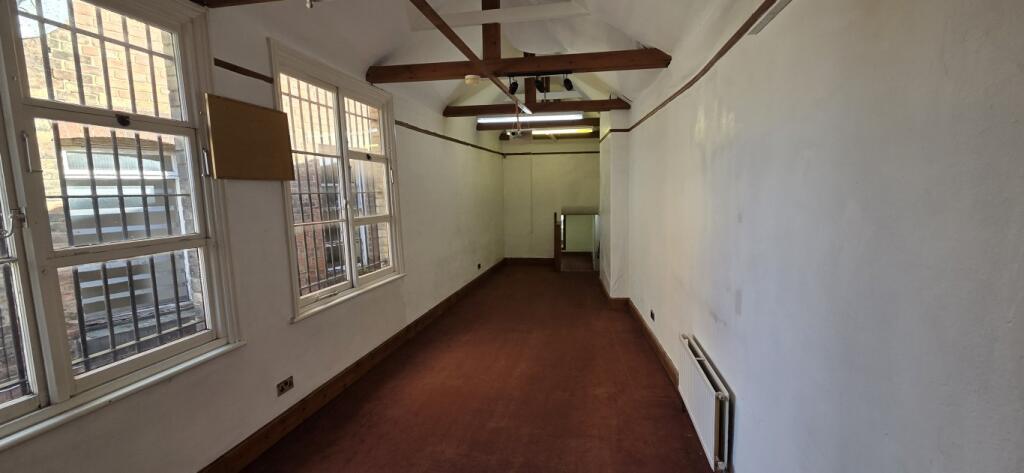
Internally, the accommodation is arranged to provide a deep retail saleshop/showroom area to the ground floor, together with rear office, storage and WC facilities.
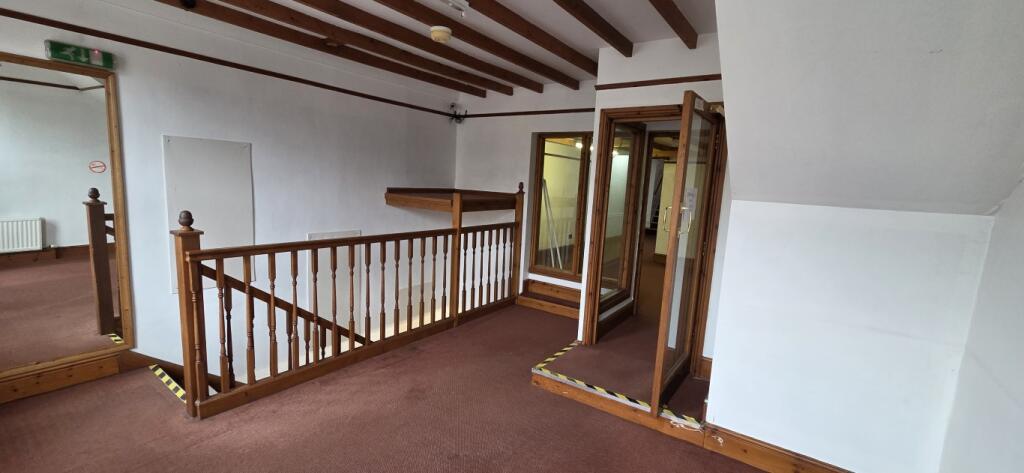
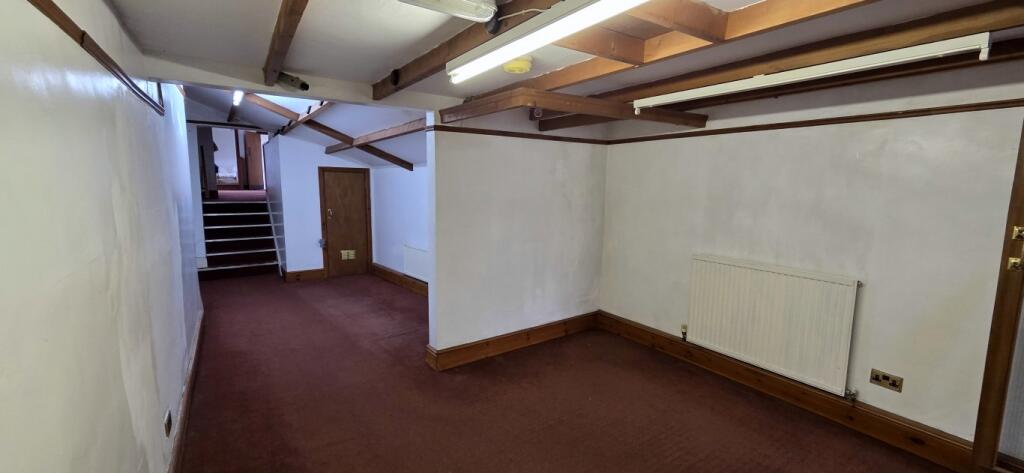
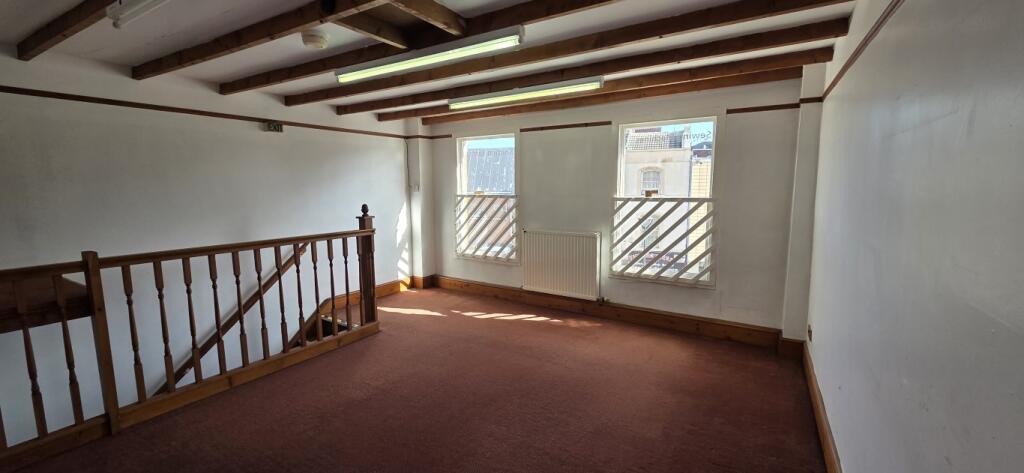
The first floor provides additional ancillary accommodation together with kitchen and WC and is of the same overall proportions as the ground floor premises.
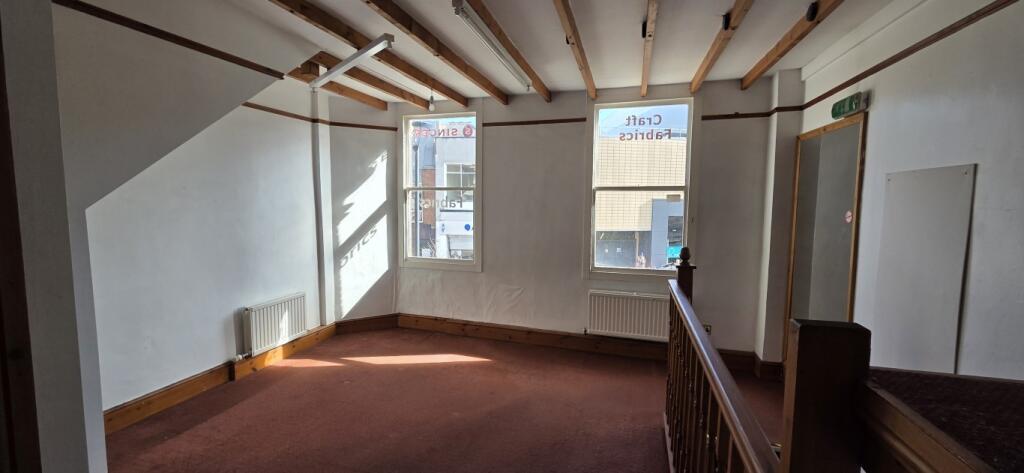
The second comprises a single room located to the front of the premises overlooking St Peter’s Street.
Outside
There is a right of way over the adjacent property which enables access to and from the rear of 94 St Peters Street.
Accommodation
The accommodation has been measured on a Net Internal Area basis in accordance with the RICS Code of Measuring Practice 6th Edition.
Ground Floor:
Sales Area 652 sq ft (60.6 sq m)
Ancillary Storage 53 sq ft ( 4.9 sq m)
First Floor:
Sales / Ancillary 642 sq ft ( 59.6 sq m)
Kitchen/Staffroom 50 sq ft ( 4.6 sq m)
Second Floor:
Ancillary Storage 243 sq ft ( 22.6 sq m)
TOTAL: 1,640 sq ft (152.3 sq m)
Services
All mains services are available and connected.
The property benefits from gas fired central heating to the ground and first floors.
Please note that we have not tested any of the services and interested parties should carry out their own investigations to ensure that the capacity of the services is sufficient for their requirements.
Non-Domestic Rates
We understand that the property has been assessed for Non-Domestic Rates as follows:
Description: ‘Shop and Premises’
Rateable Value: £11,000
Prospective purchasers should however make their own enquiries of Derby City Council, the Rating Authority, before proceeding.
Small Business Rates Relief
You can get small business rate relief if:
• your property’s rateable value is less than £15,000 and
• your business only uses one property - you may still be able to get relief if you use more
You will not pay business rates on a property with a rateable value of £12,000 or less, if that’s the only property your business uses.
Interested parties should verify whether they are entitled to Small Business Rates Relief with the Local Charging Authority.
Please note that Small Business Rates Relief may not be applied automatically and you may have to lodge an application to the Local Charging Authority.
Planning & Use
We believe that the property has a permitted use falling with Class E of the Town & Country (Use Classes) Order.
Interested parties should make enquiries to confirm that this is the case and to verify whether planning permission is required for their proposed use of the property.
Price
£199,950 for the freehold property with full vacant possession upon completion.
- Service charge
- Ask agent
- Business rates
- £0
- Use class
- E
- Listed building
- Ask agent
- Floors in building
- 3
An Energy Performance certificate helps you understand the current energy efficiency of a property.
Read more about EPC requirements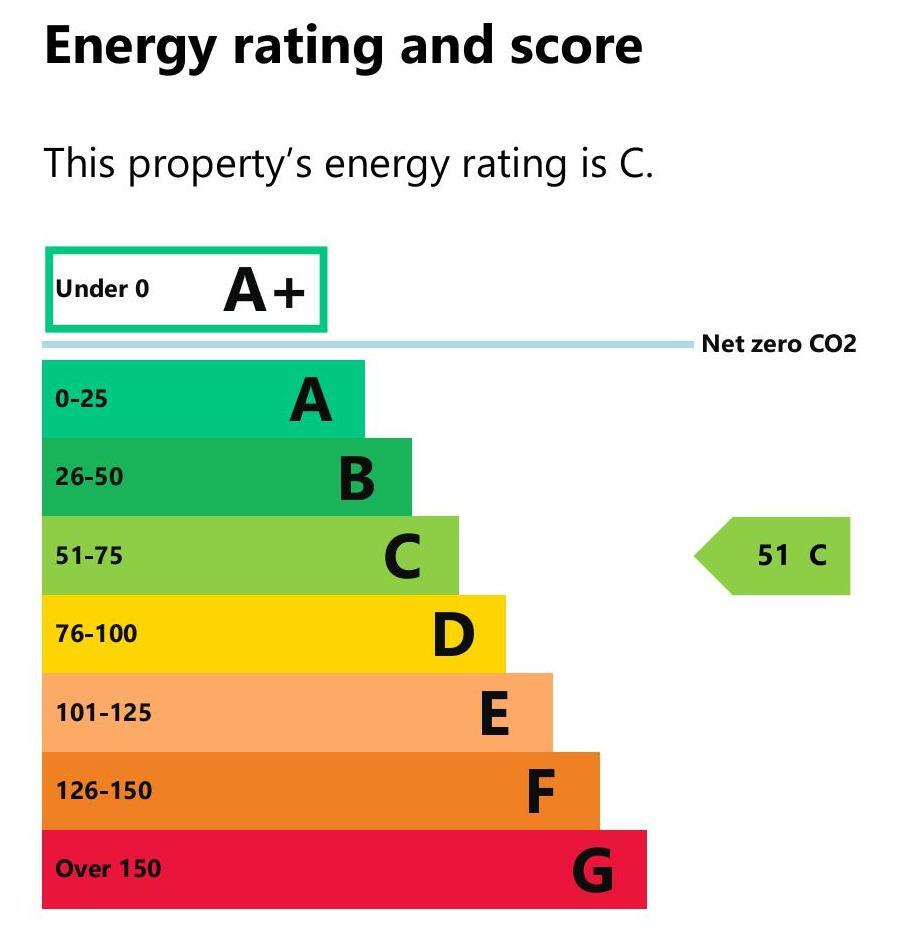
- BREEAM rating
- Ask agent
- Environmental description
- Ask agent
Brochure
94 St Peters Street, Derby, Derby City
Your search history
You have no recent searches
Disclaimer - Property reference STPML. The information displayed about this property comprises a property advertisement. Rightmove.co.uk makes no warranty as to the accuracy or completeness of the advertisement or any linked or associated information, and Rightmove has no control over the content. This property advertisement does not constitute property particulars. The information is provided and maintained by Raybould & Sons, Derby. Please contact the selling agent or developer directly to obtain any information which may be available under the terms of The Energy Performance of Buildings (Certificates and Inspections) (England and Wales) Regulations 2007 or the Home Report if in relation to a residential property in Scotland.