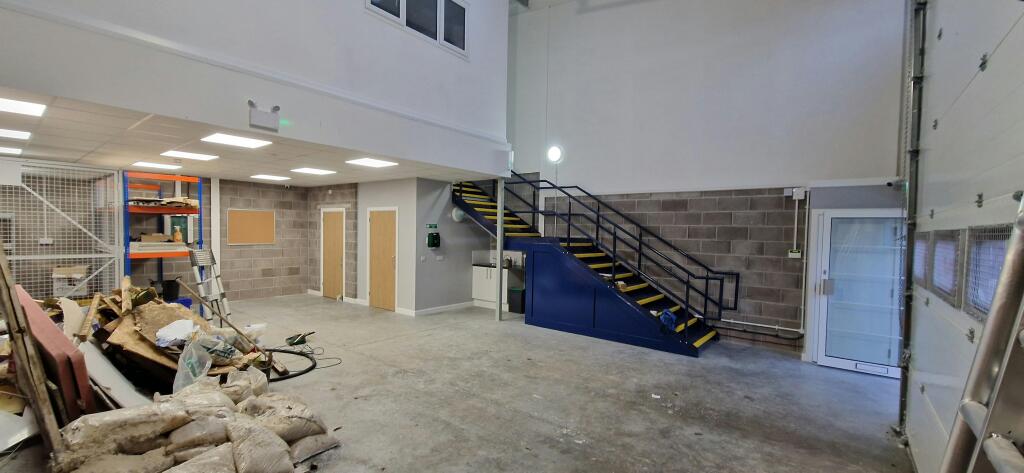
Unit 15 Glenmore Business Park, Lime Kiln Lane, Southampton, SO45 2AR
Size
1,532
Lease length
Ask agent
EPC
Parking
Ask agent
Spaces
2
- Size
- Price
- Ask agent
- Price per
- Ask agent
- Primary use
- Distribution warehouse
Key features
- 142.34sq m (1,532 sq ft)
- 6m internal eaves height
- 15 kN/m² ground floor loading capacity
- Sectional up and over loading door
- 10% Daylight Roof Panels
- 3 Allocated Car Parking Spaces
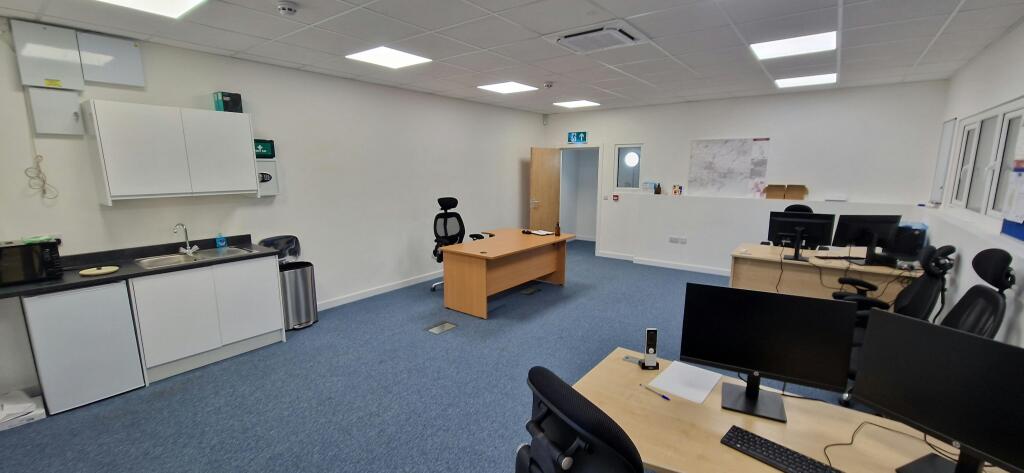
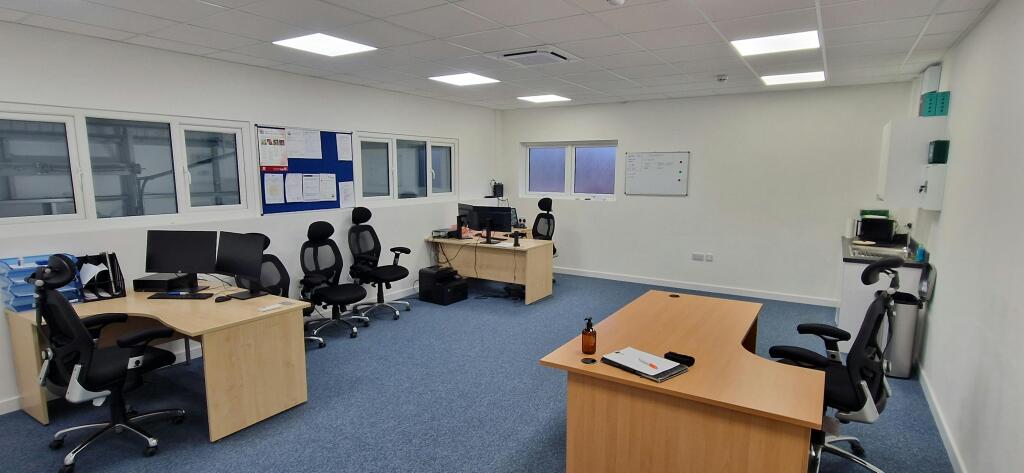
- Open plan office
- Suspended ceiling with flat panel LED lighting
- Mains Gas, 3 Phase Electric and Water with BT Fibre Installed
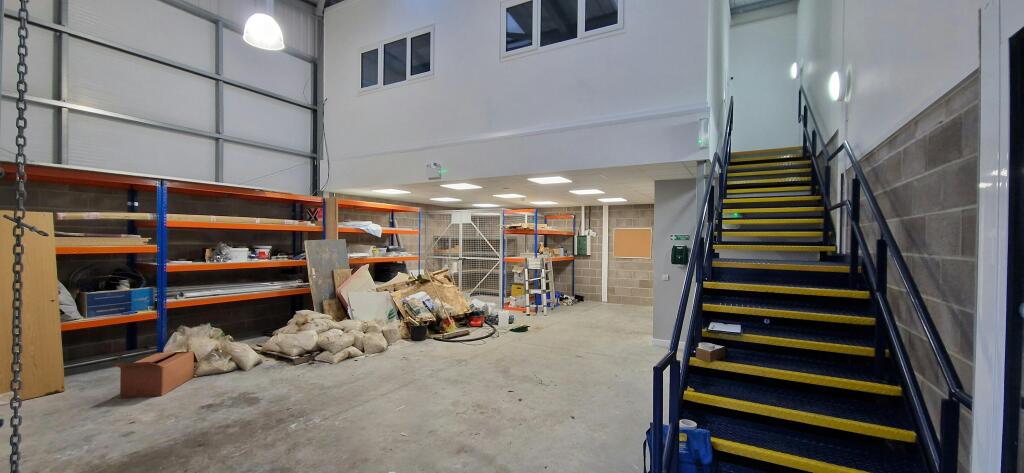
- Suspended Ceiling with LED lighting beneath mezzanine
Description
Industrial/ Warehouse Unit
Additional information
- Clear height
- Ask agent
- Yard depth
- Ask agent
- Let type
- Ask agent
- Let contract length
- Ask agent
- Status
- Available
- Date available
- 10 September 2026
- Service charge
- Ask agent
- Business rates
- Ask agent
- Size
- Price
- Ask agent
- Price per
- Ask agent
- Primary use
- Distribution warehouse
Key features
- 142.34sq m (1,532 sq ft)
- 6m internal eaves height
- 15 kN/m² ground floor loading capacity
- Sectional up and over loading door
- 10% Daylight Roof Panels
- 3 Allocated Car Parking Spaces
- Open plan office
- Suspended ceiling with flat panel LED lighting
- Mains Gas, 3 Phase Electric and Water with BT Fibre Installed
- Suspended Ceiling with LED lighting beneath mezzanine
Description
Industrial/ Warehouse Unit
Additional information
- Clear height
- Ask agent
- Yard depth
- Ask agent
- Let type
- Ask agent
- Let contract length
- Ask agent
- Status
- Available
- Date available
- 10 September 2026
- Service charge
- Ask agent
- Business rates
- Ask agent
Key features
- 142.34sq m (1,532 sq ft)
- 6m internal eaves height
- 15 kN/m² ground floor loading capacity
- Sectional up and over loading door
- 10% Daylight Roof Panels
- 3 Allocated Car Parking Spaces
- Open plan office
- Suspended ceiling with flat panel LED lighting
- Mains Gas, 3 Phase Electric and Water with BT Fibre Installed
- Suspended Ceiling with LED lighting beneath mezzanine
Description
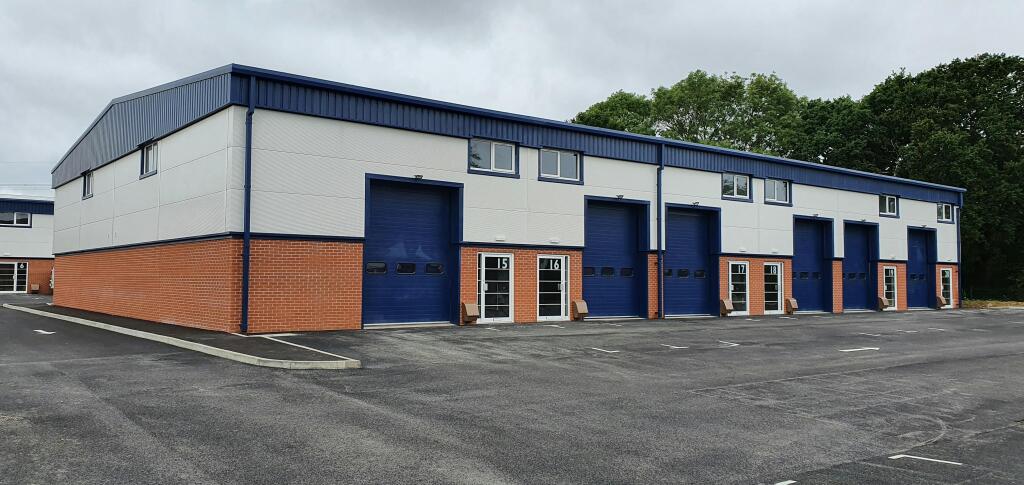
End of terrace unit provides a mix of light industrial and warehouse space with 1st floor office.
The unit is built on a steel portal frame with low-level brick fascia with micro-rib cladding system above under an insulated profile metal sheet roof.
Location
The Glenmore Business Park comprises a new development of 24 units in a landscaped setting within an established commercial area in Holbury, near Fawley, Southampton.
The site is within easy reach of Southampton city centre, benefits from proximity to the Fawley oil refinery, is well served by local roads and has good access to the M27 and wider UK motorway network.
- Let type
- Long
- Let contract length
- Ask agent
- Status
- Available
- Date available
- 24 October 2026
- Service charge
- £0.50
- Business rates
- Ask agent
- Use class
- B2, B8, E
An Energy Performance certificate helps you understand the current energy efficiency of a property.
Read more about EPC requirements- BREEAM rating
- Ask agent
- Environmental description
- Ask agent
Brochure
Unit 15 Glenmore Business Park, Lime Kiln Lane, Southampton, SO45 2AR
About Hellier Langston, Southampton

HELLIER LANGSTON is an independent firm of Commercial Property Agents, Surveyors, and Valuers based in Fareham, specialising in all aspects of commercial property, including industrial, office and retail premises. We aim to provide clear, accurate and responsive advice to create long term client relationships.
Your search history
You have no recent searches
Disclaimer - Property reference 399685-2. The information displayed about this property comprises a property advertisement. Rightmove.co.uk makes no warranty as to the accuracy or completeness of the advertisement or any linked or associated information, and Rightmove has no control over the content. This property advertisement does not constitute property particulars. The information is provided and maintained by Hellier Langston, Southampton. Please contact the selling agent or developer directly to obtain any information which may be available under the terms of The Energy Performance of Buildings (Certificates and Inspections) (England and Wales) Regulations 2007 or the Home Report if in relation to a residential property in Scotland.