Unit 13, Heronden Road, Maidstone, Kent, ME15 9YR
Size
25,967
Tenure
Leasehold
EPC
Ask agent
Parking
Ask agent
- Primary use
- Light industrial
- Other use(s)
- Other leisure, Other, Other
No floor / site plan
Key features
- 31,093 Sq Ft Concrete Surfaced, Fenced and Gated Yard
- £265,000 Per Annum Exclusive
- 3 Phase Electricity
- 4.6m Eaves Rising to 6m
Description
TO LET -- SUBSTANTIAL INDUSTRIAL/WAREHOUSE BUILDING WITH SECURE YARD
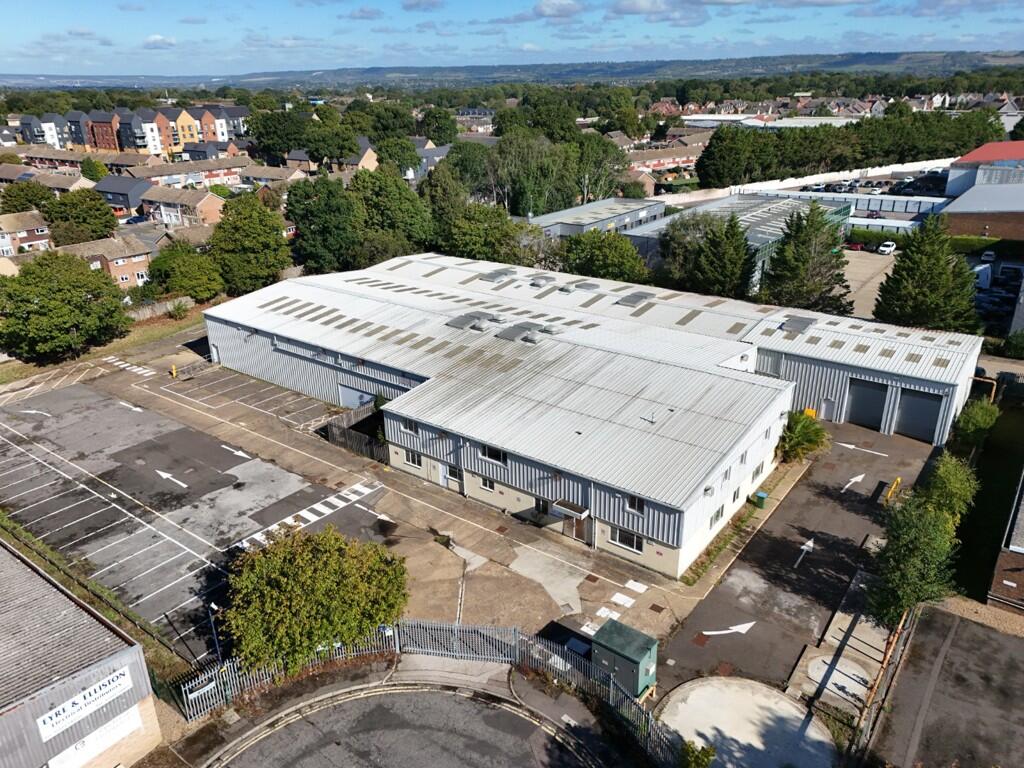
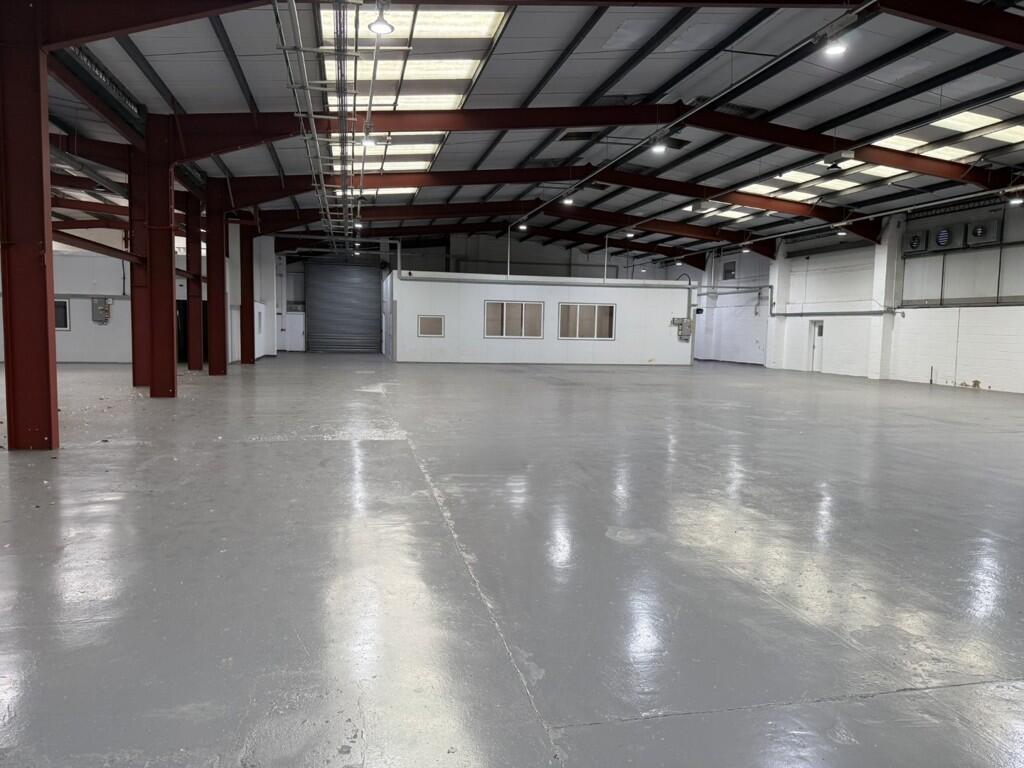
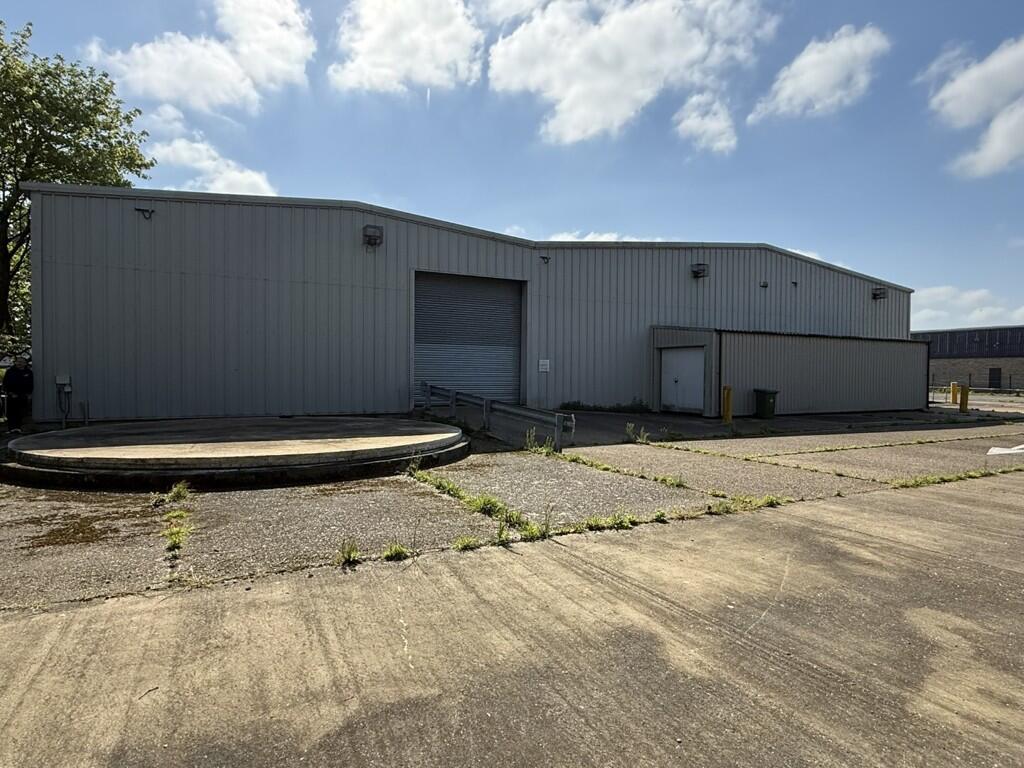
The property is situated on Heronden Road on the Parkwood Industrial Estate estate in Maidstone, comprising a substantial industrial/warehouse building of steel frame construction, having brick and block elevations beneath a pitched roof.
31,093 Sq Ft Concrete Surfaced, Fenced and Gated Yard
£265,000 Per Annum Exclusive
3 Phase Electricity
4.6m Eaves Rising to 6m
Location
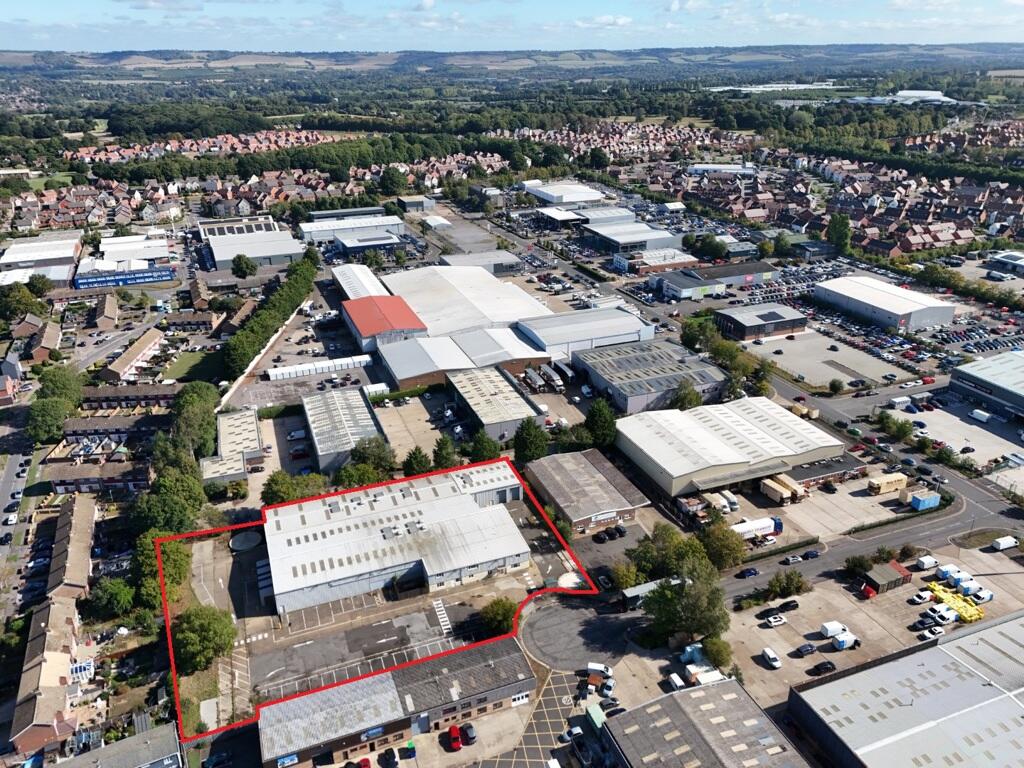
The property is located on the Heronden Road Estate at the Maidstone (Parkwood) Industrial Estate which is approximately 4 miles to the south east of Maidstone Town Centre. The property fronts the A274, Sutton Road, and Bircholt Road which is the primary estate road within Parkwood and connects to the A274 providing access into Maidstone.
Parkwood Industrial estate is a major industrial estate within the area and is also an established national occupier location with occupiers including Alliance Automotive, Wolseley Group, Royal Mail, Mercedes, Motorline etc.
What3Words Location:-
Accommodation
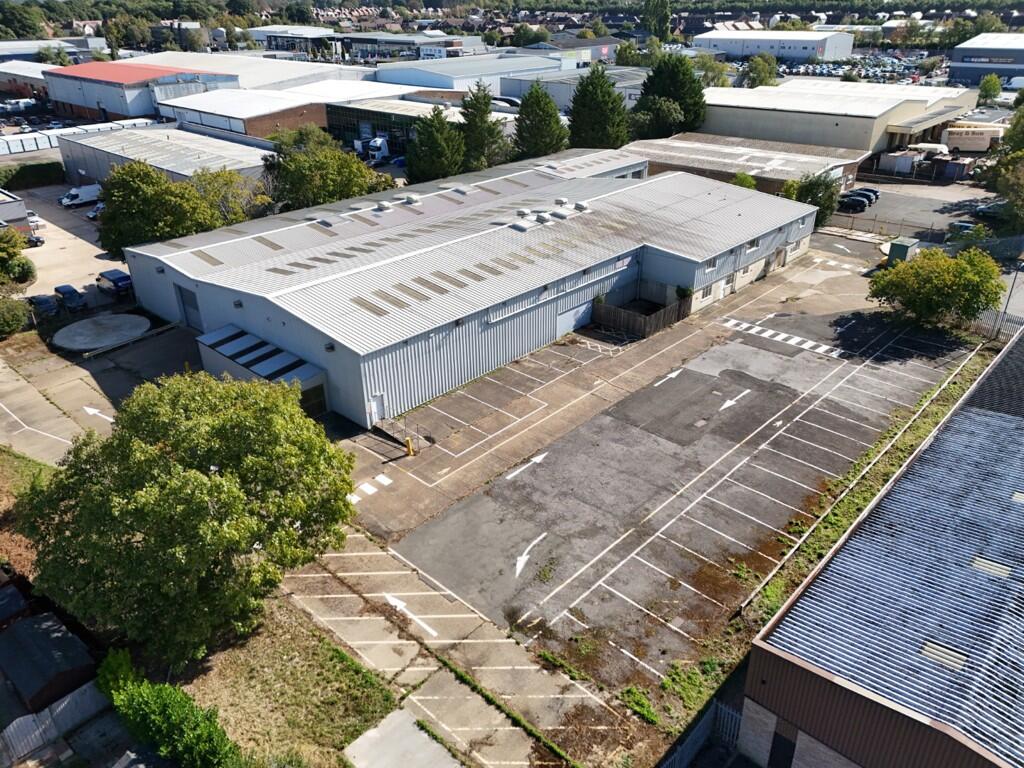
The property is a detached warehouse building situated in a cul-de-sac location off Bircholt Road. The site is fenced and gated to its perimeter and sits on a self-contained 1.4 acre (0.56 hectare) plot.
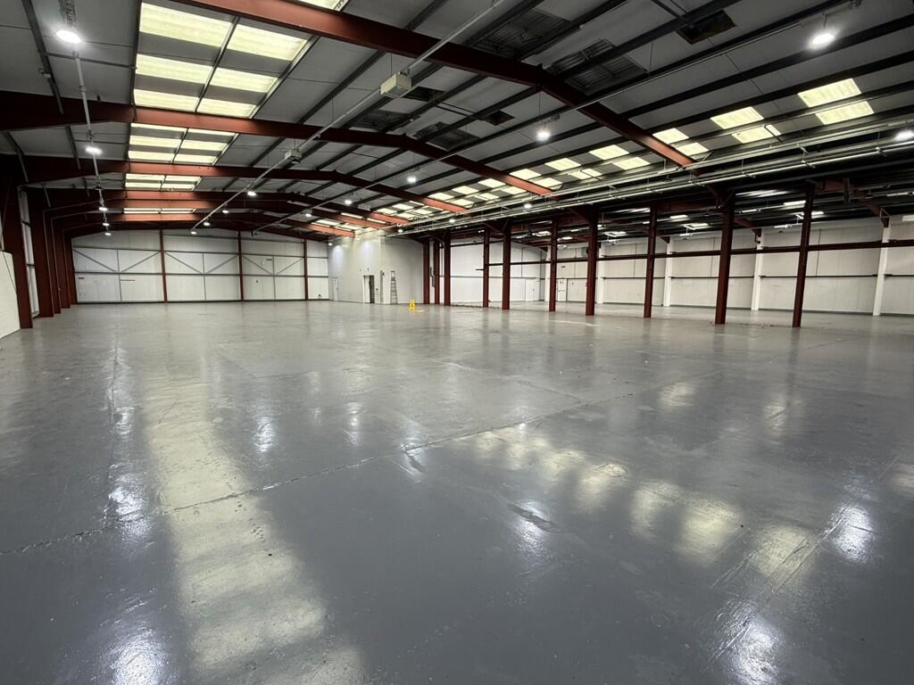
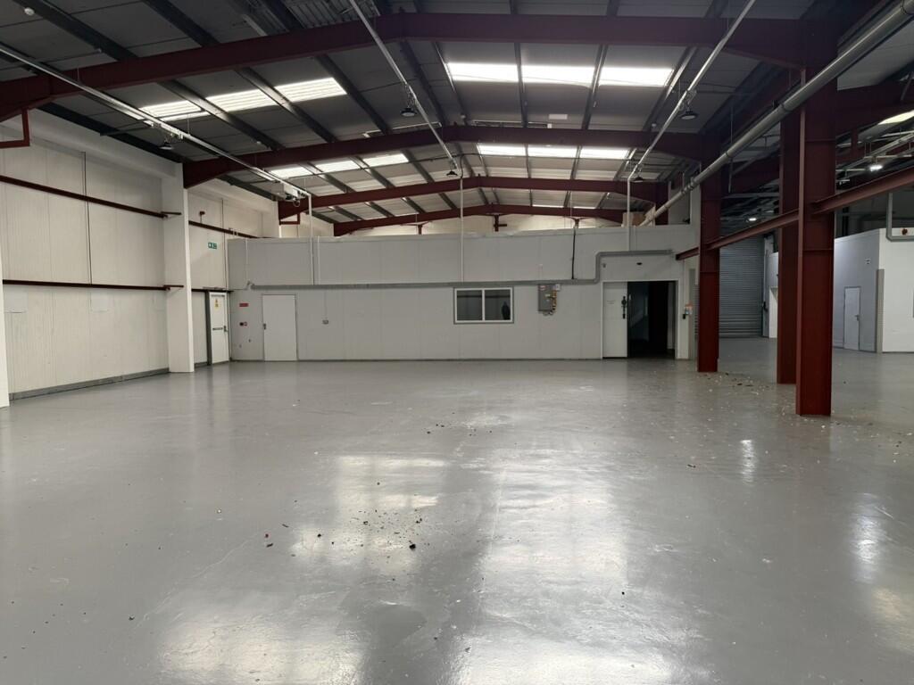
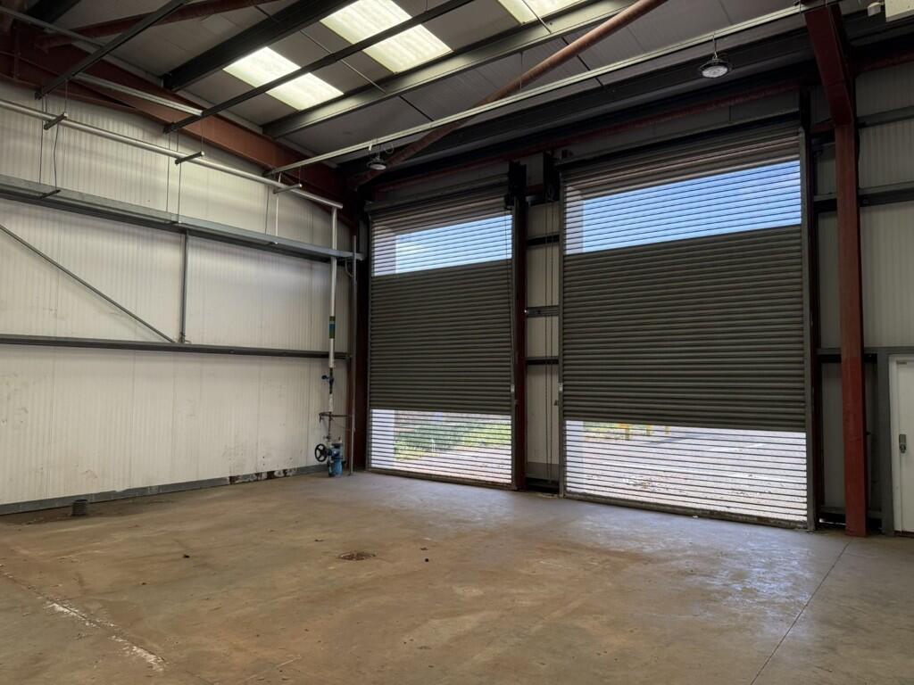
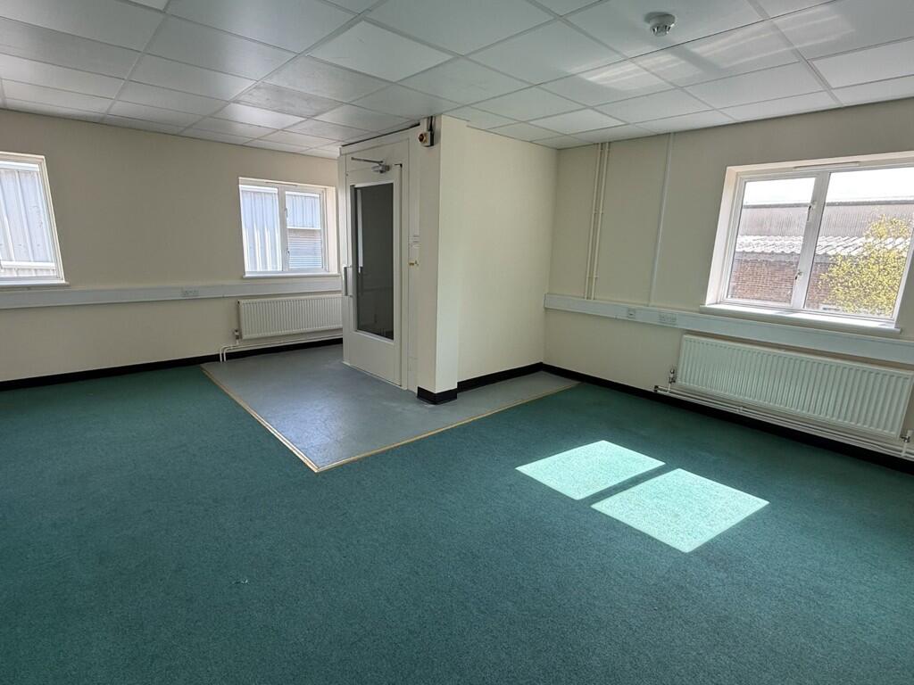
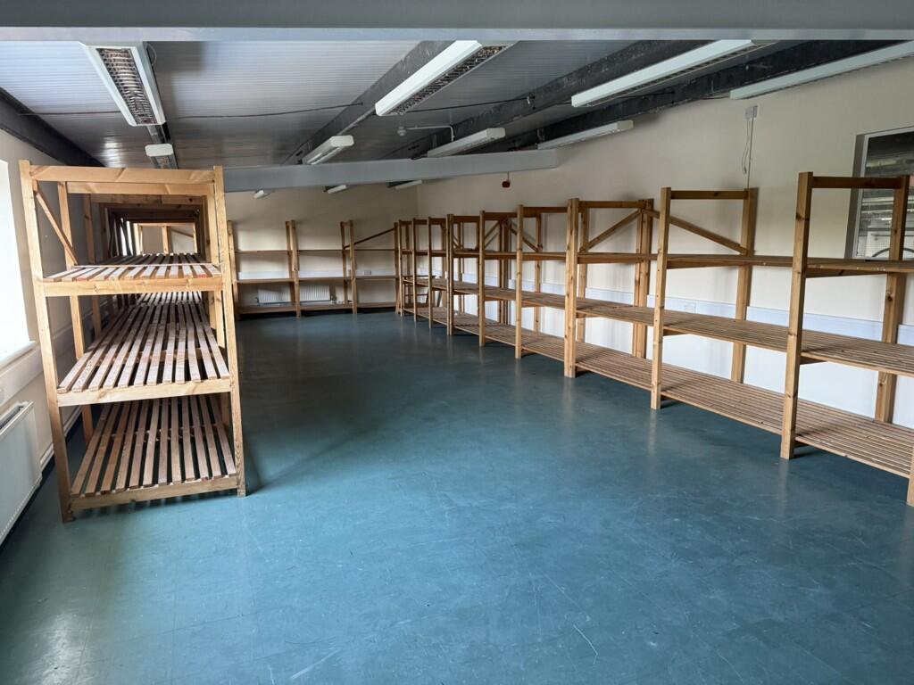
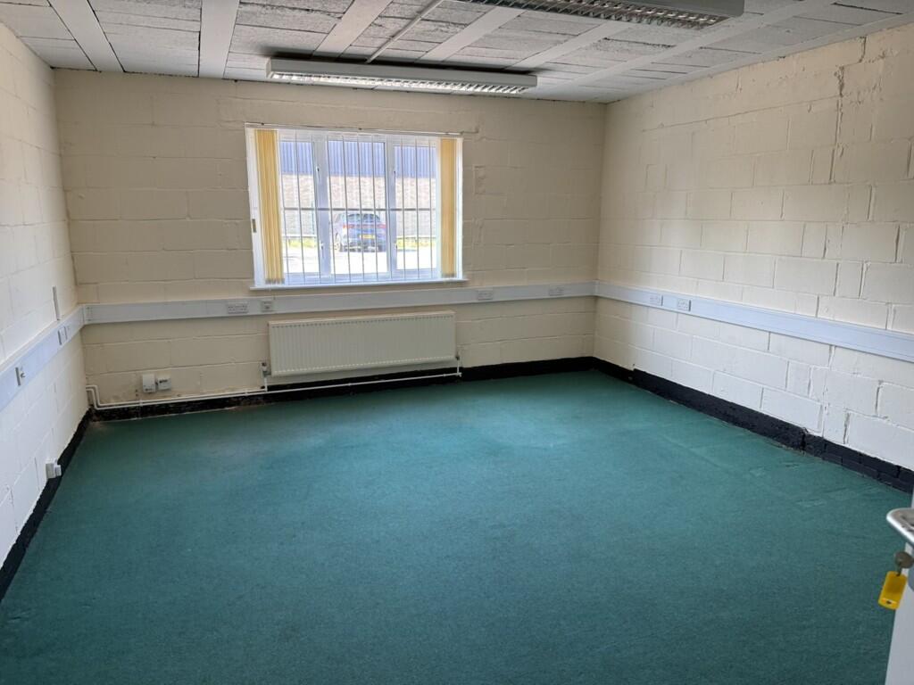
The unit has personnel entrance into the south-east corner of the building to the ground floor offices which lead through to the main warehouse area of steel portal frame construction benefitting from 6m eaves. There is an additional bay (of 5.85m eaves) running the full length of the northern elevation which is open to the main warehouse/production area. In addition to this there is a smaller servicing bay attached benefitting from two additional shutter doors. The first floor offices and storage are accessed by the main stairwell and passenger lift.
There is a large private, fenced yard of approximately 31,000 sq ft yard offering enhanced storage or parking opportunities.
The properties have been measured on a Gross Internal Area (GIA) Basis as follows:
Warehouse - 21,910 Sq Ft (2,035.5 Sq m)
Offices - 3,648 Sq Ft (338.91 Sq m)
Low Height Storage - 409 Sq Ft (37.99 Sq m)
Total GIA - 25,967 Sq Ft (2,412.41 Sq m)
Rent/Price
£265,000 Per Annum Exclusive
A sale of the Long Leasehold Interest will also be considered. Further information available upon request.
Terms
To take a new full repairing and insuring lease by negotiation.
Anti-Money Laundering Regulations
To comply with UK Anti-Money Laundering Regulations, Sibley Pares is required by law to verify the identity and proof of funds of all buyers / tenants. Photographic ID, proof of address, and source of funds documentation must be provided before a sale/letting can be formally agreed or a Memorandum of Sale issued. We appreciate your cooperation to avoid delays.
Viewing
Strictly by prior appointment through the Surveyors. Please contact Phil Hubbard e: phil. or Thomas Langston e: thomas.
- Clear height
- Ask agent
- Yard depth
- Ask agent
- Service charge
- £0
- Business rates
- £0
- Use class
- Ask agent
- Listed building
- Ask agent
- Tenure
- Leasehold
- Length of lease
- Ask agent
An Energy Performance certificate helps you understand the current energy efficiency of a property.
Read more about EPC requirementsAsk agent
- BREEAM rating
- Ask agent
- Environmental description
- Ask agent
Brochure
Unit 13, Heronden Road, Maidstone, Kent, ME15 9YR
Your search history
You have no recent searches
Disclaimer - Property reference 203321FH. The information displayed about this property comprises a property advertisement. Rightmove.co.uk makes no warranty as to the accuracy or completeness of the advertisement or any linked or associated information, and Rightmove has no control over the content. This property advertisement does not constitute property particulars. The information is provided and maintained by Sibley Pares Chartered Surveyors, Maidstone . Please contact the selling agent or developer directly to obtain any information which may be available under the terms of The Energy Performance of Buildings (Certificates and Inspections) (England and Wales) Regulations 2007 or the Home Report if in relation to a residential property in Scotland.