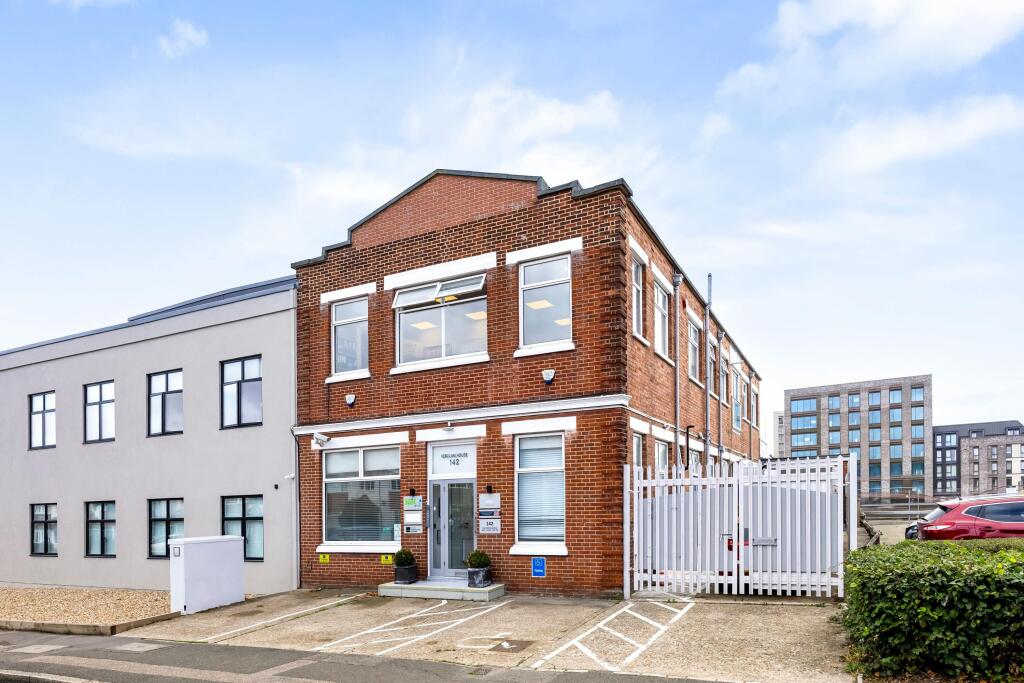
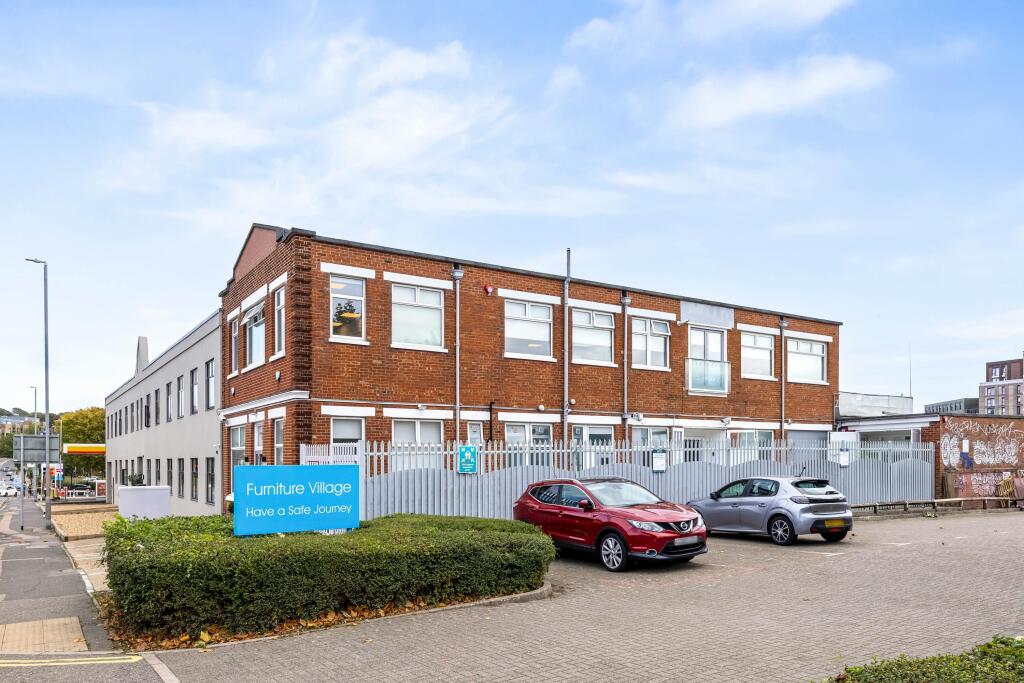
Unit A, 142 Old Shoreham Road, Hove, BN3 7BD
Size
1,262
Lease length
Ask agent
EPC
Parking
2
Spaces
2
- Size
- Price
- Ask agent
- Price per
- Ask agent
- Primary use
- Traditional office
- Capacity
- Ask agent
- Desks
- Ask agent
Key features
- Bright Open-Plan Ground-Floor Office
- Separate Meeting/Conference Room
- Two Demised Parking Spaces
- Fitted Kitchenette & WC Facilities
- Excellent Natural Light Throughout
Description
To Let: Bright Open-Plan Ground Floor Office with Two Parking Spaces
Additional information
- Let type
- Ask agent
- Let contract length
- Ask agent
- Status
- Available
- Date available
- 12 September 2026
- Service charge
- Ask agent
- Business rates
- Ask agent
- Size
- Price
- Ask agent
- Price per
- Ask agent
- Primary use
- Traditional office
- Capacity
- Ask agent
- Desks
- Ask agent
Key features
- Bright Open-Plan Ground-Floor Office
- Separate Meeting/Conference Room
- Two Demised Parking Spaces
- Fitted Kitchenette & WC Facilities
- Excellent Natural Light Throughout
Description
To Let: Bright Open-Plan Ground Floor Office with Two Parking Spaces
Additional information
- Let type
- Ask agent
- Let contract length
- Ask agent
- Status
- Available
- Date available
- 12 September 2026
- Service charge
- Ask agent
- Business rates
- Ask agent
Building amenities
Additional costs may apply for some services – please check the full property description for more details.
- Kitchen
- Natural light
- Air conditioning
- Central heating
Key features
- Bright Open-Plan Ground-Floor Office
- Separate Meeting/Conference Room
- Two Demised Parking Spaces
- Fitted Kitchenette & WC Facilities
- Excellent Natural Light Throughout
Description
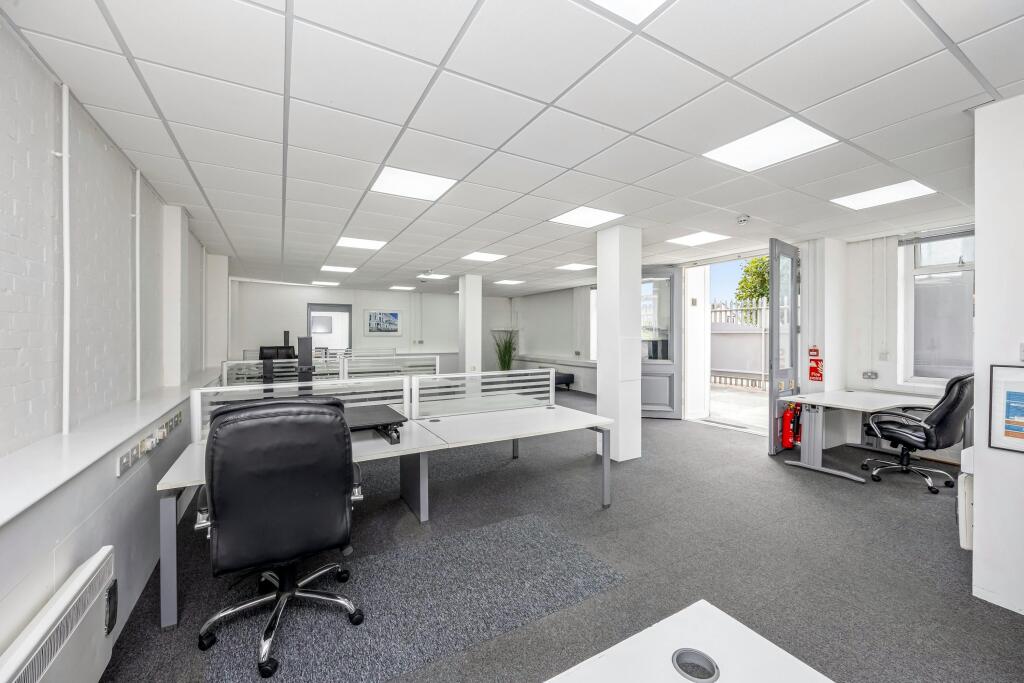
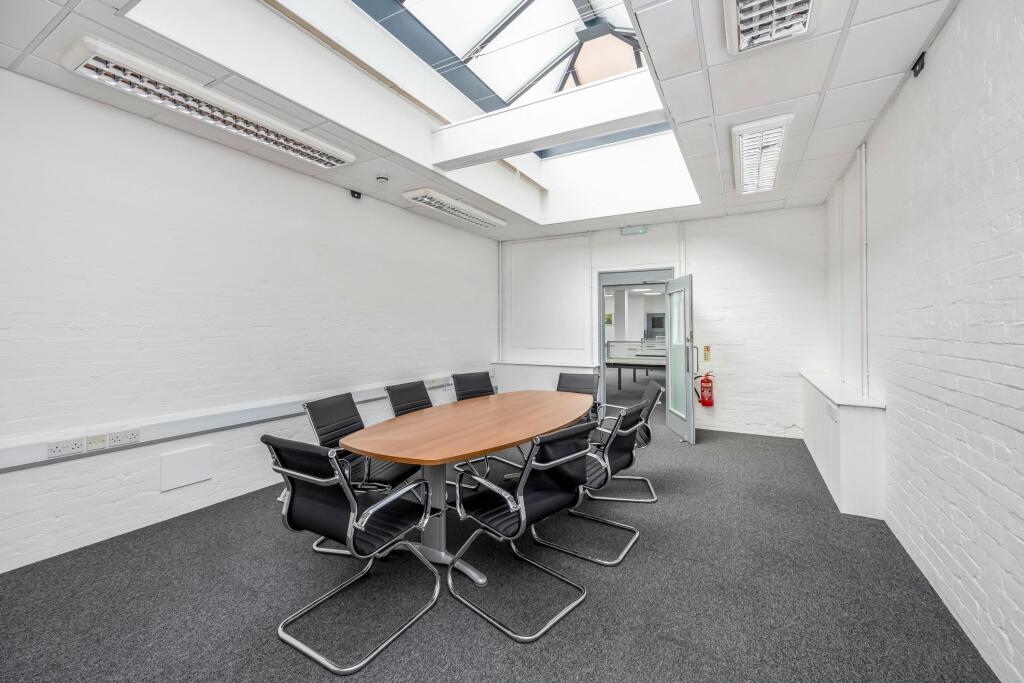
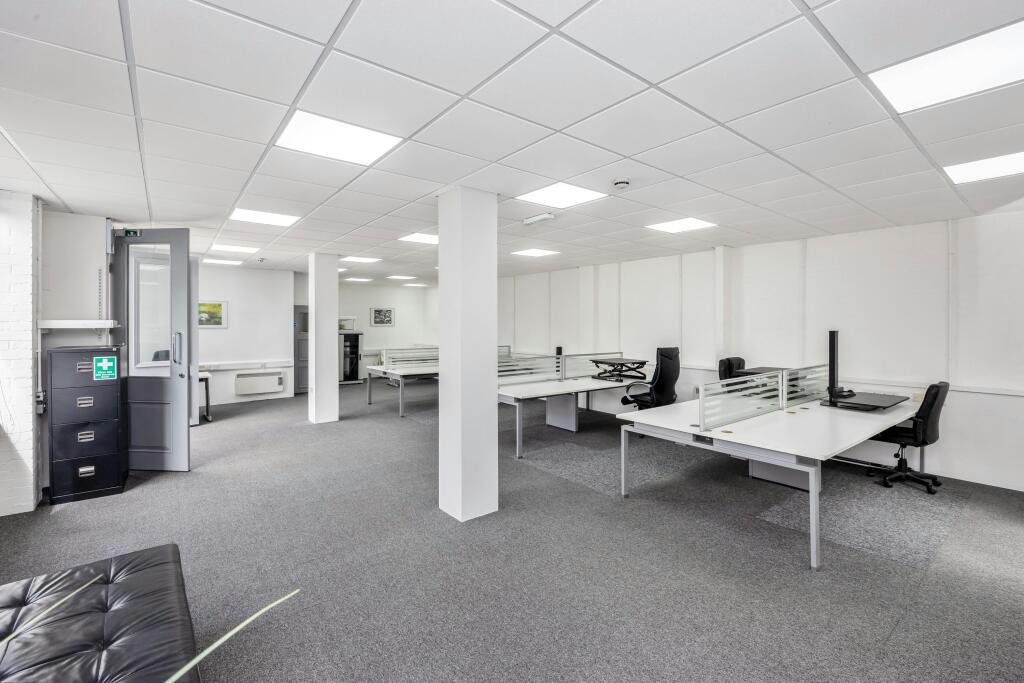
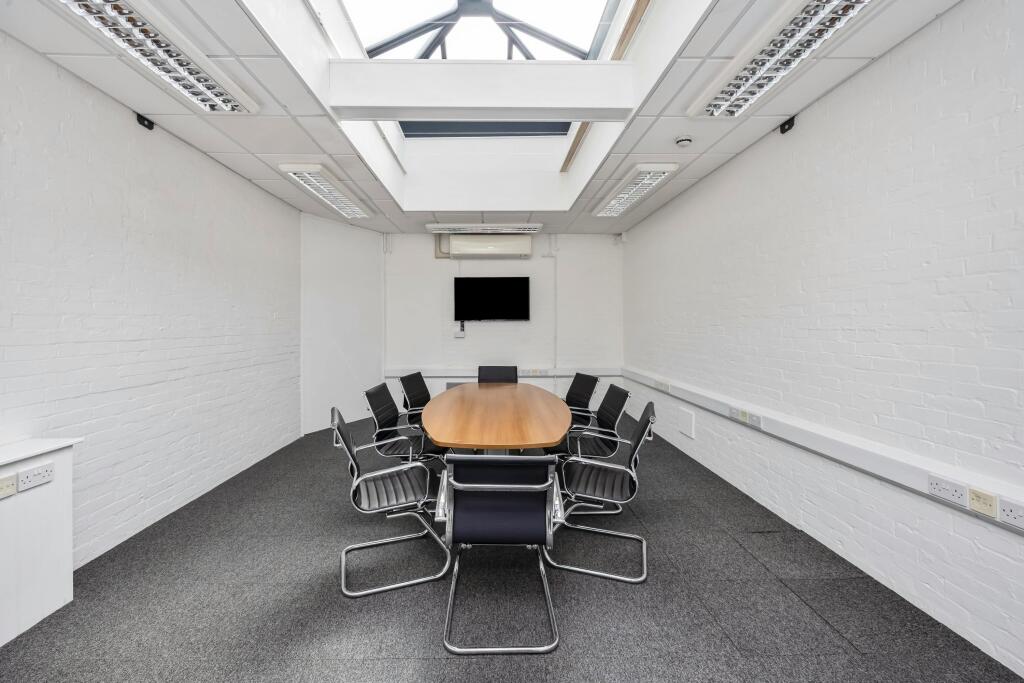
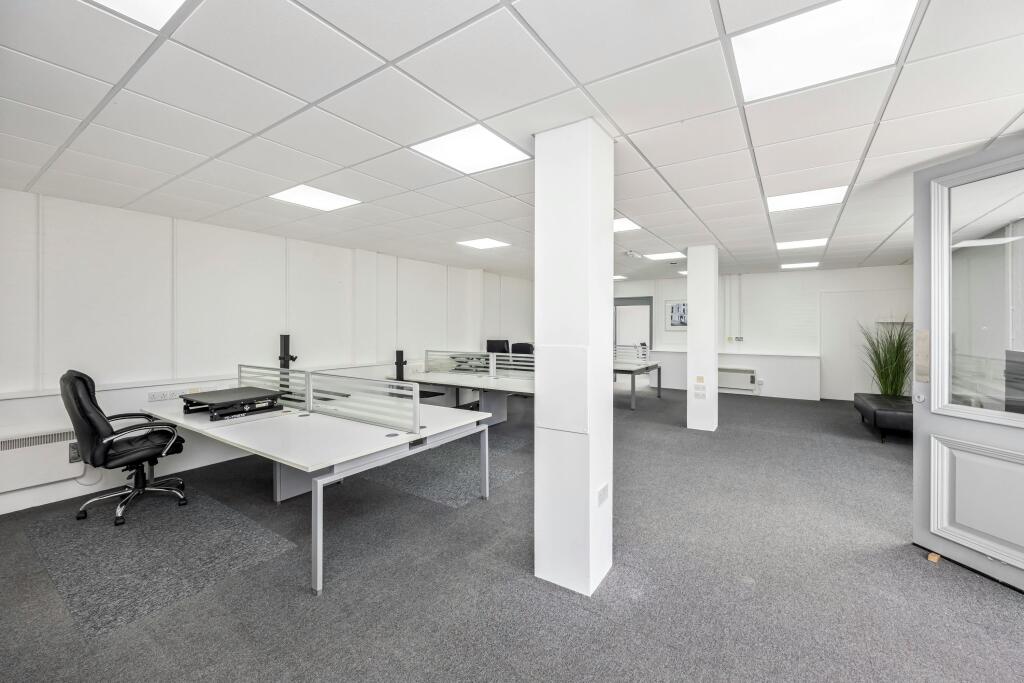
The principal office area benefits from excellent levels of natural light and is complemented by a separate meeting/conference room with an impressive roof lantern/skylight. The accommodation can comfortably accommodate approximately 20 staff while retaining dedicated meeting and ancillary space.
The specification includes carpeting throughout, LED lighting, electric heating, Mitsubishi air conditioning to the meeting room, an entry-phone system and a fitted kitchenette. Two separate entrances/exits are provided, including direct access from Old Shoreham Road.
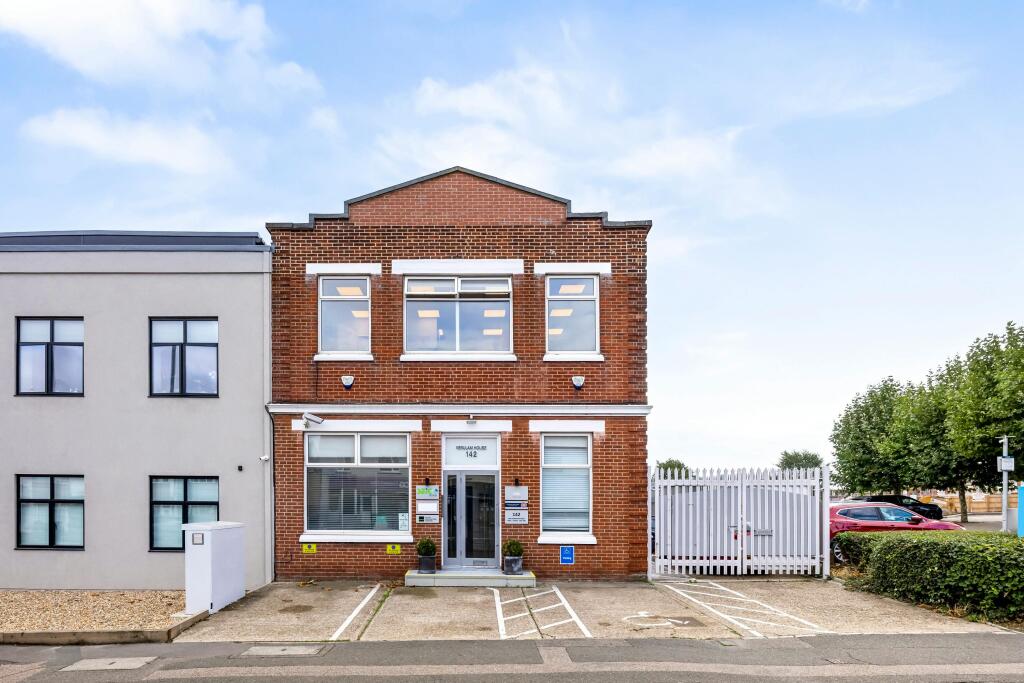
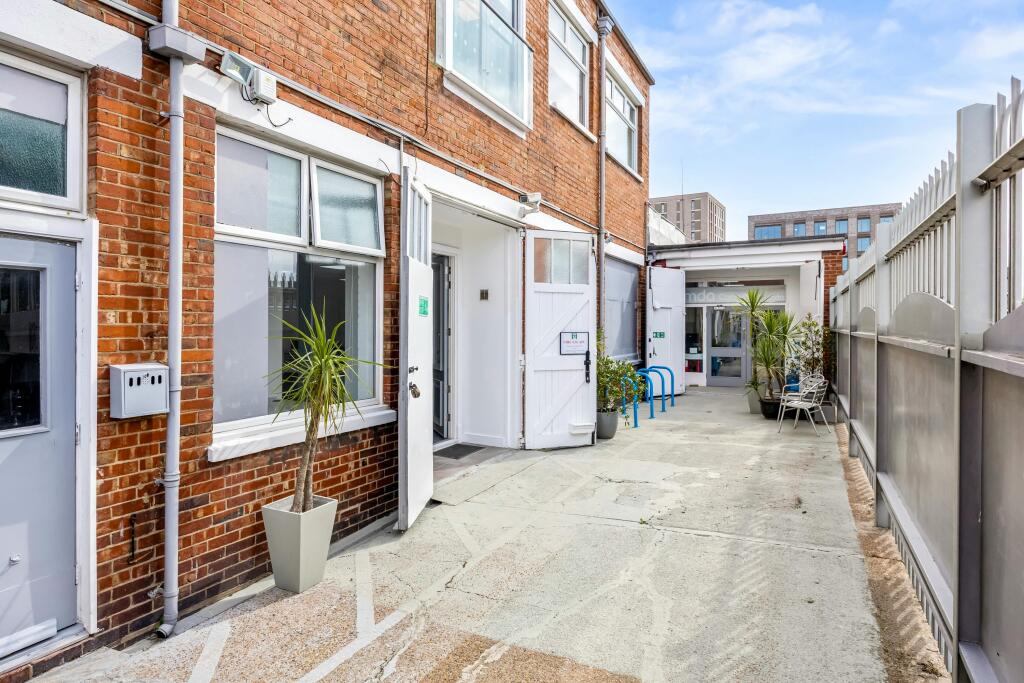
Externally, the premises benefit from two tandem demised parking spaces and bicycle racks, with additional parking options available nearby.
Existing office furniture can be retained if required or removed prior to occupation, enabling the premises to be offered on a ready-to-occupy basis.
The property occupies a prominent and highly accessible position fronting Old Shoreham Road, one of Hove’s principal east-west arterial routes, providing excellent connectivity between Brighton, Hove, Portslade and Shoreham-by-Sea, together with convenient access to the A27 and wider regional road network.
The surrounding area is an established commercial and retail location with a strong mix of national and local occupiers. Nearby businesses include Furniture Village, Currys, Homebase and Dugard, while Goldstone Retail Park and Hove Park are both within easy walking distance, providing a good range of retail, food and leisure amenities.
The property is well served by public transport, with regular bus services operating nearby. Hove and Aldrington railway stations are both readily accessible, providing connections to Brighton, London and destinations along the south coast.
Strictly via prior appointment through Sole Agent Graves Jenkins (t: ).
A new lease is available for a term of no less than three years, with longer terms available by negotiation.
The lease will be on an internal repairing basis, with the tenant responsible for the internal repair and decoration of the premises together with payment of the applicable service charge.
Quoting rent: £24,000 per annum exclusive.
- Bright, open-plan ground-floor office accommodation.
- Floor-to-ceiling height of approximately 2.6 metres to the main office area.
- Separate meeting/conference room with feature roof lantern/skylight.
- Excellent levels of natural light throughout.
- Carpeted throughout.
- LED lighting.
- Electric heating throughout.
- Mitsubishi air conditioning to the meeting/conference room.
- Two separate entrances/exits, including direct access from Old Shoreham Road.
- Entry-phone system.
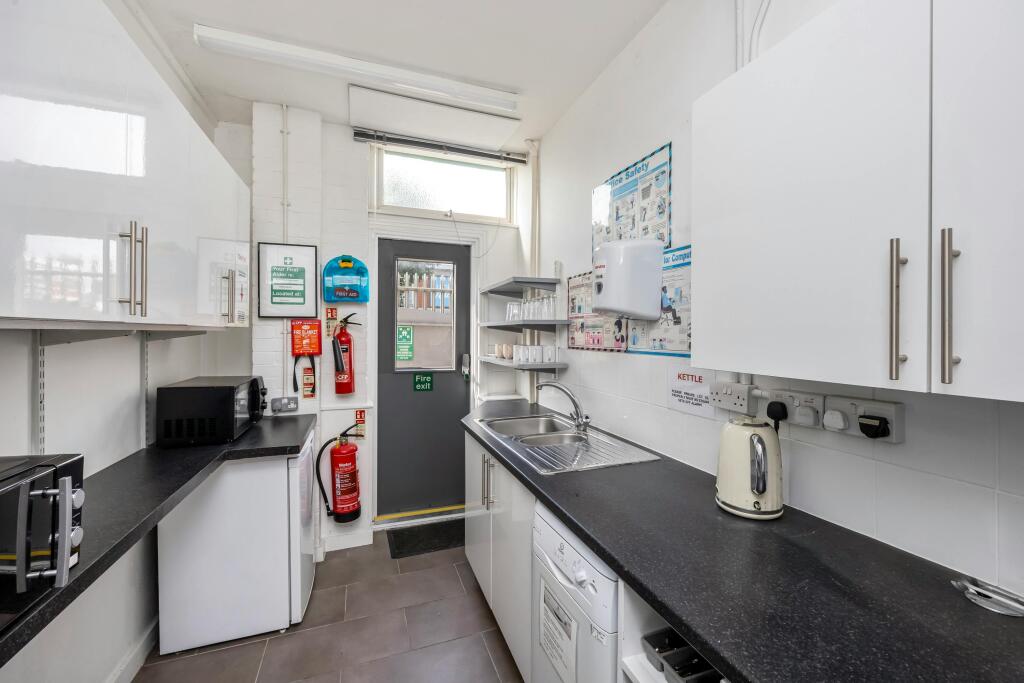
- Separate fitted kitchen with refrigerators, microwaves, dishwasher, kettle and toaster.
- Two shared WC cubicles serving only a limited number of other building users.
- Two tandem demised parking spaces.
- Bicycle racks.
- Existing desks and chairs available if required, or removable prior to occupation.
- Fire alarm and fire safety equipment provided and maintained by the landlord.
In accordance with the Anti-Money Laundering Regulations, Graves Jenkins is required to verify the identity of all parties involved in the transaction. Prospective purchasers or tenants will be required to provide satisfactory proof of identity and address before solicitors are instructed.
Documents will be required from all relevant parties, and a charge of £40 per person will be payable where electronic identity searches are carried out.
- Let type
- Long
- Let contract length
- Ask agent
- Status
- Available
- Date available
- 02 October 2026
- Service charge
- £5
- Business rates
- £7,992
- Use class
- E
An Energy Performance certificate helps you understand the current energy efficiency of a property.
Read more about EPC requirements- BREEAM rating
- Ask agent
- Environmental description
- Ask agent
Brochure
Unit A, 142 Old Shoreham Road, Hove, BN3 7BD
About Graves Jenkins, Brighton

Founded in 1991, Graves Jenkins is an established, independent commercial property consultancy specialising in lettings, acquisitions, lease advisory and asset marketing across Brighton and Hove, Sussex, Surrey and the South East. With offices in Brighton and Crawley, we provide tailored, director-led advice to landlords, occupiers, investors and developers across all sectors of the commercial property market.
Our lettings team acts on a wide variety of commercial accommodation including retail units, restaurants, cafés, leisure premises, offices, industrial units, workshops, mixed-use buildings and development-led opportunities. We advise on everything from flexible short-term occupational strategies through to long-term institutional lease structures, always with a focus on maximising value, minimising void periods and securing the right covenant strength for our clients.
At Graves Jenkins, we understand that successful commercial lettings require more than simply listing a property online. We combine strong local market knowledge with proactive marketing, detailed negotiation and strategic positioning to generate high-quality enquiries and achieve the best possible outcome. Our marketing approach includes professional photography, bespoke particulars, prominent board and signage exposure, extensive agency networking, targeted social media campaigns and enhanced portal advertising across leading platforms including Rightmove Commercial.
We are particularly active throughout Brighton and Hove and the wider Sussex market, where we have built long-standing relationships with local businesses, regional operators, national covenants, developers and investors. Our team is known for its responsive service, honest advice and commercially focused approach, particularly in navigating challenging market conditions and evolving occupier trends.
Whether you are a landlord seeking to reduce vacancy risk, an investor repositioning an asset, or a business searching for the right premises, Graves Jenkins offers practical, market-led advice throughout every stage of the lettings process.
Your search history
You have no recent searches
Disclaimer - Property reference 398688-2. The information displayed about this property comprises a property advertisement. Rightmove.co.uk makes no warranty as to the accuracy or completeness of the advertisement or any linked or associated information, and Rightmove has no control over the content. This property advertisement does not constitute property particulars. The information is provided and maintained by Graves Jenkins, Brighton. Please contact the selling agent or developer directly to obtain any information which may be available under the terms of The Energy Performance of Buildings (Certificates and Inspections) (England and Wales) Regulations 2007 or the Home Report if in relation to a residential property in Scotland.