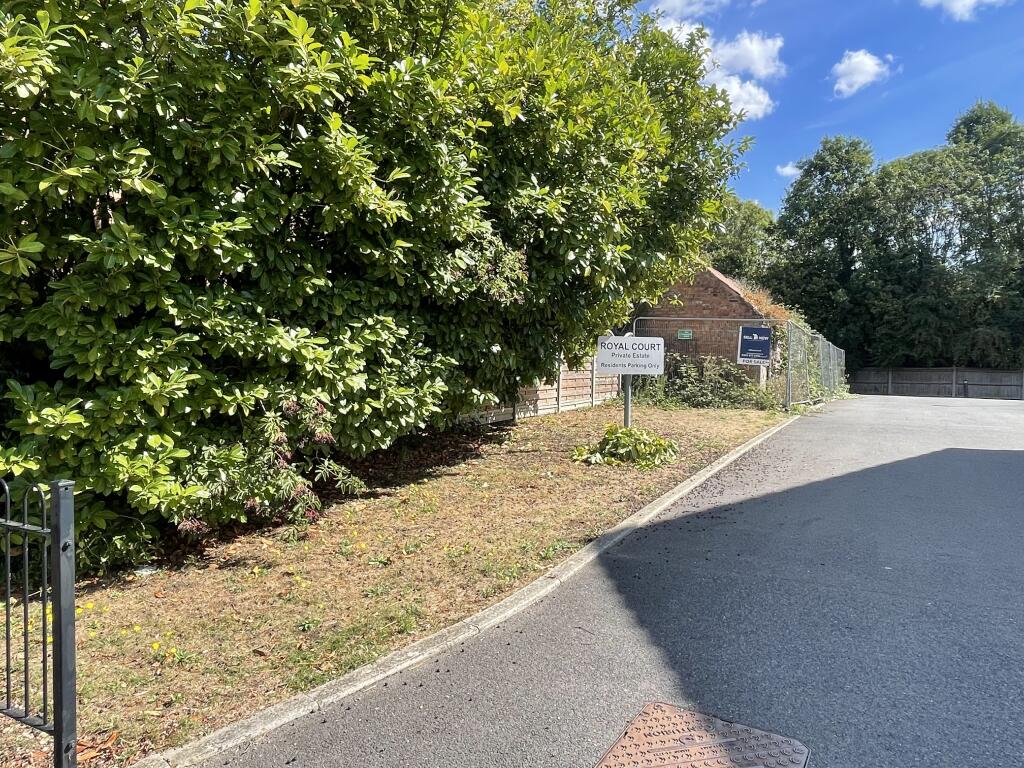
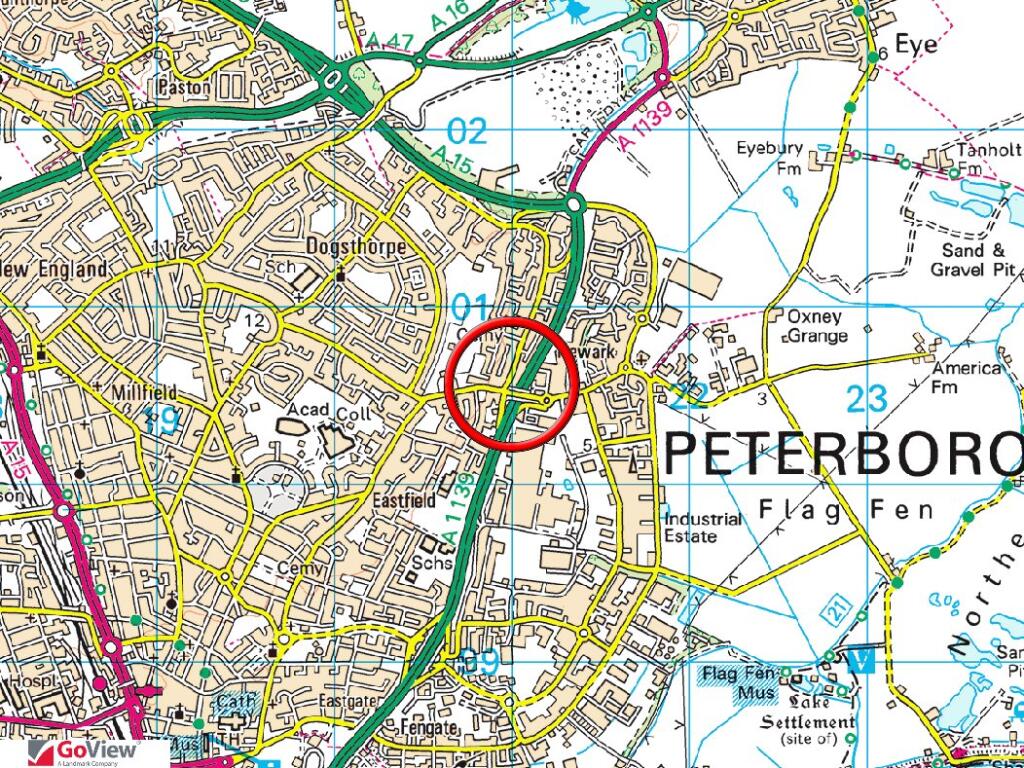
Land, semi detached barn and 4 parking spaces at Royal court Eye Road, Dogsthorpe, Peterborough
Size
0.01607 - 0.01951
Tenure
Freehold
EPC
Ask agent
Parking
3
- Primary use
- Land
- Other use(s)
- Land
No floor / site plan
Building amenities
Additional costs may apply for some services – please check the full property description for more details.
- Parking
Key features
- RARE FREEHOLD BUILDING, LAND & FOUR PARKING SPACES
- SEMI-DETACHED SINGLE-STOREY BUILDING
- DEVELOPMENT / CHANGE OF USE POTENTIAL – STP
- PREVIOUS RESIDENTIAL PLANNING APPLICATION – 19/01143/FUL
- IDEAL FOR BUILDERS, DEVELOPERS & INVESTORS
- Opportunity for BUILDERS, DEVELOPERS & INVESTORS
- ALL FUTURE USES & DEVELOPMENT SUBJECT TO NECESSARY CONSENTS
- FREEHOLD SALE INCLUDING FOUR PARKING SPACES
- Property offered AS SEEN NOT VIEWABLE
- ALL OFFERS IN WRITING BY 23RD OCTOBER 2026
Description
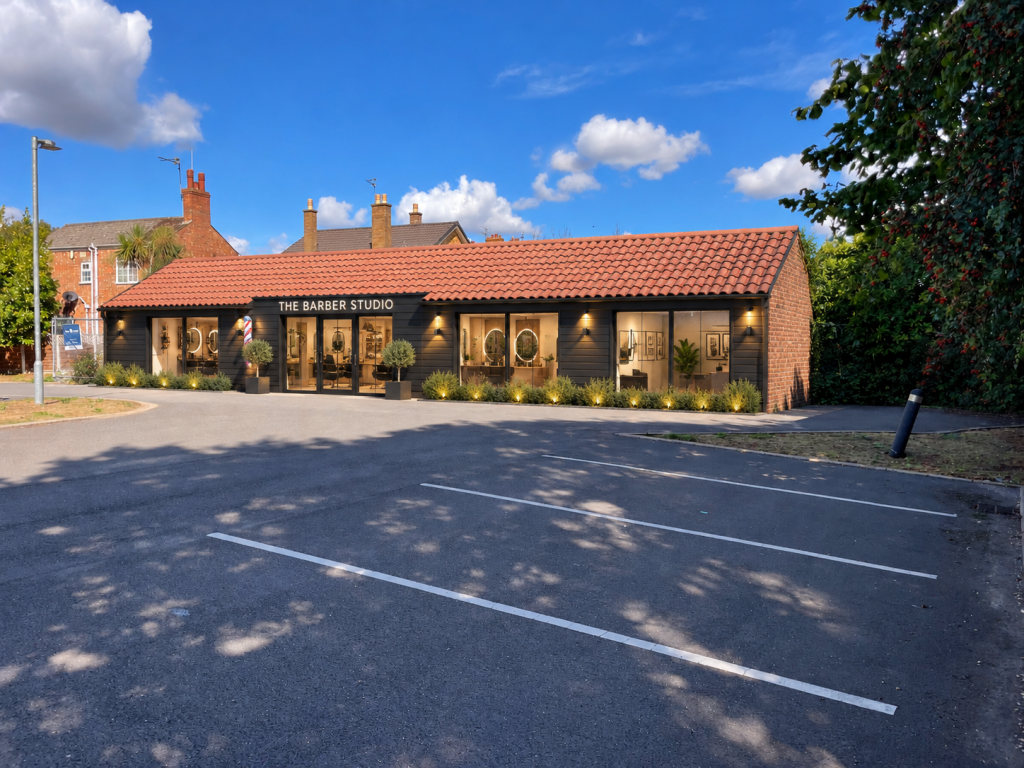
CGI ILLUSTRATION AVAILABLE – SHOWING POTENTIAL BARBER STUDIO, BEAUTY SALON OR OFFICE USE, SUBJECT TO PLANNING.
Sell New Group are pleased to offer for sale this unusual FREEHOLD OPPORTUNITY, situated within the established Royal Court residential development, just off Eye Road, Peterborough.
The sale comprises an existing single-storey SEMI-DETACHED BUILDING, adjoining the neighbouring barn/building, together with its associated parcel of land and FOUR PARKING SPACES.
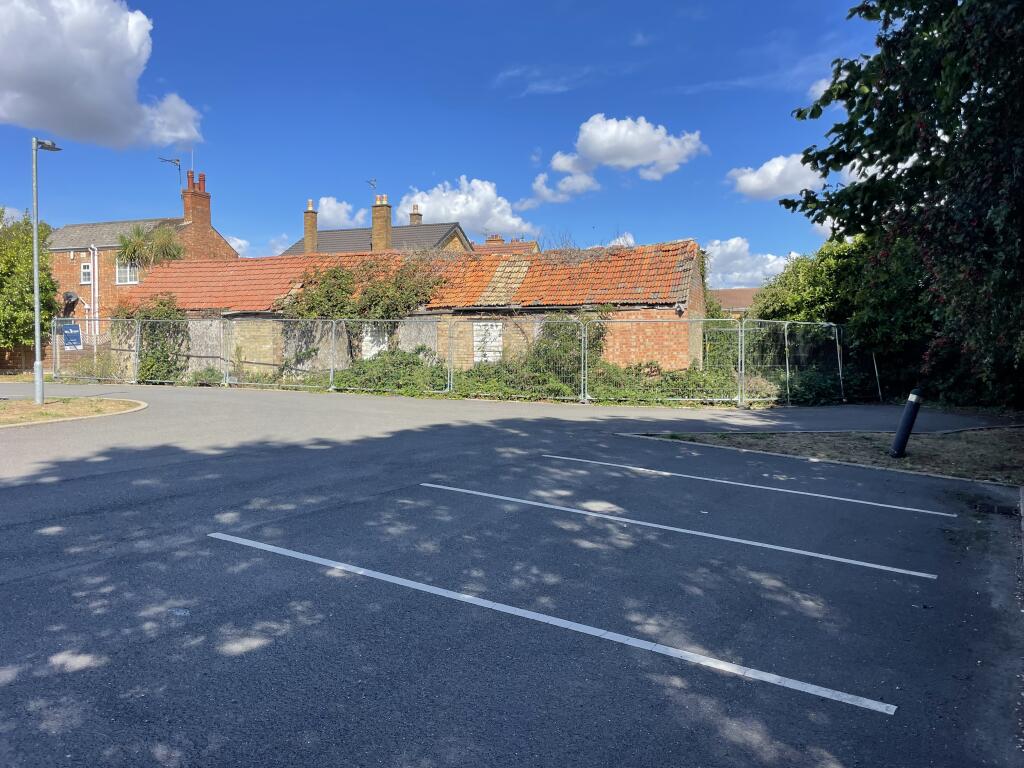
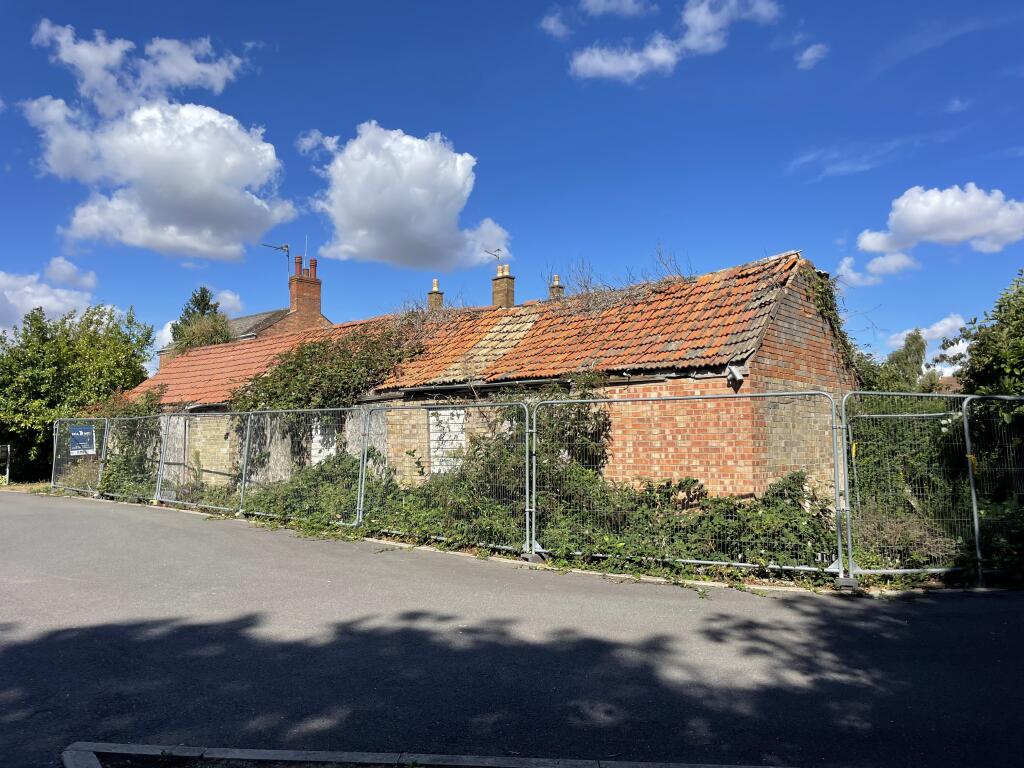
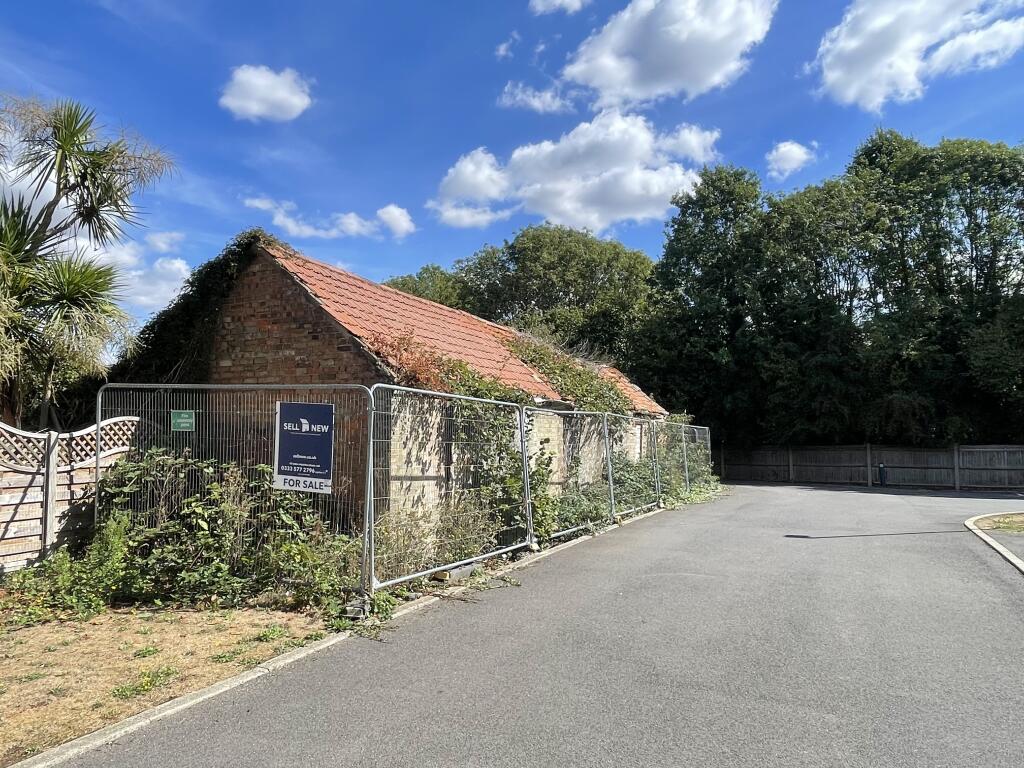
Currently presented in a derelict condition and requiring substantial refurbishment, the property offers an interesting opportunity for builders, developers, investors, business owners or owner-occupiers seeking a freehold building with potential to add value.
Constructed predominantly of brick beneath a pitched tiled roof, the building provides a blank canvas from which an incoming purchaser may wish to investigate its future potential.
Possible uses worth exploring could include a BARBER STUDIO, BEAUTY OR NAIL SALON, OFFICE, CREATIVE STUDIO OR OTHER SMALL COMMERCIAL BUSINESS, subject in all cases to obtaining the necessary planning permission, change of use consent and other statutory approvals.
The accompanying CGI illustration demonstrates how the existing building might potentially be transformed into an attractive commercial premises, incorporating contemporary glazing, modern external finishes and a welcoming business frontage.
The CGI is purely conceptual and does not represent an approved scheme, existing planning consent or confirmation that any proposed use or alterations would be permitted.
THE BUILDING
The existing building is predominantly brick-built beneath a traditional pitched tiled roof and occupies a position within the Royal Court development.
The property is SEMI-DETACHED, directly adjoining the neighbouring barn/building, and is currently in a derelict condition.
Substantial refurbishment and improvement works will be required.
Subject to all necessary consents, a purchaser may wish to investigate the feasibility of retaining and refurbishing the existing structure, adapting its internal layout or exploring alternative uses.
No structural survey, assessment of the building's condition or confirmation of its suitability for conversion has been provided by the selling agent.
POTENTIAL COMMERCIAL OPPORTUNITY
Given the building's position and the inclusion of four parking spaces, prospective purchasers may wish to investigate its suitability for a range of small-scale commercial activities.
Potential concepts could include:
- Barbering or hairdressing studio
- Beauty, nail or treatment salon
- Professional or administrative offices
- Creative or photography studio
- Small independent business premises
- Other appropriate commercial uses, subject to consent
IMPORTANT: These are suggestions for investigation only. No representation is made that any of the above uses are currently authorised, permitted under the existing planning position or capable of securing planning approval.
LAND & FOUR PARKING SPACES
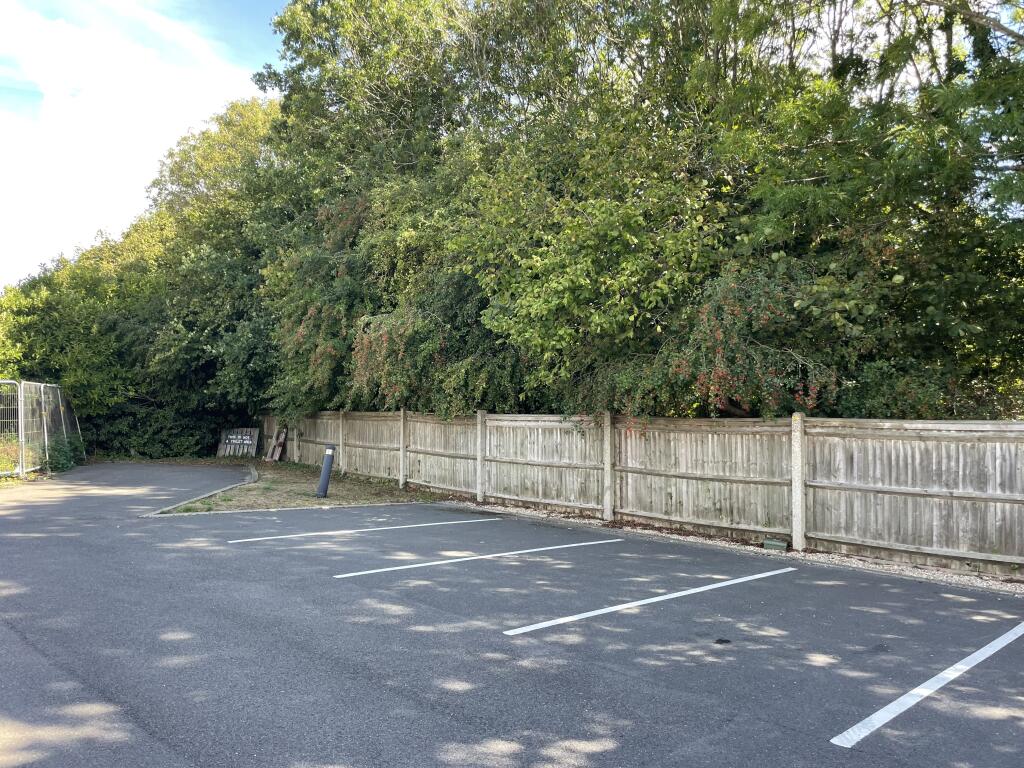
The sale includes the existing building, its associated parcel of land and FOUR PARKING SPACES, providing an additional benefit for prospective purchasers.
The parking spaces may be of particular interest to businesses requiring customer or staff parking, subject to the legal rights, restrictions and any relevant planning requirements.
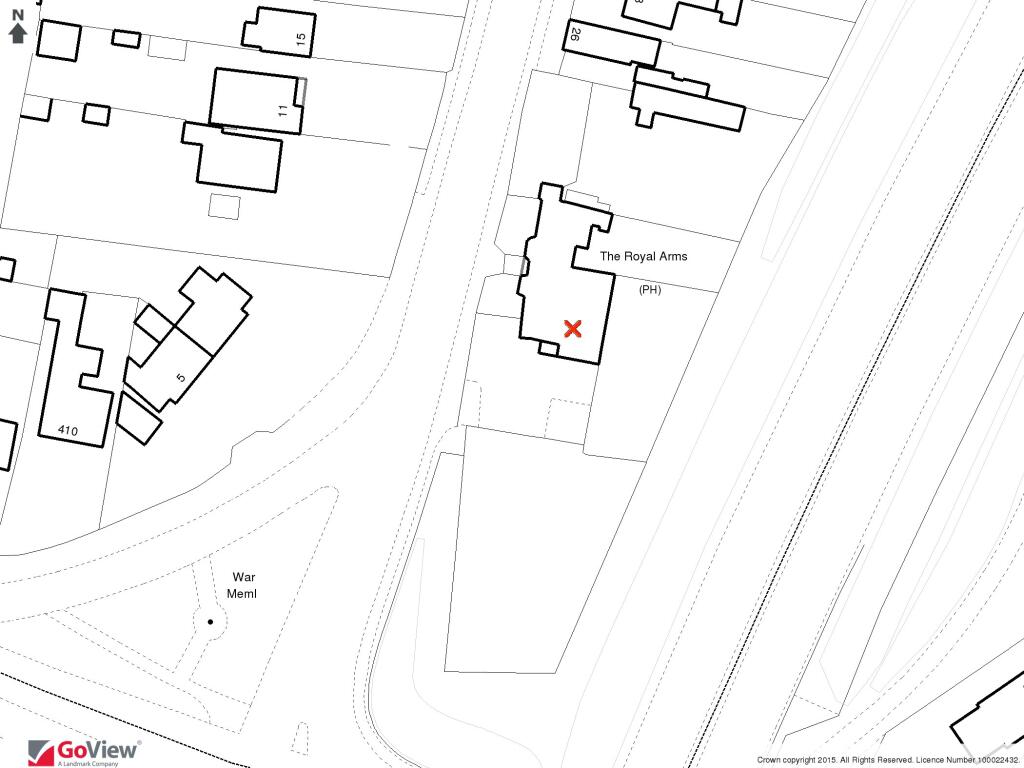
The extent of the land, parking spaces, boundaries, rights of access and any associated obligations will be subject to verification through the legal documentation.
Purchasers should not rely on the CGI illustration to establish the precise layout or extent of the property being sold.
PLANNING HISTORY
We understand that the building was previously associated with a planning consent for use as a bicycle store serving the wider Royal Court residential development.
We further understand that this proposed use was not implemented as originally intended, although purchasers must independently verify the planning history, current lawful use and any relevant conditions or restrictions with Peterborough City Council.
The existing planning position does not establish permission for alternative commercial or residential uses.
Any proposal involving refurbishment, alterations, conversion, change of use or redevelopment may require planning permission, building regulations approval and other necessary consents.
Prospective purchasers are strongly advised to consult Peterborough City Council and their own professional planning advisers before committing to a purchase.
No guarantee is given that planning permission or change of use consent will be granted for any proposed use.
SERVICES & UTILITIES
The availability, condition, capacity and connection arrangements of all mains services and utilities have not been verified.
Interested parties must make their own enquiries regarding electricity, water, drainage, telecommunications and any other services required for their intended use.
Any connection, upgrade, installation or associated costs will be the responsibility of the purchaser.
TENURE
FREEHOLD, subject to verification of title, rights, restrictions, covenants and any other matters disclosed by the seller's solicitors.
ESTATE CHARGES
The seller does not believe that an estate charge is currently associated with the property being offered for sale.
However, this has not been independently verified, and purchasers must satisfy themselves through their legal advisers regarding any existing or future estate management charges, maintenance contributions or other financial obligations.
BUYER'S AGENT FEE
The purchaser will be responsible for the selling agent's fee associated with the transaction.
The amount and payment terms must be confirmed in writing before any offer is accepted.
CGI ILLUSTRATION – IMPORTANT DISCLAIMER
COMPUTER GENERATED IMAGE – FOR ILLUSTRATIVE AND GUIDANCE PURPOSES ONLY.
The CGI images included within these marketing particulars have been prepared solely to demonstrate a possible future appearance and potential commercial use of the existing building.
The images are conceptual and do not represent the property's existing condition, an approved planning scheme, an agreed specification or a guarantee of development potential.
All architectural features, glazing, doors, external finishes, signage, lighting, landscaping, internal arrangements and business uses depicted are indicative only.
The CGI may not accurately reflect the building's dimensions, structural limitations, boundaries or the precise relationship between the building, neighbouring properties and parking spaces.
The existing building, surrounding land and parking arrangements must be independently inspected and verified.
NO PLANNING PERMISSION, CHANGE OF USE CONSENT OR OTHER STATUTORY APPROVAL IS IMPLIED OR GUARANTEED.
Any proposed works or alternative uses are subject to obtaining all necessary permissions and approvals, together with compliance with any applicable legal restrictions.
Neither the seller nor Sell New Group warrants that the illustrated design, layout or proposed use can be implemented.
IMPORTANT NOTICE
The property is offered for sale in its existing condition.
All descriptions, measurements, plans, photographs, CGI illustrations and other marketing information are provided in good faith for general guidance only and do not form part of any offer or contract.
No representation or warranty is given regarding the structural condition of the building, suitability for any particular purpose, planning status, services, boundaries, parking rights or development potential.
Interested parties must undertake their own independent investigations, inspections, surveys, planning enquiries and legal due diligence before entering into a binding commitment.
All proposed uses and alterations are subject to obtaining the necessary consents.
VIEWING STRICTLY BY APPOINTMENT THROUGH SELL NEW GROUP.
- Service charge
- Ask agent
- Business rates
- Ask agent
- Use class
- 8
- Year built
- 1900
- Listed building
- No
- Floors in building
- 1
An Energy Performance certificate helps you understand the current energy efficiency of a property.
Read more about EPC requirementsAsk agent
- BREEAM rating
- Ask agent
- Environmental description
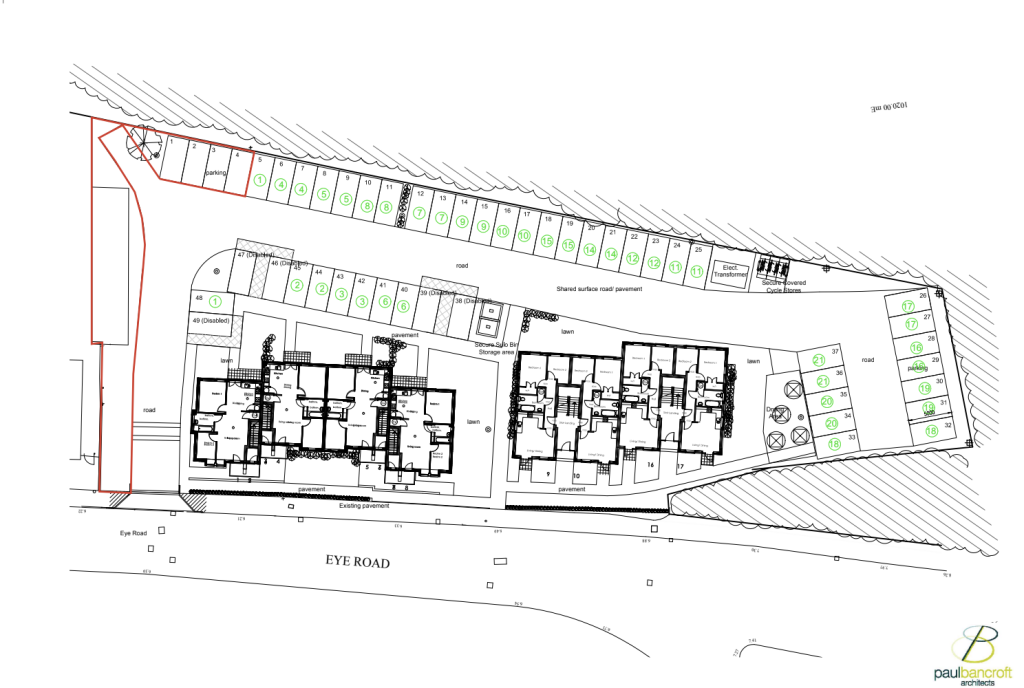
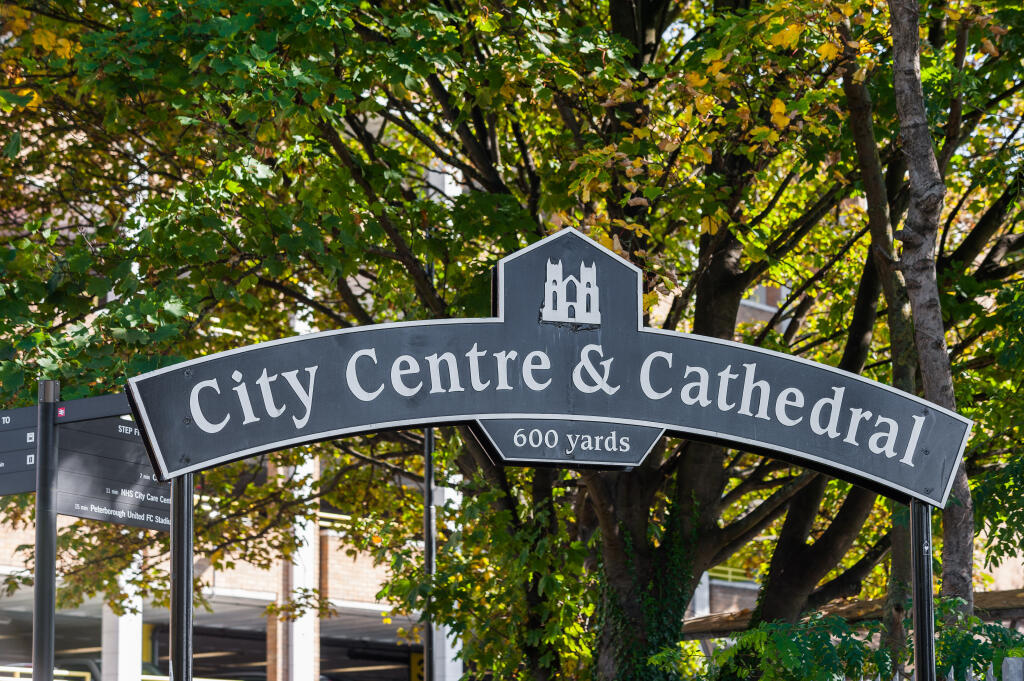
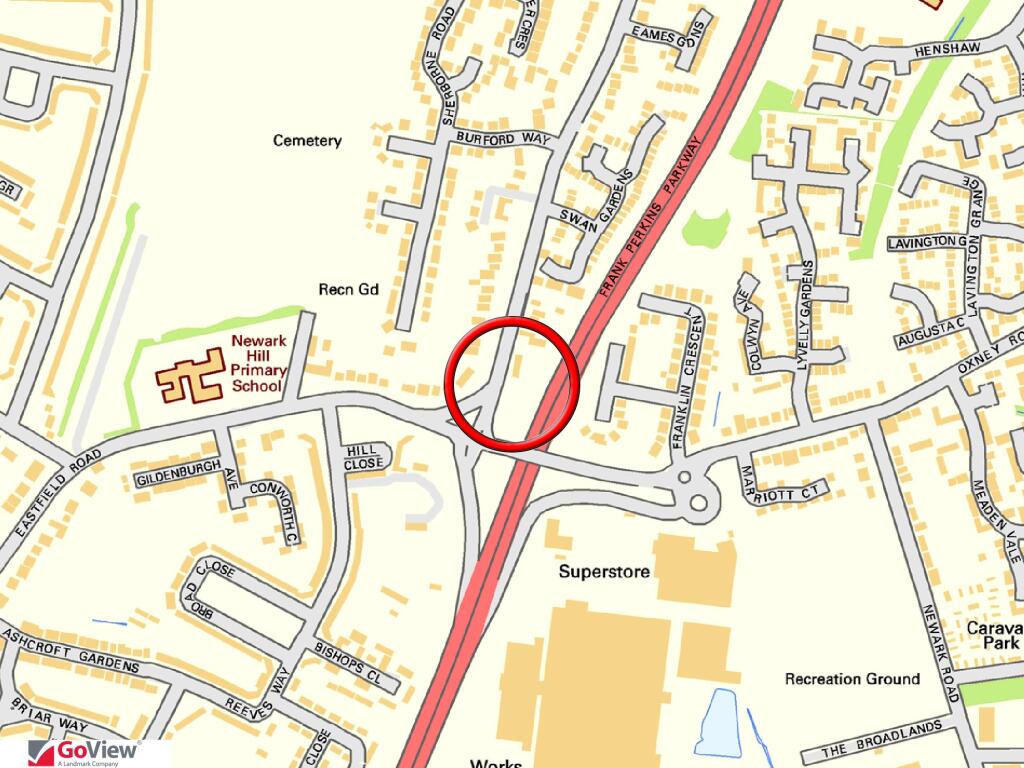
- Royal Court is an established development situated just off Eye Road in Peterborough, with the property occupying a tucked-away position towards the end of the development. The setting combines convenient access with a relatively private position away from the main road. The property is approached via the existing Royal Court access and internal roadway, with established residential properties surrounding the site. The development incorporates a mixture of landscaped areas, mature trees and designated parking, creating an established environment around the property. The Royal Court site plan confirms vehicular access from Eye Road together with the development's internal road and parking areas. A particular benefit of the sale is the inclusion of four parking spaces, providing valuable off-road parking alongside the freehold building. The location provides convenient access to Peterborough city centre and the wider road network, making the property well positioned for purchasers looking for an unusual freehold opportunity within an established setting. With its combination of a detached building, freehold land and four parking spaces, the property offers an interesting opportunity for builders, developers and investors looking to explore its future potential, subject to all necessary consents.
Land, semi detached barn and 4 parking spaces at Royal court Eye Road, Dogsthorpe, Peterborough
About Sell New Ltd, St. Neots

The Sell New Group is an independent Estate Agency based on the Cambridgeshire/Bedfordshire border, we provide a personalised service to assist you in purchasing or selling your home.
We are committed to providing a transparent, honest and reliable service. We excel by exceeding our clients expectations and by going that extra mile.
Your search history
You have no recent searches
Disclaimer - Property reference SN01879. The information displayed about this property comprises a property advertisement. Rightmove.co.uk makes no warranty as to the accuracy or completeness of the advertisement or any linked or associated information, and Rightmove has no control over the content. This property advertisement does not constitute property particulars. The information is provided and maintained by Sell New Ltd, St. Neots. Please contact the selling agent or developer directly to obtain any information which may be available under the terms of The Energy Performance of Buildings (Certificates and Inspections) (England and Wales) Regulations 2007 or the Home Report if in relation to a residential property in Scotland.