57 Lancaster Road, Barnet, EN4 8AS
Size
4,614
Lease length
Ask agent
EPC
Ask agent
Parking
Ask agent
Spaces
3
- Size
- Price
- Ask agent
- Price per
- Ask agent
- Primary use
- Light industrial
Key features
- Roller shutter loading door
- Eaves height of 5.35m and a maximum height to the apex of 7.47m
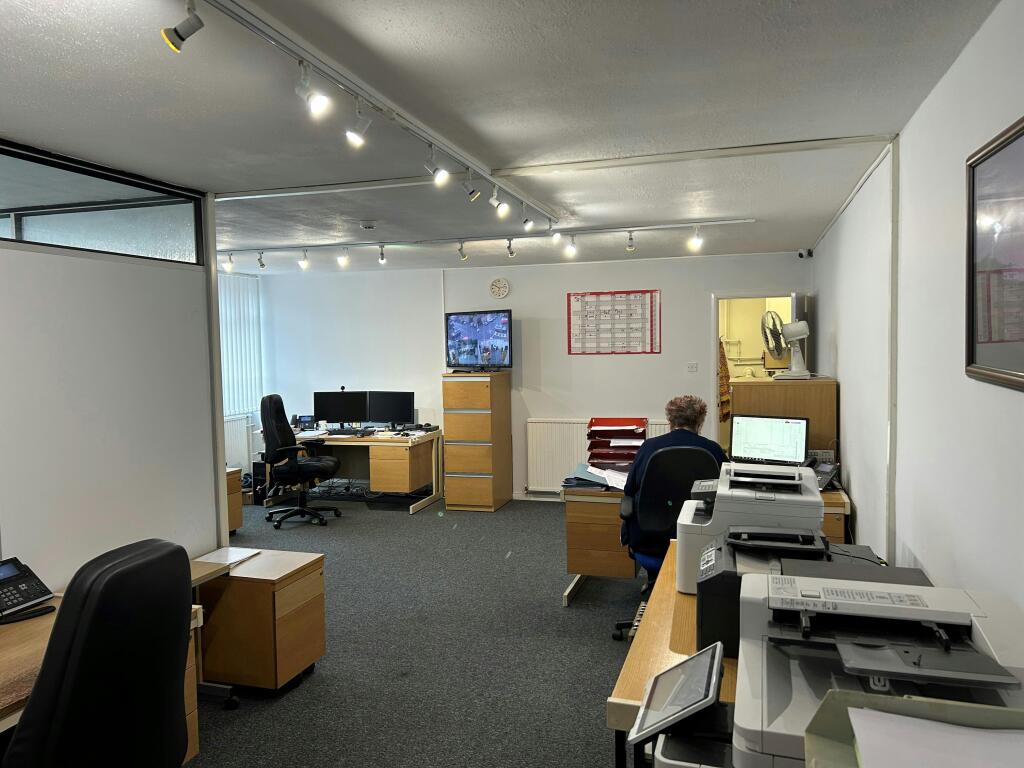
- Ground floor office incorporating reception, kitchen and WC's
- Central heating and double glazing to the offices
Description
End of Terrace Industrial/Warehouse Unit
Additional information
- Clear height
- Ask agent
- Yard depth
- Ask agent
- Let type
- Ask agent
- Let contract length
- Ask agent
- Status
- Available
- Date available
- 15 January 2026
- Service charge
- Ask agent
- Business rates
- Ask agent
- Size
- Price
- Ask agent
- Price per
- Ask agent
- Primary use
- Traditional office
- Capacity
- Ask agent
- Desks
- Ask agent
Key features
- Roller shutter loading door
- Eaves height of 5.35m and a maximum height to the apex of 7.47m
- Ground floor office incorporating reception, kitchen and WC's
- Central heating and double glazing to the offices
Description
End of Terrace Industrial/Warehouse Unit
Additional information
- Let type
- Ask agent
- Let contract length
- Ask agent
- Status
- Available
- Date available
- 15 January 2026
- Service charge
- Ask agent
- Business rates
- Ask agent
- Size
- Price
- Ask agent
- Price per
- Ask agent
- Primary use
- Light industrial
Key features
- Roller shutter loading door
- Eaves height of 5.35m and a maximum height to the apex of 7.47m
- Ground floor office incorporating reception, kitchen and WC's
- Central heating and double glazing to the offices
Description
End of Terrace Industrial/Warehouse Unit
Additional information
- Clear height
- Ask agent
- Yard depth
- Ask agent
- Let type
- Ask agent
- Let contract length
- Ask agent
- Status
- Available
- Date available
- 15 January 2026
- Service charge
- Ask agent
- Business rates
- Ask agent
Key features
- Roller shutter loading door
- Eaves height of 5.35m and a maximum height to the apex of 7.47m
- Ground floor office incorporating reception, kitchen and WC's
- Central heating and double glazing to the offices
Description
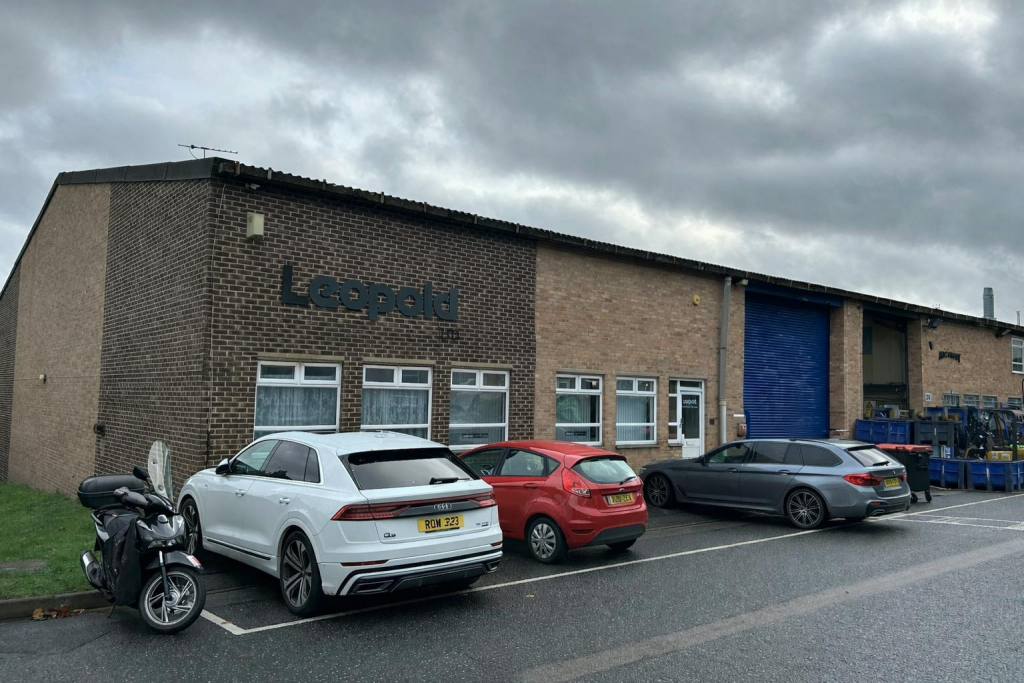
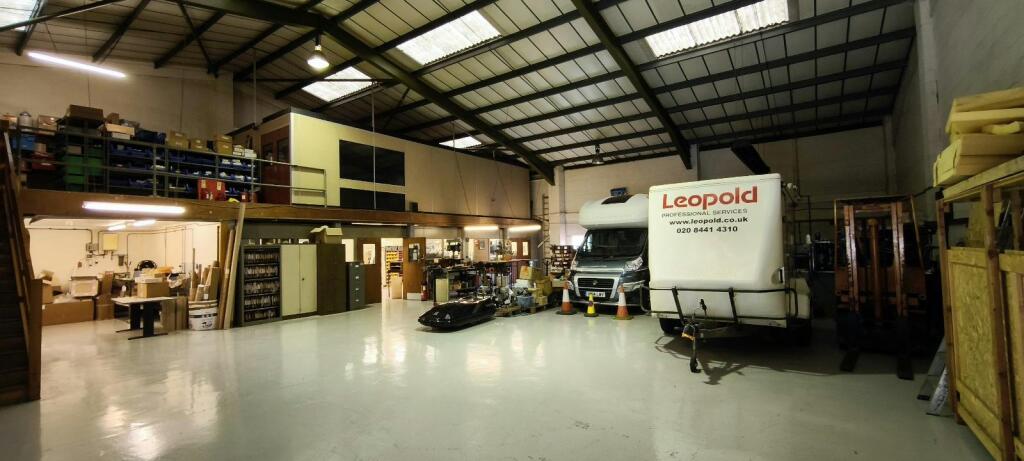
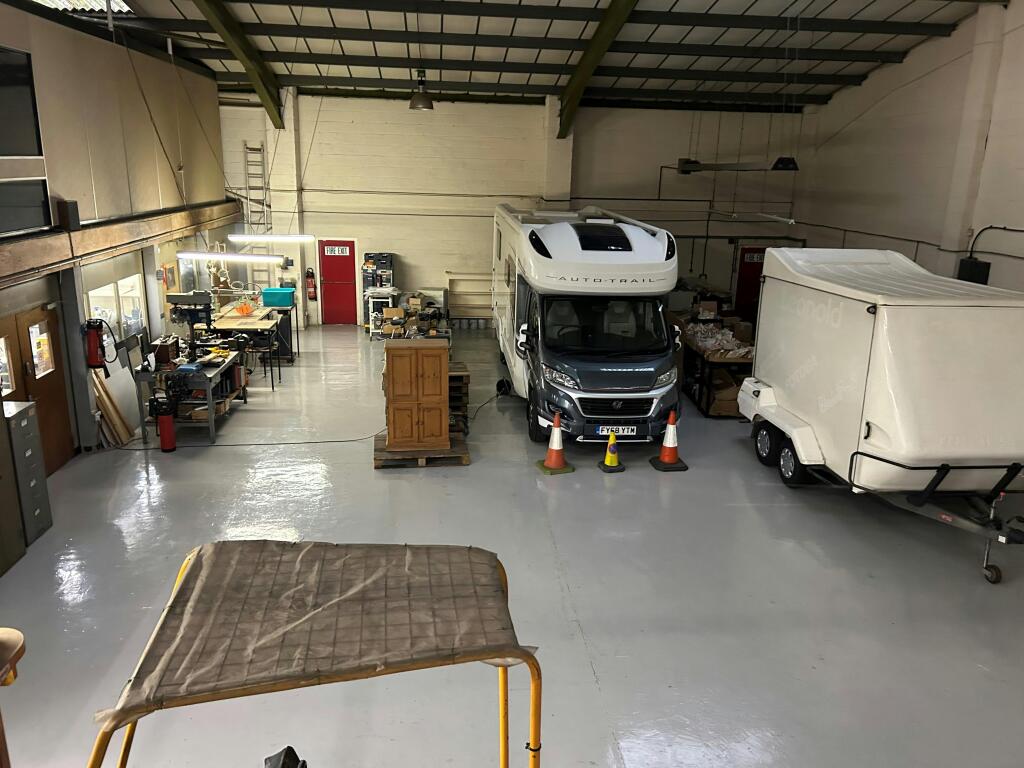
The unit is end of terrace and of steel portal frame construction with brick elevations. Internally the unit is arranged as a
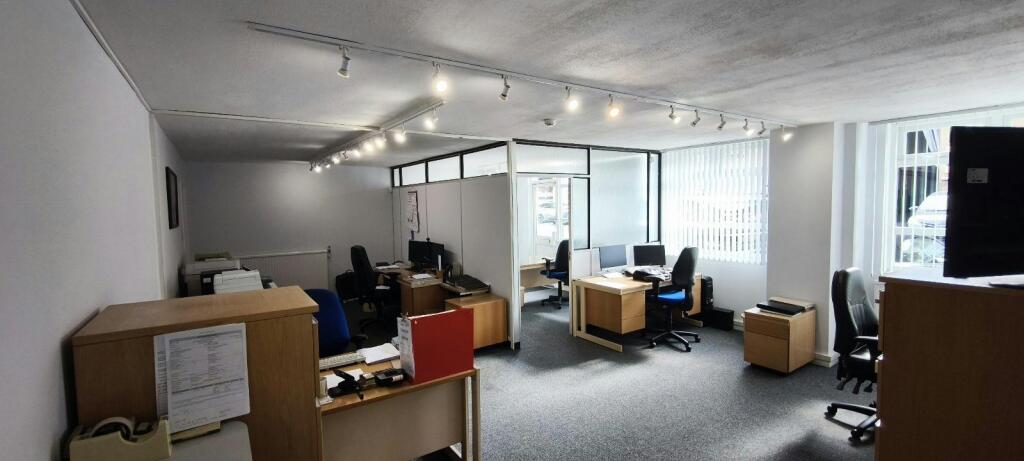
production/warehouse area, accessed via a roller shutter loading door, with an eaves height of 5.35m and a maximum height to the apex of 7.47m. There is a ground floor office incorporating a reception, kitchen and WC’s. The offices have spot lights, carpeting central heating and double glazing.
Above the office is a storage area and behind is an enclosed mezzanine floor providing additional storage or office space.
There is 3 phase electricity supply and gas connection.
Total 9 car parking spaces. Externally to the front is parking for 4 cars and there are a further 5 parking spaces within the estate car park
Location
The unit is located on Lancaster Rd within the East Barnet district of north London. The unit is readily accessible to East Barnet Rd and thereby the A1000, A1(M), M25 and A406 north circular road.
New Barnet overground station is within walking distance while there are regular bus services along East Barnet Rd.
East Barnet Rd provides hospitality and retail services including a Sainsbury’s.
- Let type
- Long
- Let contract length
- Ask agent
- Status
- Under offer
- Date available
- 15 January 2026
- Service charge
- Ask agent
- Business rates
- Ask agent
- Use class
- Ask agent
An Energy Performance certificate helps you understand the current energy efficiency of a property.
Read more about EPC requirementsAsk agent
- BREEAM rating
- Ask agent
- Environmental description
- Ask agent
Brochure
57 Lancaster Road, Barnet, EN4 8AS
About Strettons Limited, Industrial

Award-winning commercial and industrial agencies with specialist knowledge in East and North London. Our agency teams cover a wide cross-section of the market, with knowledge of each sector and what its investors or modern occupiers need to grow their operations.
Part of a multi-disciplinary firm with a full range of complementary commercial services, we work together to offer advice on every stage of property ownership. As a team, we cover Office, Retail, Licenced & Leisure, Investment, Development, Medical, Educational and Community, Hotels, Flexible Workspace and Tenant Representation.
Please contact us to speak about any of your search requirements or questions.
Your search history
You have no recent searches
Disclaimer - Property reference 338096-2. The information displayed about this property comprises a property advertisement. Rightmove.co.uk makes no warranty as to the accuracy or completeness of the advertisement or any linked or associated information, and Rightmove has no control over the content. This property advertisement does not constitute property particulars. The information is provided and maintained by Strettons Limited, Industrial. Please contact the selling agent or developer directly to obtain any information which may be available under the terms of The Energy Performance of Buildings (Certificates and Inspections) (England and Wales) Regulations 2007 or the Home Report if in relation to a residential property in Scotland.