20 Shaws Road , Birkdale, PR8
Size
986
Tenure
Ask agent
EPC
Ask agent
Parking
Ask agent
- Primary use
- Residential development
Key features
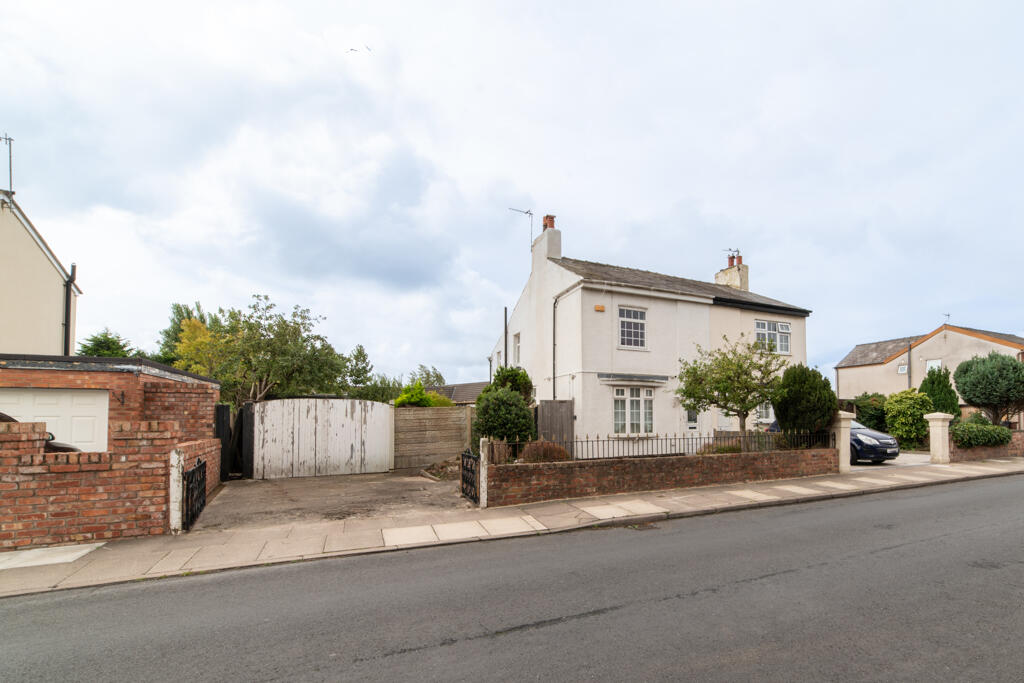
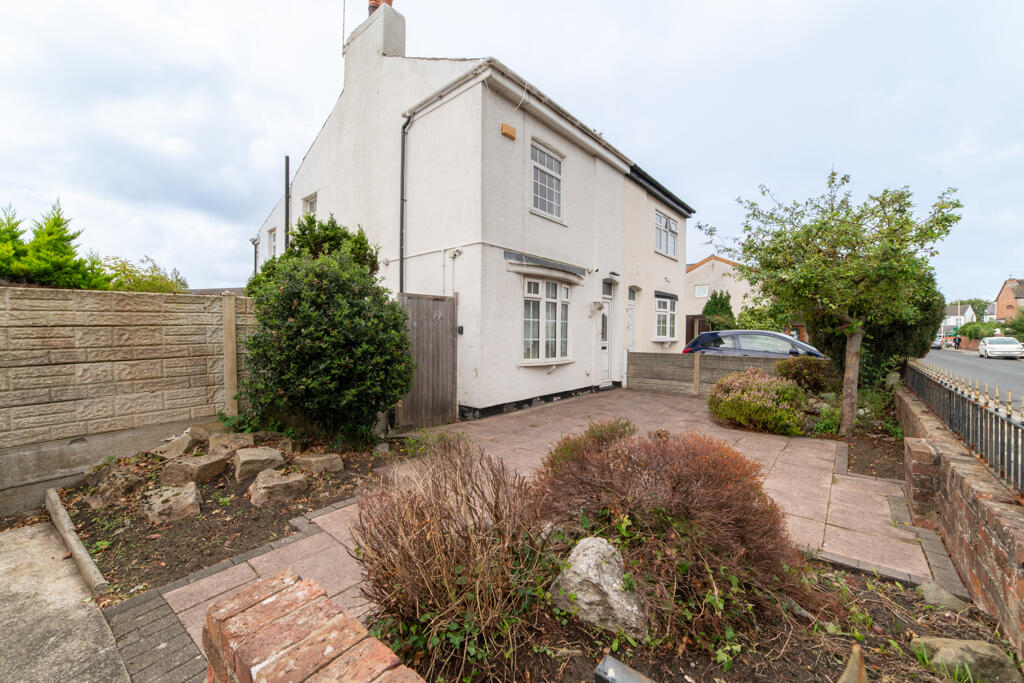
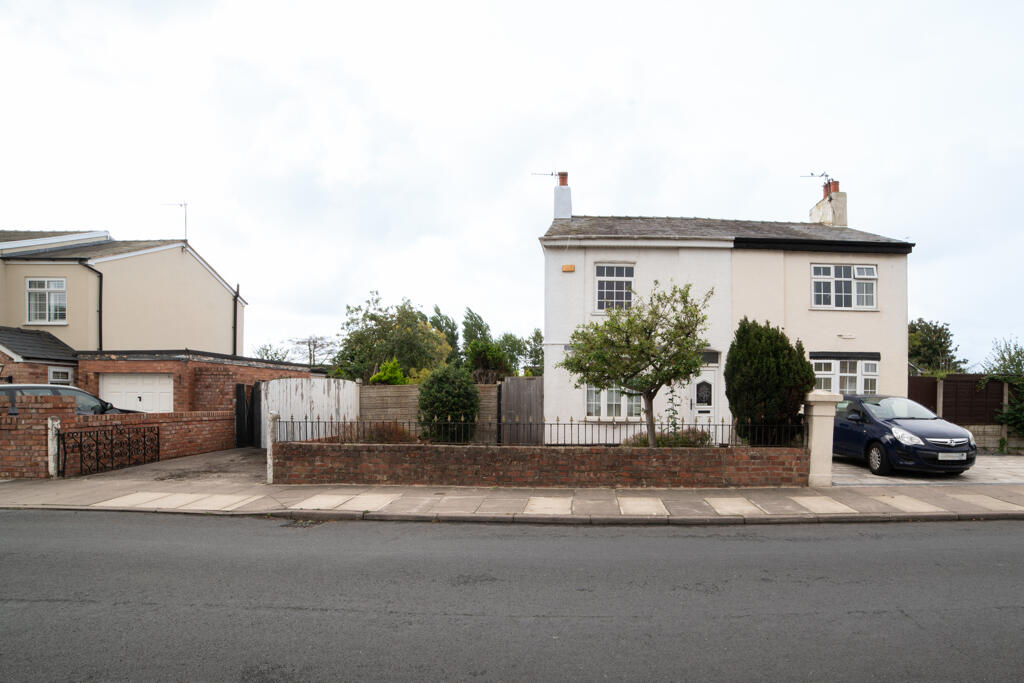
- Established two-storey semi-detached dwelling requiring comprehensive refurbishment and modernisation.
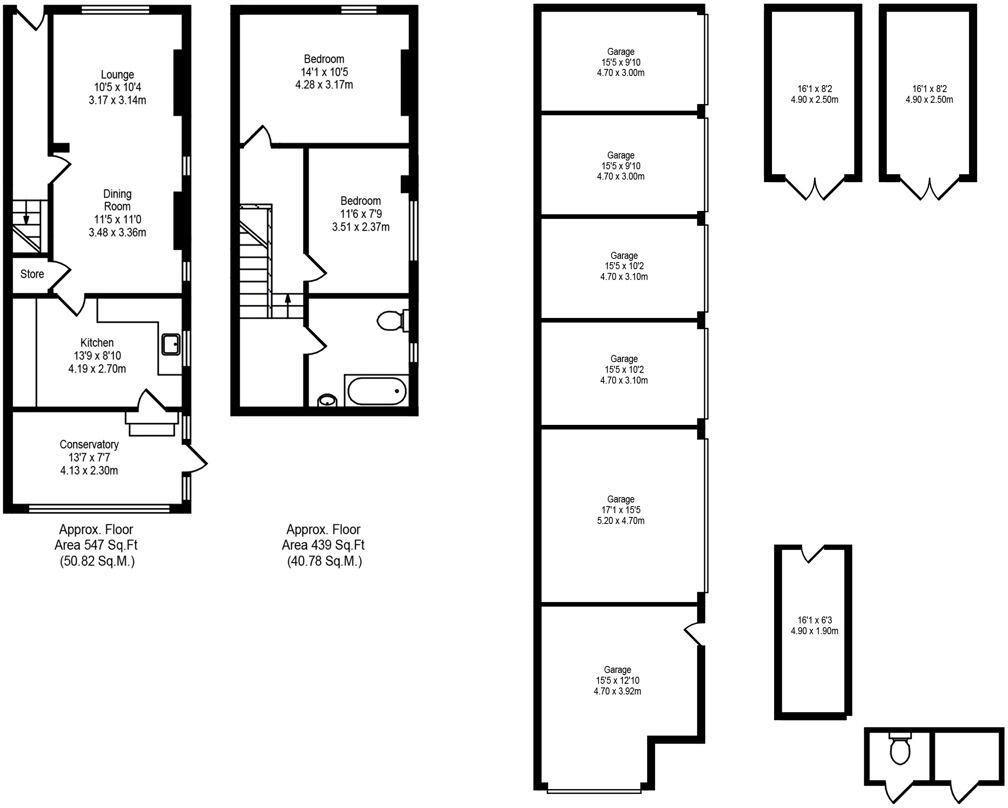
- Existing accommodation extending to approximately 986 sq ft (91.60 sq m) over ground and first floors.
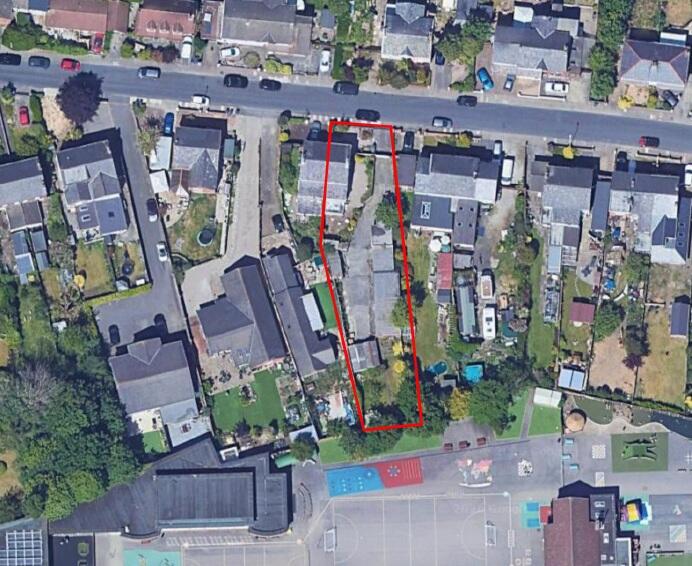
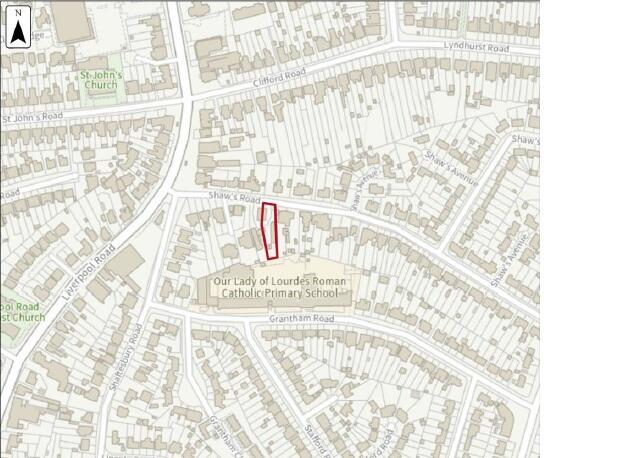
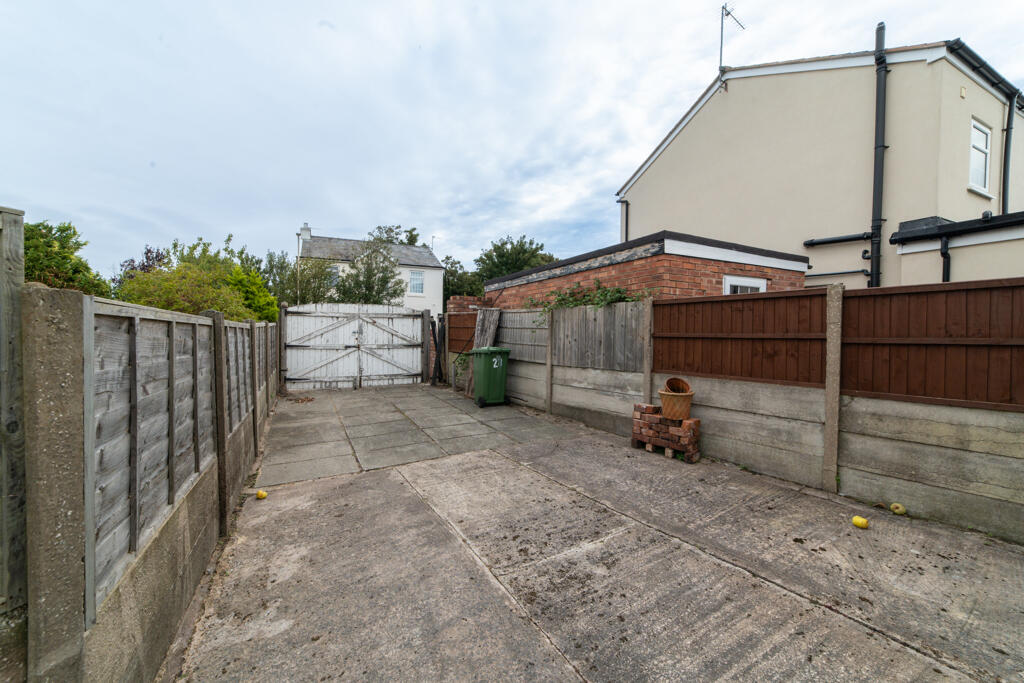
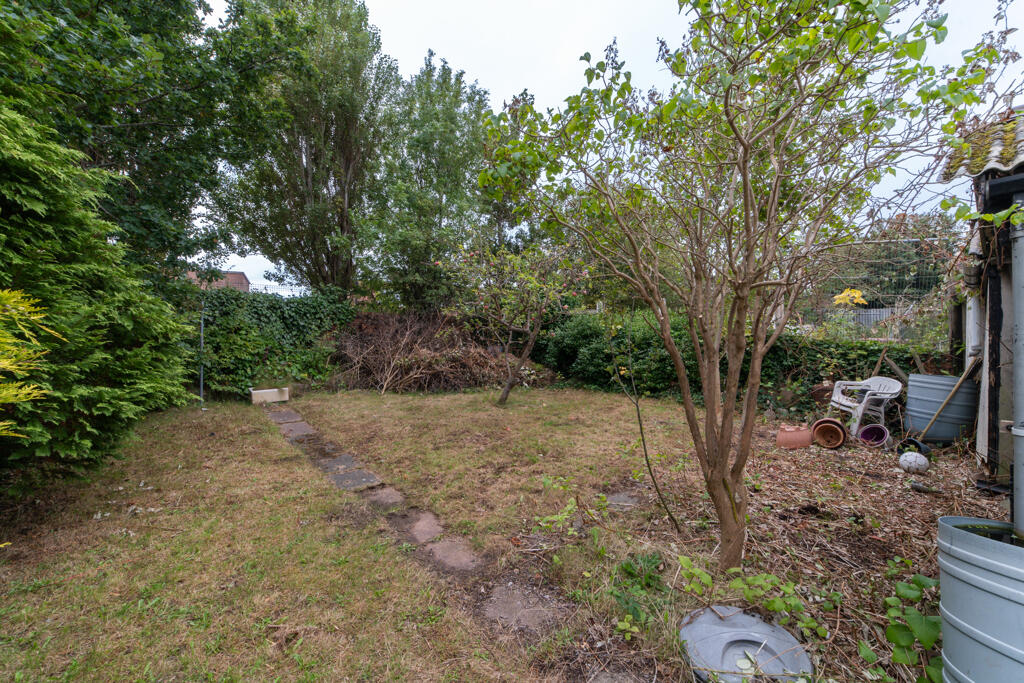
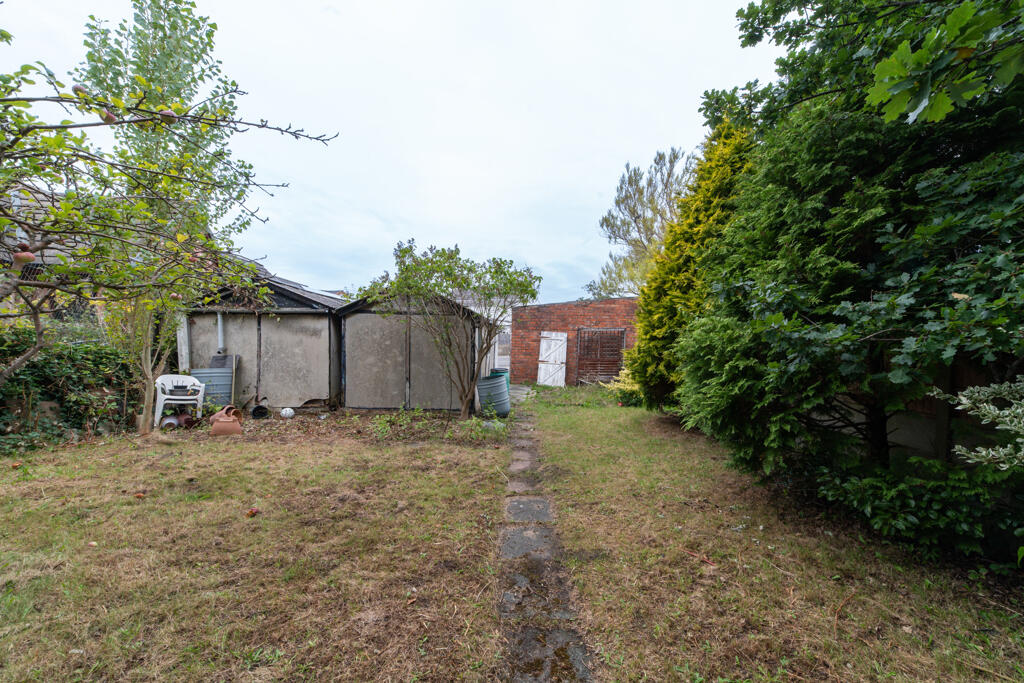
- Unusually substantial and deep plot extending to approximately 732 sq m.
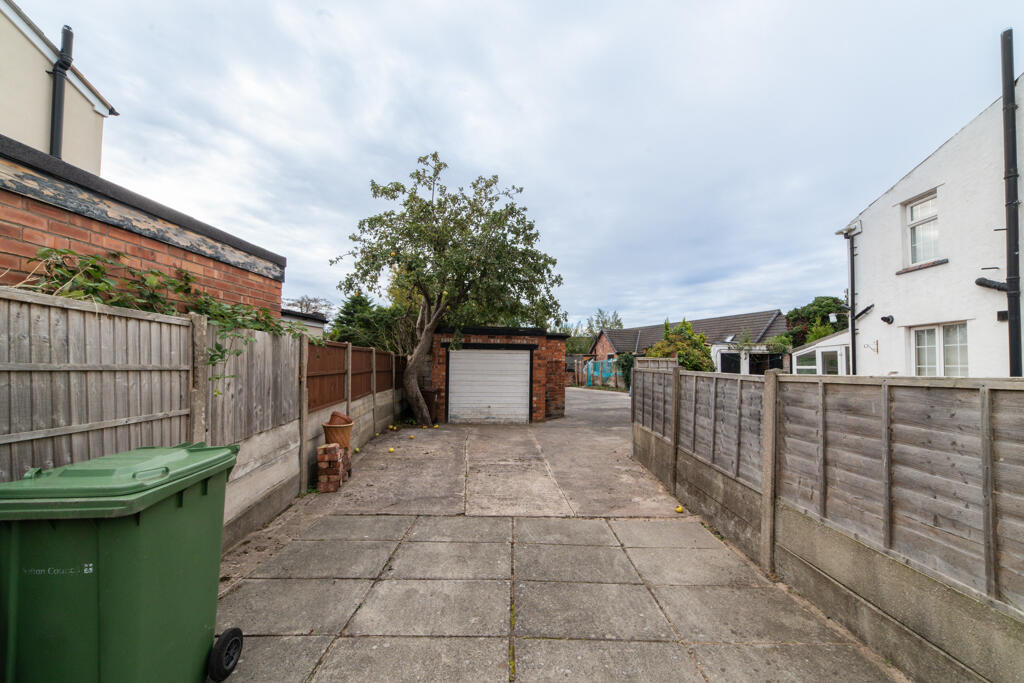
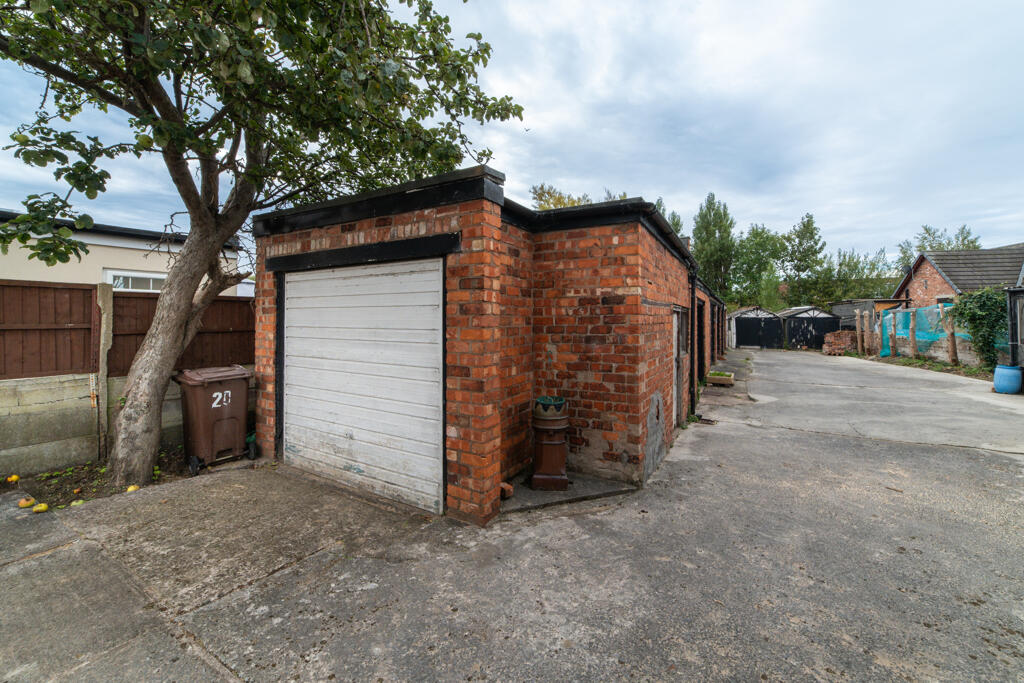
- Side access leading to extensive rear yard/garden areas and existing outbuildings/former garaging.
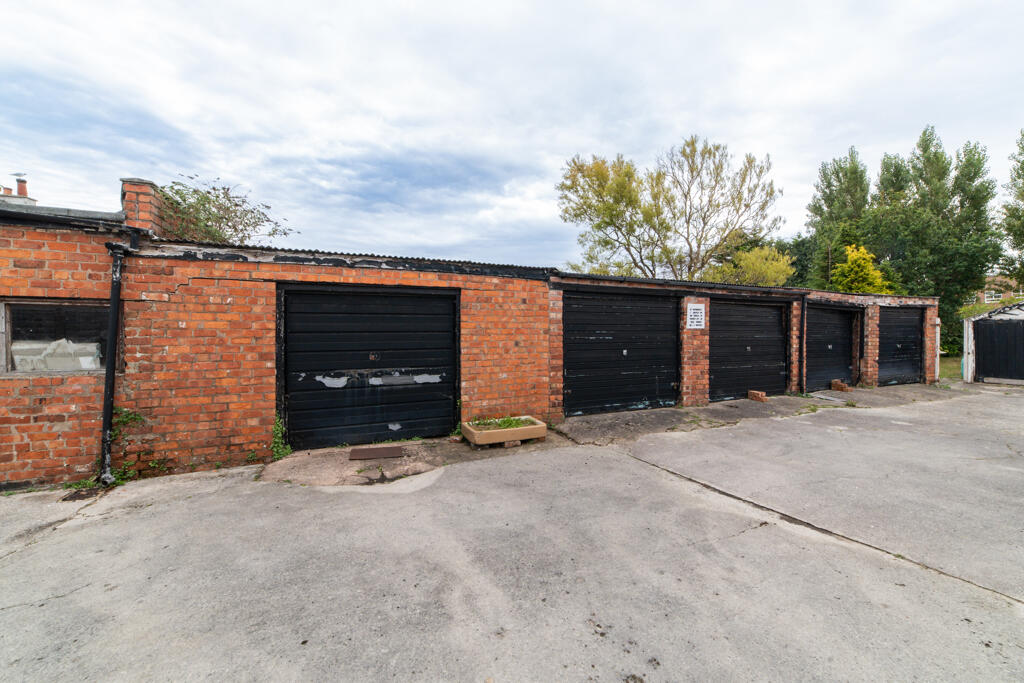
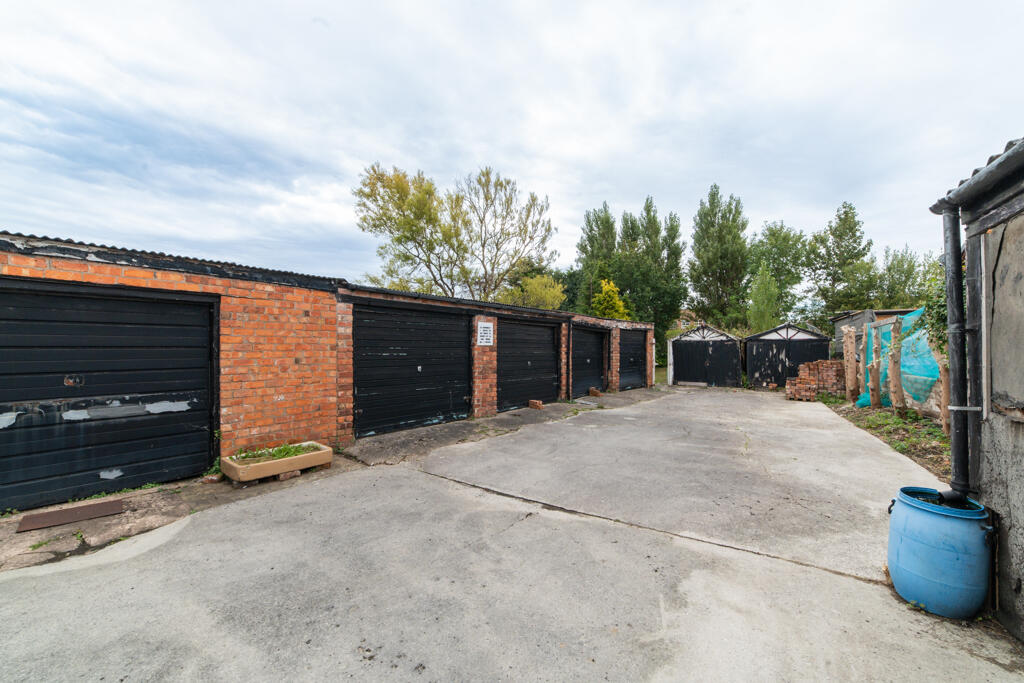
- Planning permission historically granted for a block of four lock-up garages to the rear, offering potential for refurbishment or reinstatement, subject to condition, purchaser requirements and any necessary consents.
- Potentially attractive to an owner-occupier seeking a residential property with more extensive ancillary garaging, workshop or storage accommodation than would ordinarily be available.
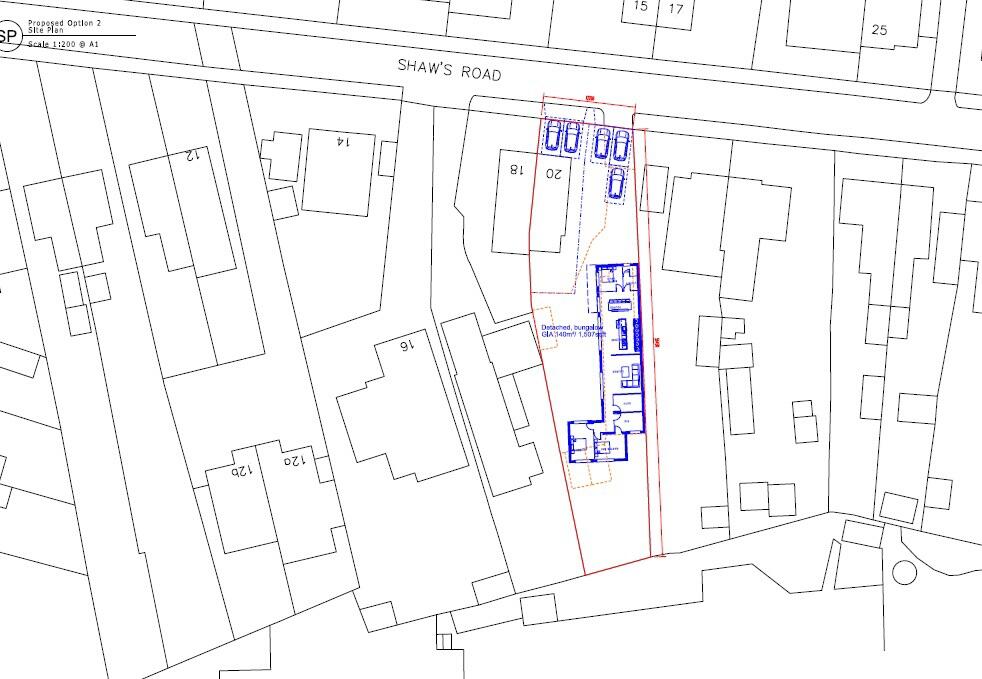
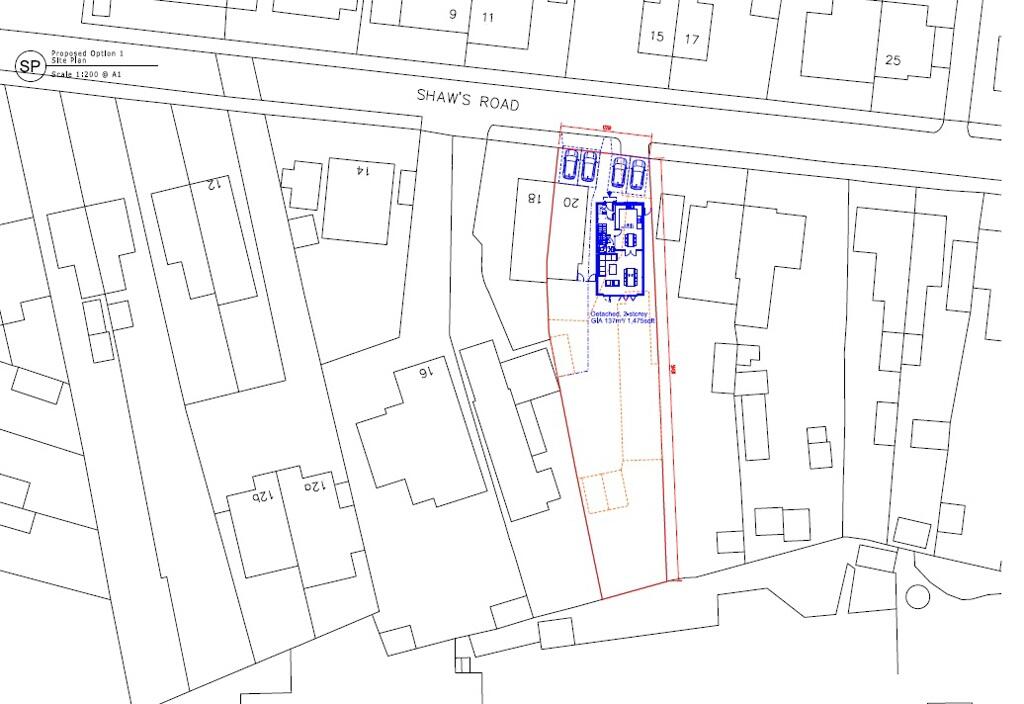
- Pre-application planning work already undertaken exploring the potential for an additional detached dwelling within the site, including two-storey and bungalow options.
- No planning permission presently exists for an additional dwelling.
- Freehold with vacant possession upon completion.
Description
comprehensive refurbishment and modernisation.
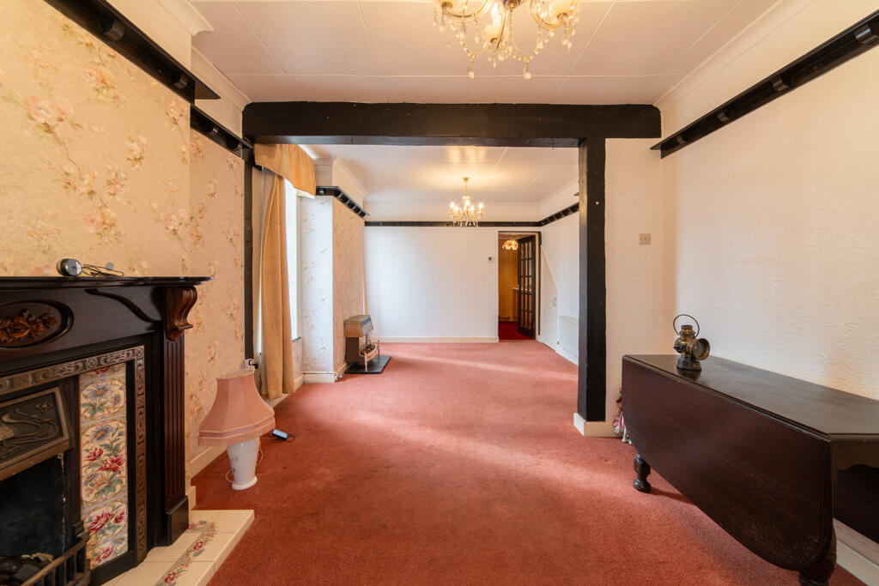
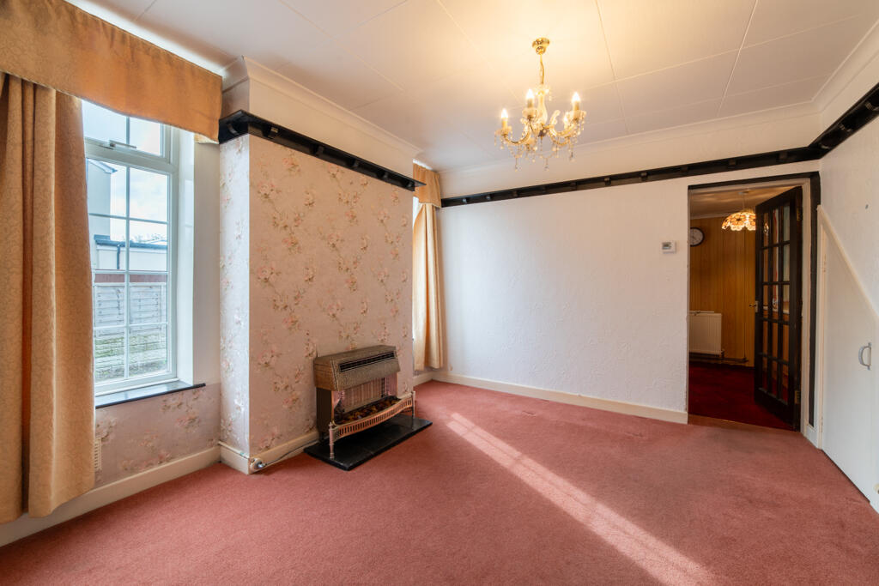
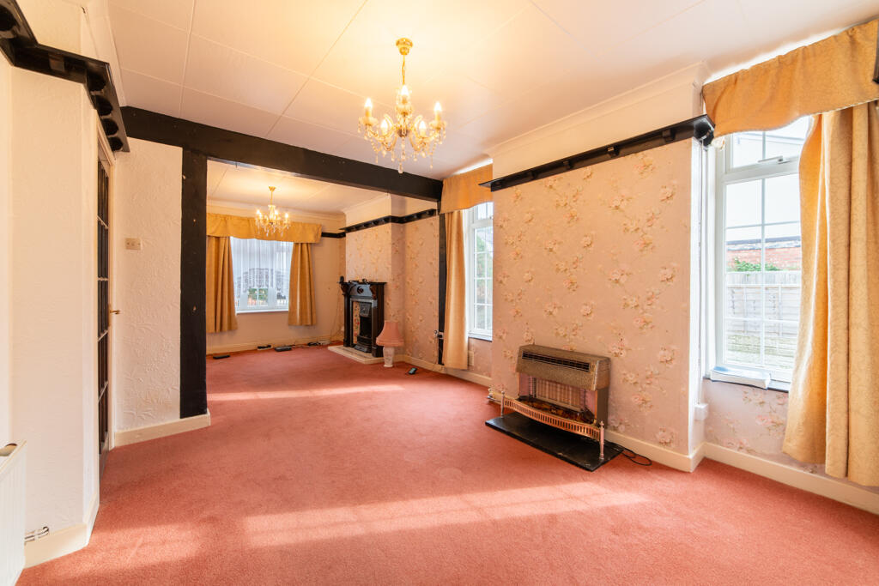
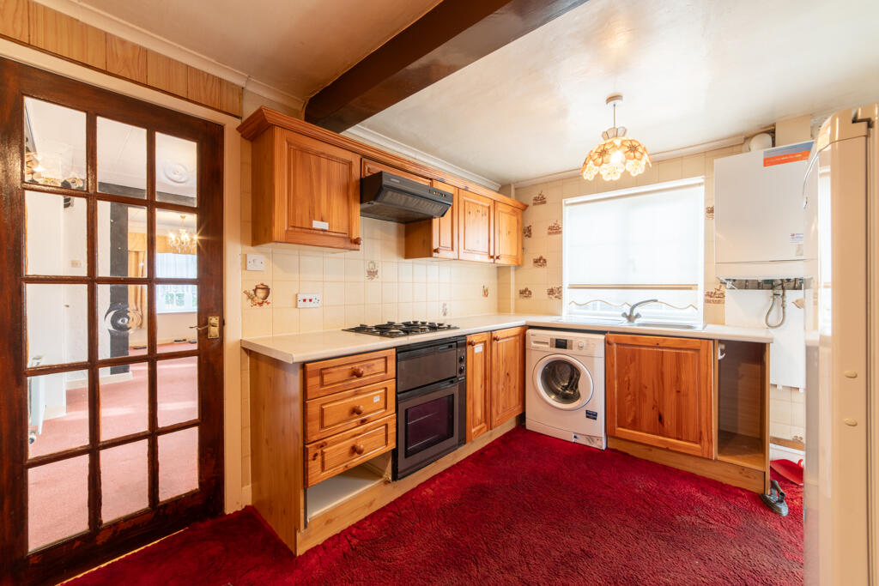
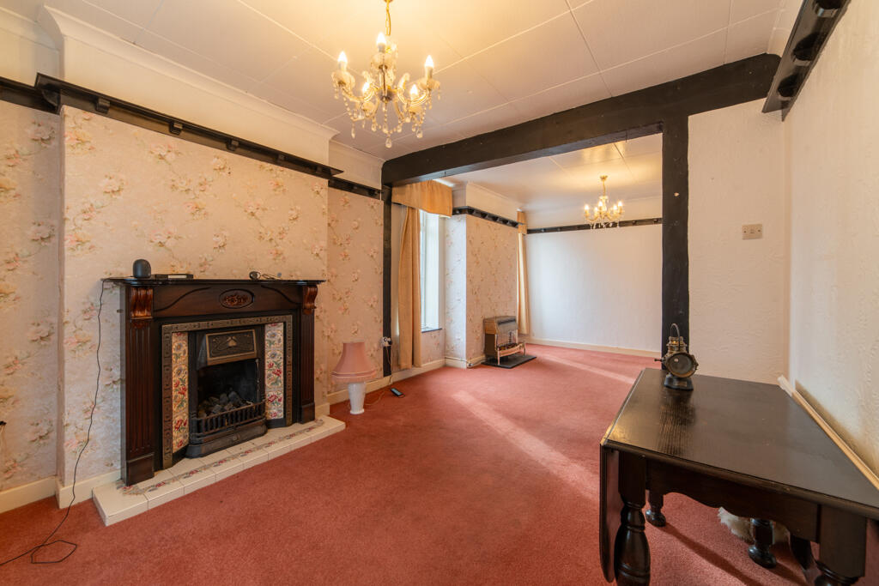
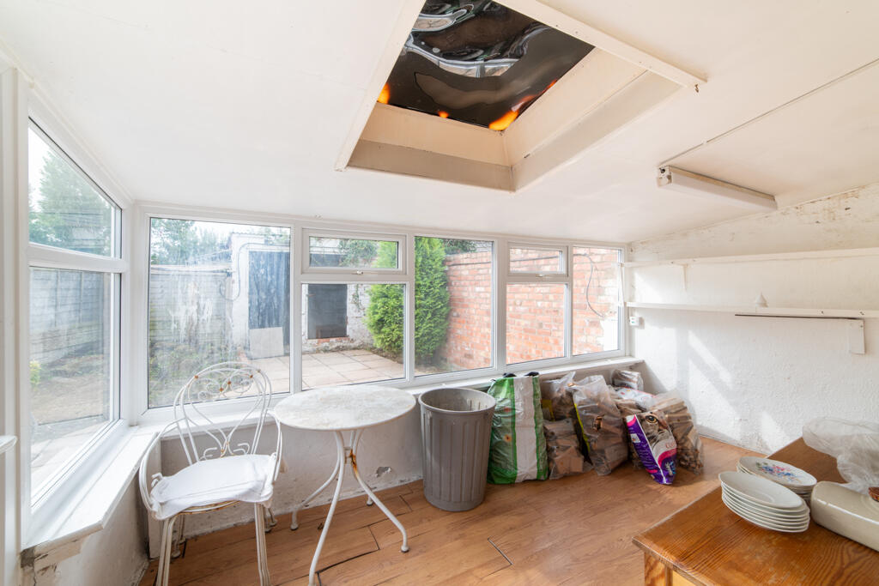
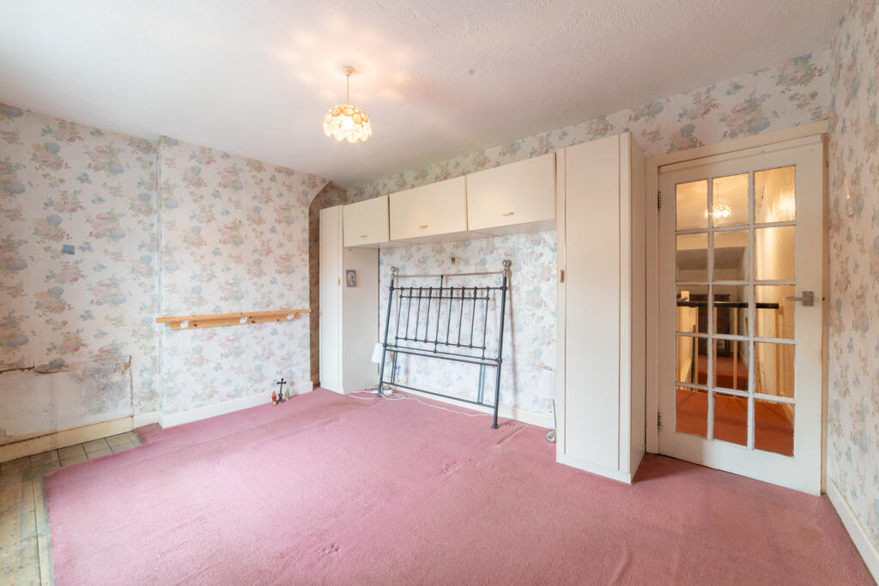
The existing house extends to approximately 986 sq ft (91.60 sq m) and presently provides lounge and dining accommodation, kitchen and conservatory at ground-floor level,
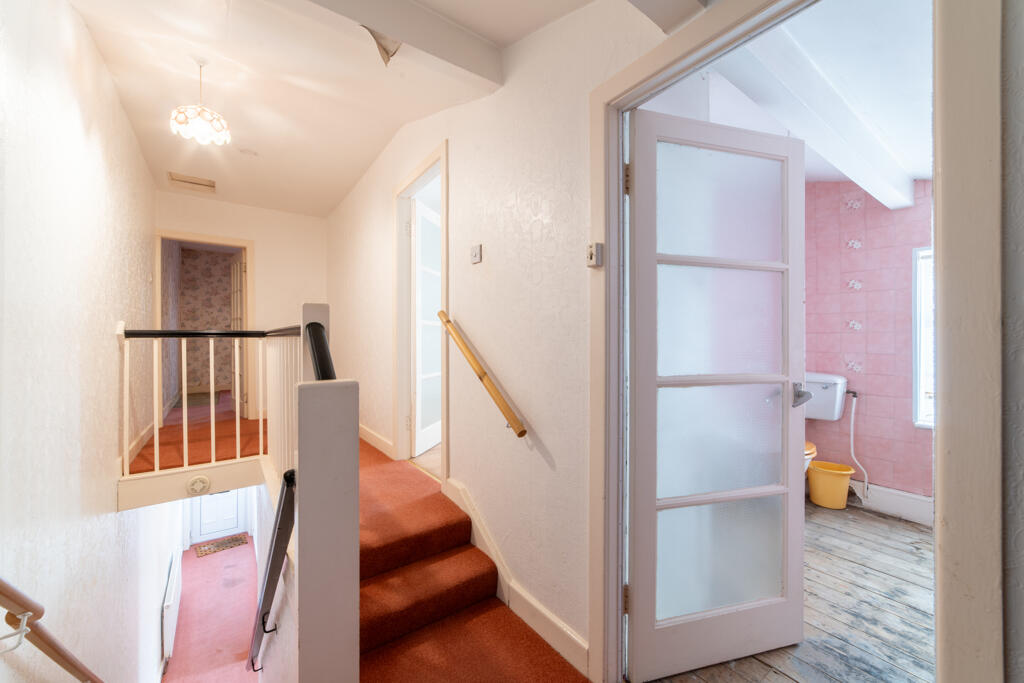
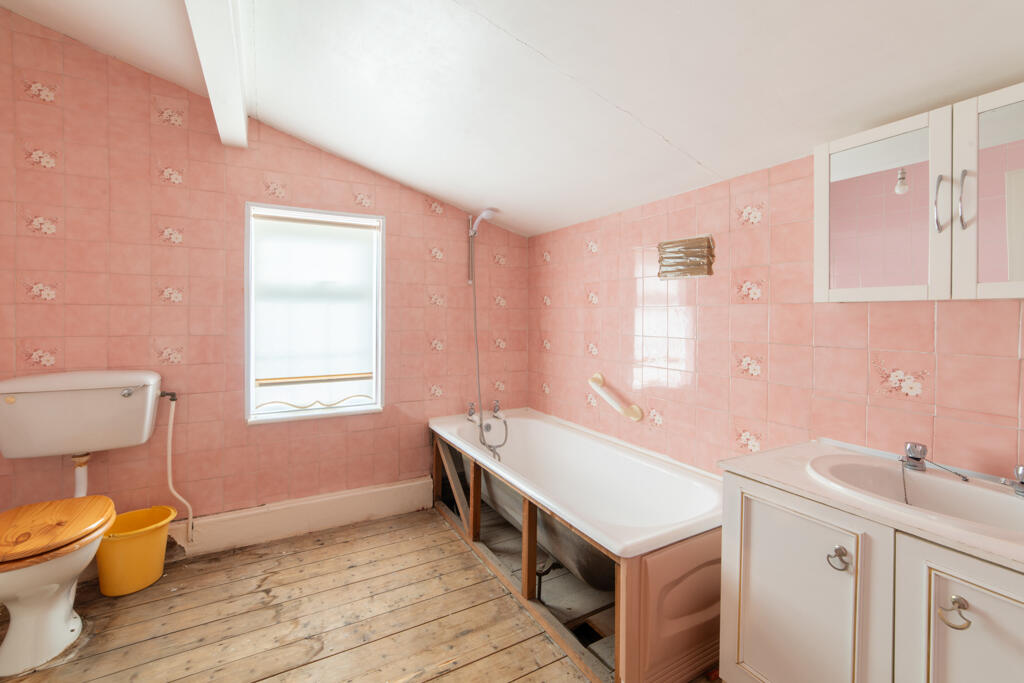
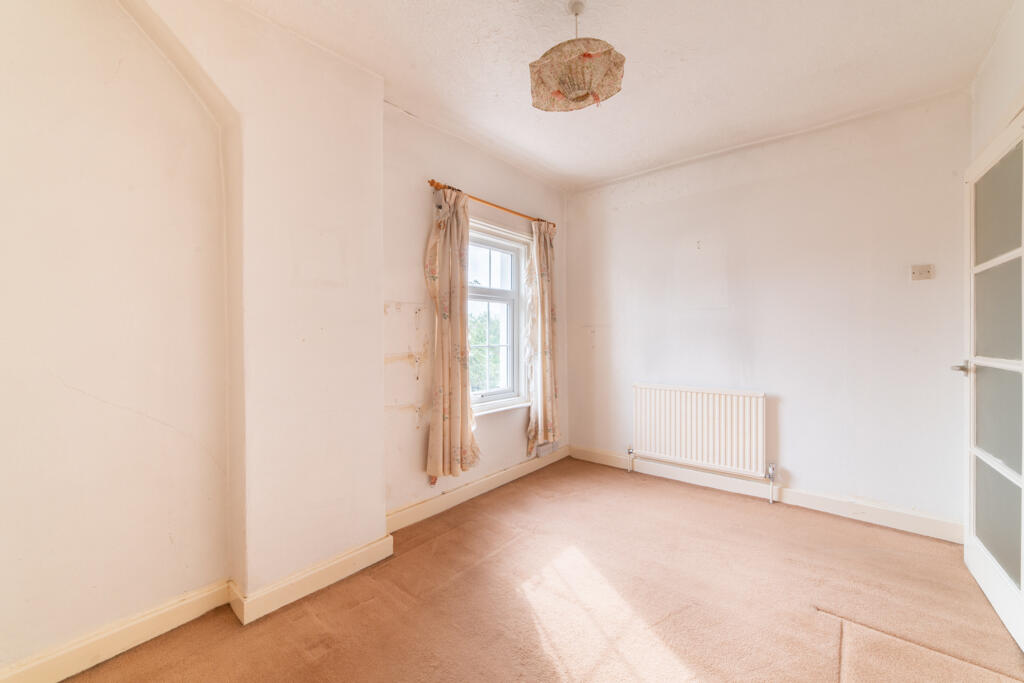
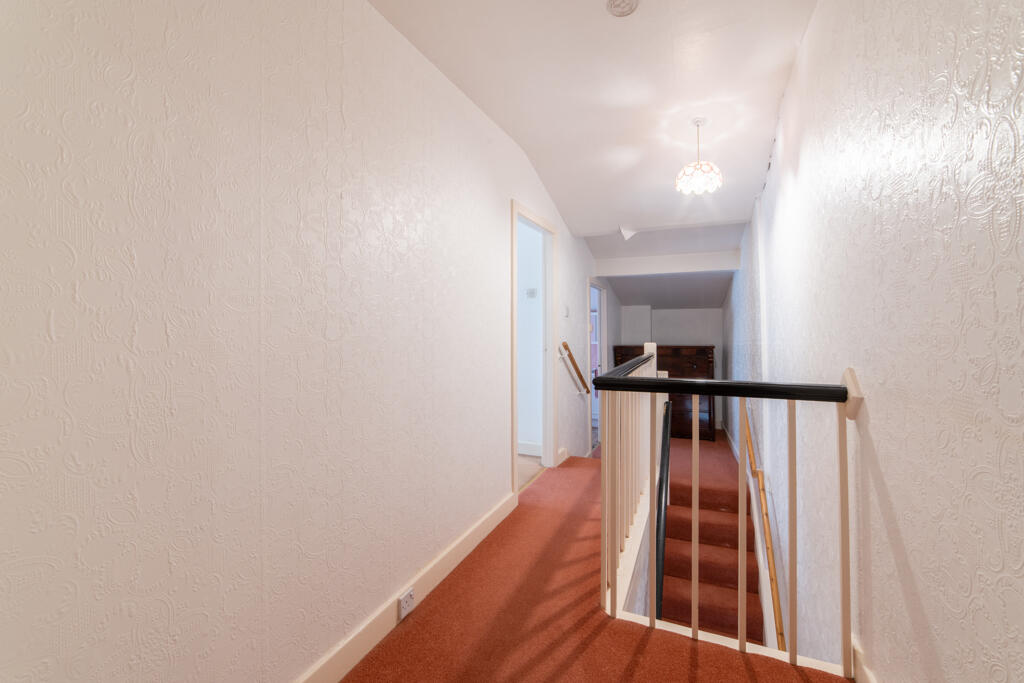
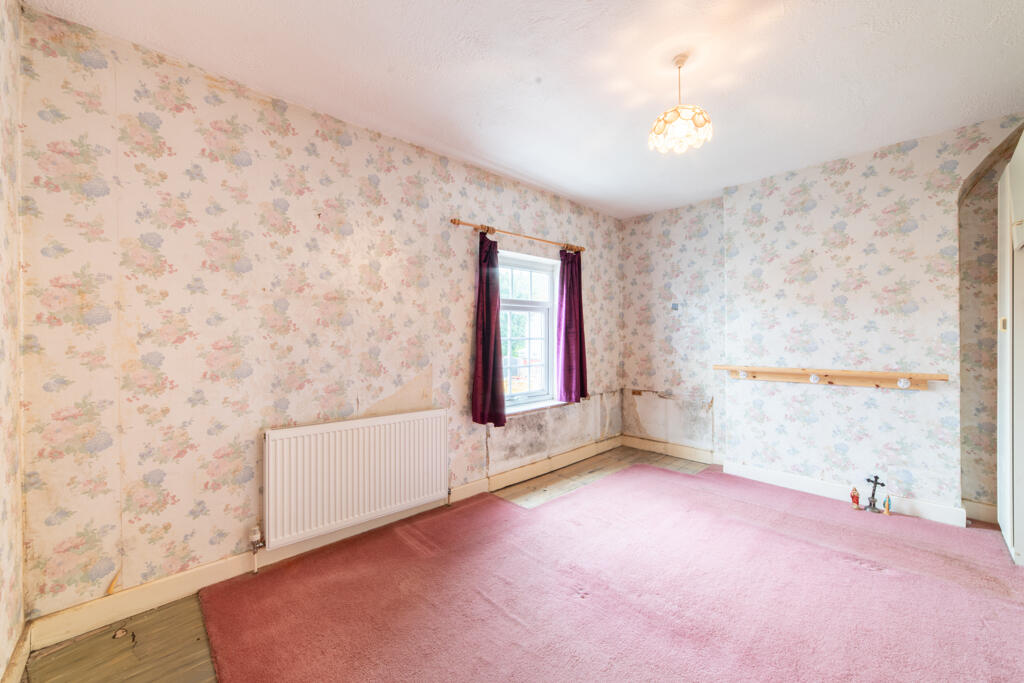
together with two bedrooms and bathroom accommodation at first-floor level.
The property requires a programme of refurbishment and updating throughout, providing purchasers with the opportunity to remodel and improve the existing accommodation to their own specification.
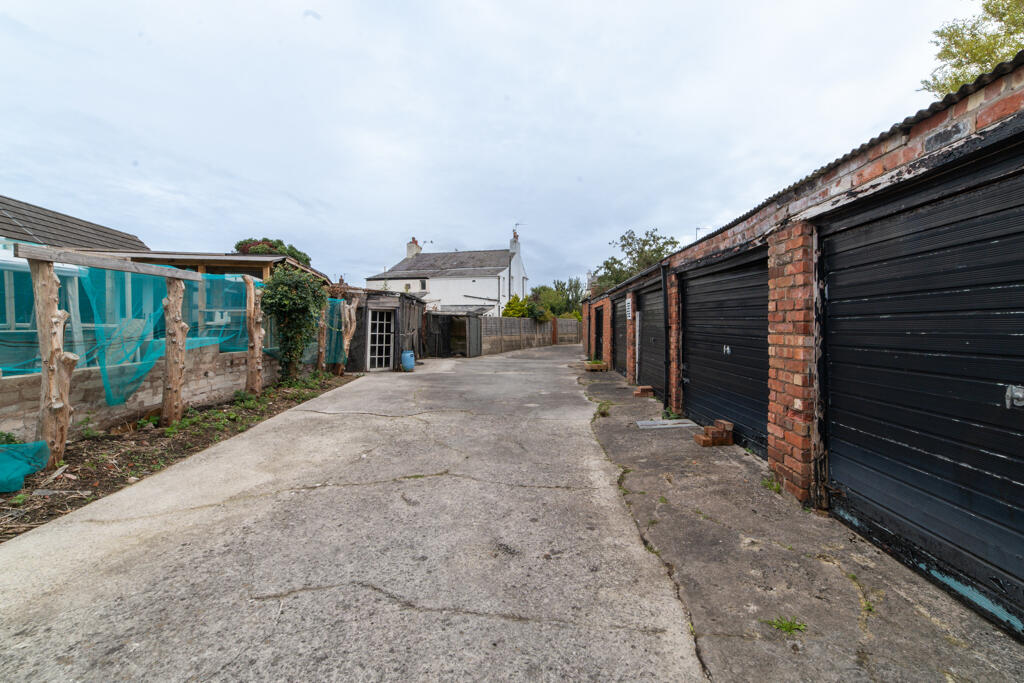
Of particular interest is the extent of the overall site. The property benefits from side access leading to a substantial rear yard/garden area extending considerably beyond the house and incorporating a range of existing former garaging/outbuildings.
Planning permission was historically granted for a block of four lock-up garages to the rear.
Whilst the existing structures now require refurbishment, their presence provides an unusual additional dimension to the property and, subject to condition, works and any necessary consents, purchasers may wish to explore their refurbishment or reinstatement for garaging, workshop or storage purposes ancillary to the dwelling.
This combination could be particularly attractive to a purchaser seeking a residential property with substantial ancillary space for vehicles, hobbies, storage or workshop purposes. Any proposed business or commercial use would, however, be subject to obtaining any necessary planning and other statutory consents.
Alternatively, the depth and configuration of the site has previously prompted consideration of further residential development, with pre-application work undertaken for an additional detached dwelling. Further information is provided below, although interested parties should note that the property does not presently benefit from planning permission for an additional dwelling.
- Service charge
- Ask agent
- Business rates
- Ask agent
- Use class
- Ask agent
- Listed building
- Ask agent
An Energy Performance certificate helps you understand the current energy efficiency of a property.
Read more about EPC requirementsAsk agent
- BREEAM rating
- Ask agent
- Environmental description
- Ask agent
Brochure
20 Shaws Road , Birkdale, PR8
Your search history
You have no recent searches
Disclaimer - Property reference 2828FH. The information displayed about this property comprises a property advertisement. Rightmove.co.uk makes no warranty as to the accuracy or completeness of the advertisement or any linked or associated information, and Rightmove has no control over the content. This property advertisement does not constitute property particulars. The information is provided and maintained by Fitton Estates.com, Merseyside/Lancashire. Please contact the selling agent or developer directly to obtain any information which may be available under the terms of The Energy Performance of Buildings (Certificates and Inspections) (England and Wales) Regulations 2007 or the Home Report if in relation to a residential property in Scotland.