Haymerle Road, Southwark, London
Size
Ask agent
Tenure
Freehold
EPC
Ask agent
Parking
Ask agent
- Primary use
- Residential development
Key features
- Mixed Use Consent
- Freehold
- Consent For 9 Apartments & 2 Commercial Units
- Fully Private
- 0.05 Acres
- Income Generating
- Regeneration Area
Description
• Freehold development opportunity with planning consent for a residential-led mixed-use scheme comprising 9 private apartments and flexible commercial space.
LOCATION
• The property is situated on Haymerle Road in Peckham, within the London Borough of Southwark, approximately 2.5 miles south of Central London. Queens Road Peckham and South Bermondsey stations are both within approximately 1 mile to 1.1 miles of the property, providing convenient access across London.
• The site falls within the Old Kent Road Area Action Plan and forms part of a wider regeneration corridor identified for substantial residential, employment and public realm growth. The wider OKR10 allocation is promoted for major mixed-use redevelopment and is intended to deliver significant new homes and jobs, supporting the long-term development case for the immediate area.
EXISTING
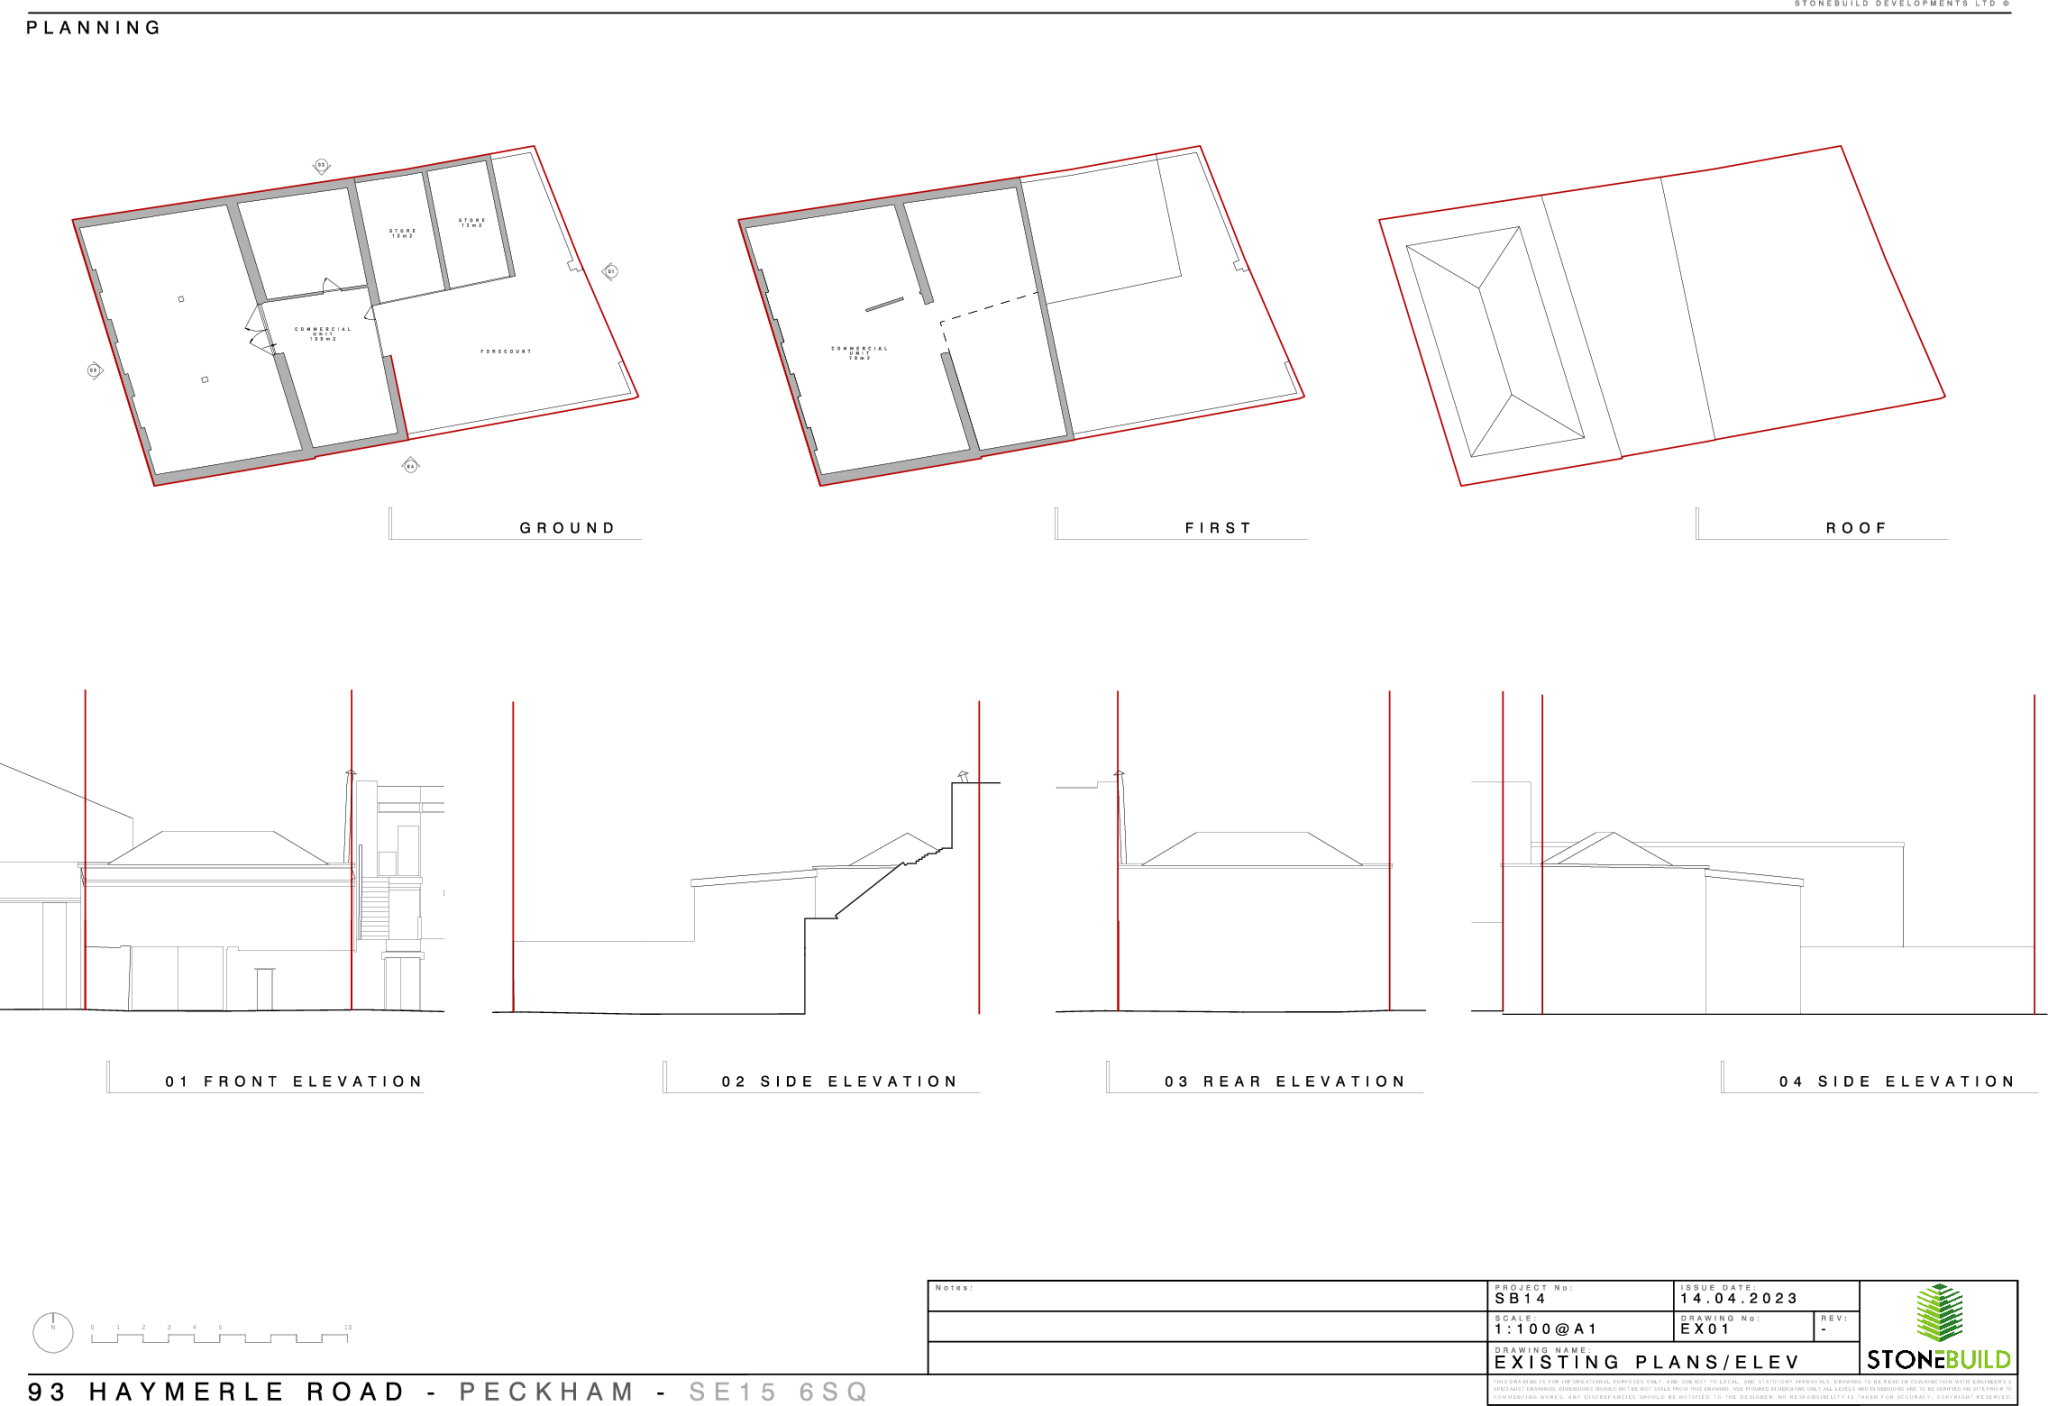
• The site extends to approximately 0.05 acres and currently comprises a part single and part two storey industrial building in Use Class B2.
• The existing building extends to approximately 2,174 SqFt GIA and includes a secure service yard fronting Haymerle Road.
• The surrounding area has historically been industrial in character, although it is rapidly transitioning through a series of new mixed-use schemes in the immediate vicinity.
• The site is currently occupied, generating £30,000 per annum.
PLANNING
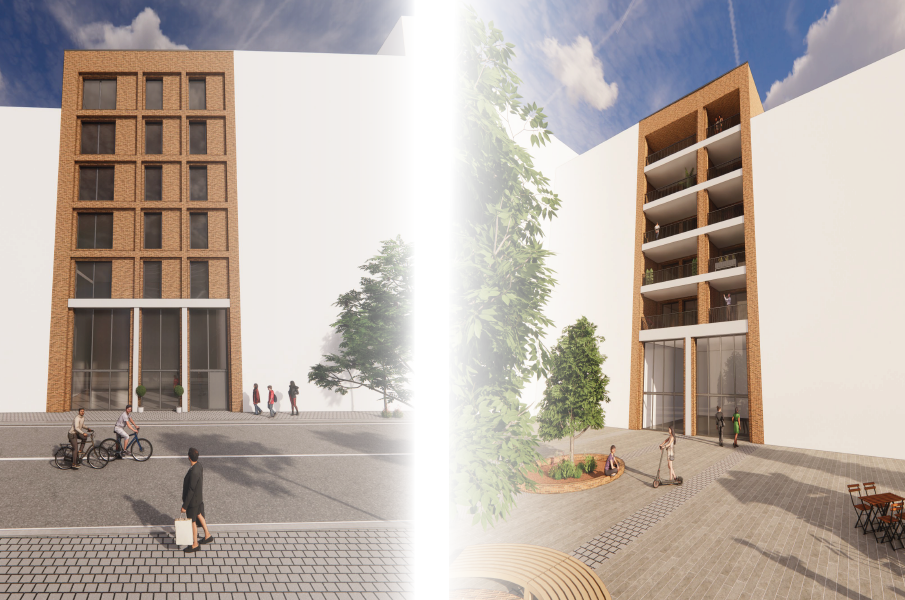
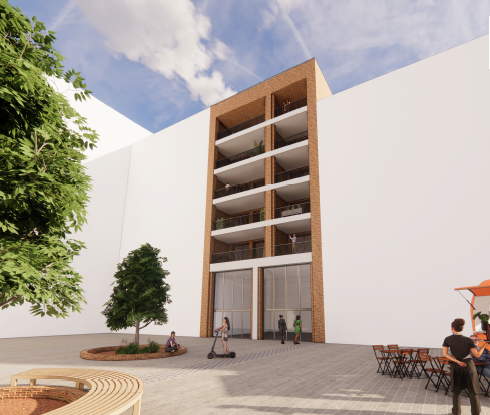
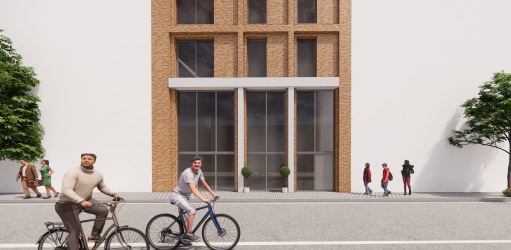
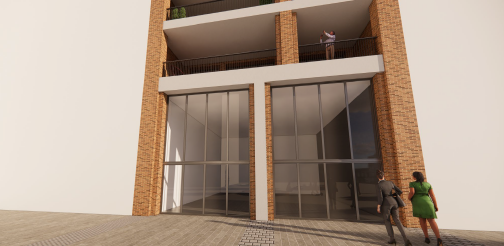
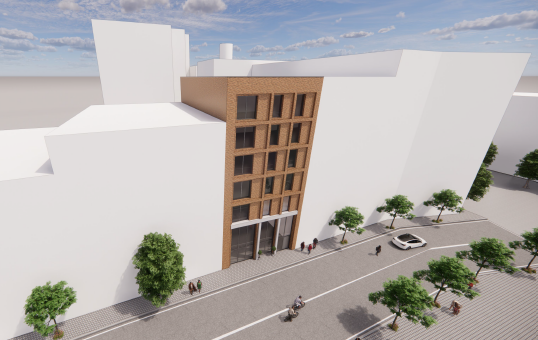
• Planning permission has been granted on 11th July 2025 for the “Demolition of existing buildings and construction of a new residential-led mixed-use scheme providing 9 residential units, with amenity, plant and stores at basement level, and commercial space ( Use Class E(g)(iii) ) at ground floor level. For information the development consists of;- Proposed building of 6 storeys in height- Class E units to the basement and ground floor amounting to 212 sqm in total- Nine residential units (1B2P X 2, 2BX3P X 6 & 4B7P X 1)- Basement to house plant and cycle storage- Commercial and residential waste storage- Roof top landscaped communal amenity space” (Planning Ref. 23/AP/1294)
• The proposed scheme comprises 9 private residential units (2 x 1-Bed, 6 x 2-Bed & 1 x 4-Bed) extending to approximately 6,781 SqFt (NIA) and flexible commercial accommodation within Use Class E extending to approximately 2,291 SqFt.
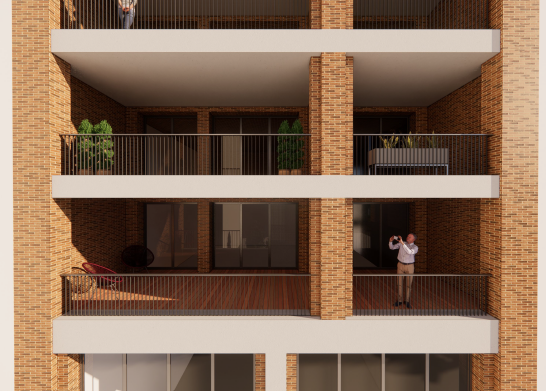
• All proposed flats are dual aspect and benefit from private amenity space, with additional communal roof amenity and play space provided.
• A Financial Viability Assessment prepared by Montagu Evans concludes that the scheme is unable to viably support affordable housing, with a residual land value materially below benchmark land value.
TERMS
• Sale can be structured as a TOGC (buyer takes the existing occupational arrangement) or with vacant possession, in which case the vendor would relocate occupiers, and the sale would be elected for VAT.
• The property is available freehold.
• Offers in excess of £1,200,000
- Service charge
- Ask agent
- Business rates
- Ask agent
- Use class
- C3
- Listed building
- Ask agent
- Planning permission
- Approved
An Energy Performance certificate helps you understand the current energy efficiency of a property.
Read more about EPC requirementsAsk agent
- BREEAM rating
- Ask agent
- Environmental description
- Ask agent
Brochure
Haymerle Road, Southwark, London
Your search history
You have no recent searches
Disclaimer - Property reference Haymerle93. The information displayed about this property comprises a property advertisement. Rightmove.co.uk makes no warranty as to the accuracy or completeness of the advertisement or any linked or associated information, and Rightmove has no control over the content. This property advertisement does not constitute property particulars. The information is provided and maintained by Di Properties Ltd, London. Please contact the selling agent or developer directly to obtain any information which may be available under the terms of The Energy Performance of Buildings (Certificates and Inspections) (England and Wales) Regulations 2007 or the Home Report if in relation to a residential property in Scotland.