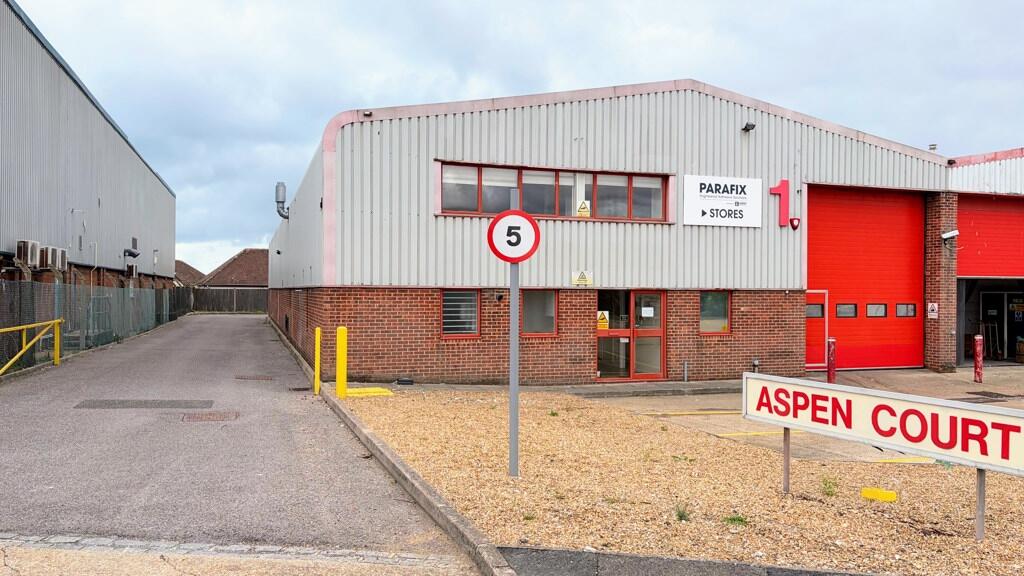
Unit 1, Aspen Court, 87 Marlborough Road, Lancing Business Park, Lancing, West Sussex, BN15 8UN
Size
8,955
Lease length
Ask agent
EPC
Ask agent
Parking
12
- Price per
- £8.93 pa
- Primary use
- Light industrial
Key features
- Incentives may be available, subject to terms.
- 12 dedicated parking spaces
- Three Phase Electricity
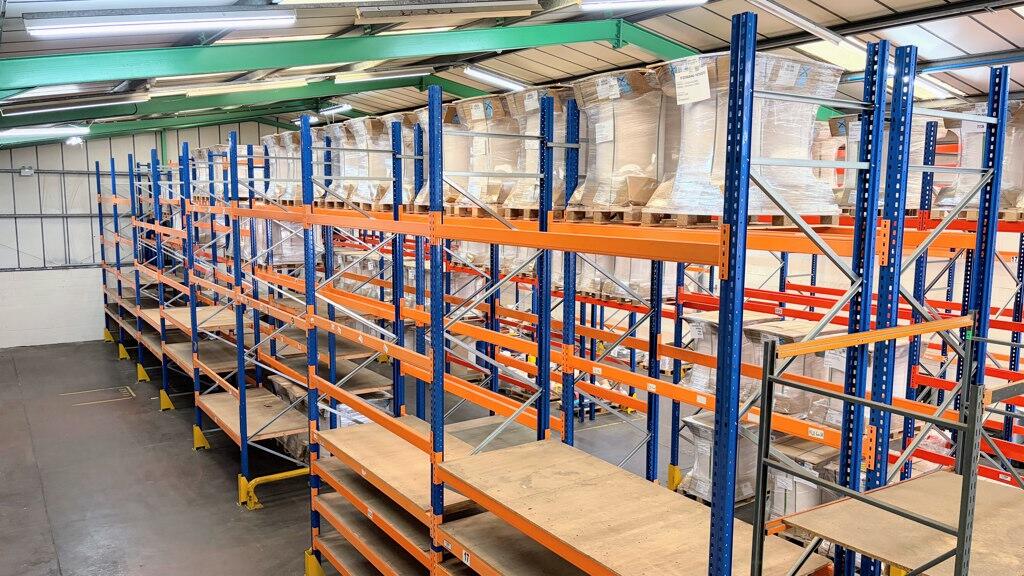
- Mezzanine storage area with safety pallet gate
- 16' Electric Roller Door & Loading Bay
Description
Situated on Marlborough Road towards the northern boundary of Lancing Business Park. Two entrances service the business park from Western Road which offers easy access to the A27 and A259 coastal road. Regular bus services run nearby and Lancing train station is approximately 0.7 away. The property is approximately 10 miles to the west of Brighton and 2 miles to the east of Worthing.
Description
An opportunity to acquire a substantial industrial unit with adjoining offices in the sought-after Lancing Business Park. Incentives may be available, subject to terms.
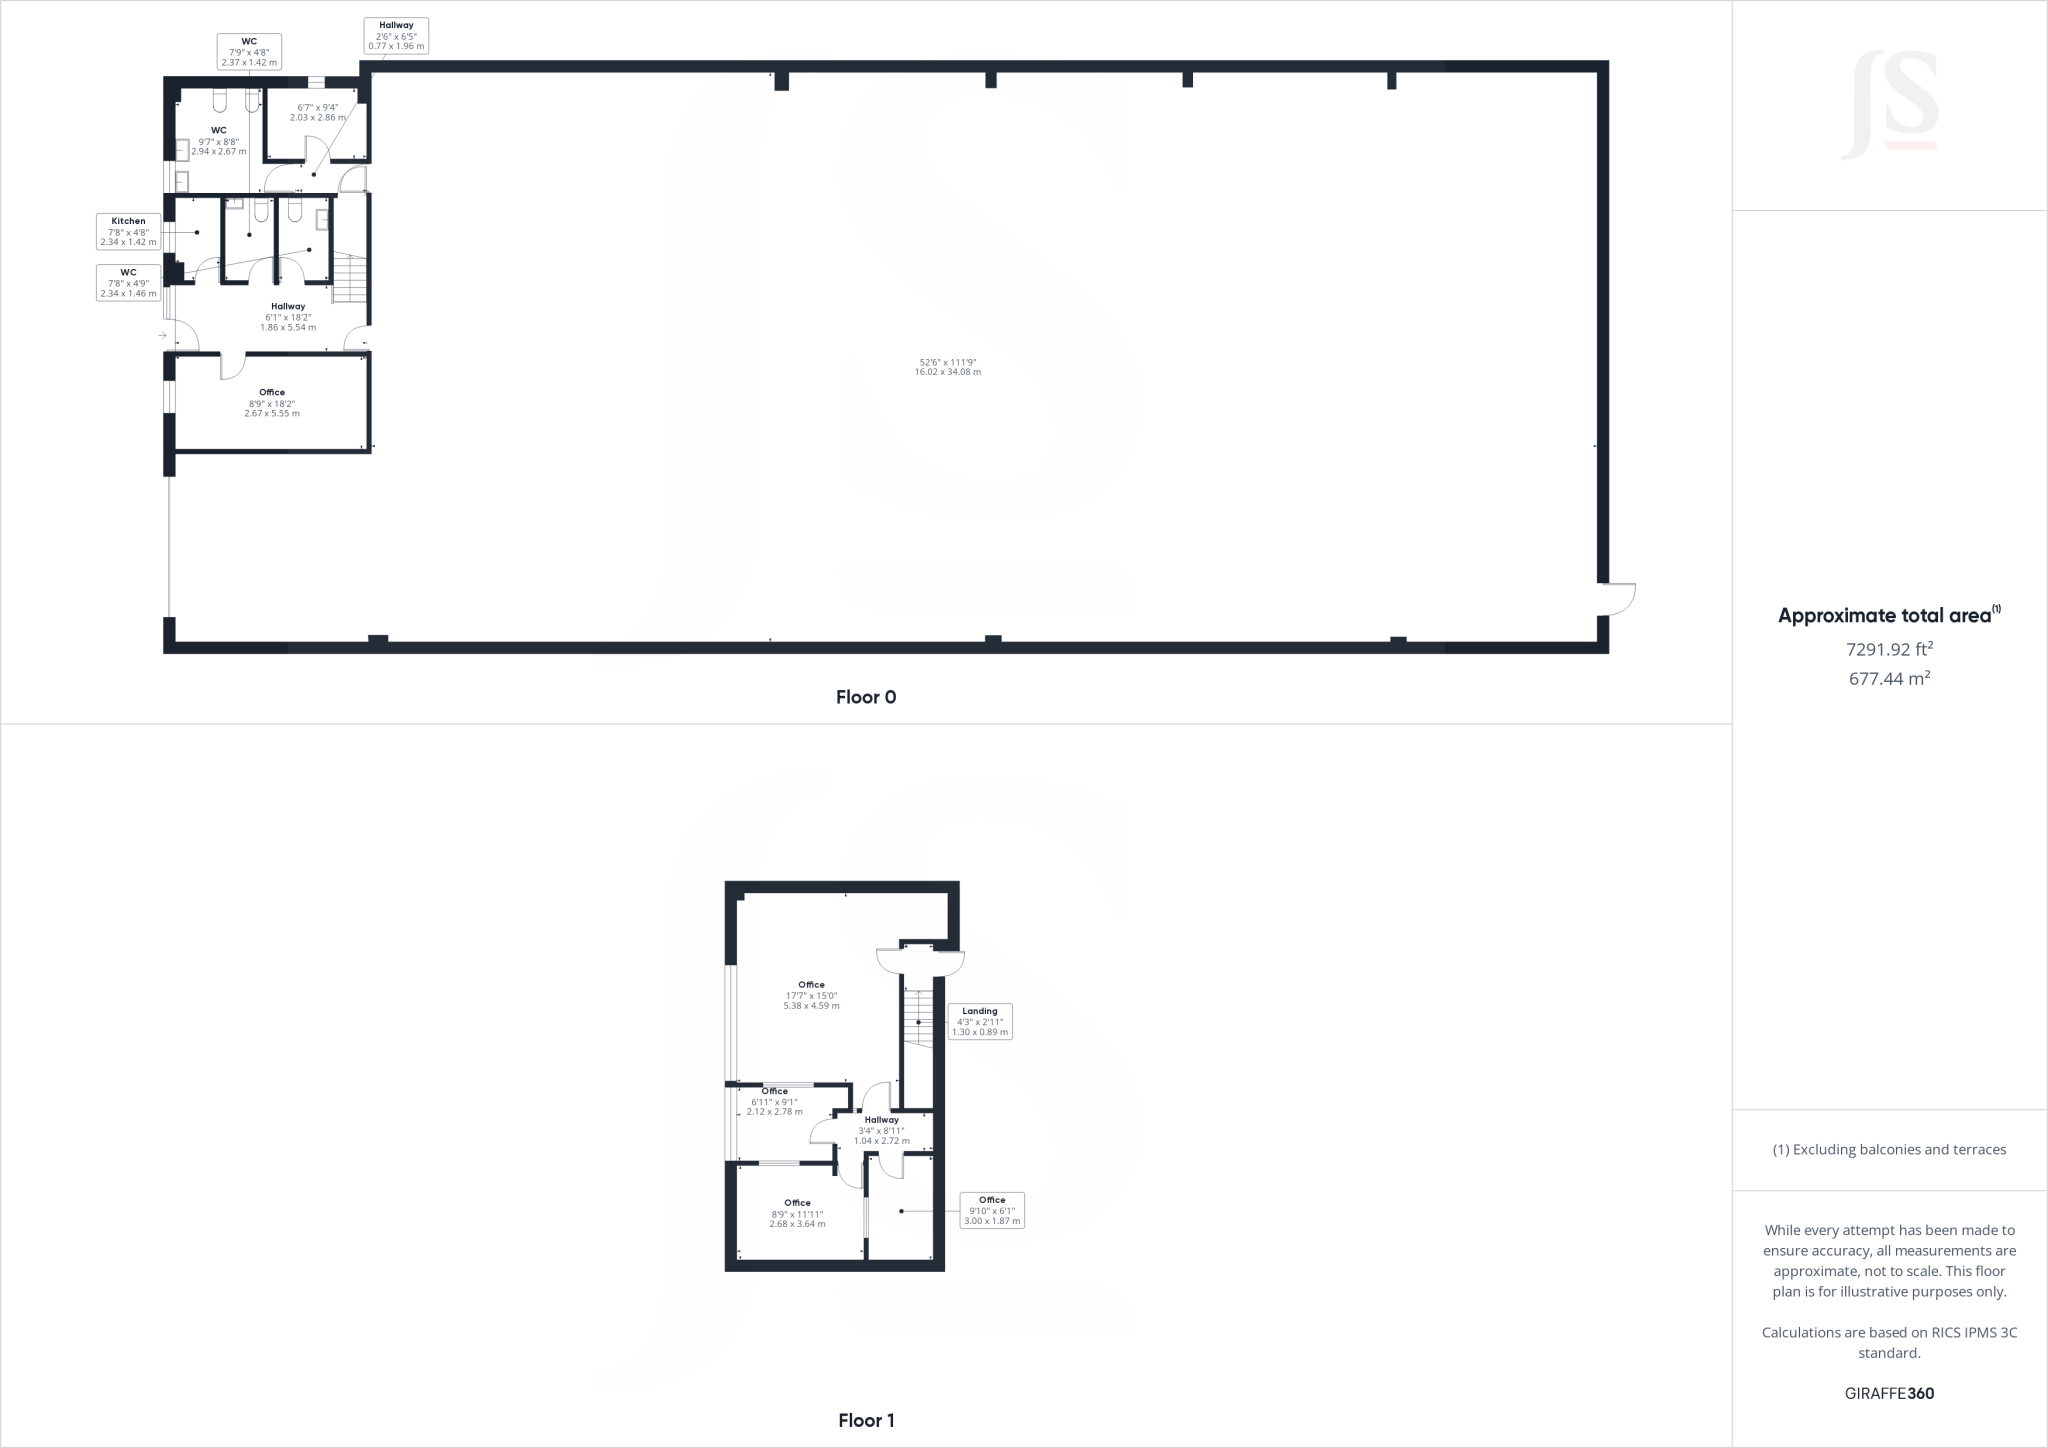
The property comprises a two-storey industrial and office building extending to approximately 7,291 sq ft (677.44 sq m) in total, arranged over ground and first floors.
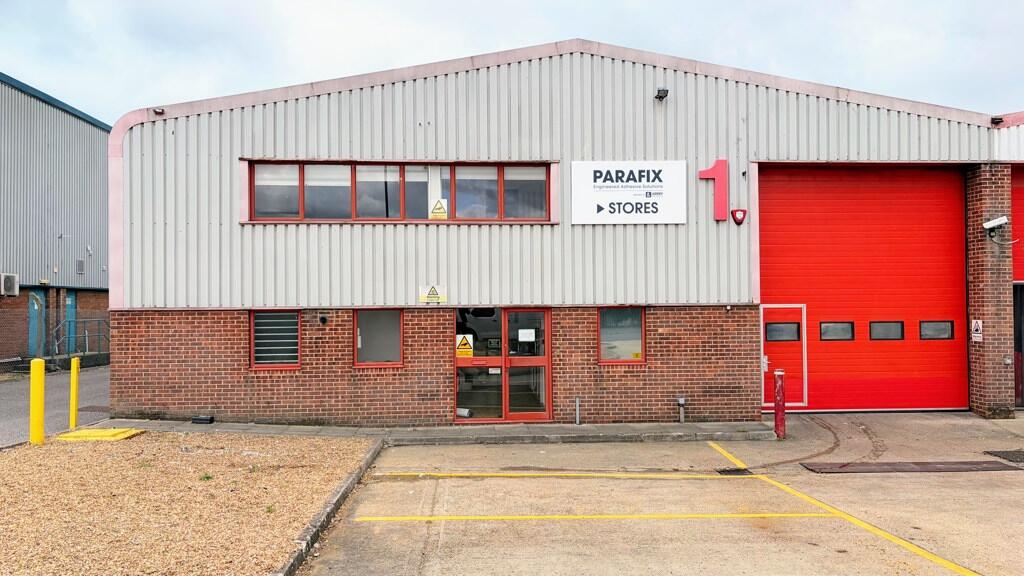
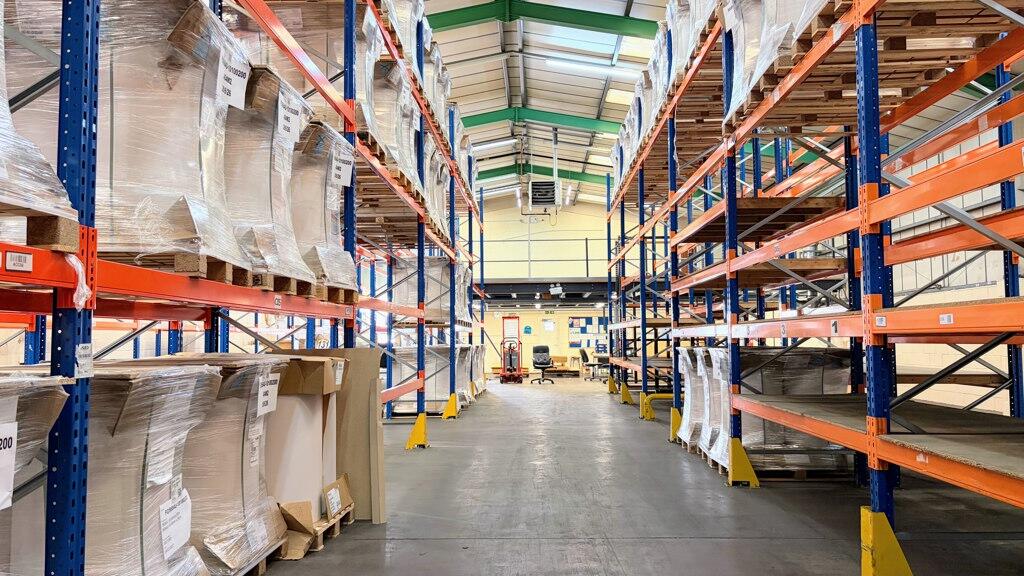
At ground floor level, the accommodation provides a pedestrian entrance leading into an office/reception area, together with a large open-plan warehouse/workshop space. The warehouse benefits from a 16' electric roller shutter door and loading bay area, providing excellent access for deliveries and loading operations. The ground floor also includes a kitchen, WC facilities and additional ancillary accommodation.
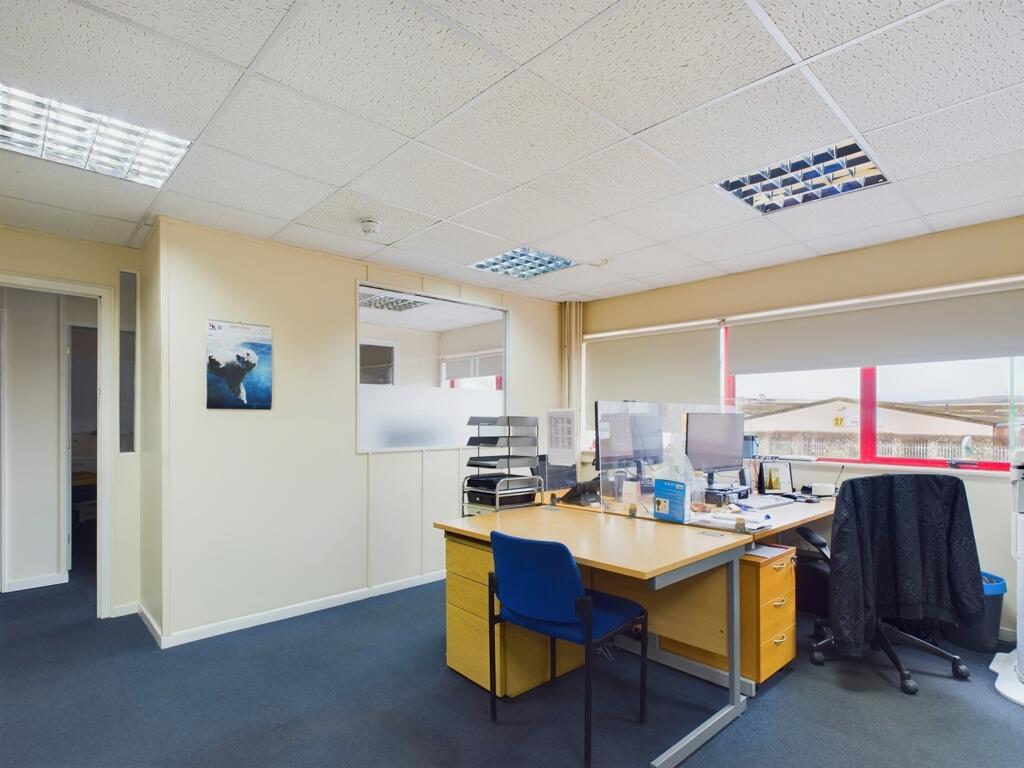
The first floor has been configured to provide a principal open-plan office together with three further individual office spaces, linked by a central hallway and landing area. The floorplan provides a useful overview of the existing configuration and the relationship between the warehouse, offices and ancillary accommodation.
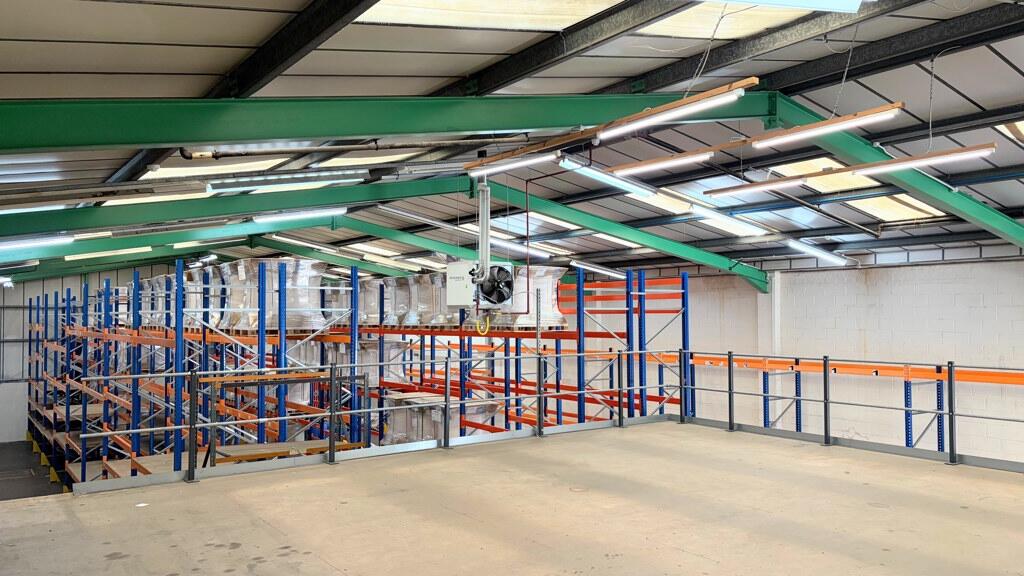
The unit further benefits from a mezzanine area incorporating a safety pallet gate, providing valuable additional storage space. There are ample male and female WC facilities within the building.
The warehouse has a pitched roof with a minimum eaves height of approximately 5.3m and maximum height of approximately 6.8m, offering good potential for a variety of industrial, storage and trade-related uses, subject to the relevant consents.
Externally, the property benefits from 12 dedicated parking spaces, comprising 10 spaces to the rear and 2 to the front, together with the loading area.
The property benefits from three-phase electricity, gas central heating and CAT 2 lighting.
The property offers potential for a wide range of alternative uses and occupier requirements, subject to any necessary planning and other consents (STNC).
Tenure Comments
The property is held on a lease for a term of 10 years from November 2018, therefore an assignment can be offered or a new lease is available, direct from the landlord, subject to approval.
Rent
Rental offers are invited in the region of £80,000 per annum, exclusive.
EPC
The property has an EPC rating of D - 85.
VAT
We are informed that VAT is applicable on the terms quoted.
Use
We understand the premises benefit from Class B8 use however, we would advise any potential tenant to check with the Planning Department to ascertain if their use is permitted.
Legal Fees
Each party is responsible for their own legal fees in this transaction.
Viewing
Strictly by appointment with Sole Agents,
Jacobs Steel.
- Clear height
- Yard depth
- Ask agent
- Let type
- Ask agent
- Let contract length
- Ask agent
- Status
- Available
- Service charge
- £0
- Business rates
- £27,840
- Use class
- Ask agent
An Energy Performance certificate helps you understand the current energy efficiency of a property.
Read more about EPC requirementsAsk agent
- BREEAM rating
- Ask agent
- Environmental description
- Ask agent
Brochure
Unit 1, Aspen Court, 87 Marlborough Road, Lancing Business Park, Lancing, West Sussex, BN15 8UN
Your search history
You have no recent searches
Disclaimer - Property reference 1187LH. The information displayed about this property comprises a property advertisement. Rightmove.co.uk makes no warranty as to the accuracy or completeness of the advertisement or any linked or associated information, and Rightmove has no control over the content. This property advertisement does not constitute property particulars. The information is provided and maintained by Jacobs Steel Commercial, Worthing. Please contact the selling agent or developer directly to obtain any information which may be available under the terms of The Energy Performance of Buildings (Certificates and Inspections) (England and Wales) Regulations 2007 or the Home Report if in relation to a residential property in Scotland.