
Second & Third Floors, Cannon House, 89-91 High Street, Ashford, Kent, TN24 8SA
Size
1,053 - 2,466
Lease length
Ask agent
EPC
Ask agent
Parking
Ask agent
- Price per
- Ask agent
- Primary use
- Traditional office
- Other use(s)
- Other leisure, Shop, Healthcare
- Capacity
- Ask agent
- Desks
- Ask agent
No floor / site plan
Key features
- Town Centre Location
- Self Contained Suites
- Suitable for a Variety of Uses with Class E (to include; Retail, Office, Clinic, Café, Leisure)
- Allocated Car Parking
Description
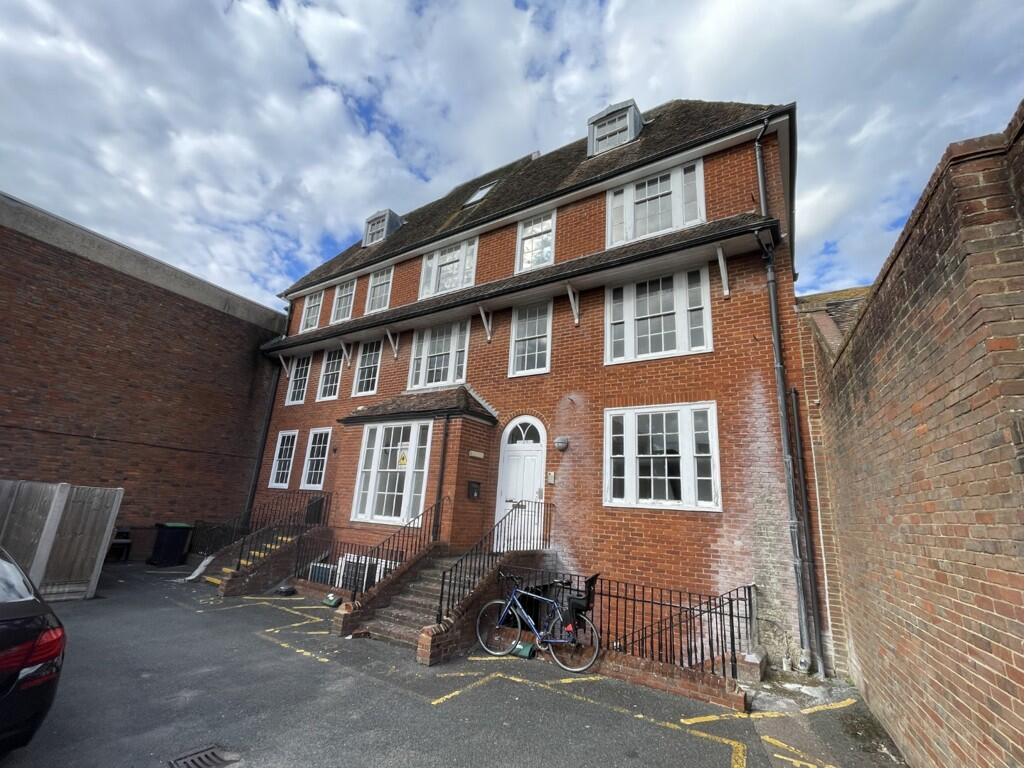
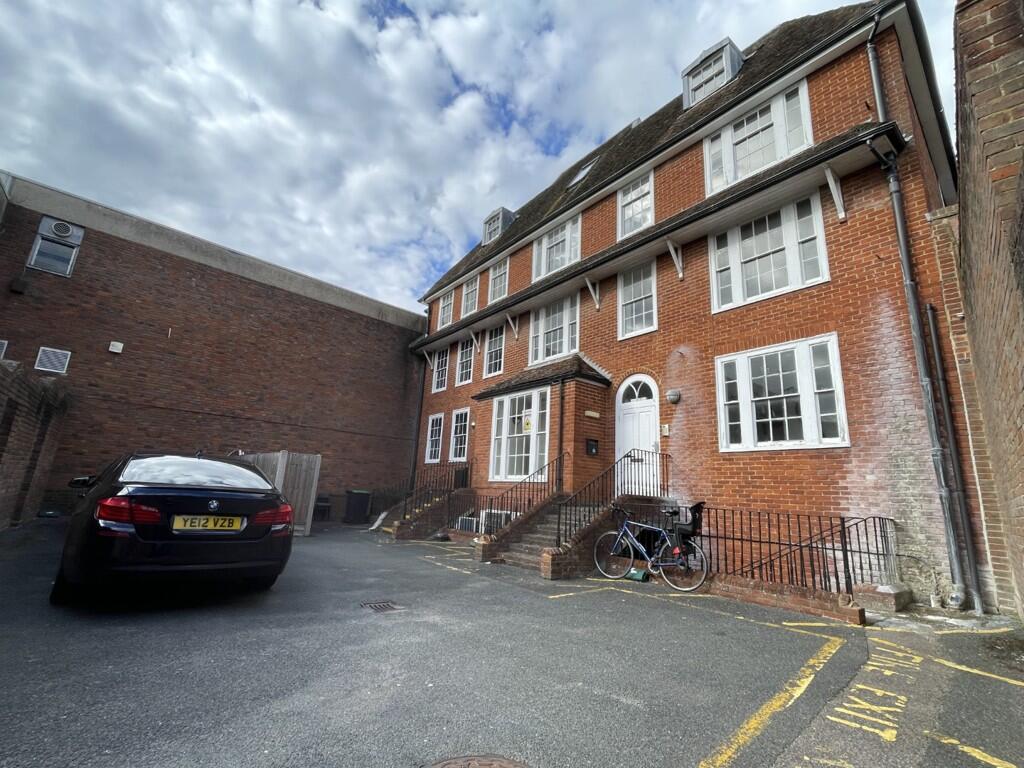
Cannon House occupies a prominent town-centre location on Ashford High Street. Popular with office occupiers, boutique shops, and restaurants, and within walking distance of Ashford International Railway Station. The business suites are accessed through a dedicated entrance from Bank Street to the rear of the building.
Description
The property comprises part of an attractive five-storey period building of brick elevations beneath a pitched tiled roof, arranged over basement, ground and three upper floors.
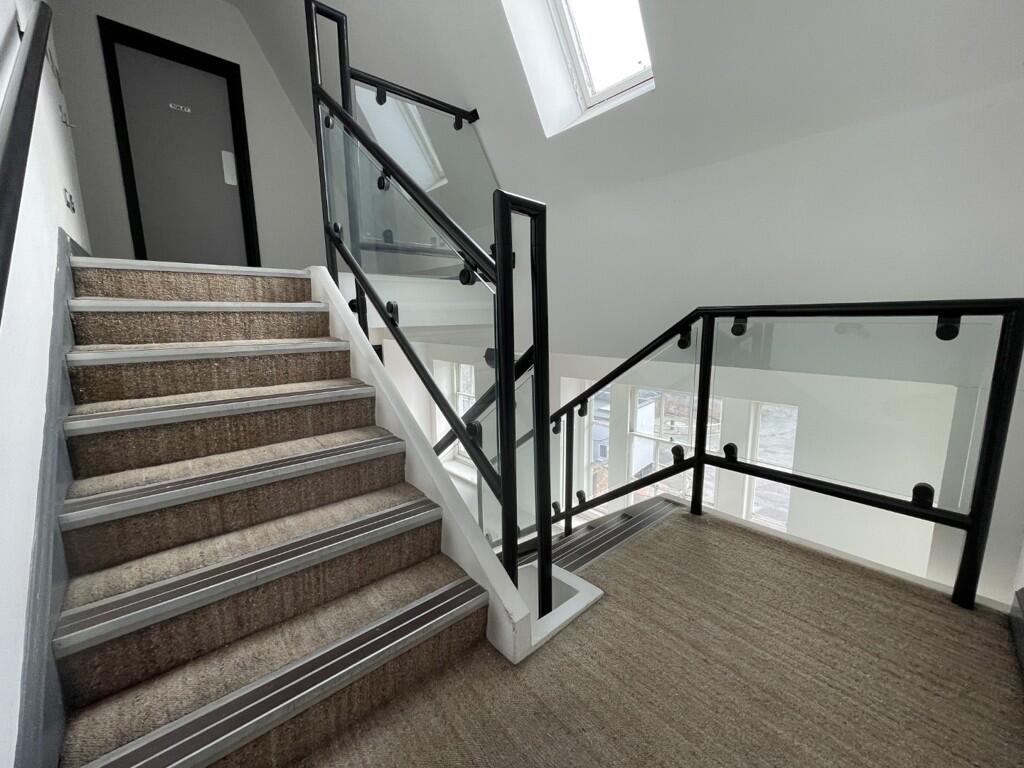
The accommodation comprises the second and third floors, forming part of a wider commercial building which also includes a Starbucks Coffee.
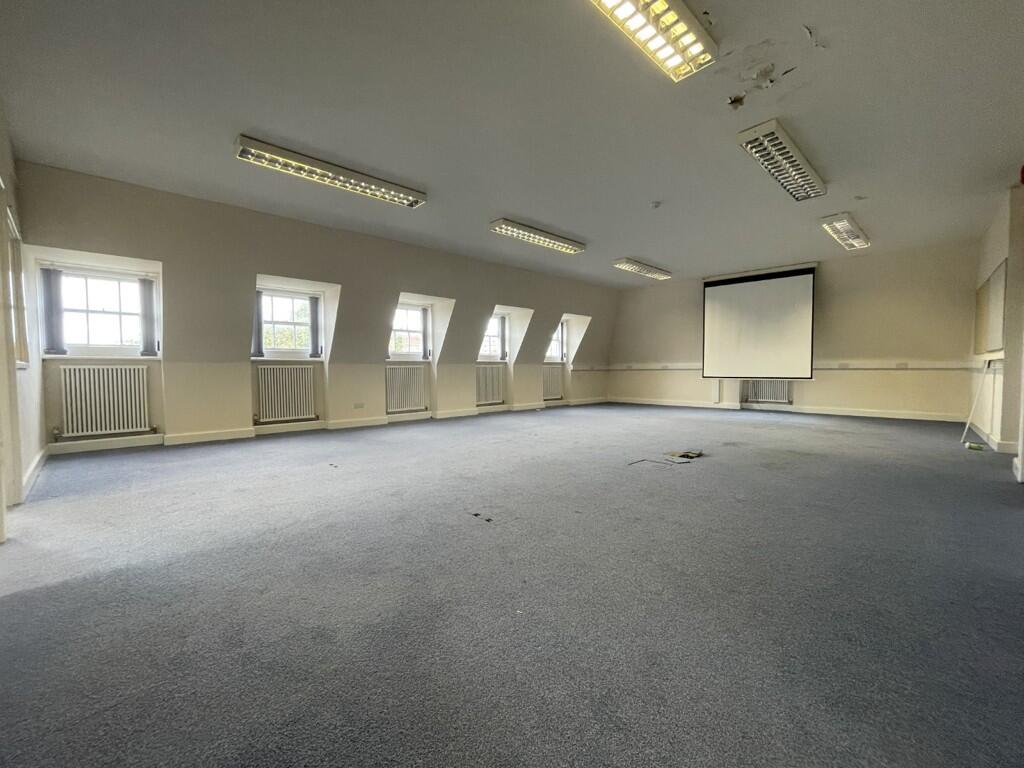
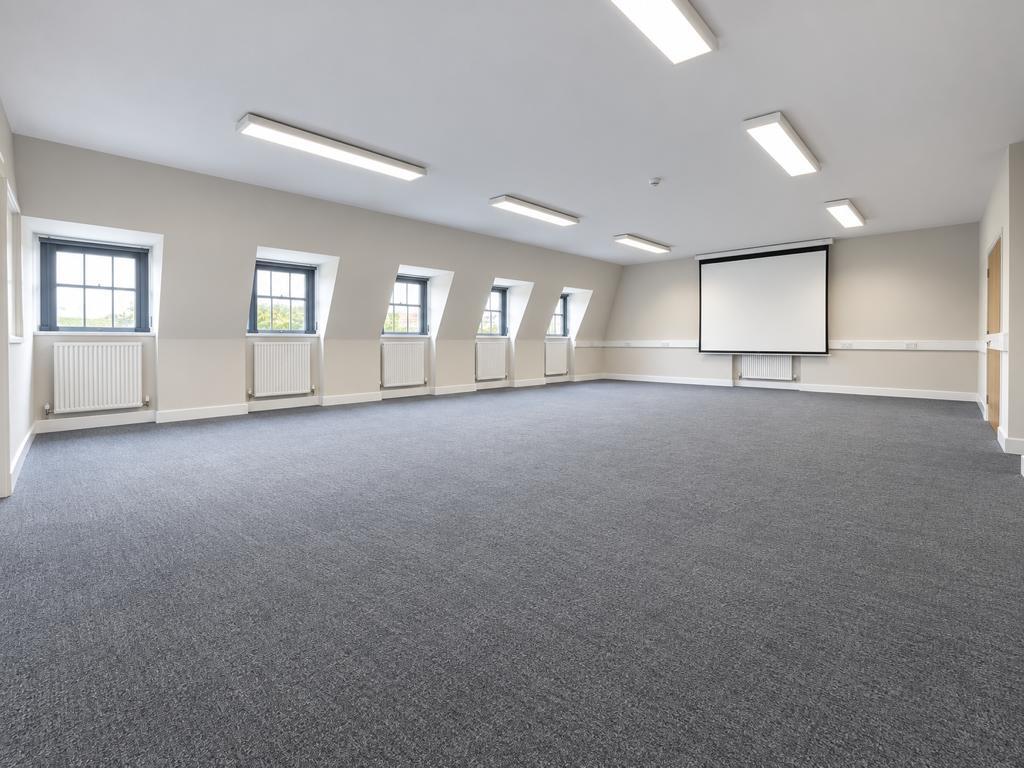
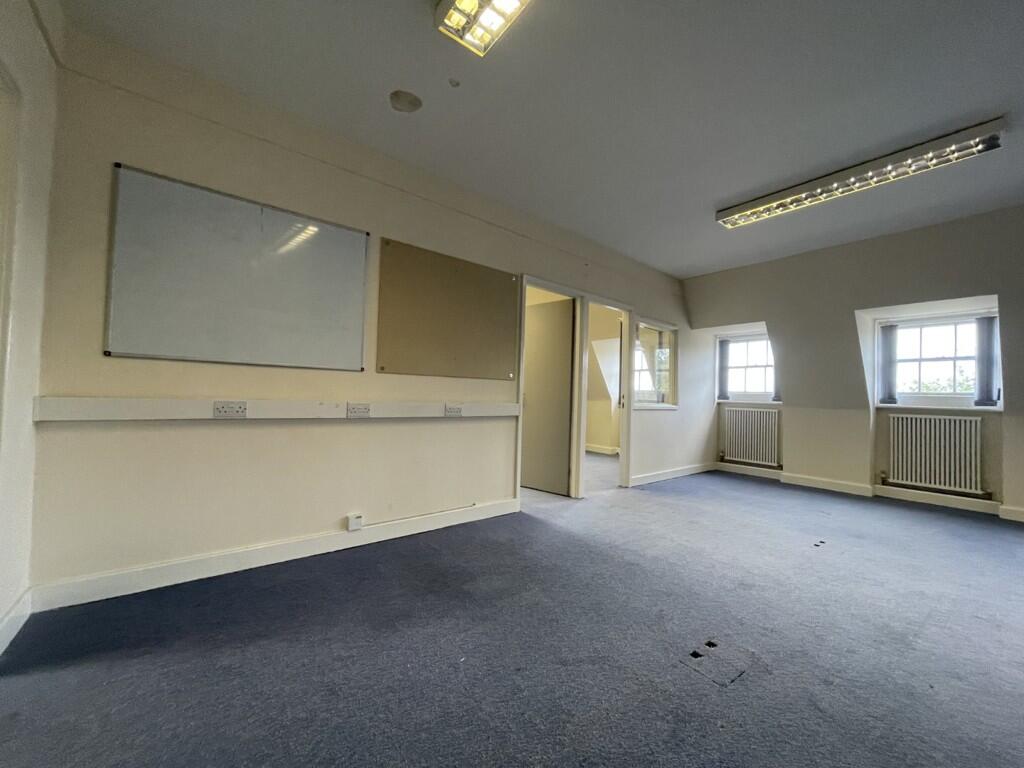
Most recently occupied as offices, the accommodation is arranged to provide a combination of open-plan and cellular workspace, with integrated private kitchen facilities, and shared male and female WCs located on both the second and third floors.
Proposed Works
Upon agreement of terms, the Landlord would consider contributing towards a refurbishment tailored to an occupier's individual requirements. The intention is to hand over the property in shell and core condition; however, occupiers may have the opportunity to influence the final finishes and design to reflect their specific requirements, subject to negotiation and agreement
Terms
The property is available to let by way of a new effective Full Repairing & Insuring Lease(s) for a term to be agreed.
Rent/Price
Our clients are seeking a rent of £12.50 per square foot (psf) exclusive.
Please see the Marketing Particulars for further information.
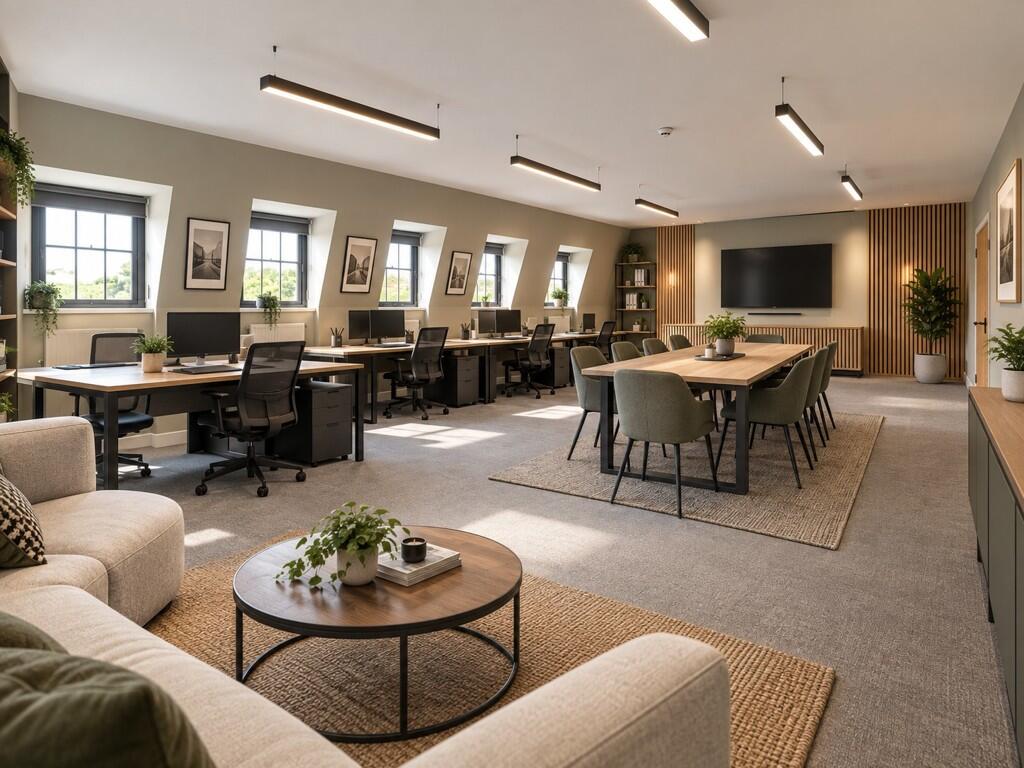
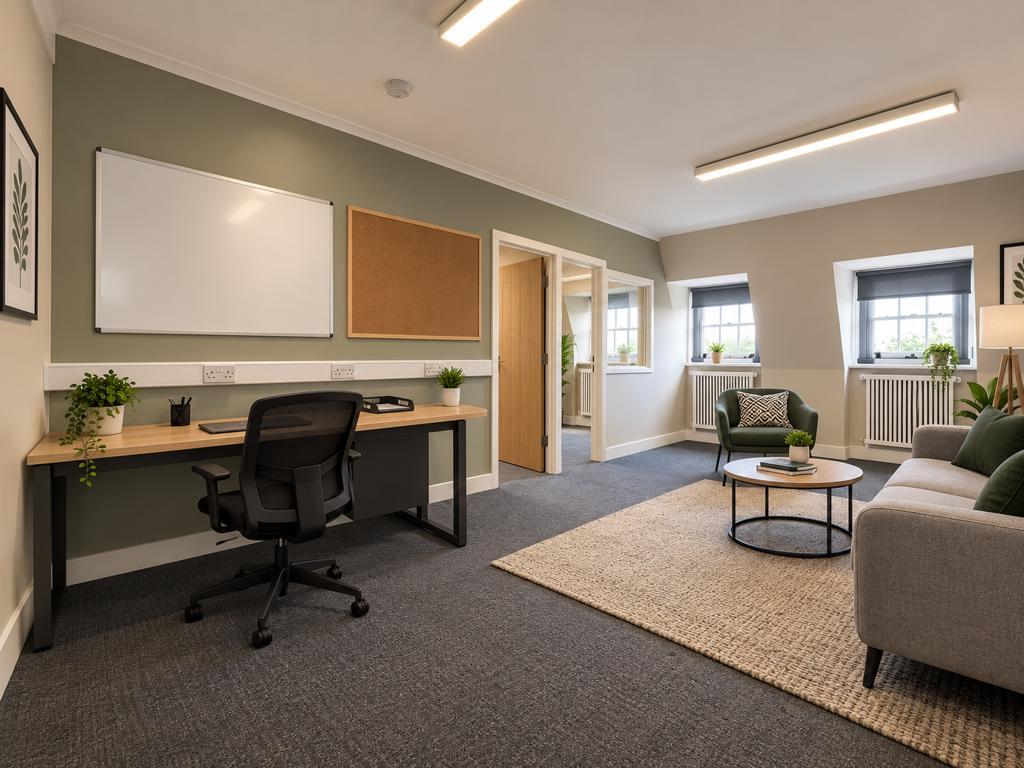
NB: AI Declaration
Some images contained within these particulars include computer-generated visuals produced with the assistance of artificial intelligence. These images are provided for illustrative purposes only and are intended to demonstrate how the premises may appear following refurbishment or other works. The final appearance may vary considerably from the images shown.
- Let type
- Ask agent
- Let contract length
- Ask agent
- Status
- Available
- Service charge
- Ask agent
- Business rates
- Ask agent
- Use class
- Ask agent
An Energy Performance certificate helps you understand the current energy efficiency of a property.
Read more about EPC requirementsAsk agent
- BREEAM rating
- Ask agent
- Environmental description
- Ask agent
Brochure
Second & Third Floors, Cannon House, 89-91 High Street, Ashford, Kent, TN24 8SA
About Sibley Pares Chartered Surveyors, Ashford

Sibley Pares (Taylor Riley) Ltd are well established in the Ashford and Kent commercial property market, we are very active in the sales and lettings market, winning awards in recent years.
Your search history
You have no recent searches
Disclaimer - Property reference 203326LH. The information displayed about this property comprises a property advertisement. Rightmove.co.uk makes no warranty as to the accuracy or completeness of the advertisement or any linked or associated information, and Rightmove has no control over the content. This property advertisement does not constitute property particulars. The information is provided and maintained by Sibley Pares Chartered Surveyors, Ashford. Please contact the selling agent or developer directly to obtain any information which may be available under the terms of The Energy Performance of Buildings (Certificates and Inspections) (England and Wales) Regulations 2007 or the Home Report if in relation to a residential property in Scotland.