Units 6, 7, 8 10 Brunel Park Industrial Estate, Blyth Road, Harworth, DN11 8RW
Size
2,899 - 11,989
Tenure
Freehold
EPC
Ask agent
Parking
Ask agent
- Primary use
- Light industrial
- Other use(s)
- Other
No floor / site plan
Key features
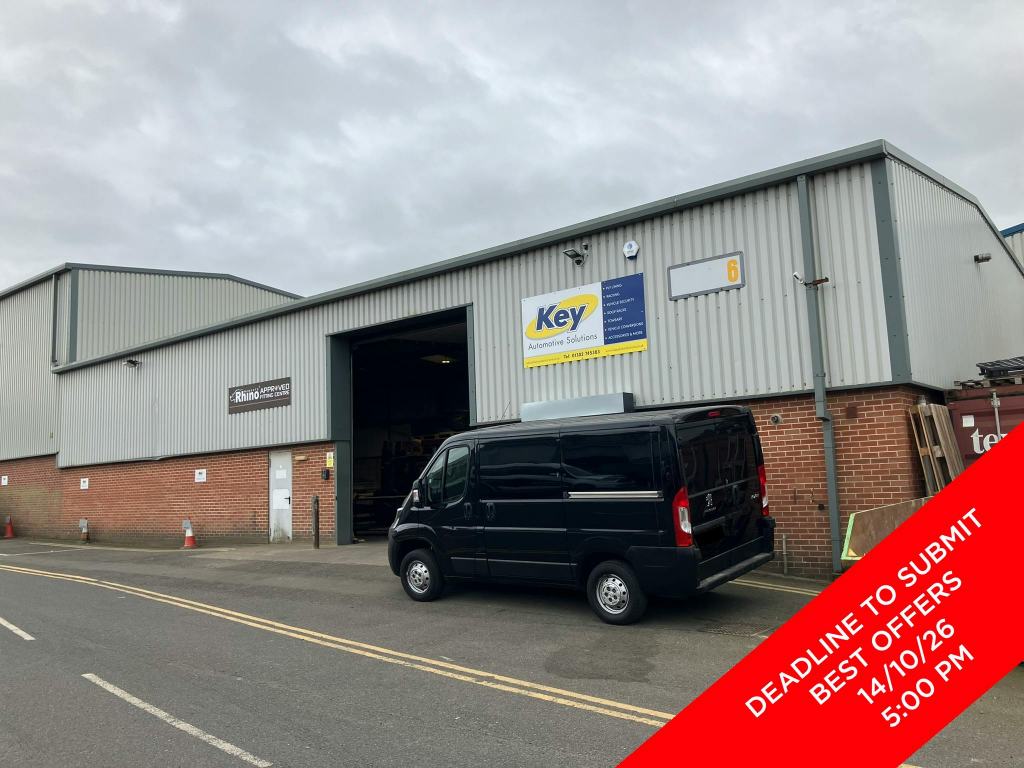
- DEADLINE TO SUBMIT BEST OFFERS 14/10/26 5PM
- Rare opportunity to acquire a fully let industrial/warehouse investment.
- Formed of four separate modern units - Unit 6, 2,971 sq ft; Unit 7, 2,900 sq ft; Unit 8, 2,899 sq ft; Unit 10, 3219 sq ft, providing a combined total of 11,989 sq ft.
- Established industrial location within 1.5 miles of J34 of the A1(M) at Blyth.
- Fully let to four tenants on short term leases, thereby offering an excellent asset management opportunity.
- Headline rent of £51,345 per annum, reflecting a low passing rent of £4.28 per sq ft, therefore highly reversionary, with a combined ERV of £72,000 per annum (£6.00 per sq ft).
- A low capital value of £75 per sq ft.
Description
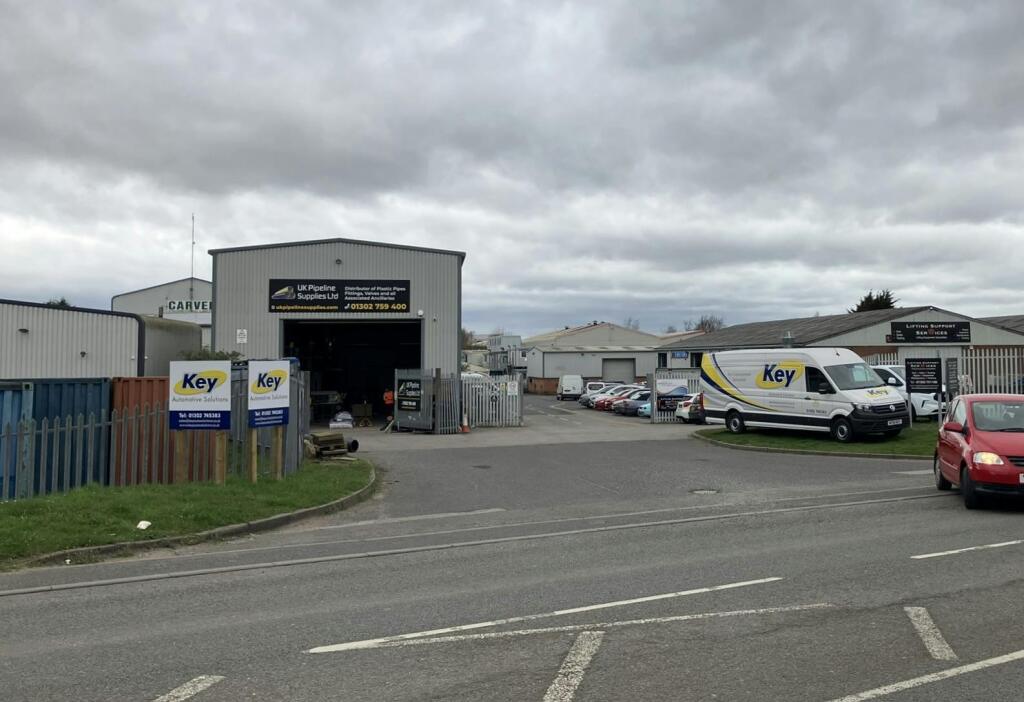
The property comprises three industrial/warehouse units, forming part of the larger Brunel Park Industrial Estate, accessed off Blyth Road.
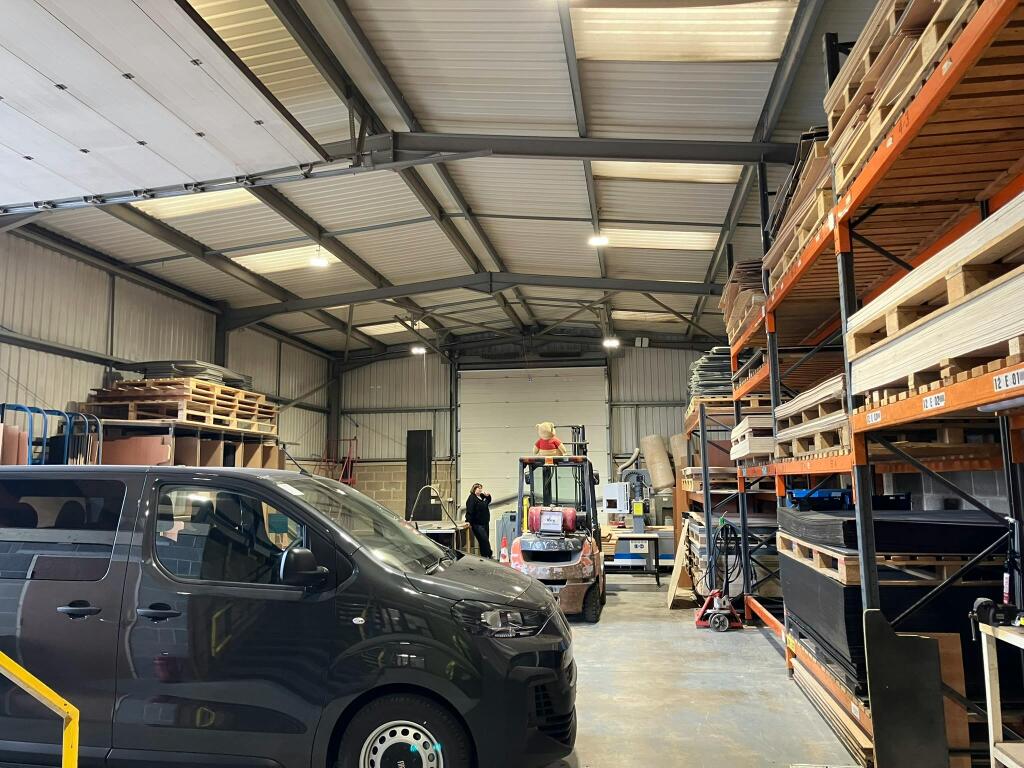
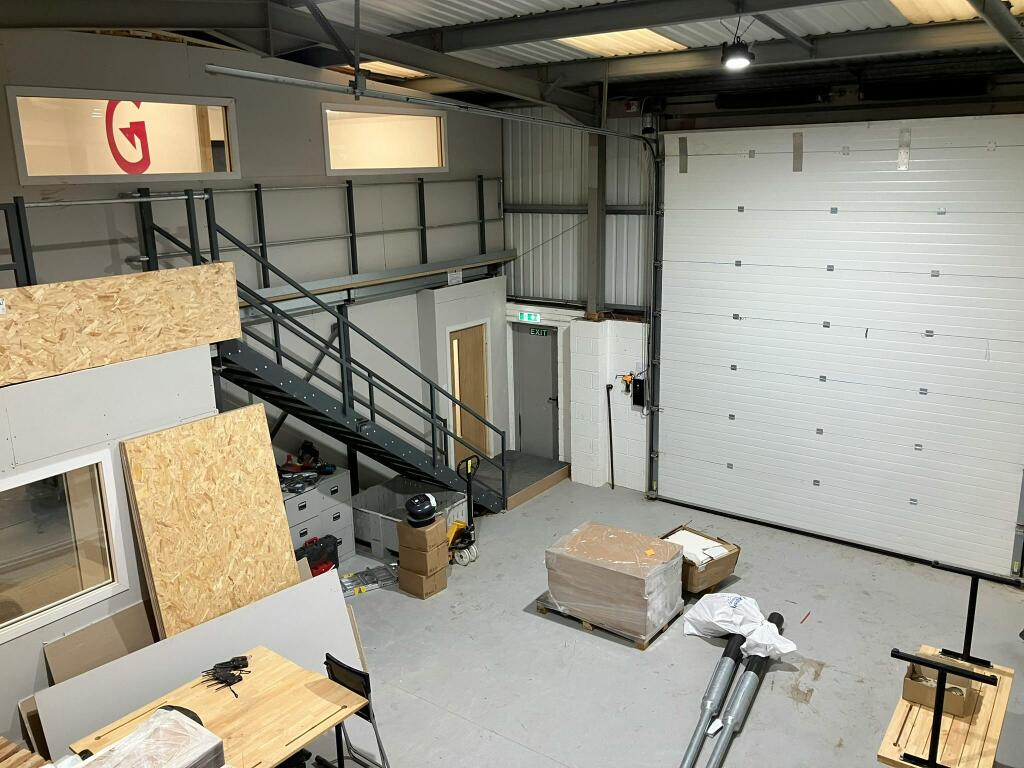
Unit 6 is a semi-detached single storey industrial/warehouse unit with eaves height of approximately 5.17m. The unit has a single sectional loading door and internally has been fitted out to include a warehouse, together with a reception area and office, above which is a mezzanine floor utilised for storage.
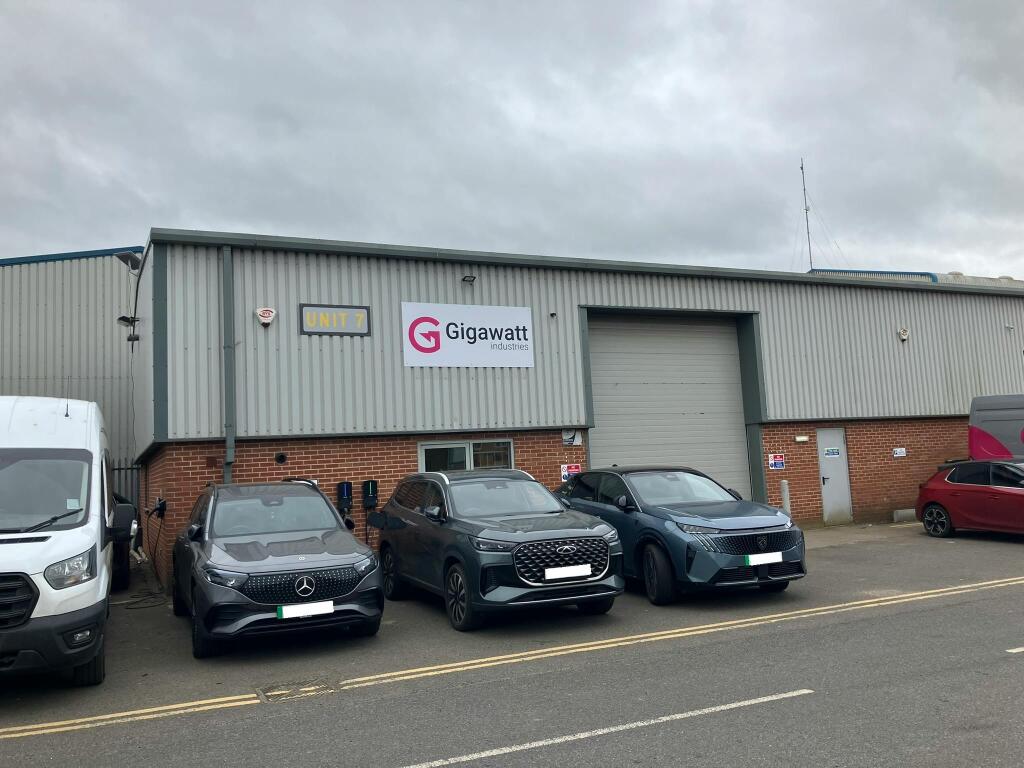
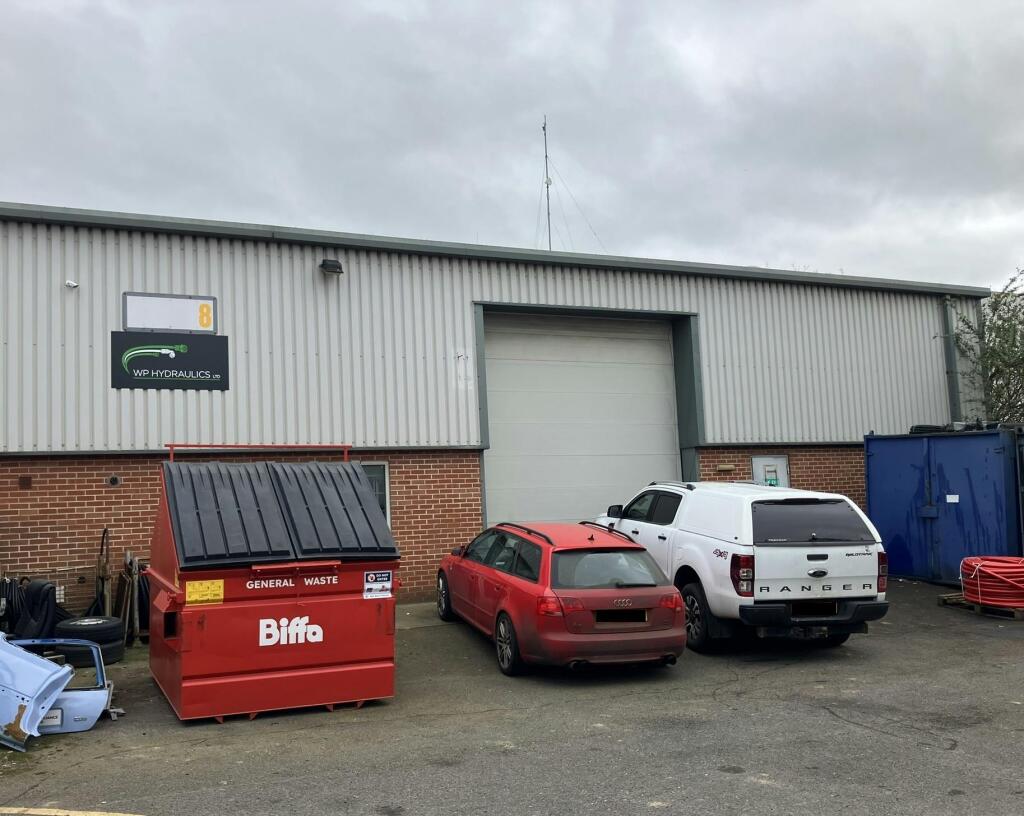
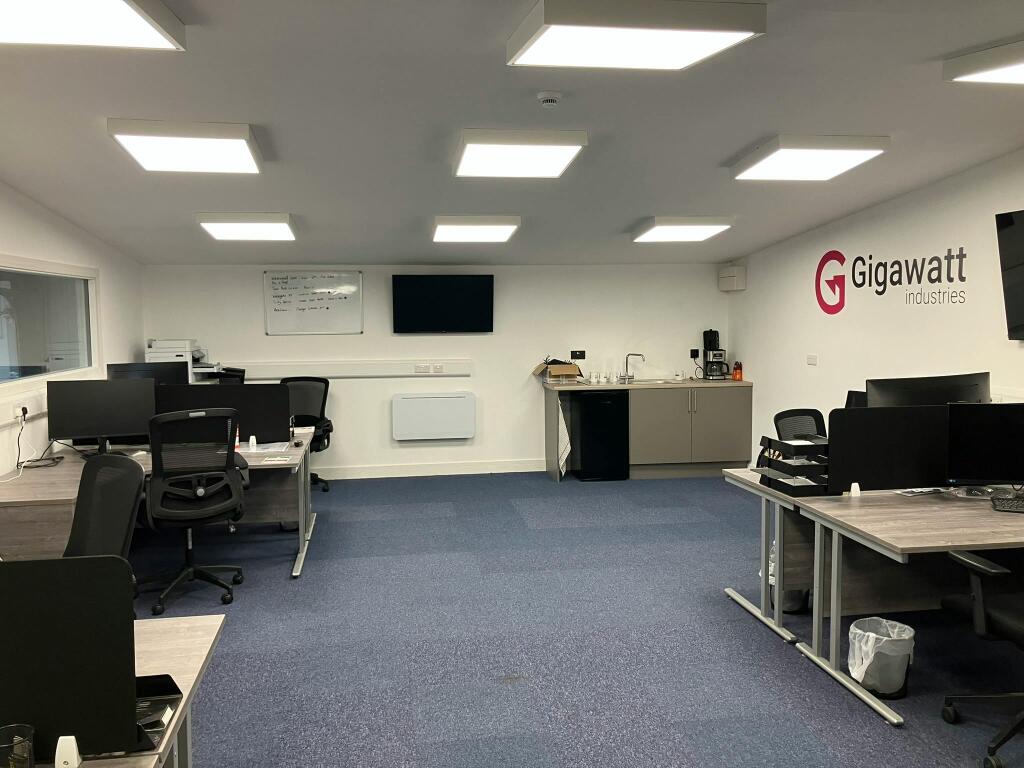
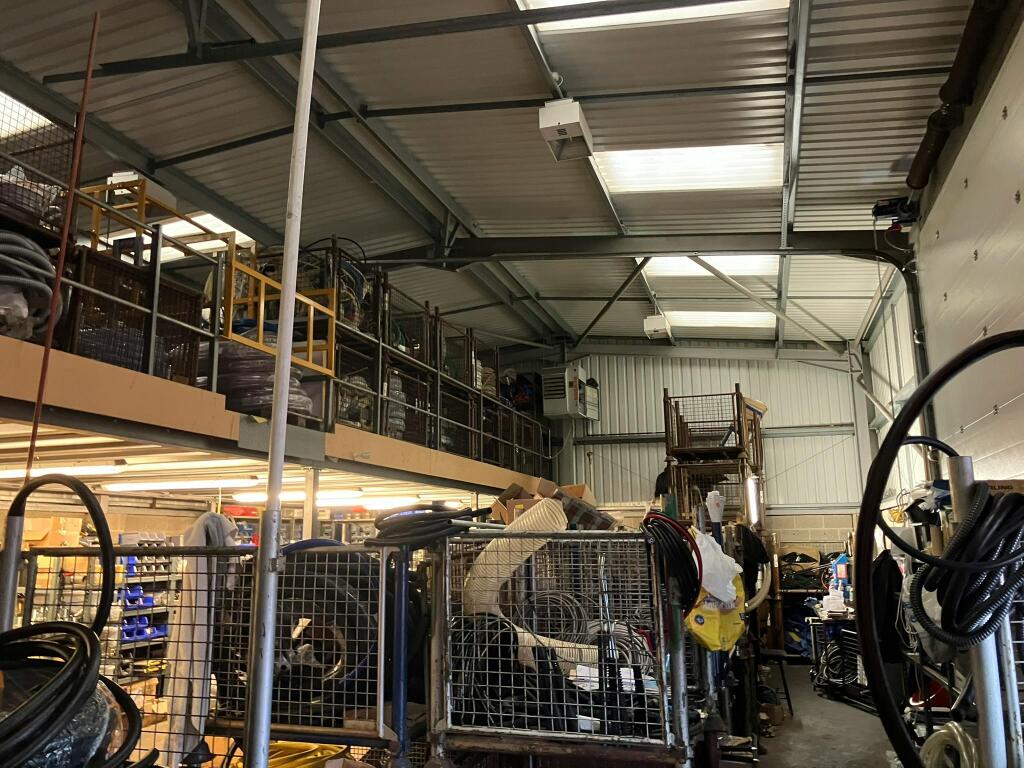
Units 7 & 8 comprise two semi-detached industrial/warehouse units with eaves height of approximately 5.24m. Unit 7 has been fitted out internally with mezzanine floors at either end of the building providing good quality office accommodation over two levels. Unit 8 comprises a warehouse with an L-shaped mezzanine extending the full length of the building and utilised for storage.
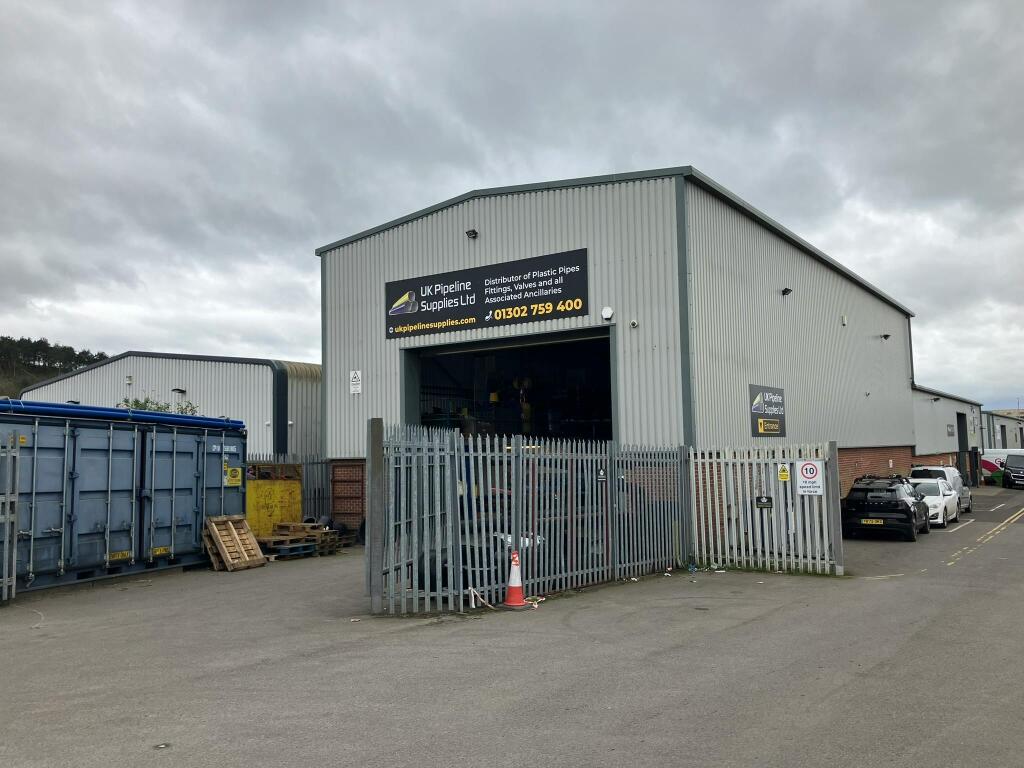
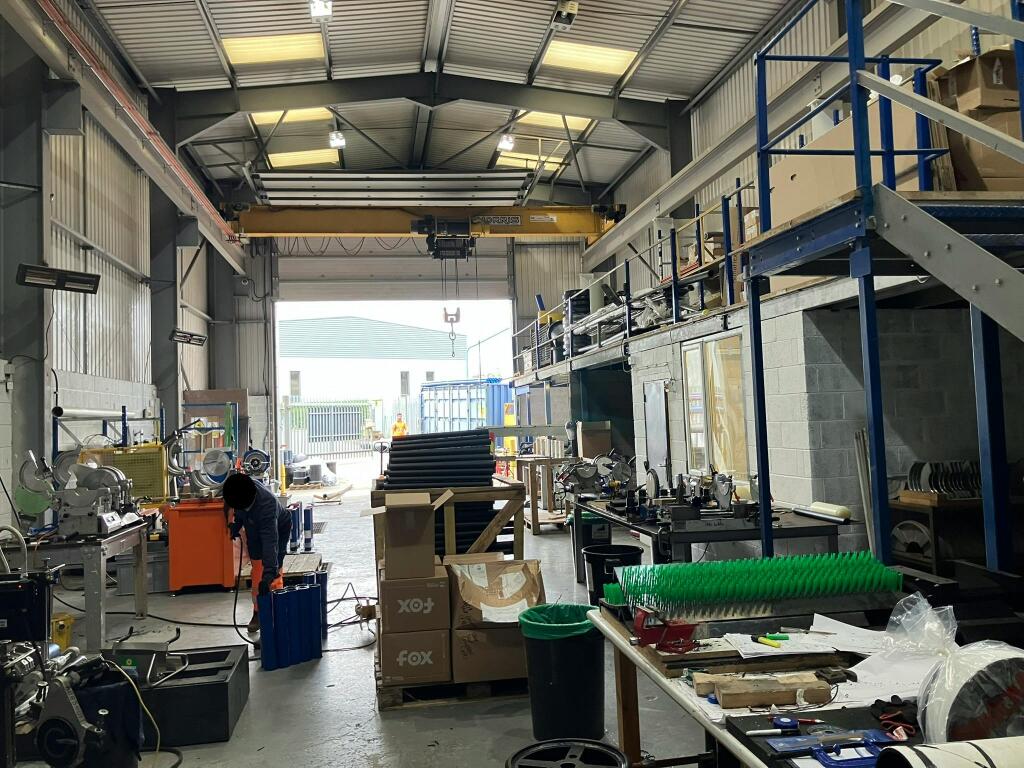
Unit 10 is a semi detached industrial/warehouse unit occupying a prominent position at the front of the estate with good eaves height of approximately 8m and incorporating a gantry with 10 tonne crane. The unit has two sectional loading doors and a mezzanine has been installed extending the full length of the unit.
Externally, each unit has forecourt parking and loading areas adjacent to the buildings.
Location
Brunel Park Industrial Estate is situated within Harworth, a well established employment location on the Nottinghamshire/South Yorkshire border. Harworth lies approximately 8 miles south of Doncaster, 8 miles north of Worksop and the estate itself lies within 1.5 miles of J34 of the A1(M) at Blyth.
Brunel Park Industrial Estate forms part of a cluster of light industrial and trade counter premises serving the Harworth and Bircotes area, but with excellent regional links via the A1(M) towards Doncaster, Sheffield and Leeds to the north and the wider East Midlands to the south.
Specifications
All four units are of a similar age, estimated to date from the early 2000s. Each unit is of single storey steel portal frame construction with part brick/concrete block elevations thereafter clad with PVC coated metal profile sheeting to the upper parts and pitched roofs incorporating translucent roof lights.
- Clear height
- Ask agent
- Yard depth
- Ask agent
- Service charge
- Ask agent
- Business rates
- Ask agent
- Use class
- Ask agent
- Listed building
- Ask agent
An Energy Performance certificate helps you understand the current energy efficiency of a property.
Read more about EPC requirementsAsk agent
- BREEAM rating
- Ask agent
- Environmental description
- Ask agent
Brochure
Units 6, 7, 8 10 Brunel Park Industrial Estate, Blyth Road, Harworth, DN11 8RW
Your search history
You have no recent searches
Disclaimer - Property reference 390004-1. The information displayed about this property comprises a property advertisement. Rightmove.co.uk makes no warranty as to the accuracy or completeness of the advertisement or any linked or associated information, and Rightmove has no control over the content. This property advertisement does not constitute property particulars. The information is provided and maintained by Savills National , Nottingham. Please contact the selling agent or developer directly to obtain any information which may be available under the terms of The Energy Performance of Buildings (Certificates and Inspections) (England and Wales) Regulations 2007 or the Home Report if in relation to a residential property in Scotland.