Westgate, Bishop Auckland
Size
17,006.98
Tenure
Ask agent
EPC
Ask agent
Parking
Ask agent
- Primary use
- Residential development
Key features
- Connectivity to the village is through the A689 which connects to the A1
- The building is classed as a Non-Designated Heritage Asset (NDHA)
Description
Total site area circa 1,580m2, or 0.390 Acres.
Property internal area circa 59.35 m² (G I A).
An opportunity for residential refurbishment and expansion.
Offers Invited
Closing Date 4.00pmMonday 30 November 2026
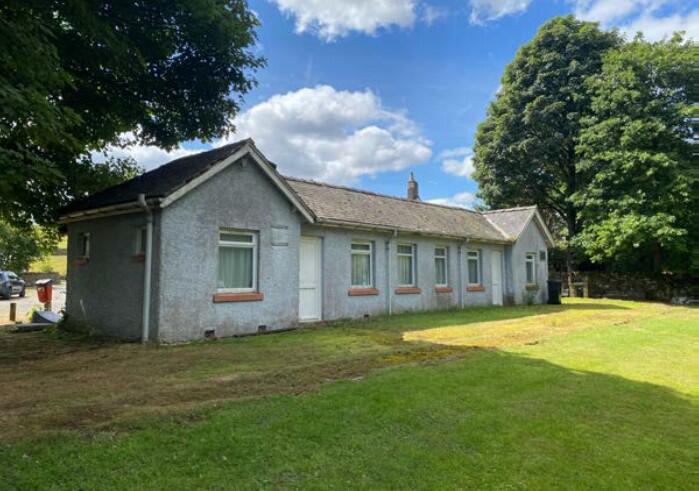
Durham County Council offers for sale via informal tender property at Westgate, Bishop Auckland, D L13 1 S G. The property extends to approximately 59.35 m² (GIA) with an extensive external garden and front area, the total area amounting to circa 1,580 m².
Location
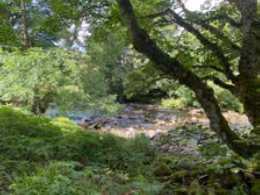
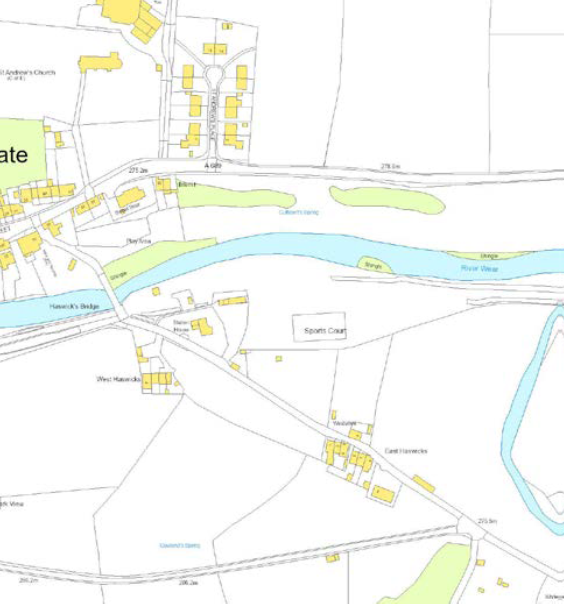
The property is located in the village of Westgate in Bishop Auckland, positioned just south of the River Wear.
Access
Connectivity to the village is through the A689 which connects to the A1. Bishop Auckland is located approximately 21.5 miles east of the site. Durham railway station lies approximately 26.5 miles to the east, while Newcastle Central Station is situated around 31.8 miles to the north.
WHAT3WORDS
important.tanked.buying
Description
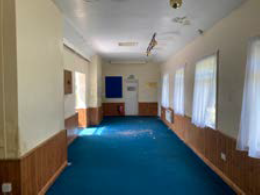
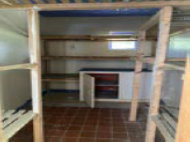
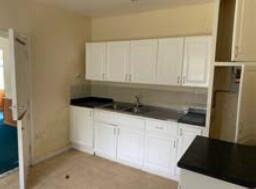
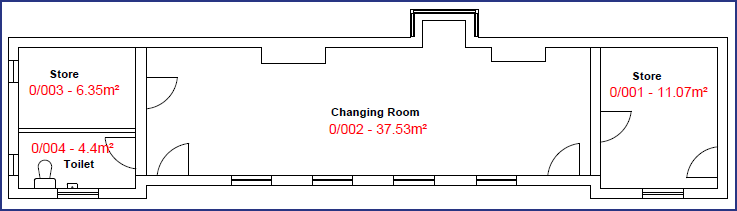
The property extends to approximately 59.35 sq. m (639 sq. ft) and comprises a main room, kitchen area, storage room and bathroom facilities (please see indicative floor plan). Formerly utilised as a ticket office serving the historic railway line, which has since been reclaimed by the surrounding landscape, the building is classed as a Non-Designated Heritage Asset (NDHA). As such, any future planning proposals should carefully consider and respect the property’s historic significance and its setting.
The site benefits from a generous area of land, providing ample scope for the creation of an extensive private garden with attractive river views, together with space for off-street parking and driveway access to the front.
Subject to the necessary consents, there is potential to extend and enhance the existing building, significantly increasing the internal accommodation and potentially doubling the current floor area.
Requiring refurbishment throughout, the property presents an exciting opportunity to create a unique home tailored to individual tastes and requirements.
Rights of way/conditions/easements – The property benefits from an established access point, which will remain publicly available to facilitate pedestrian access to the wider site.
The sale will be subject to planning approval for the proposed development.
Services
It is understood that all major services are present within or close to the edge of the site. It is the responsibility of prospective purchasers to confirm the extent of the services, their availability and suitability, with the relevant utility service providers.
Water and electricity are connected to the property.
Planning
The building is identified as an NDHA and is therefore considered to be worthy of retention and conversion.
Proposed Use
It is believed that the asset would be suitable for (residential use), with potential for an expansion equal in size. This would raise the potential internal area to 118 m².
Please see information pack for full details.
EPC
EPC Rating: G (please see information pack for full details).
Tenure
Land will be sold as Freehold following the receipt of a detailed planning permission in accordance with an agreed layout scheme following PRE APP discussions.
Closing Date
Offers must be submitted via the OPEN portal no later than 4.00pm on Monday 30th of November 2026.
Interested parties should note that sufficient time must be allowed to fill in the offer details. Prospective parties should also note that the County Council is not bound to accept the highest or indeed any offer.
Viewing
The property is viewable via scheduled appointments (Mondays and Wednesdays).
Timescales
Durham County Council expect pre-applications to be submitted by Monday 30th of November 2026. The sale is subject to contract and planning consent.
Contract exchange will only take place once site investigations have been completed and agreed and a full detailed planning application submitted.
Costs
The purchaser will be responsible for the Council’s Surveyors Fee based on 3% of the accepted offer price (subject to a minimum of £1,100) in addition the purchaser will be responsible for the Council’s reasonable legal fees.
Submission Of Offers
Financial Offer
The submission should clearly state the sum (exclusive of VAT) being offered to Durham County Council for the site.
The purchaser’s bid should clearly state any allowances for deductions.
The council is not bound to accept the highest offer made, or any offer, and will accept no responsibility for any costs incurred by any party in connection with their submission of an offer whether successful or not. The sum offered should clearly reflect any conditions attached and these should be clearly stated.
Offers will be reported to the Council at the earliest available date. Interested parties will be notified of the Council’s decision as soon as possible after that time.
Supporting Information
Details of the person(s) or company that is offering to purchase the freehold interest.
1. Any company should include details of the full company name, registration number, registered address and contact details for the individual submitting the offer.
2. For individuals, you should include details of your name, address and contact details, plus a certified copy of a passport and a utility bill (last 3 months)
3. The applicant must provide detailed information to confirm their funding arrangements not only for the acquisition, but also any development proposed; ie Bank statement and or mortgage details.
4. Details of the overall timescale required to complete the transaction
5. All bidders are highly encouraged to submit their own pre applications by the tender deadline, please confirm this within your bid.
- Service charge
- Ask agent
- Business rates
- Ask agent
- Use class
- Ask agent
- Listed building
- Ask agent
An Energy Performance certificate helps you understand the current energy efficiency of a property.
Read more about EPC requirementsAsk agent
- BREEAM rating
- Ask agent
- Environmental description
- Ask agent
Your search history
You have no recent searches
Disclaimer - Property reference westgate1. The information displayed about this property comprises a property advertisement. Rightmove.co.uk makes no warranty as to the accuracy or completeness of the advertisement or any linked or associated information, and Rightmove has no control over the content. This property advertisement does not constitute property particulars. The information is provided and maintained by Durham County Council, Durham. Please contact the selling agent or developer directly to obtain any information which may be available under the terms of The Energy Performance of Buildings (Certificates and Inspections) (England and Wales) Regulations 2007 or the Home Report if in relation to a residential property in Scotland.