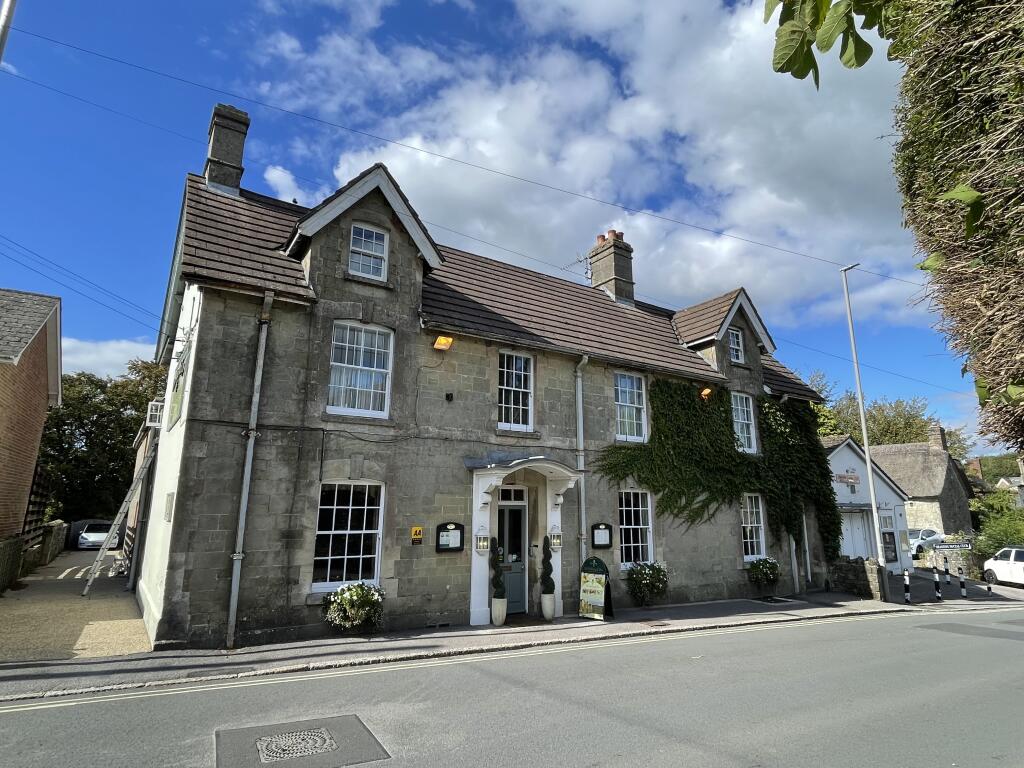
La Fleur De Lys, Bleke Street, Shaftesbury, Dorset
Size
Ask agent
Tenure
Freehold
EPC
Ask agent
Parking
Ask agent
- Primary use
- Guest house
- Other use(s)
- Hotel
No floor / site plan
Key features
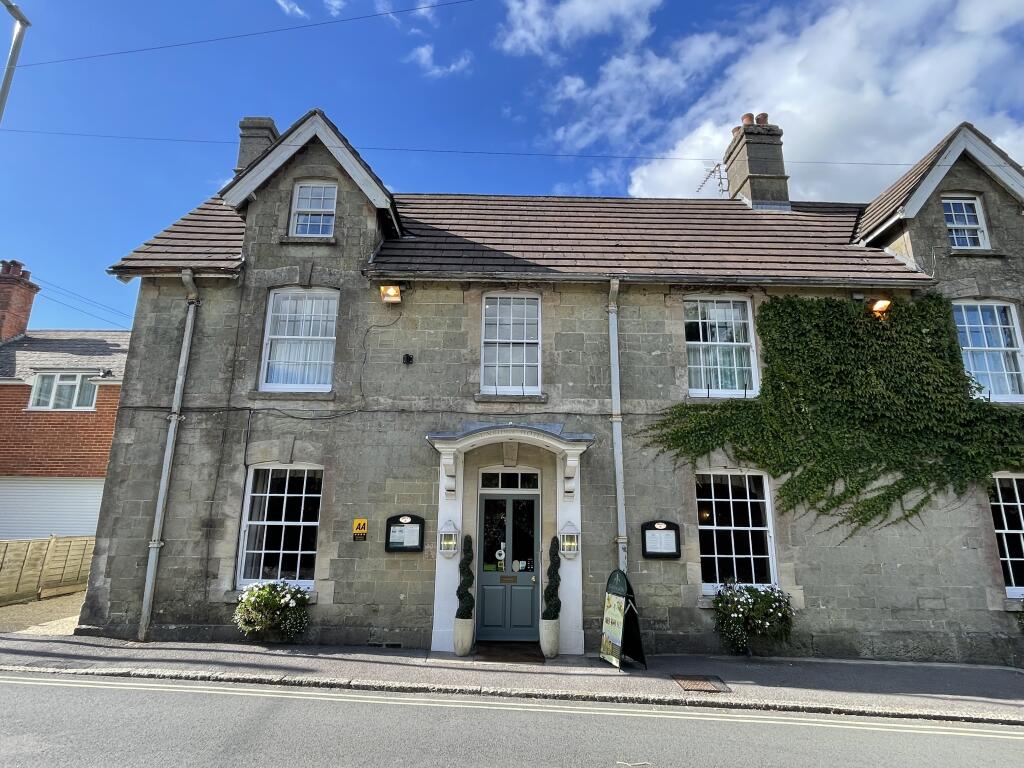
- Imposing building in Dorset market town
- Bar, lounge & restaurant
- Garden lounge, courtyard garden & car park
- 8 en suite letting bedrooms
- 2 bedroom owners’ accommodation
- Well established business – retirement sale
Description
TRADE AREAS
GROUND FLOOR
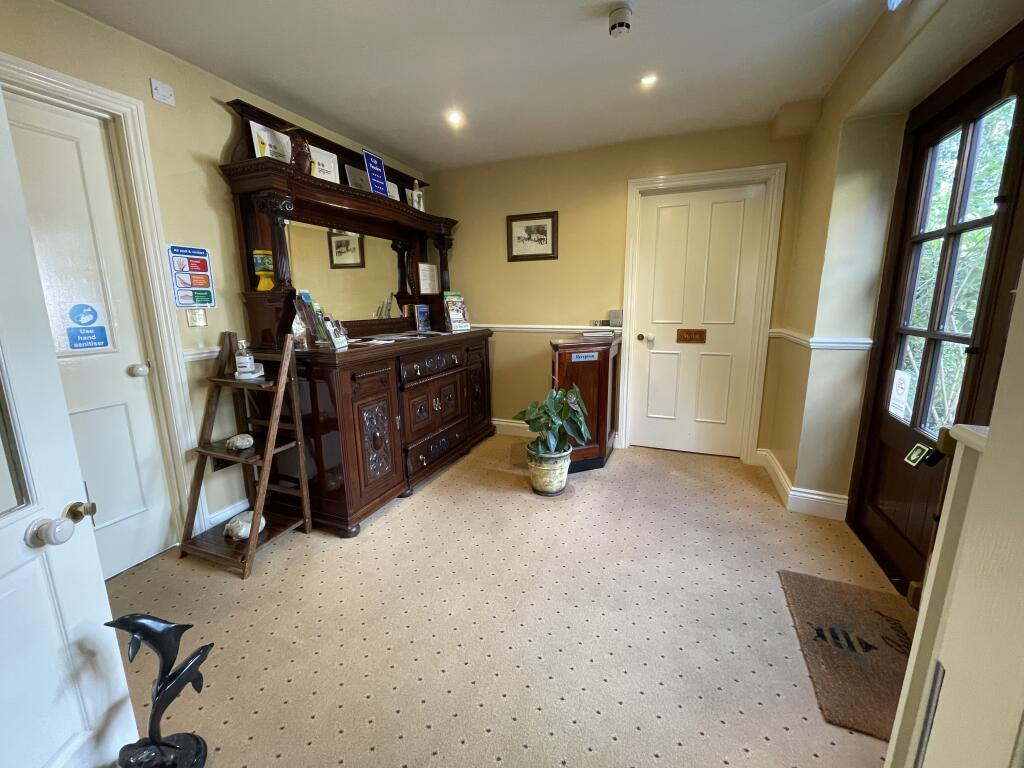
Front entrance from Bleke Street into an impressive interconnecting hallway with LADIES’/DISABLED TOILETS, linen cupboard and staircase providing access to the first floor letting accommodation.
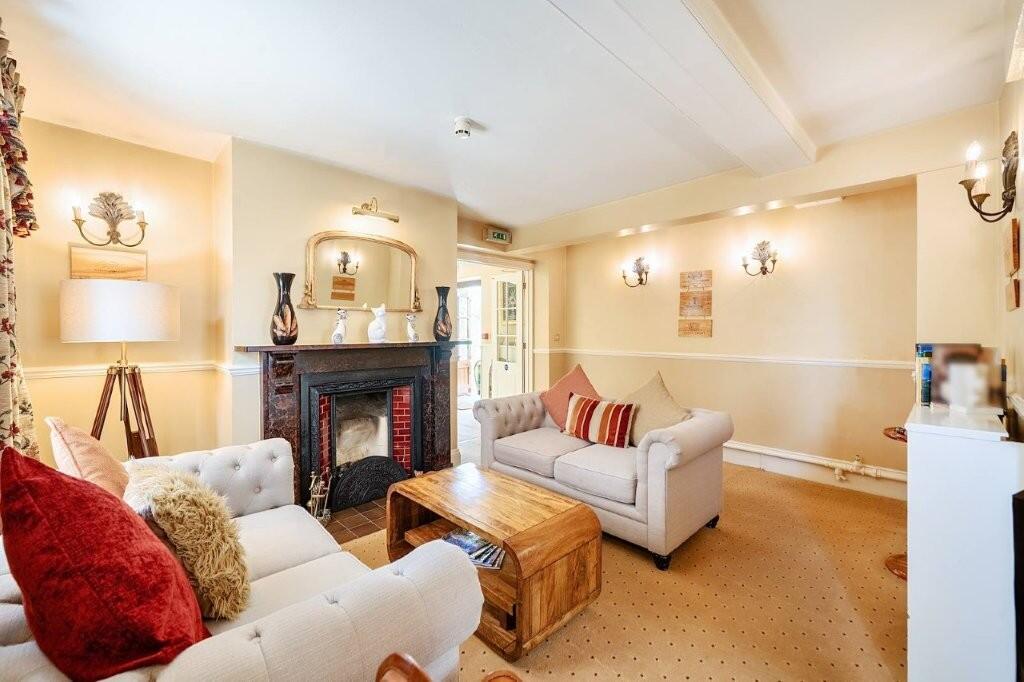
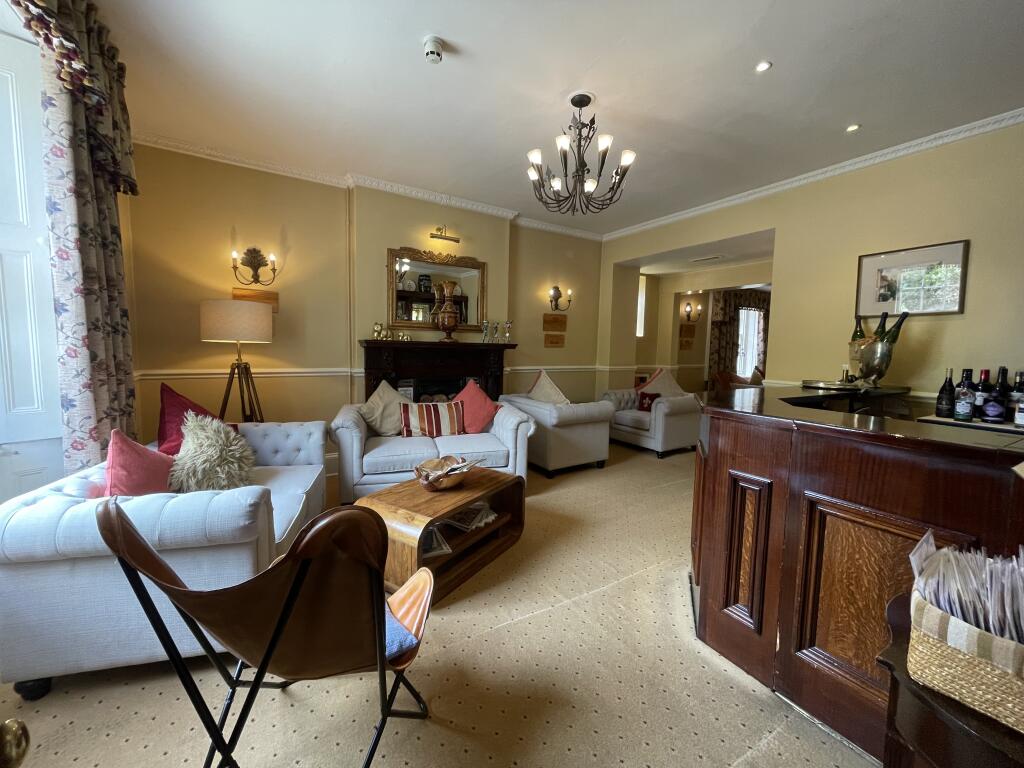
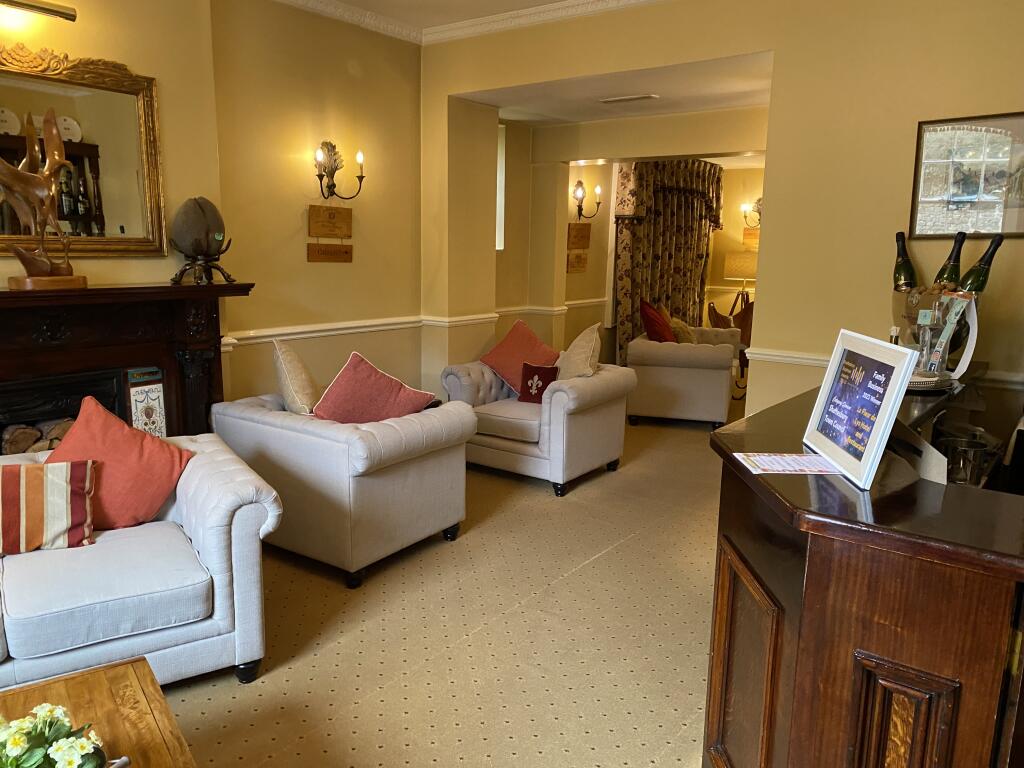
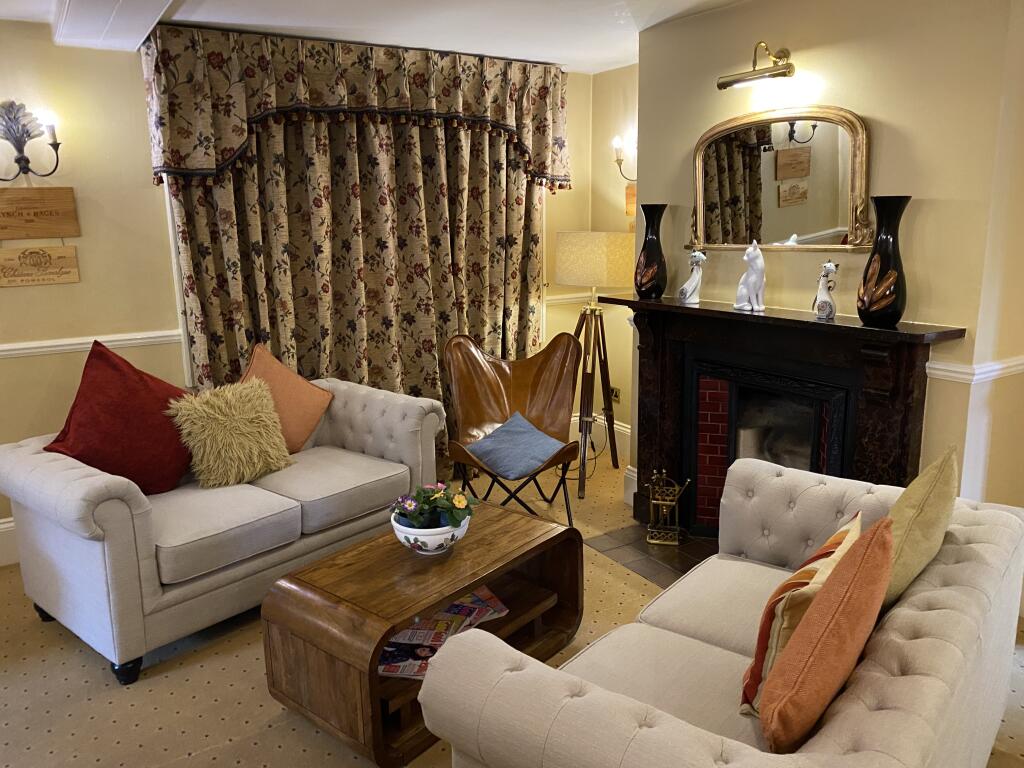
The west wing comprises an attractive BAR & LOUNGE AREA providing a cosy and comfortable environment with fitted carpet, two feature fireplaces and sash window to the front. Polished topped BAR SERVERY with mirror back bar display. The bar opens into the LOUNGE AREA which is furnished with low wooden coffee tables and fabric sofa seating for approximately 10/12. To the rear is the RECEPTION AREA which has a rear entrance providing access to the garden. GENTLEMEN’S TOILETS.
Access to the ground floor en suite LETTING BEDROOM named ‘Merlot’.
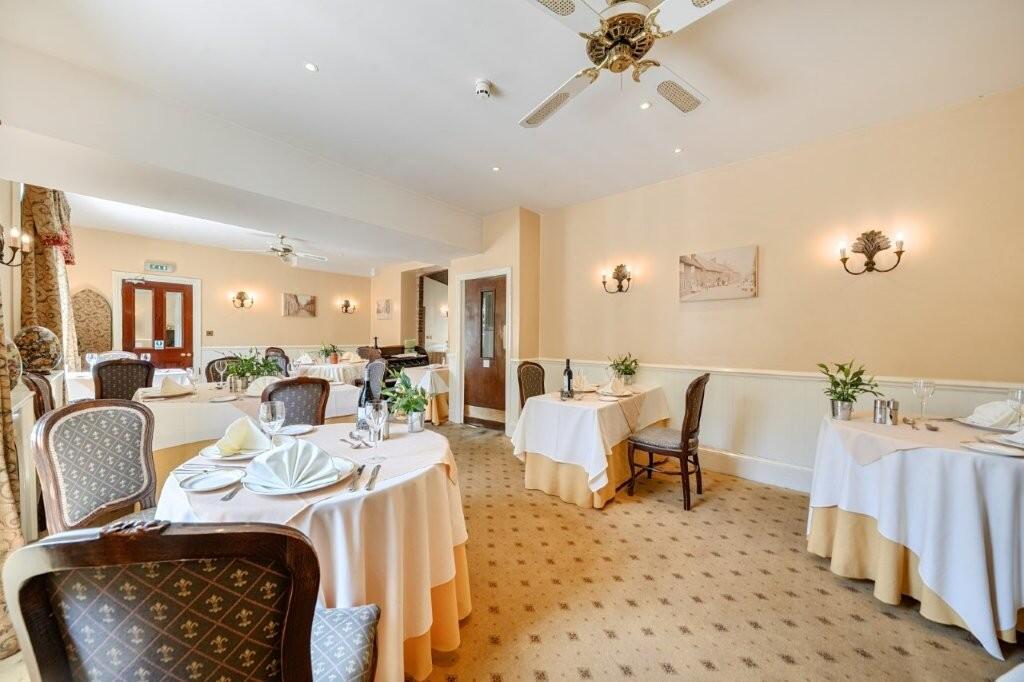
The east wing comprises the RESTAURANT, an attractive dining area with wall panelling and two sash windows to the front. It is furnished with fabric back wooden chairs and tables. The restaurant opens into a GARDEN LOUNGE with exposed brick and stone walls, wall panelling and glazed timber French doors providing access to the garden. The combined areas provide seating for approximately 42 customers.
COMMERCIAL CATERING KITCHEN with nonslip floor and tiled walls, fitted with range of stainless steel catering equipment including a six-burner stove, preparation and wash-up room and dry store with walk-in cold room. Basement WINE CELLAR and OFFICE AREA.
Note: The adjoining ground floor owners’ studio (incorporating the utility area and staff toilets) is to be sold separately and will be available by separate negotiation.
OWNERS' ACCOMMODATION
SECOND FLOOR
SITTING ROOM, two DOUBLE BEDROOMS and family BATHROOM.
LETTING ACCOMMODATION
GROUND FLOOR
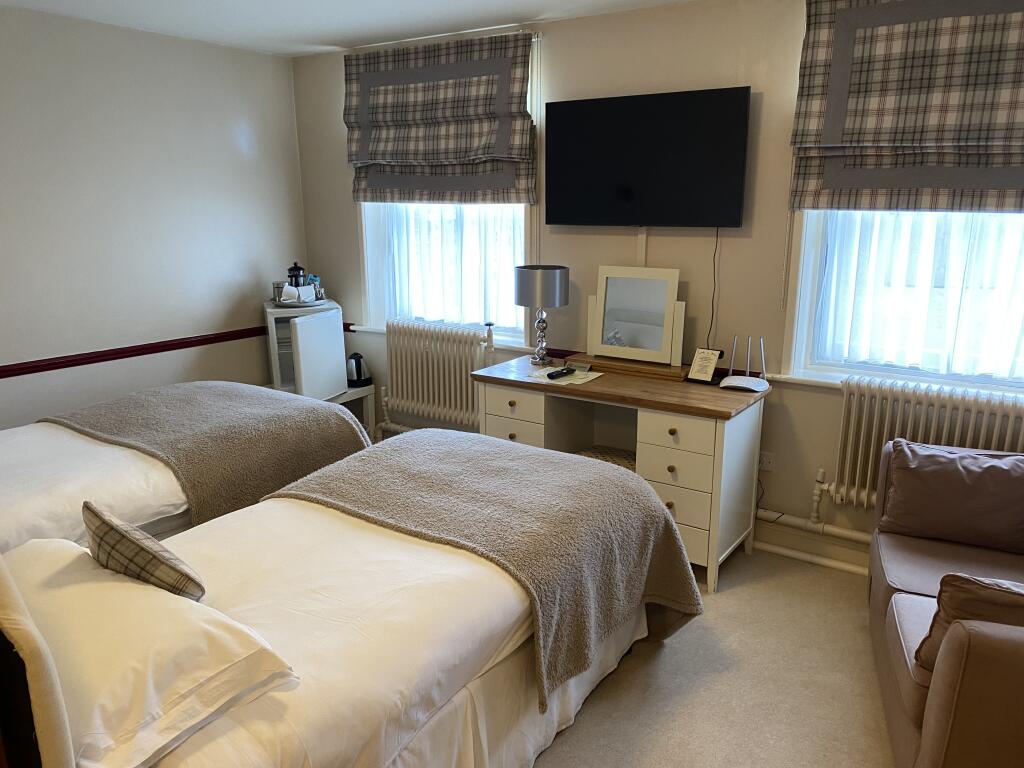
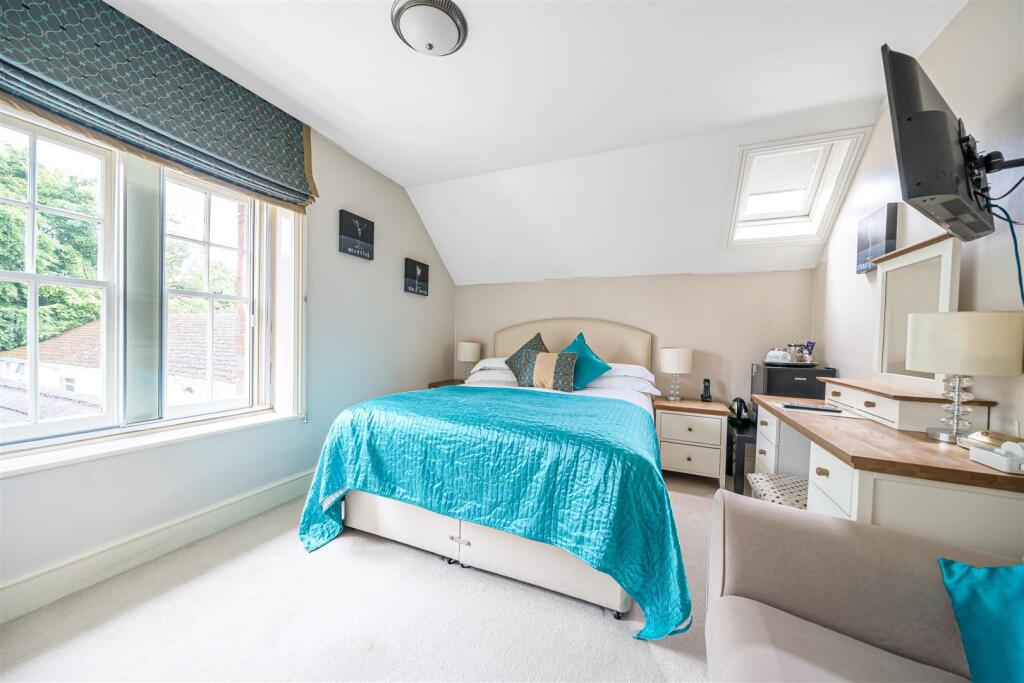
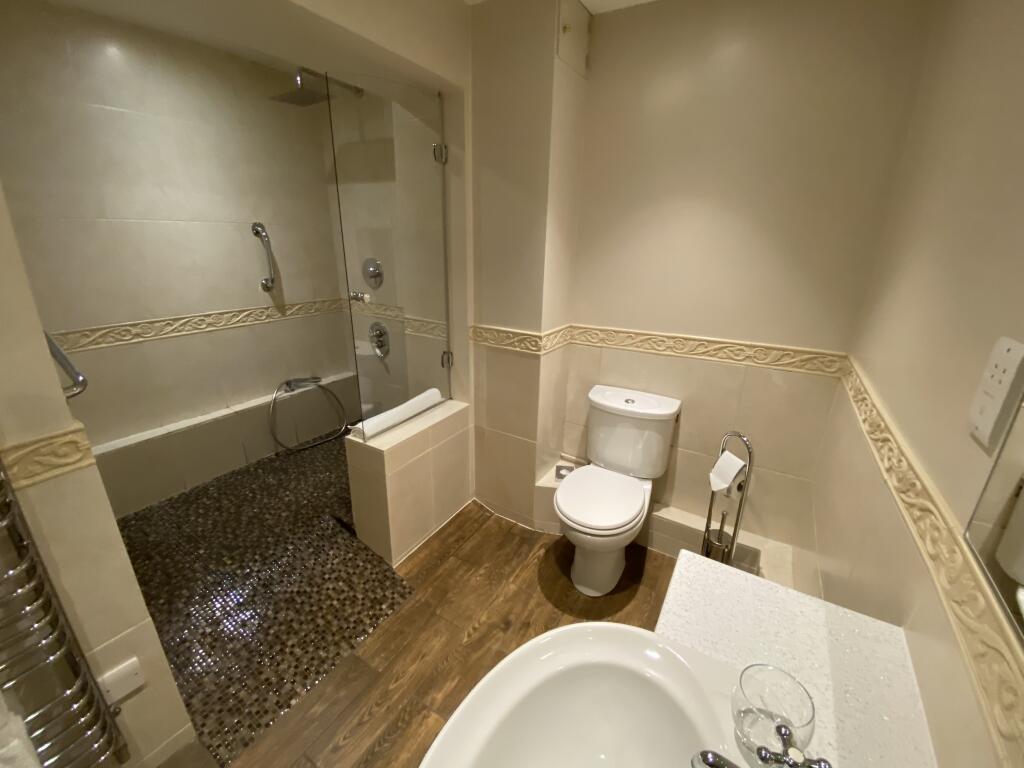
‘MERLOT’ (king size) with en suite WET ROOM.
FIRST FLOOR
‘MUSCAT’ (king size) with en suite BATH and SHOWER ROOM.
‘SAUVIGNON’ (double) with en suite SHOWER ROOM.
‘CHENIN’ (double) with en suite SHOWER ROOM.
‘RIESLING’ (double) with en suite BATHROOM
‘SHIRAZ’ (king size) with en suite BATHROOM.
‘PINOT NOIR’ (double) with en suite SHOWER ROOM.
‘CHARDONNAY’ (king size) with en suite BATHROOM.
Store Room.
EXTERNAL
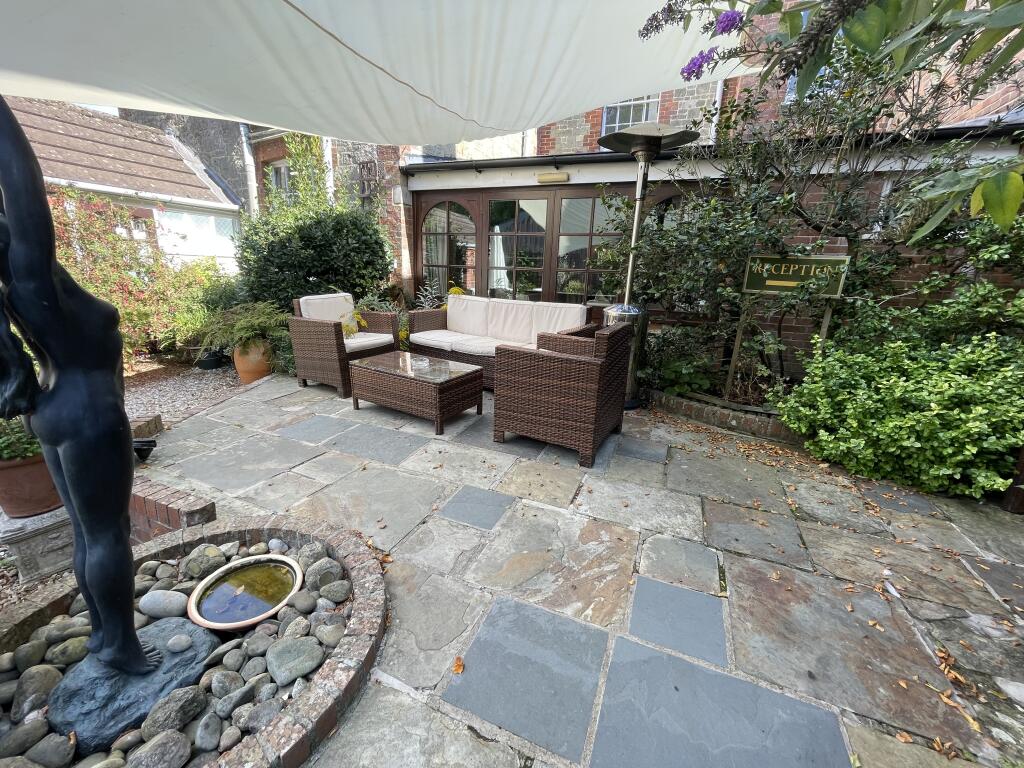
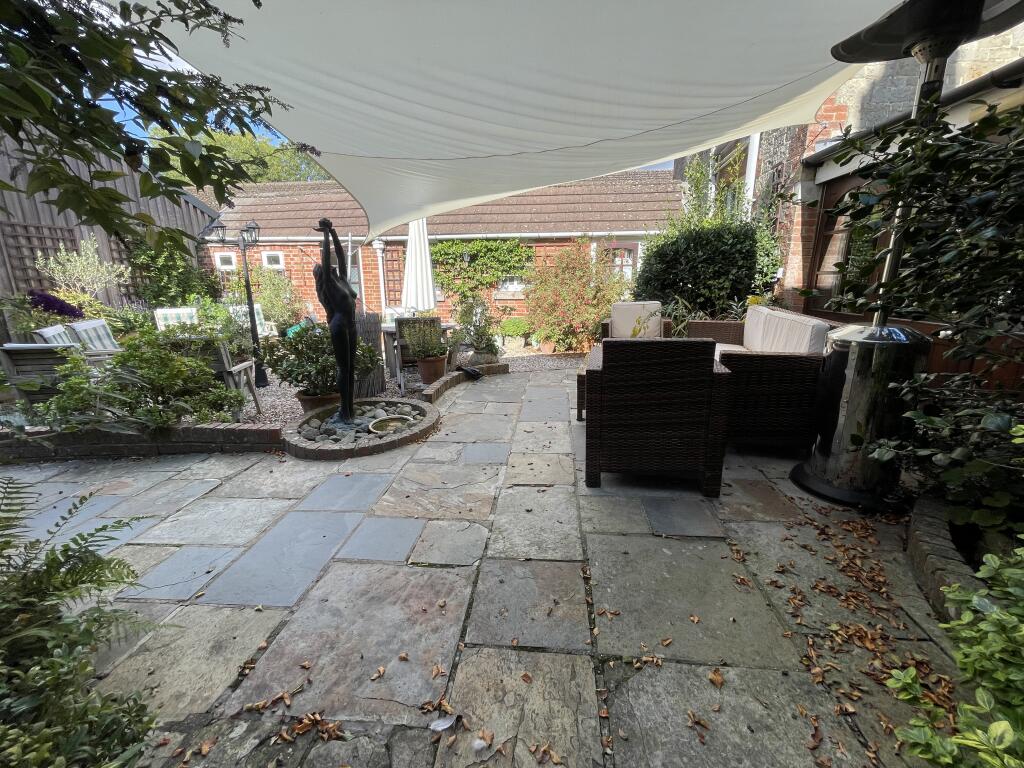
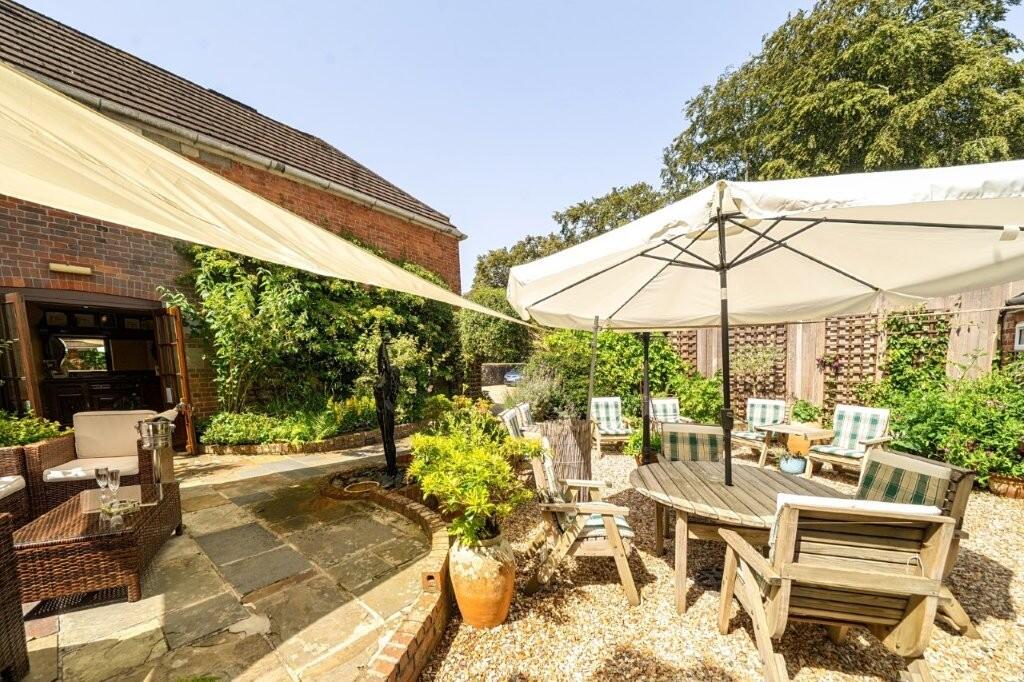
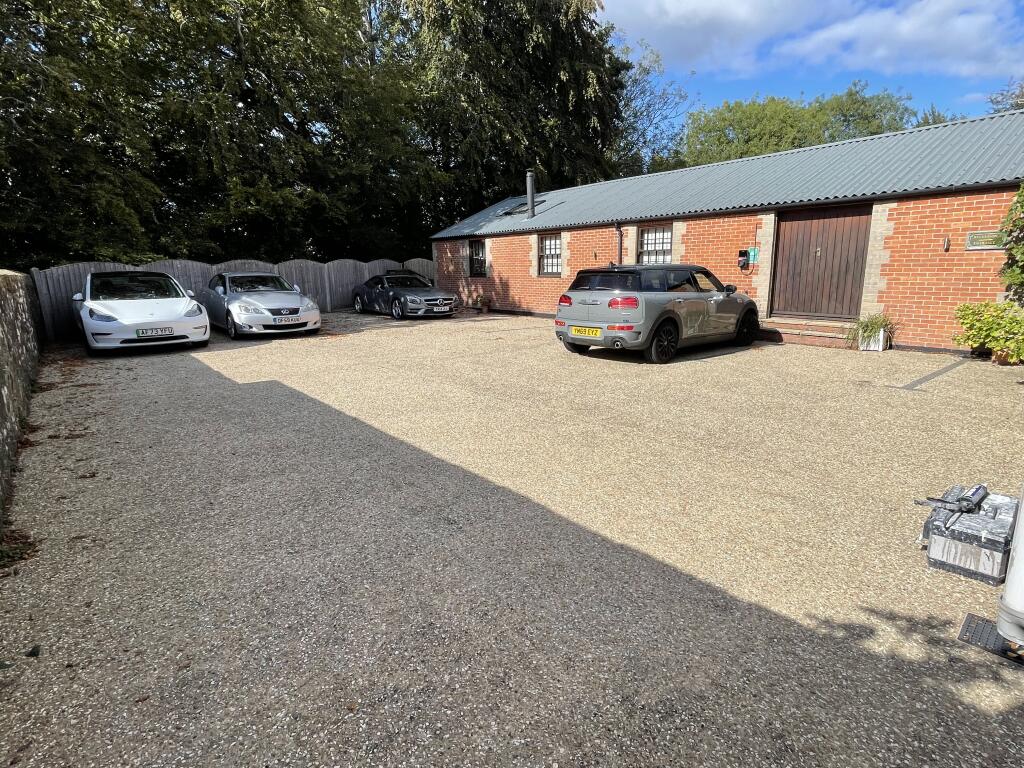
To the rear of the property is an attractive, well presented COURTYARD GARDEN providing an appealing outside trading area with seating for approximately 15 customers. Direct access to the garden lounge. Side service yard and a private CAR PARK with space for about eight vehicles.
- Service charge
- Ask agent
- Business rates
- Ask agent
- Use class
- Ask agent
- Listed building
- Ask agent
An Energy Performance certificate helps you understand the current energy efficiency of a property.
Read more about EPC requirementsAsk agent
- BREEAM rating
- Ask agent
- Environmental description
- Ask agent
La Fleur De Lys, Bleke Street, Shaftesbury, Dorset
About Sidney Phillips Limited , South West

Our experienced team specialises in providing sales, acquisition and valuation services to the licensed trade including public houses, hotels, restaurants, coffee shops, clubs, leisure units, investments and development sites.
Your search history
You have no recent searches
Disclaimer - Property reference 93701. The information displayed about this property comprises a property advertisement. Rightmove.co.uk makes no warranty as to the accuracy or completeness of the advertisement or any linked or associated information, and Rightmove has no control over the content. This property advertisement does not constitute property particulars. The information is provided and maintained by Sidney Phillips Limited , South West. Please contact the selling agent or developer directly to obtain any information which may be available under the terms of The Energy Performance of Buildings (Certificates and Inspections) (England and Wales) Regulations 2007 or the Home Report if in relation to a residential property in Scotland.