Units 3 4, 188-194 Empress Road, Southampton, SO14 0JY
Size
12,407
Lease length
Ask agent
EPC
Parking
Ask agent
Spaces
5
- Size
- Price
- Ask agent
- Price per
- Ask agent
- Primary use
- Distribution warehouse
Key features
- Warehouse: Clear span warehouse
- Eaves height 6.91 m
- Ridge height 8.44 m
- 2 Up & Over manual loading doors (3.52m (w) x 4.45m (H))
- Mains water and drainage
- 3 phase electric supply
- Ground & 1st floor office and ancillary area: Perimeter trunking
- LED lighting and suspended ceiling
- Air conditioning
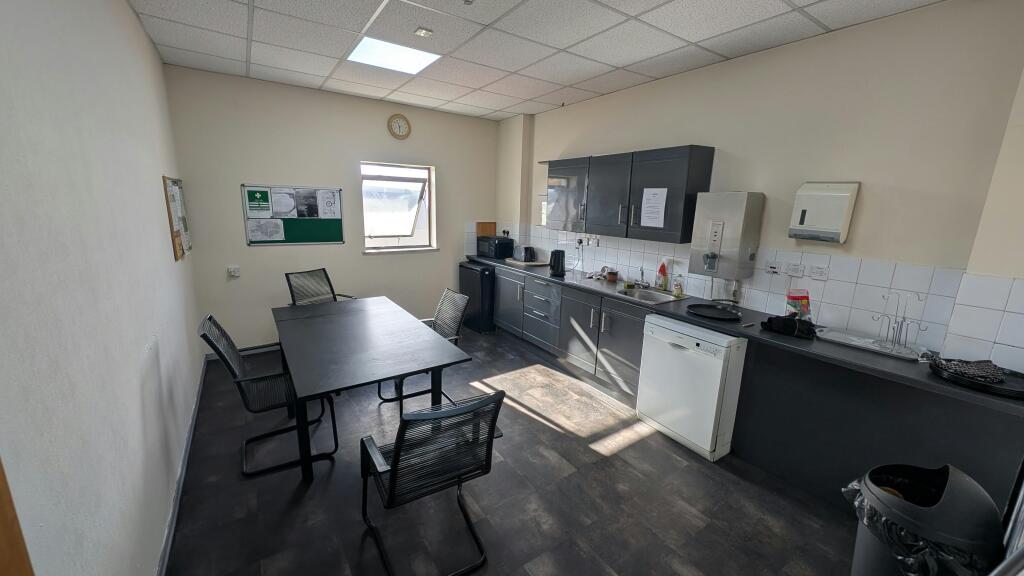
- Fully fitted kitchen / Break out area on first floor
Description
Industrial/ Warehouse Unit Within A Secure Site
Additional information
- Clear height
- Ask agent
- Yard depth
- Ask agent
- Let type
- Ask agent
- Let contract length
- Ask agent
- Status
- Available
- Date available
- 18 September 2026
- Service charge
- Ask agent
- Business rates
- Ask agent
- Size
- Price
- Ask agent
- Price per
- Ask agent
- Primary use
- Distribution warehouse
Key features
- Warehouse: Clear span warehouse
- Eaves height 6.91 m
- Ridge height 8.44 m
- 2 Up & Over manual loading doors (3.52m (w) x 4.45m (H))
- Mains water and drainage
- 3 phase electric supply
- Ground & 1st floor office and ancillary area: Perimeter trunking
- LED lighting and suspended ceiling
- Air conditioning
- Fully fitted kitchen / Break out area on first floor
Description
Industrial/ Warehouse Unit Within A Secure Site
Additional information
- Clear height
- Ask agent
- Yard depth
- Ask agent
- Let type
- Ask agent
- Let contract length
- Ask agent
- Status
- Available
- Date available
- 18 September 2026
- Service charge
- Ask agent
- Business rates
- Ask agent
- Size
- Price
- Ask agent
- Price per
- Ask agent
- Primary use
- Distribution warehouse
Key features
- Warehouse: Clear span warehouse
- Eaves height 6.91 m
- Ridge height 8.44 m
- 2 Up & Over manual loading doors (3.52m (w) x 4.45m (H))
- Mains water and drainage
- 3 phase electric supply
- Ground & 1st floor office and ancillary area: Perimeter trunking
- LED lighting and suspended ceiling
- Air conditioning
- Fully fitted kitchen / Break out area on first floor
Description
Industrial/ Warehouse Unit Within A Secure Site
Additional information
- Clear height
- Ask agent
- Yard depth
- Ask agent
- Let type
- Ask agent
- Let contract length
- Ask agent
- Status
- Available
- Date available
- 18 September 2026
- Service charge
- Ask agent
- Business rates
- Ask agent
- Size
- Price
- Ask agent
- Price per
- Ask agent
- Primary use
- Distribution warehouse
Key features
- Warehouse: Clear span warehouse
- Eaves height 6.91 m
- Ridge height 8.44 m
- 2 Up & Over manual loading doors (3.52m (w) x 4.45m (H))
- Mains water and drainage
- 3 phase electric supply
- Ground & 1st floor office and ancillary area: Perimeter trunking
- LED lighting and suspended ceiling
- Air conditioning
- Fully fitted kitchen / Break out area on first floor
Description
Industrial/ Warehouse Unit Within A Secure Site
Additional information
- Clear height
- Ask agent
- Yard depth
- Ask agent
- Let type
- Ask agent
- Let contract length
- Ask agent
- Status
- Available
- Date available
- 18 September 2026
- Service charge
- Ask agent
- Business rates
- Ask agent
- Size
- Price
- Ask agent
- Price per
- Ask agent
- Primary use
- Distribution warehouse
Key features
- Warehouse: Clear span warehouse
- Eaves height 6.91 m
- Ridge height 8.44 m
- 2 Up & Over manual loading doors (3.52m (w) x 4.45m (H))
- Mains water and drainage
- 3 phase electric supply
- Ground & 1st floor office and ancillary area: Perimeter trunking
- LED lighting and suspended ceiling
- Air conditioning
- Fully fitted kitchen / Break out area on first floor
Description
Industrial/ Warehouse Unit Within A Secure Site
Additional information
- Clear height
- Ask agent
- Yard depth
- Ask agent
- Let type
- Ask agent
- Let contract length
- Ask agent
- Status
- Available
- Date available
- 18 September 2026
- Service charge
- Ask agent
- Business rates
- Ask agent
Key features
- Warehouse: Clear span warehouse
- Eaves height 6.91 m
- Ridge height 8.44 m
- 2 Up & Over manual loading doors (3.52m (w) x 4.45m (H))
- Mains water and drainage
- 3 phase electric supply
- Ground & 1st floor office and ancillary area: Perimeter trunking
- LED lighting and suspended ceiling
- Air conditioning
- Fully fitted kitchen / Break out area on first floor
Description
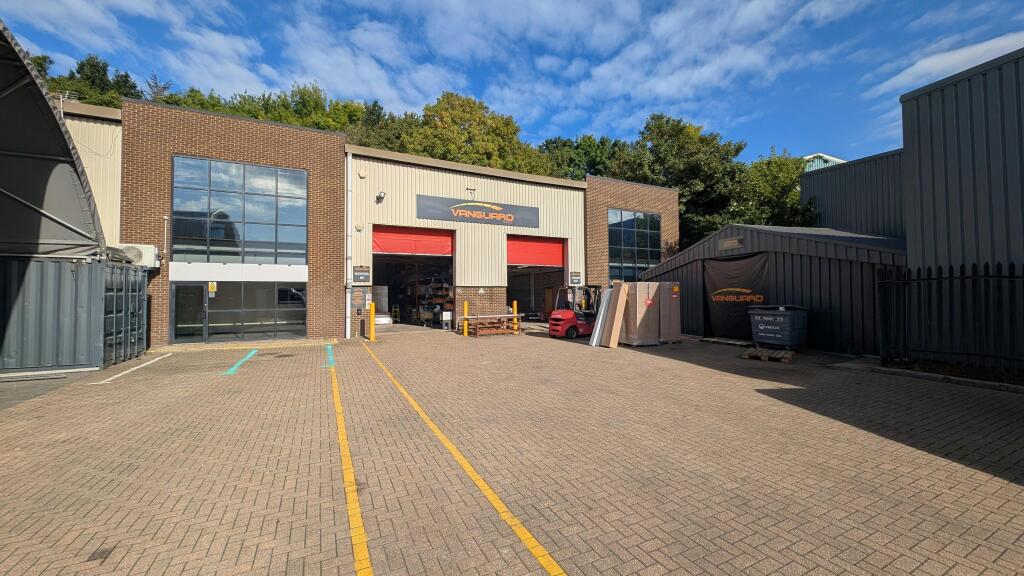
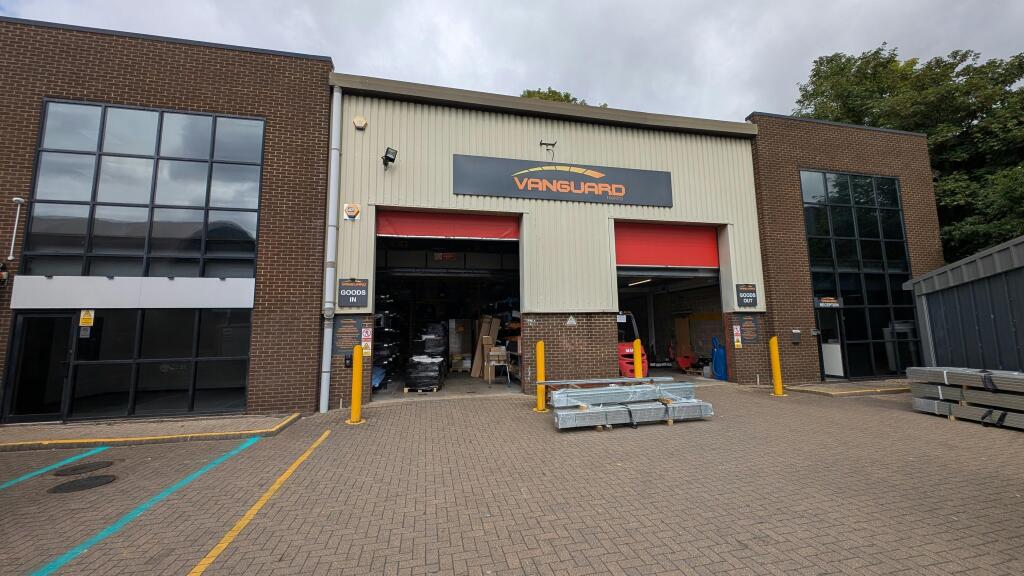
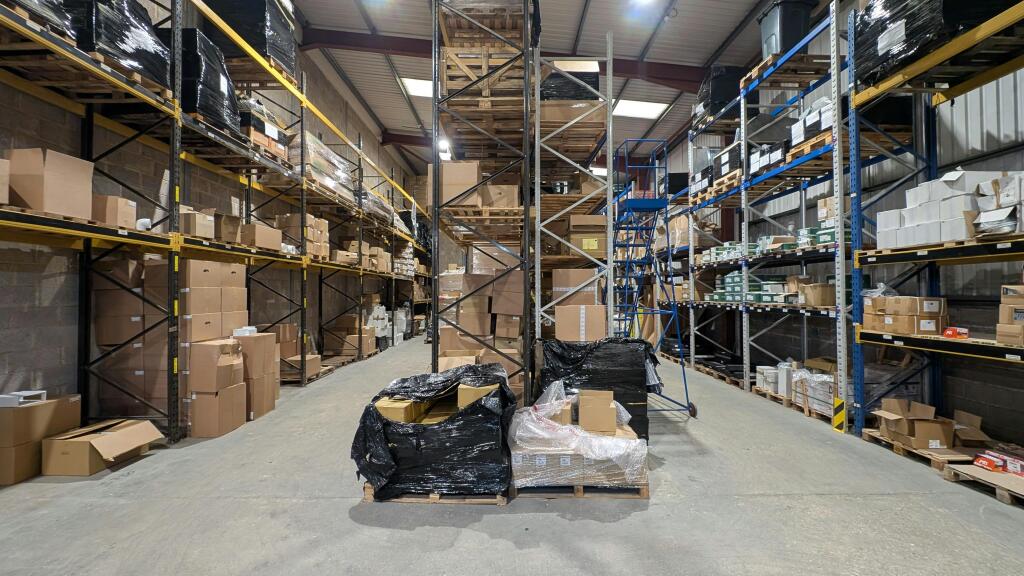
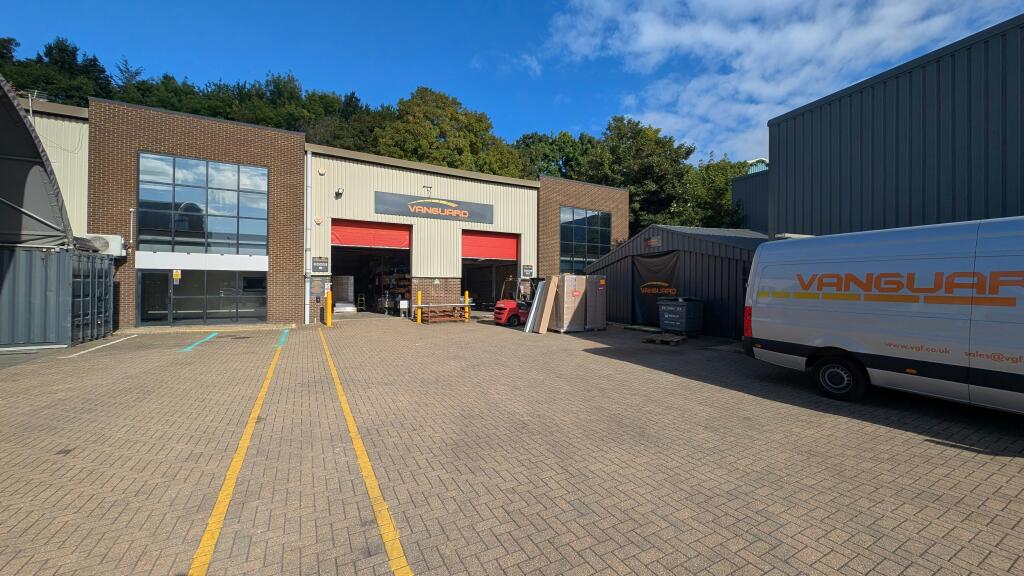
Units 3 & 4 form part of a terrace of units within a secure site. The premises were constructed in early 1990s and built with a steel portal frame, concrete warehouse floor with part brick, part full height glazed curtain walling and profile metal sheet clad elevations. The roof is clad with profile metal sheet and has 10%-day light panels. Access to the unit is via two manuals up and over insulated loading doors.
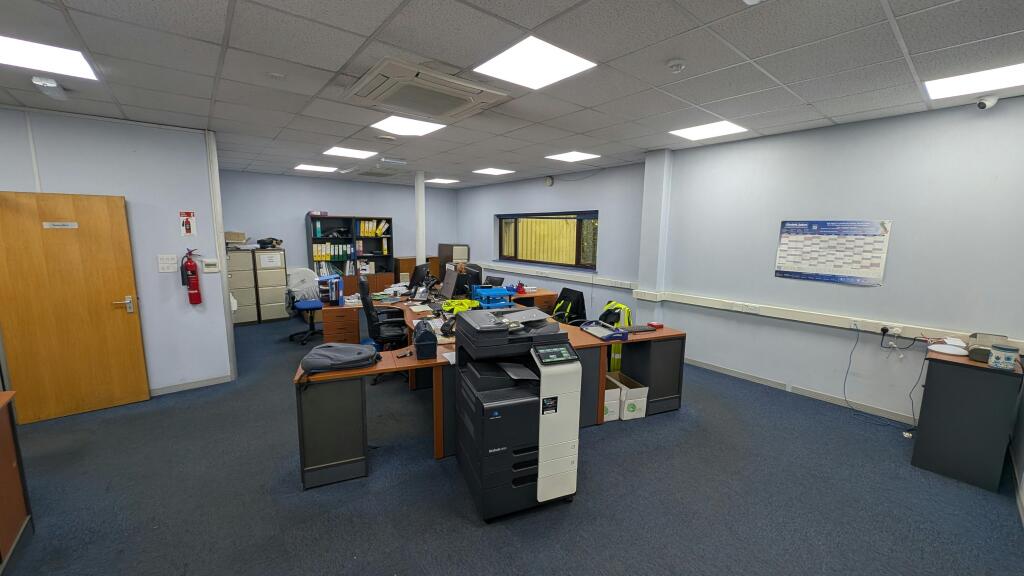
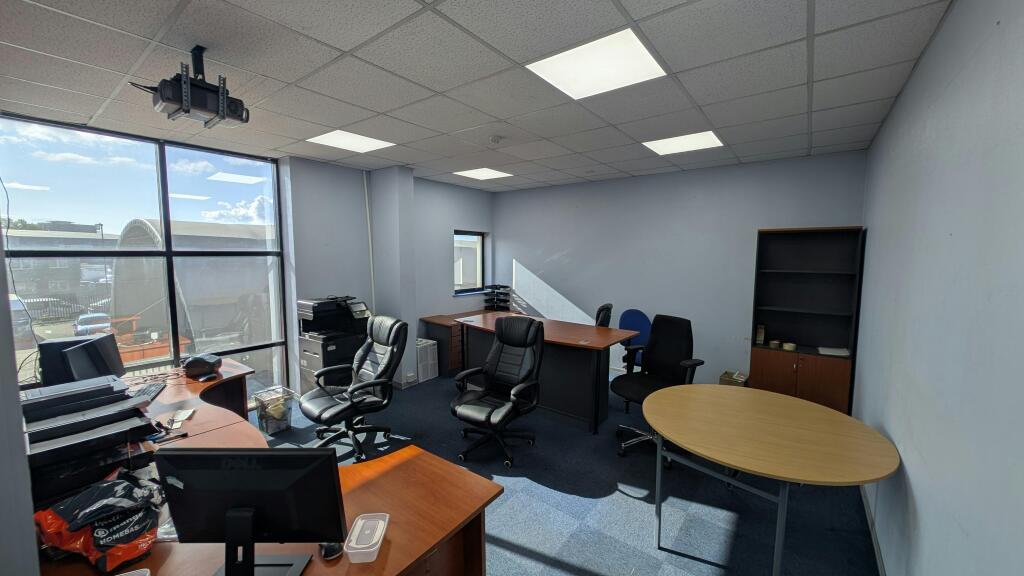
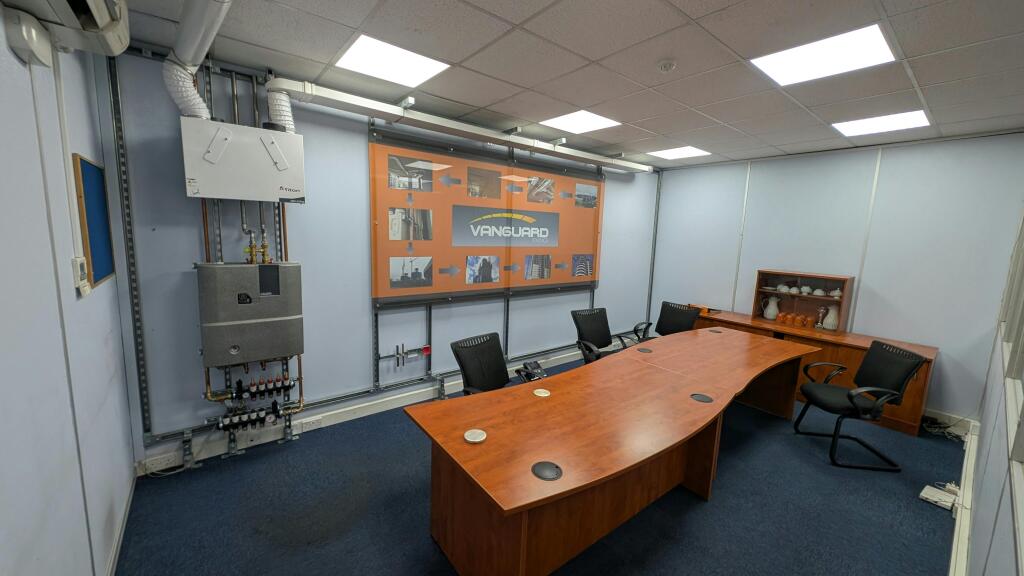
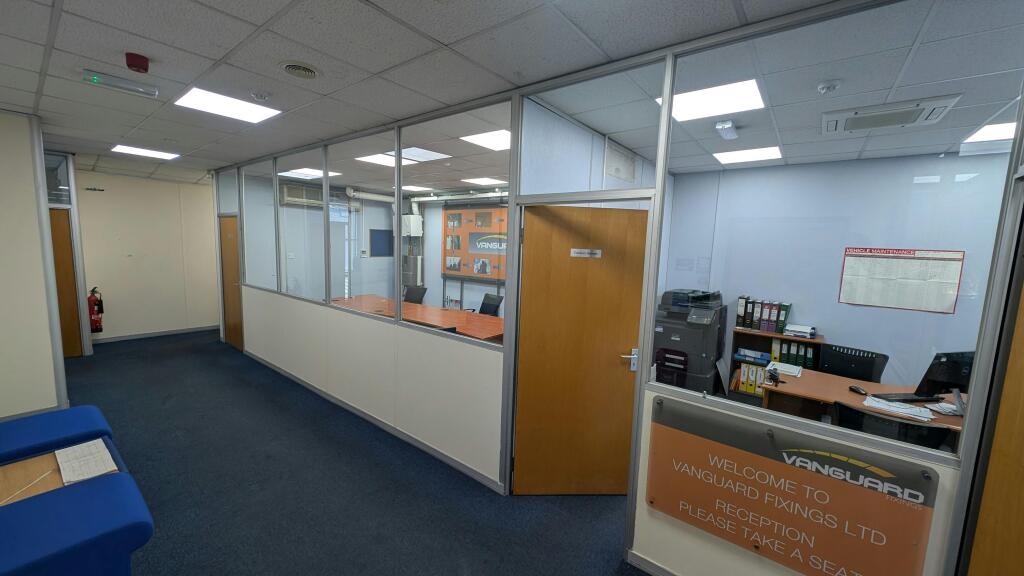
Internally Unit 4 has a large 1st floor office area which has been divided up into 9 separate rooms using partitioning. Beneath this first floor is a reception, separate Male and Female WCs and two further rooms without natural light.
Additional 1st floor offices are located within Unit 3 alongside a fully fitted kitchen. Beneath this area is a former trade counter with separate entrance with further WCs.
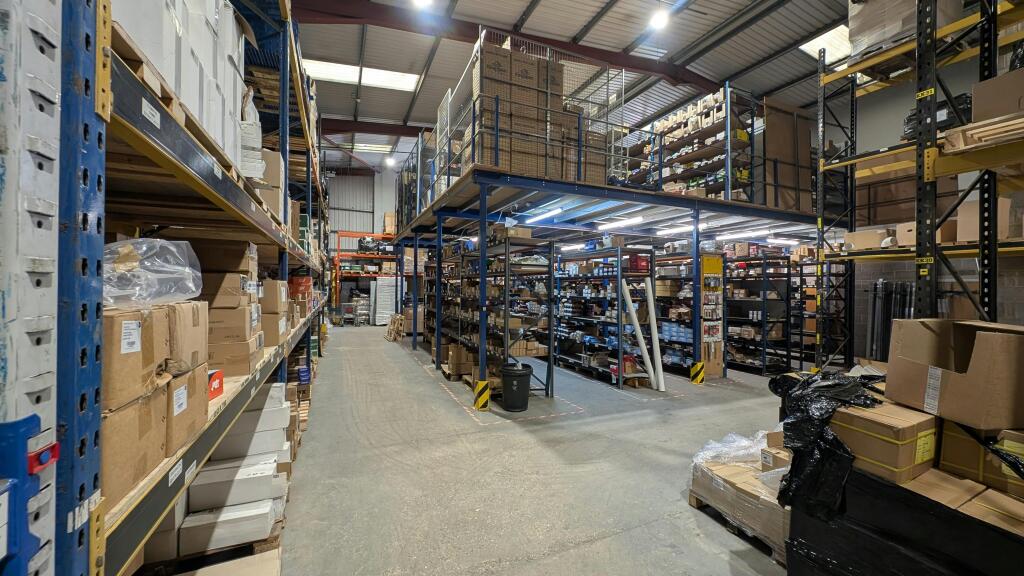
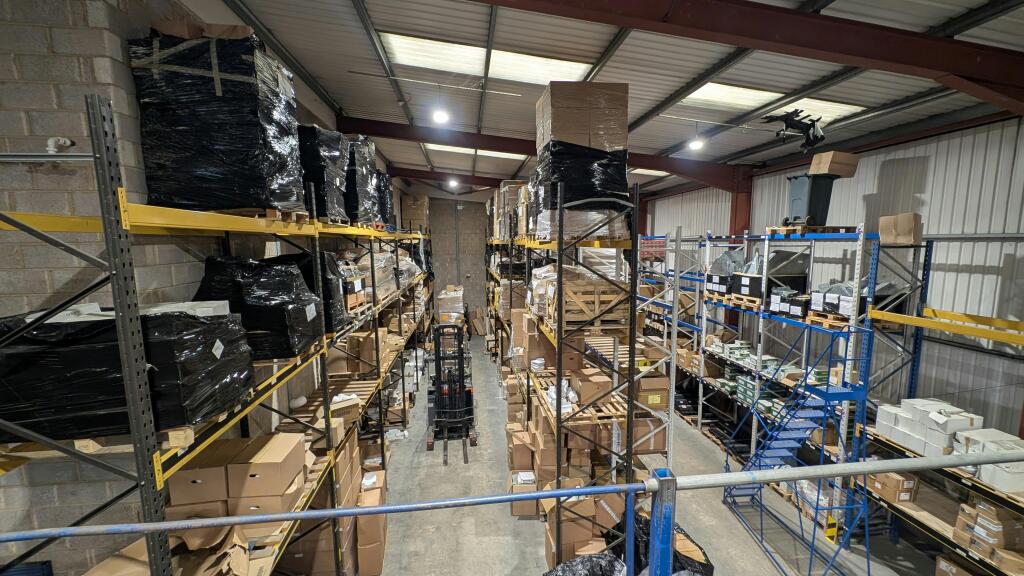
The warehouse area is clear span and is currently racked out alongside a large free standing mezzanine floor.
Externally we understand that an incoming tenant will be demised a forecourt area for loading and unloading as well as parking cars.
Location
The units are located on Empress Road within a secure site shared with 1 & 2. Empress Road links with the A335 Thomas Lewis Way giving access to the M27 motorway at Junction 5.
Southampton International Airport and Southampton Parkway Station are also located on this junction. To the south Empress Road links to Onslow Road giving access to Southampton City and Southampton Docks.
- Let type
- Long
- Let contract length
- Ask agent
- Status
- Available
- Date available
- 18 September 2026
- Service charge
- Ask agent
- Business rates
- Ask agent
- Use class
- B2
An Energy Performance certificate helps you understand the current energy efficiency of a property.
Read more about EPC requirementsAsk agent
- BREEAM rating
- Ask agent
- Environmental description
- Ask agent
Brochure
Units 3 4, 188-194 Empress Road, Southampton, SO14 0JY
About Hellier Langston, Southampton

HELLIER LANGSTON is an independent firm of Commercial Property Agents, Surveyors, and Valuers based in Fareham, specialising in all aspects of commercial property, including industrial, office and retail premises. We aim to provide clear, accurate and responsive advice to create long term client relationships.
Your search history
You have no recent searches
Disclaimer - Property reference 405010-2. The information displayed about this property comprises a property advertisement. Rightmove.co.uk makes no warranty as to the accuracy or completeness of the advertisement or any linked or associated information, and Rightmove has no control over the content. This property advertisement does not constitute property particulars. The information is provided and maintained by Hellier Langston, Southampton. Please contact the selling agent or developer directly to obtain any information which may be available under the terms of The Energy Performance of Buildings (Certificates and Inspections) (England and Wales) Regulations 2007 or the Home Report if in relation to a residential property in Scotland.