# The Emporium, Maldon
The Emporium presents a versatile mixed-use commercial development in Maldon, Essex, offering a range of individual units suitable for retail, office and light industrial occupiers. The site comprises Emporium Village, a distinctive complex of black timber-clad, gable-roofed buildings arranged around a secure, paved courtyard, together with associated frontage premises benefiting from prominent high street exposure. The combination of traditional barn-style construction and practical commercial specification makes this an attractive proposition for businesses seeking flexible accommodation in a well-connected Essex town.
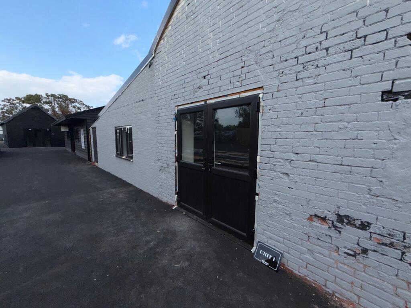
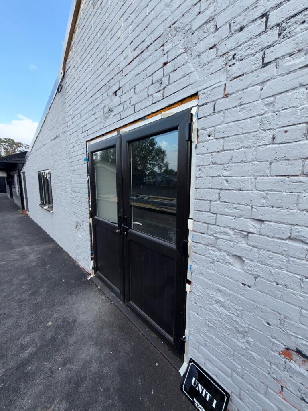
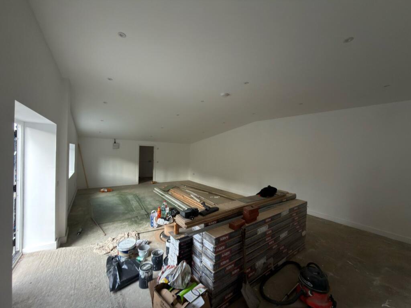
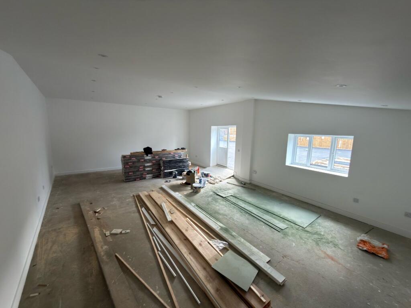
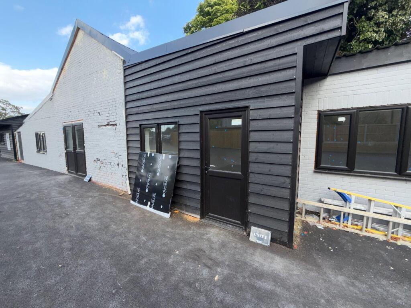
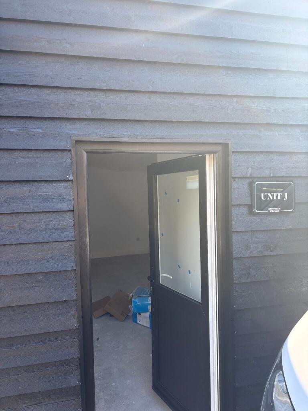
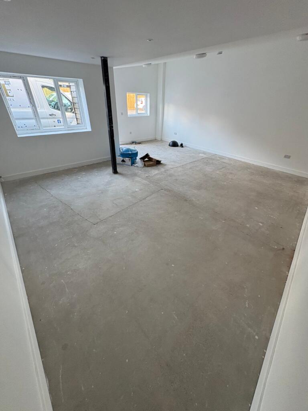
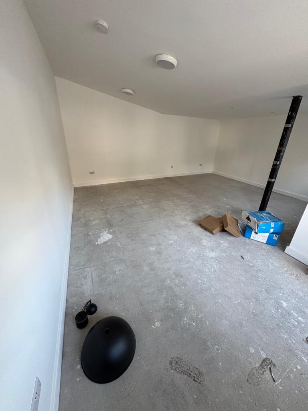
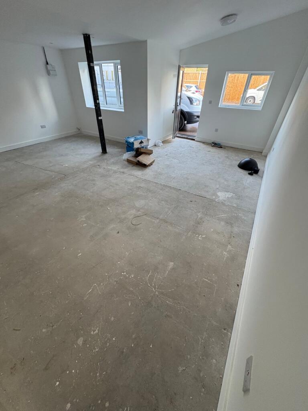
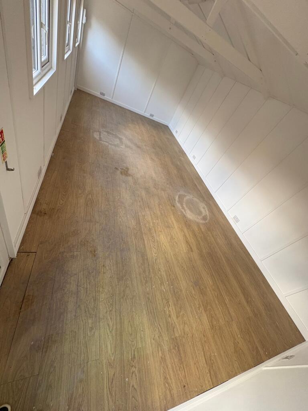
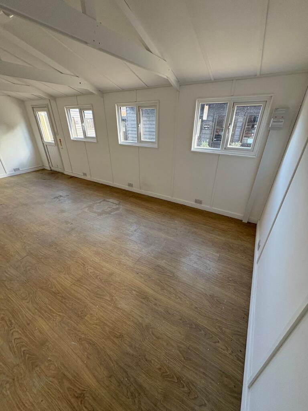
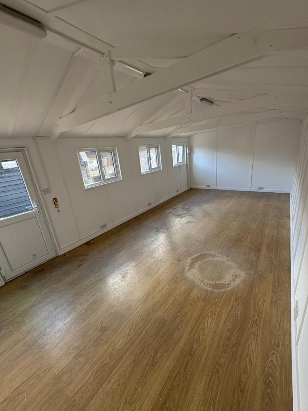
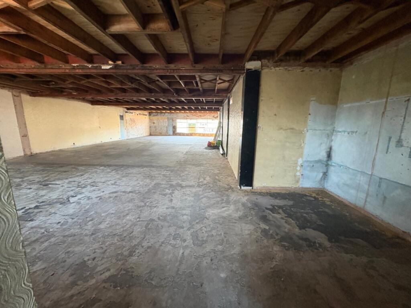
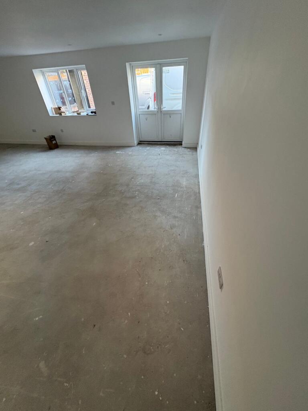
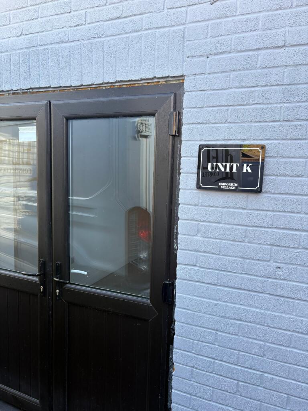
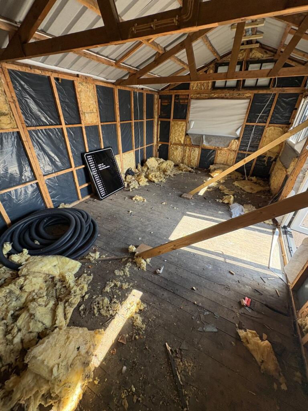
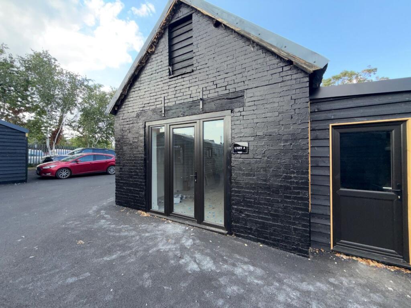
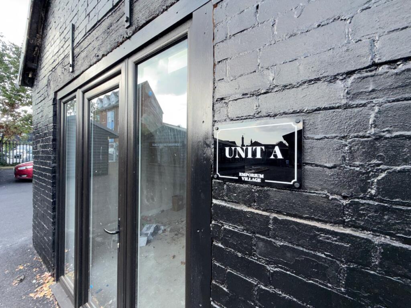
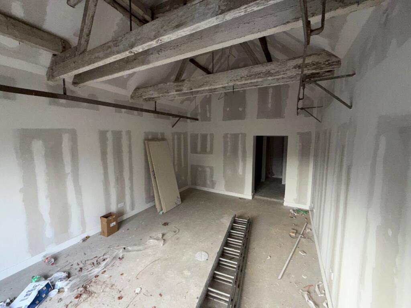
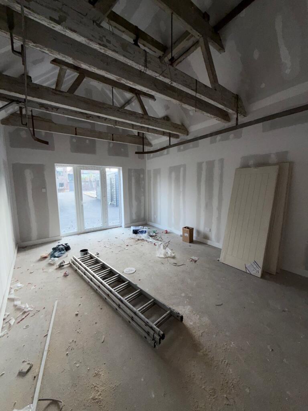
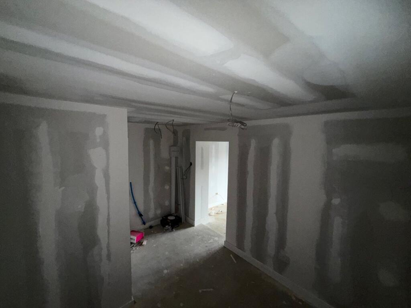
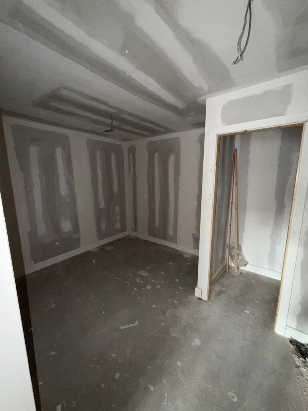
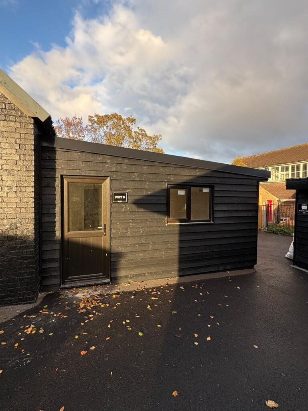
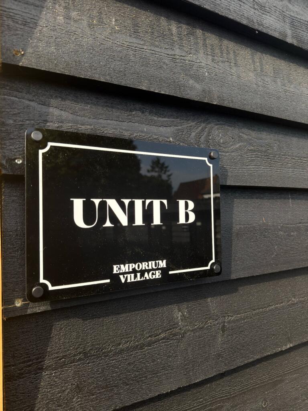
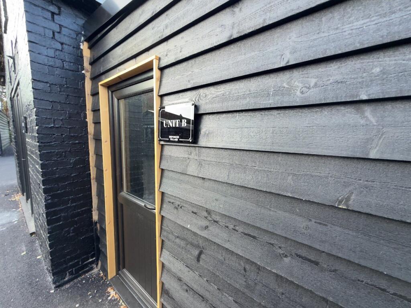
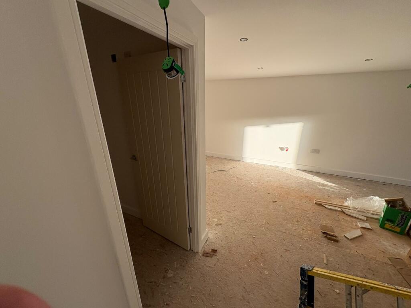
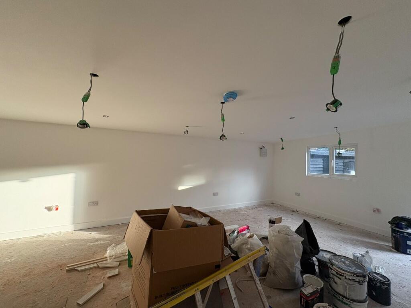
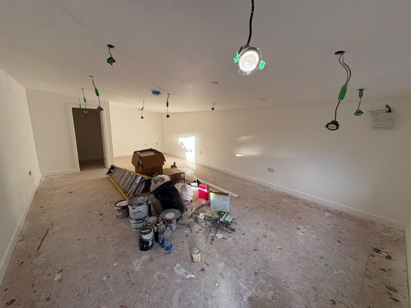
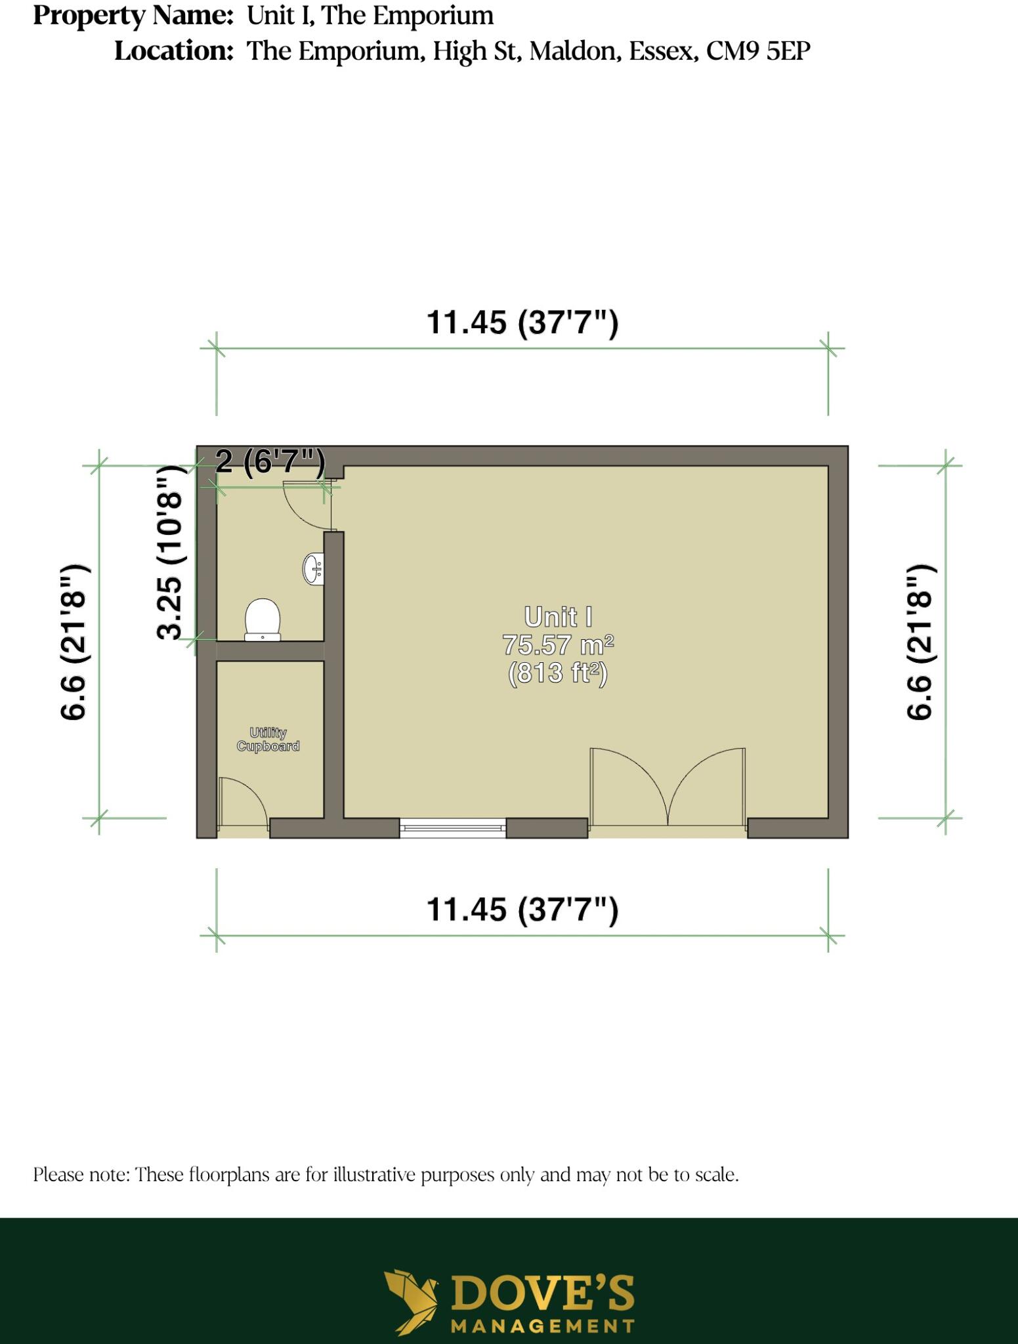
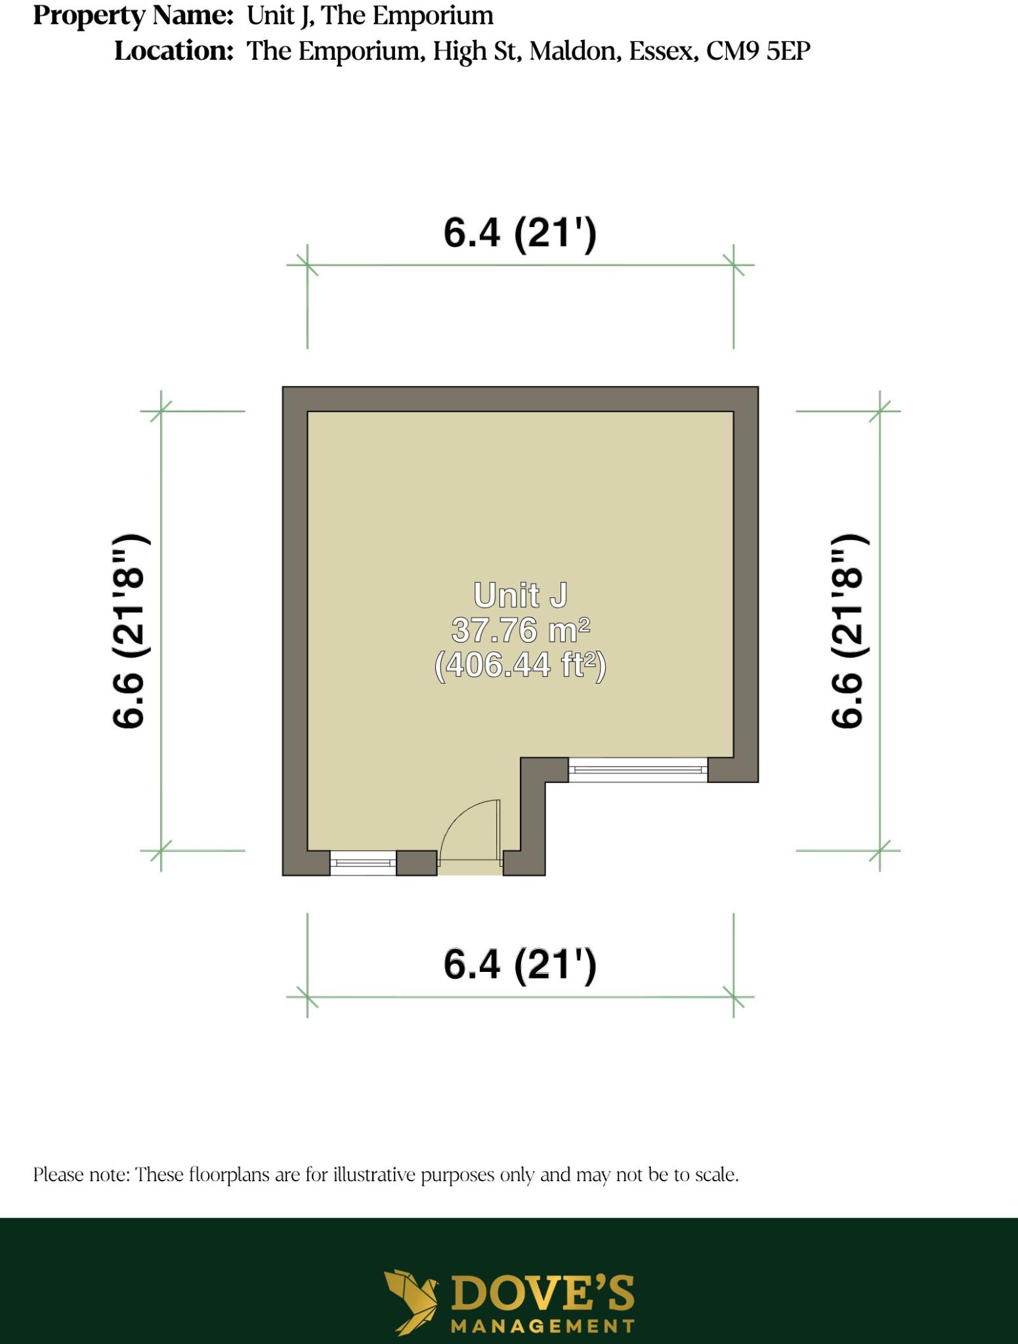
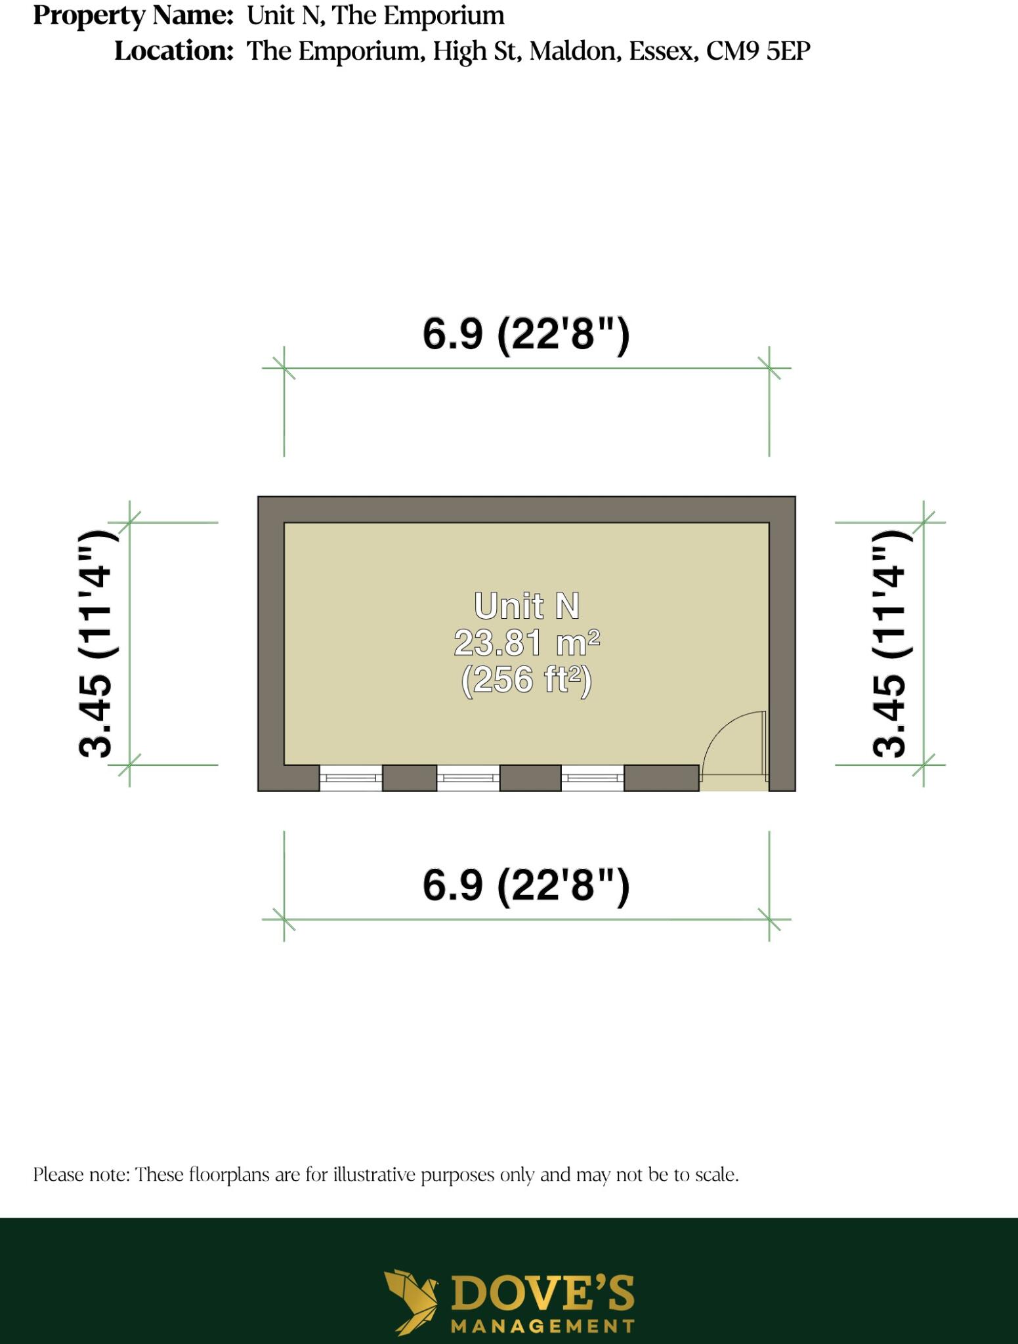
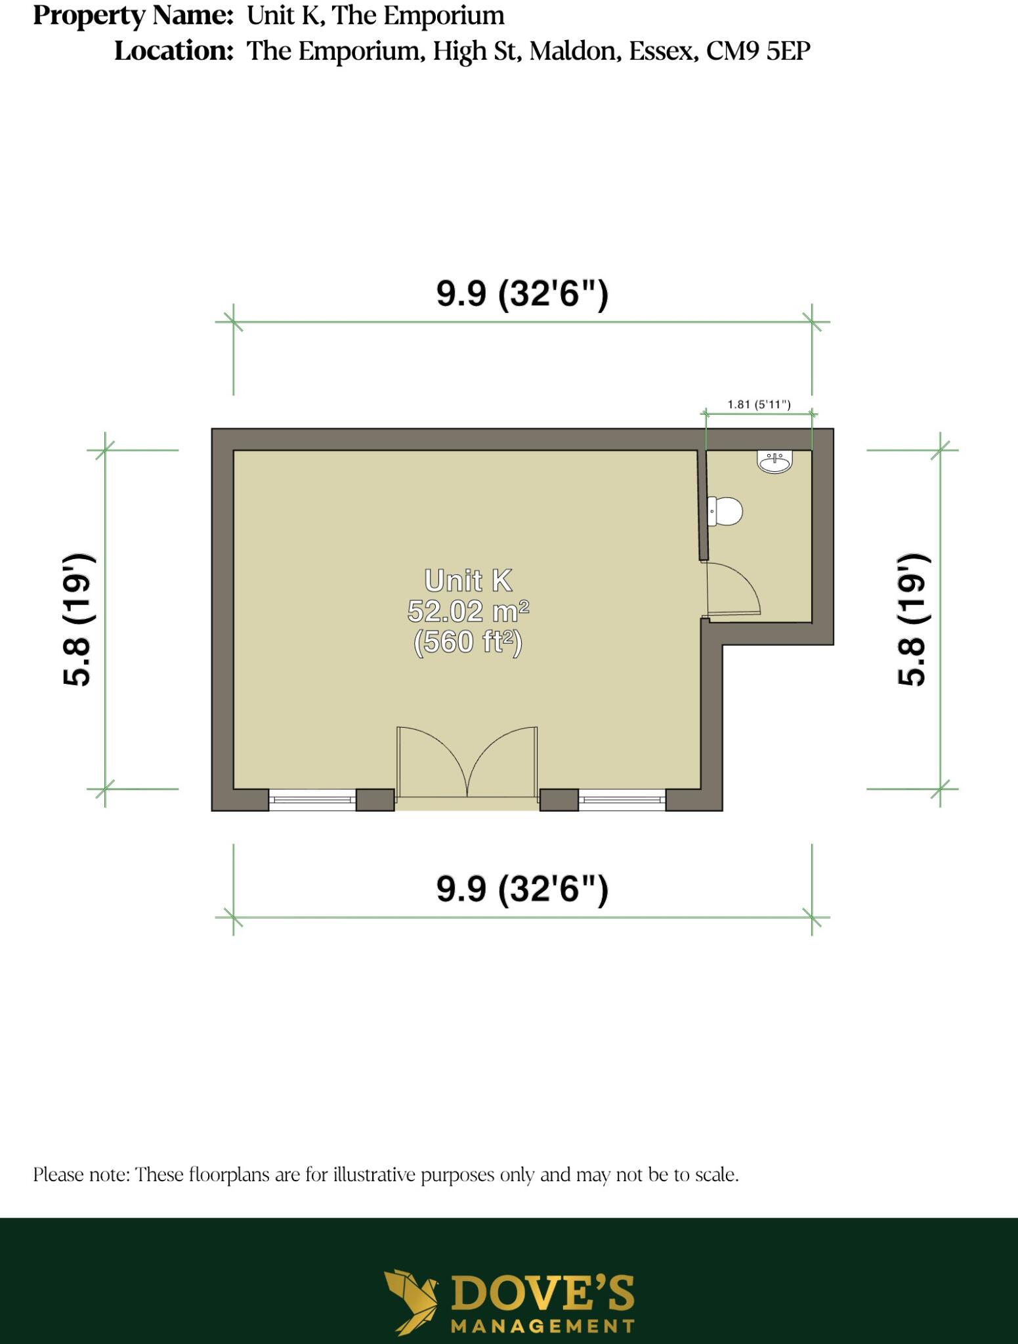
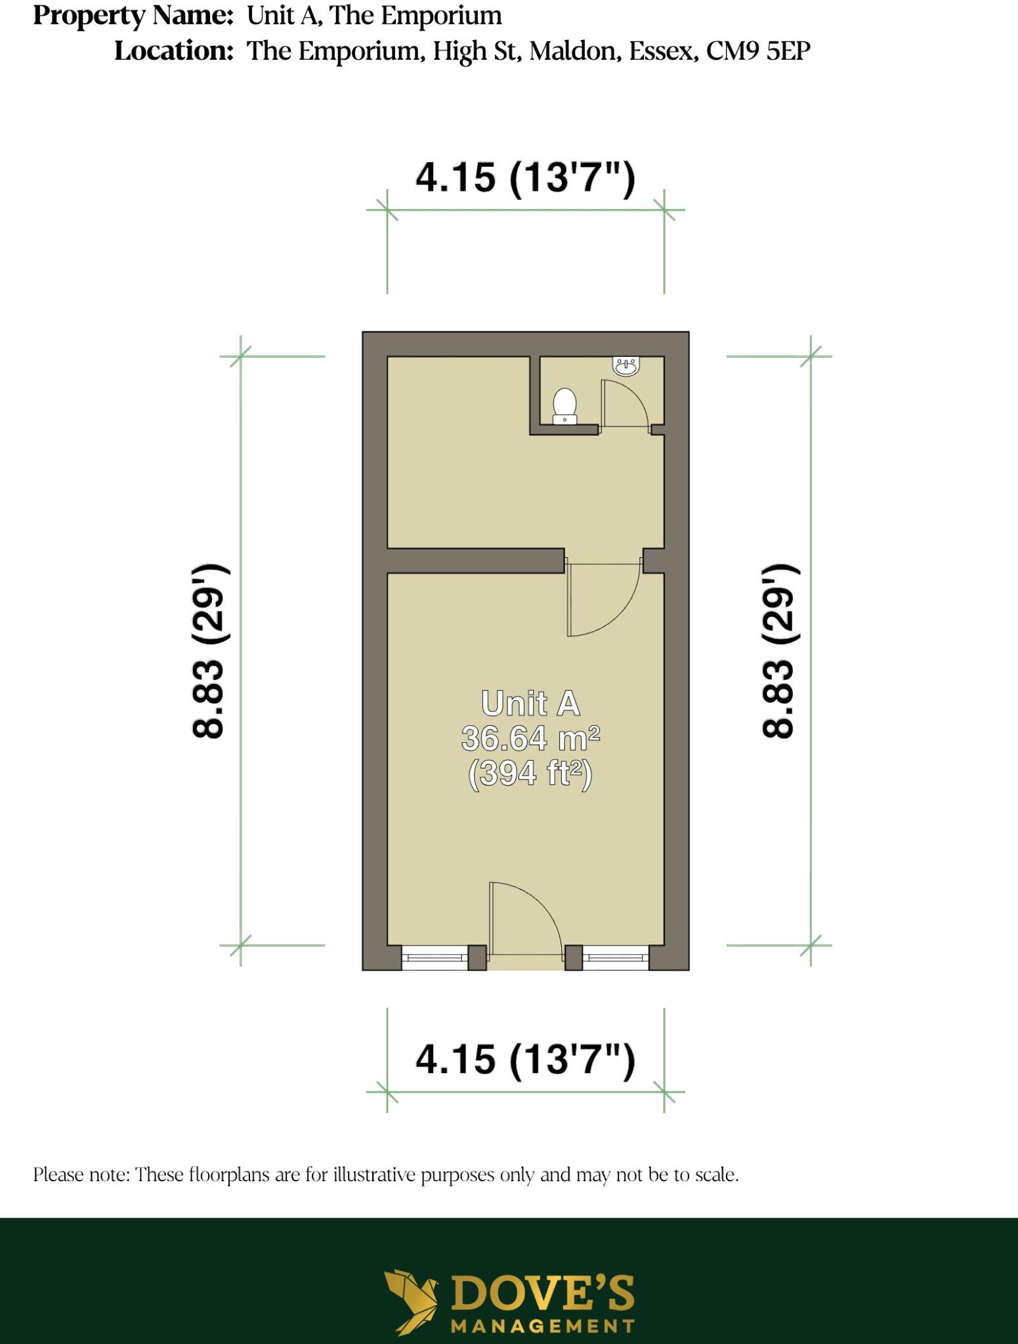
In total, eleven units are currently available, ranging from 214 sq ft to 813 sq ft, offered on flexible terms from £600 to £1,250 per calendar month. Units C, D and E each provide 214 sq ft under A1 use, suited to small retail or trade counter operations. Units G, H and F offer 246 to 268 sq ft across Mixed Use and Industrial classifications, providing options for occupiers requiring workshop or storage-related accommodation alongside retail use. Larger units, including Unit B (376 sq ft), Unit A (394 sq ft, Office, E/B1a use), Unit J (406 sq ft), Unit K (560 sq ft) and Unit I (813 sq ft), extend the appeal of the scheme to office-based businesses and occupiers requiring more substantial trading or working space. The variety of unit sizes and use classes across the site allows for a broad tenant mix and supports incremental expansion for growing businesses.
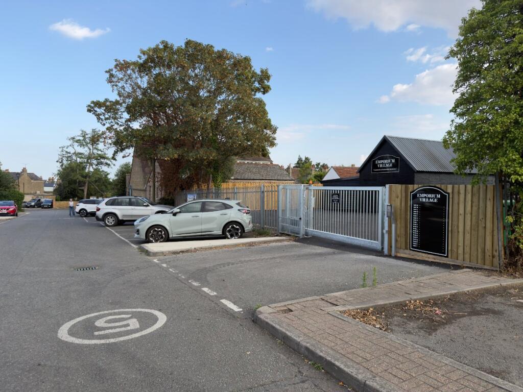
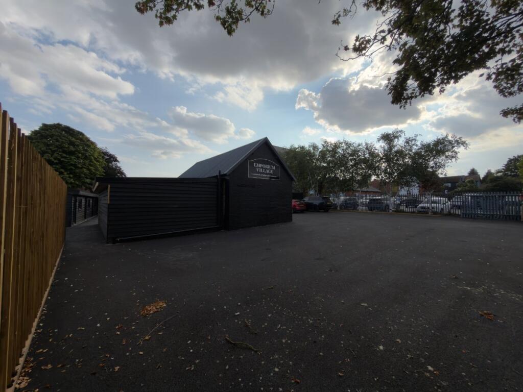
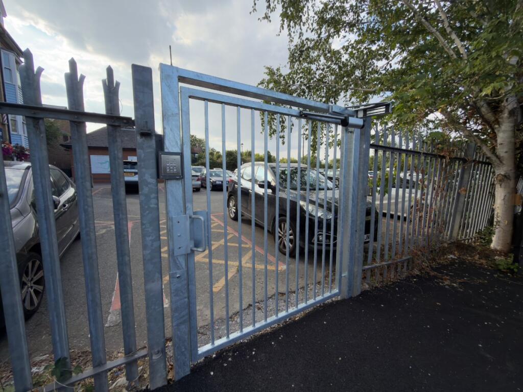
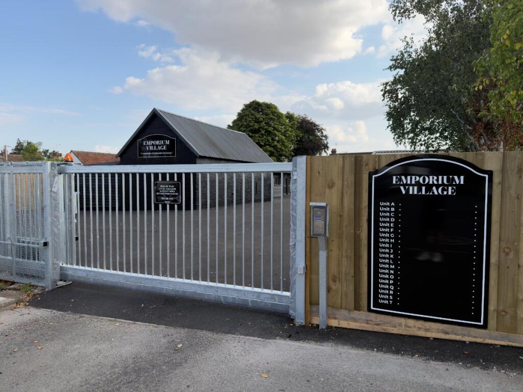
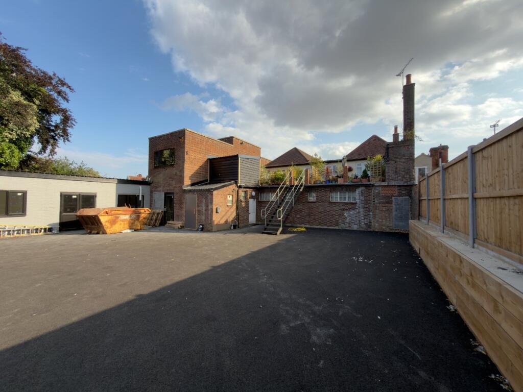
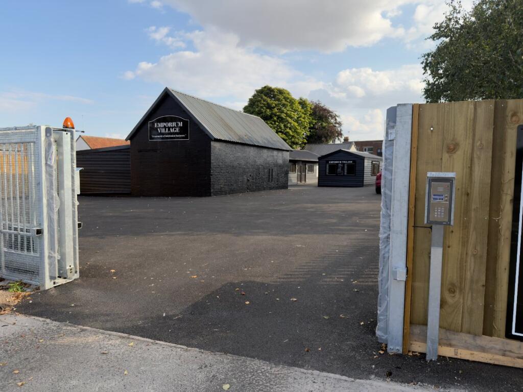
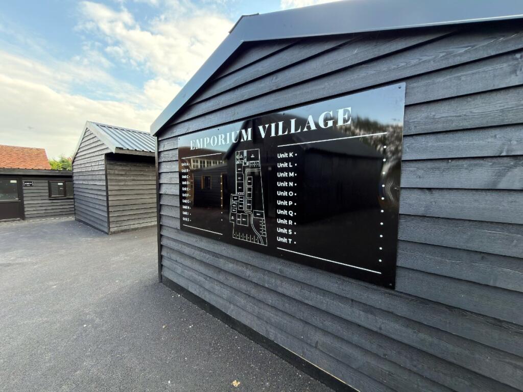
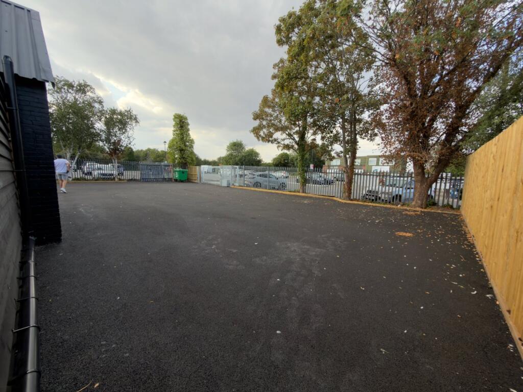
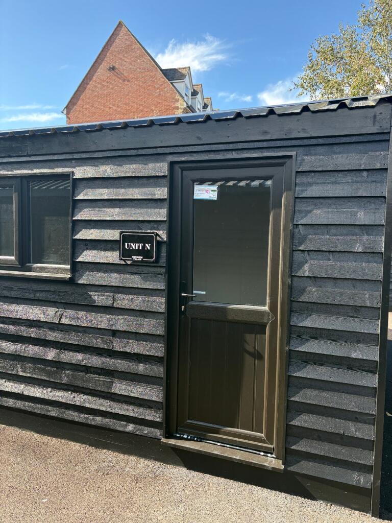
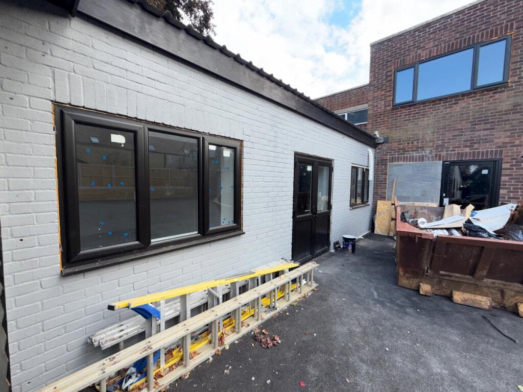
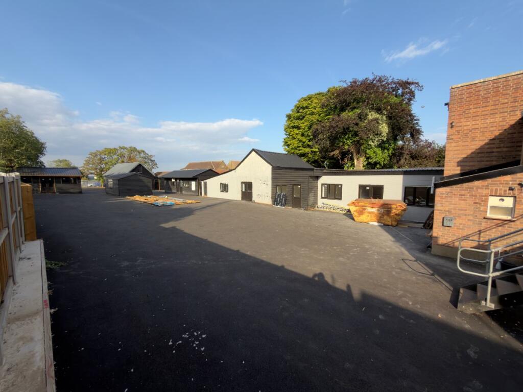
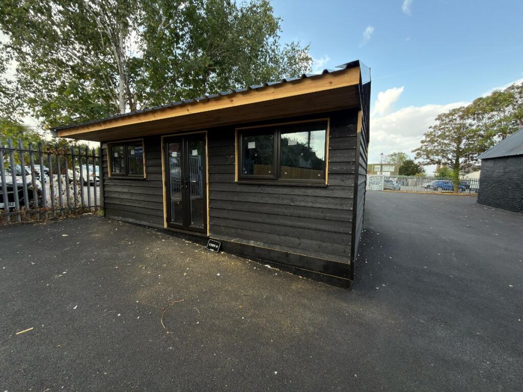
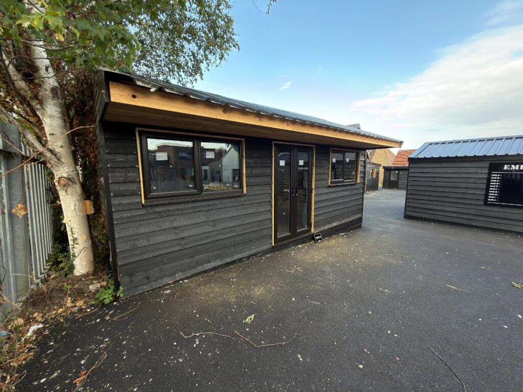
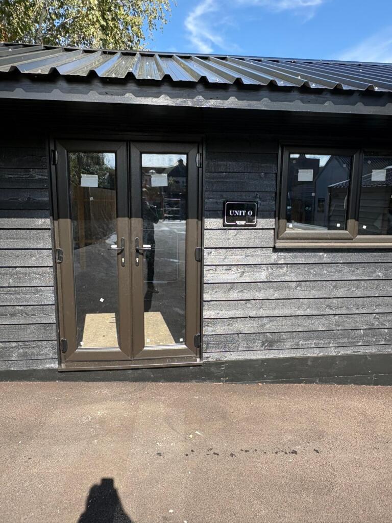
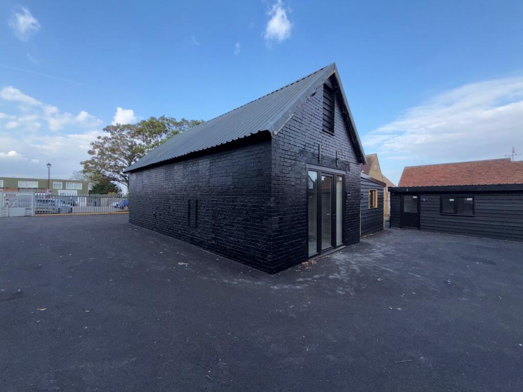
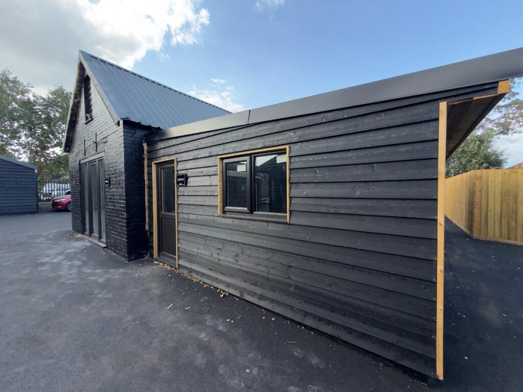
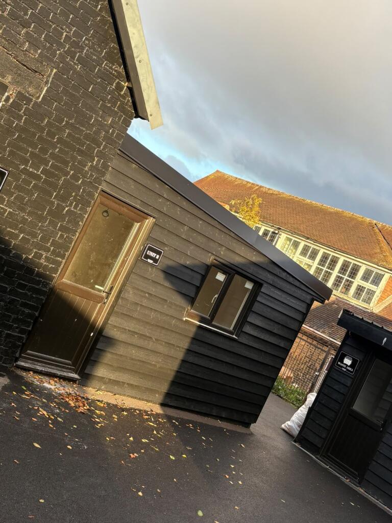
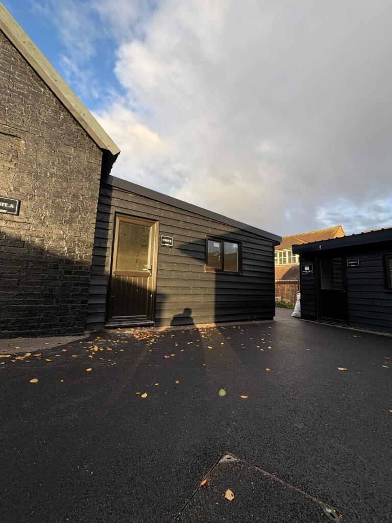
Emporium Village itself is accessed via a galvanised steel palisade security gate with keypad and intercom entry, ensuring controlled access to the courtyard and car parking area. A clear directory sign at the entrance lists Units A through T, assisting visitors and customers in locating individual occupiers within the complex. The buildings are finished in black timber cladding under pitched, corrugated metal roofing, giving the development a distinctive and well-presented external appearance, while mature trees around the boundary provide a degree of screening and shade to the courtyard. Surfacing throughout the site has been recently renewed, with fresh tarmac evident to both the courtyard and rear yard areas, and new timber and palisade fencing installed along the boundaries, reflecting ongoing investment in the estate.
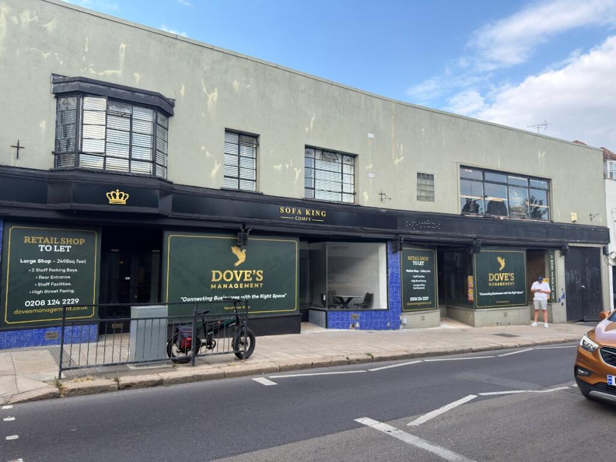
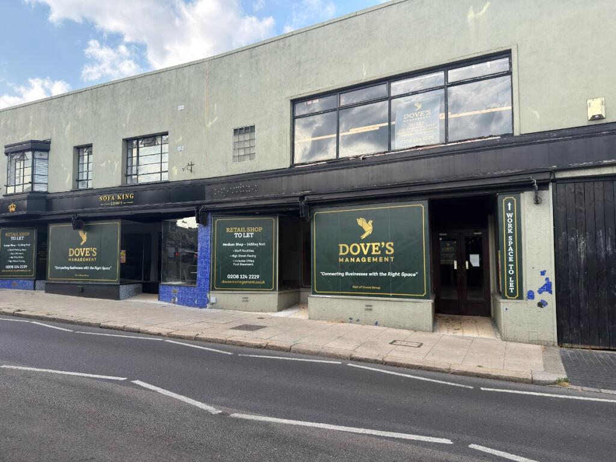
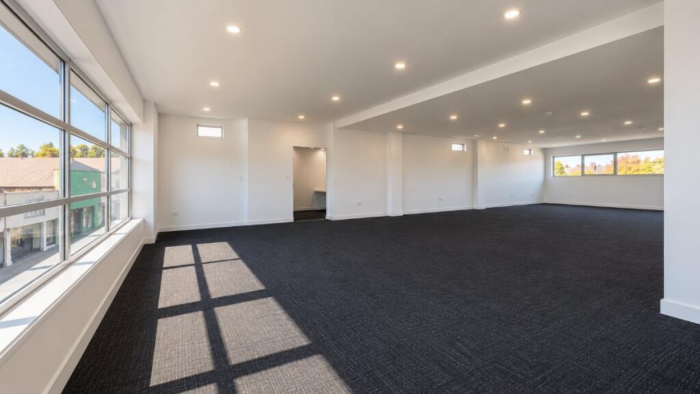
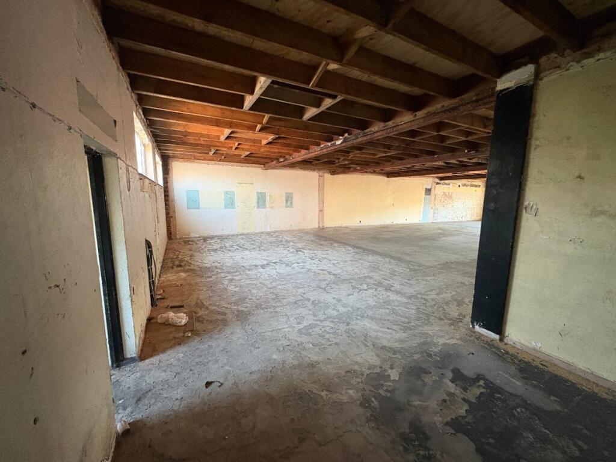
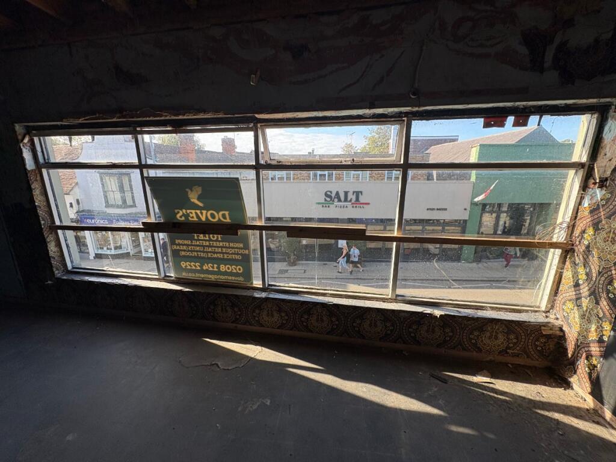
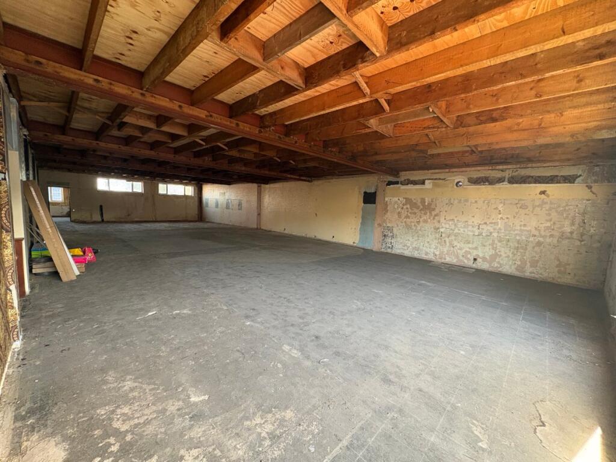
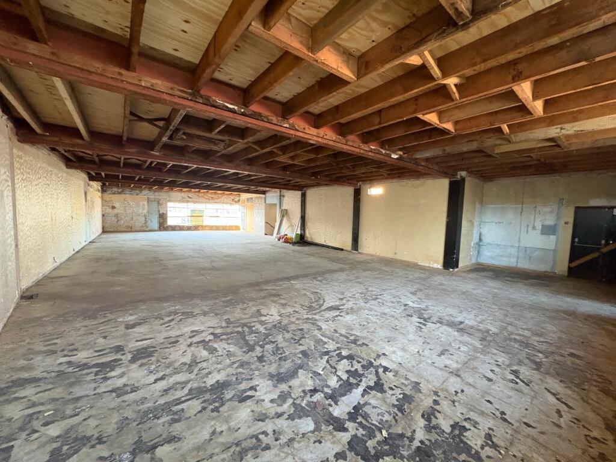
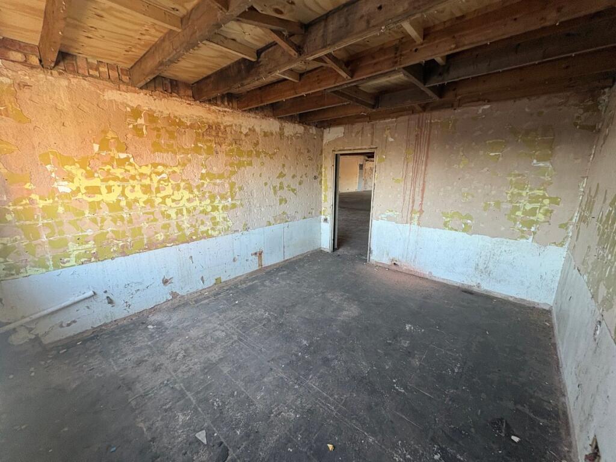
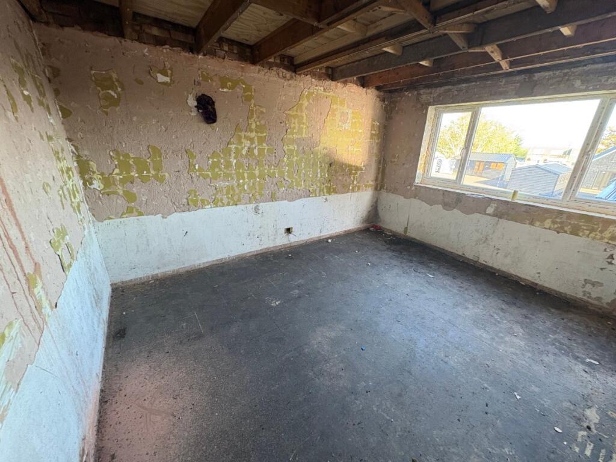
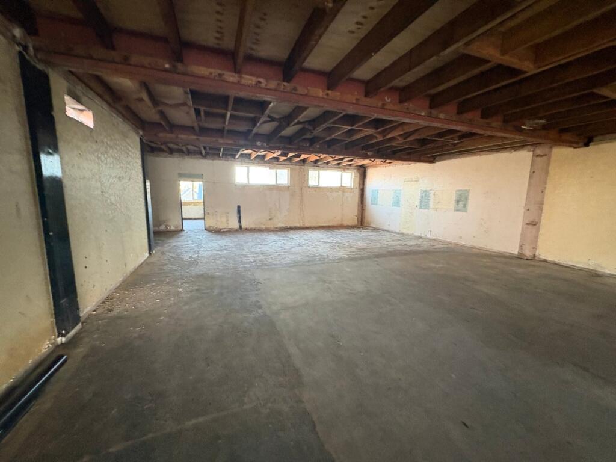
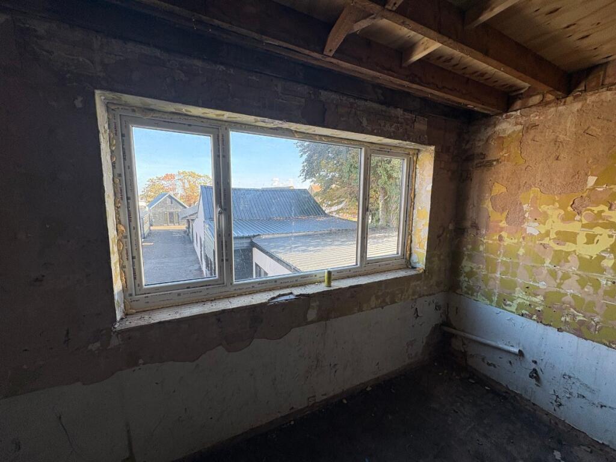
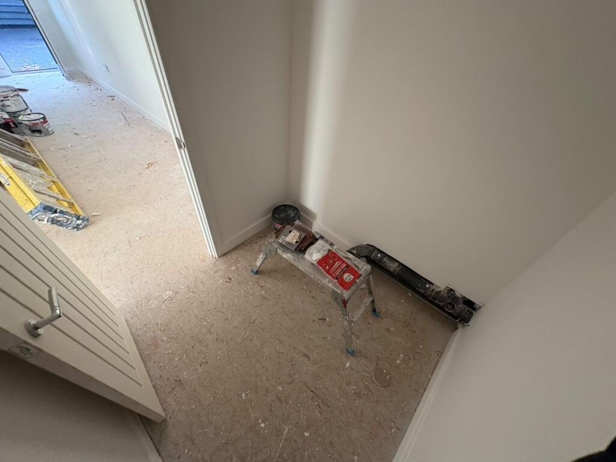
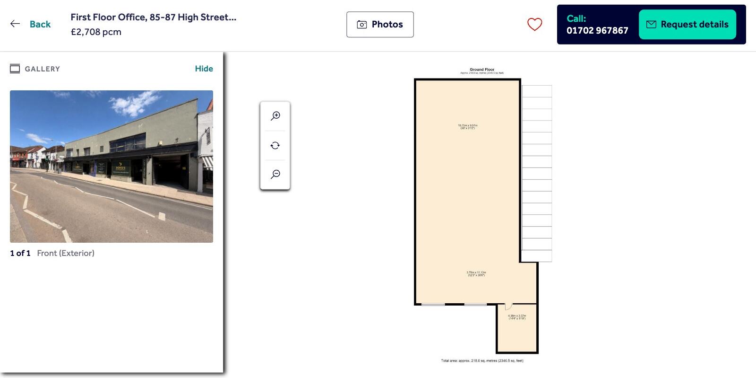
The associated high street frontage building is a two-storey structure of rendered construction under a painted finish, with sash-style windows to the upper floor and a black shopfront frame with tiled detailing at ground level. This element of the property has most recently accommodated retail use and offers further scope for A1 and B1a occupiers seeking a customer-facing trading position. Additional external works are apparent to the rear of the building, including a newly laid asphalt yard and external staircase providing access to upper-level accommodation, indicating an active programme of refurbishment across the wider site.
Overall, The Emporium offers occupiers a rare opportunity to secure well-specified, flexible commercial accommodation within a maintained and secure development, suitable for a wide range of business uses from independent retail through to office and light industrial oper