The Old School, Castle Caereinion, Castle Caereinion
Size
Ask agent
Tenure
Freehold
EPC
Ask agent
Parking
Ask agent
- Primary use
- Childcare or education
- Other use(s)
- Mixed use
Key features
- FOR SALE BY PUBLIC AUCTION
- IN THE TOWN HALL, WELSHPOOL
- ON FRIDAY 23RD OCTOBER 2026
- AT 12:00 NOON PROMPT
- On the join instructions of the Trustees of Powis Estates and St. Asaph Diocesan Board of Finance.
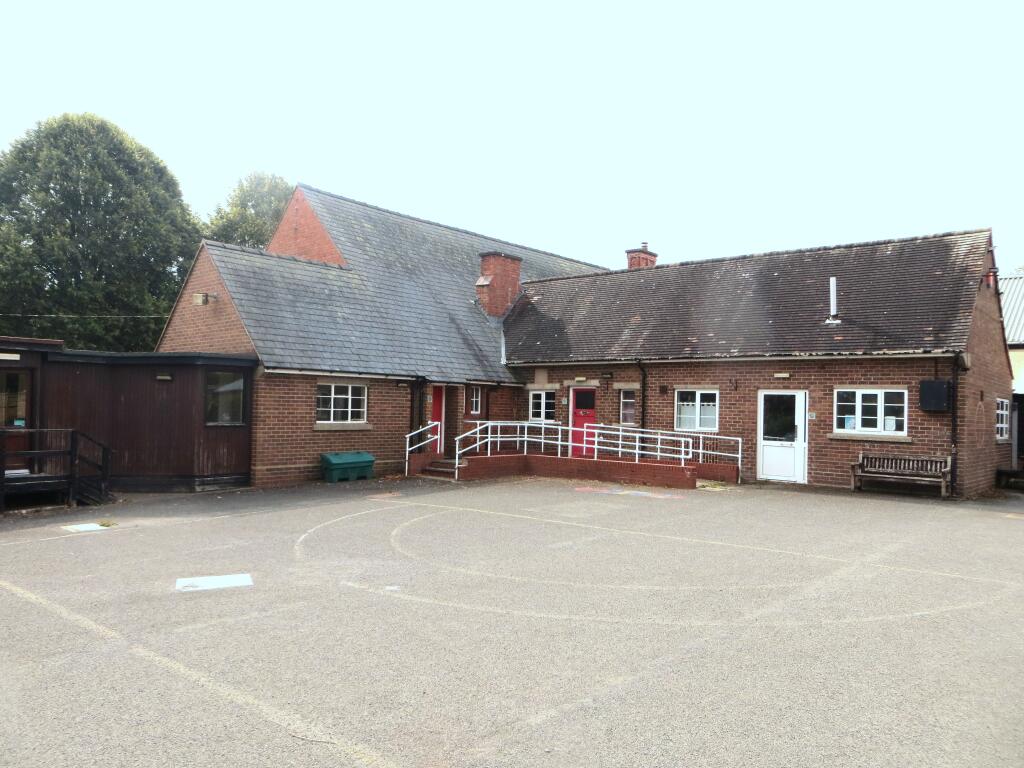
- This large and prominent building with a floor area of approx. 3,600 sq.ft.
- Standing on a generous plot of 1.5 acres.
- In The centre of this popular village.
- Exceptional opportunity to purchasers and acquire what can only be described as a very diverse building, subject to planning.
- Offering a wide range of multiple uses.
Description
Tenure:
Freehold with vacant possession on completion, which is set for Friday 20th November 2026
A copy of the Land Registry Plan is attached with the property edged BLACK. Please note there is a right of way giving access to the Community Hall, which is coloured YELLOW on the same plan. The plan is for identification purposes only. Please refer to the Auction Pack for details.
Solicitors:
Messrs. Swayne Johnson, Solicitors, 2 Hall Square, Denbigh, LL16 3PA
Auction Pack and Conditions of Sale:
These will be available for inspection 14 days prior to the auction at the offices of the Auctioneers between 9am and 5pm. They can also be accessed online via the ( ... ) portal and our own website, .
It is deemed that those interested will be familiar with same as no questions will be taken at the auction.
Auction Information:
The successful bidder will be required to sign a Contract and pay a 10% deposit of the purchase price on the fall of the hammer.
The balance of purchase money will be due on completion which is set for Friday 20th November 2026.
We recommend you seek the advice of your solicitor on Contract and Legal matters.
PLEASE BE MINDFUL: THERE IS A 2% (plus VAT) BUYERS PREMIUM OF THE HAMMER PRICE, PAYABLE TO THE AUCTIONEERS ON THE DAY OF SALE.
Services:
Mains water, electricity and drainage.
Note:
The services have not been inspected or examined by the selling agents.
Measurements:
The measurements contained in these particulars are approximate and for guidance only.
Local Authority
Powys (Montgomeryshire) County Council, Powys County Hall, Spa Road East, Llandrindod Wells, Powys, LD1 5LG.
Outgoings:
Rateable Value: £0
Viewing:
Strictly by appointment with the Selling Agents.
Location/Directions:
In the centre of the village (see plan attached).
From Welshpool take the A458, coast road, for about 5 miles, turning left to Castle Caereinion. Continue for a short distance downhill, bearing left. Continue for about half a mile to the village. The entrance to the Old School is on the right, immediately after the traffic control chicane.
Particulars of Sale:
It is rare that an opportunity such as this reaches the open market. A large building on a big plot in a great location. The vendors have not investigated alternative uses and do not intend doing so. Interested parties must make their own enquiries direct with the relevant departments of the Local Authority.
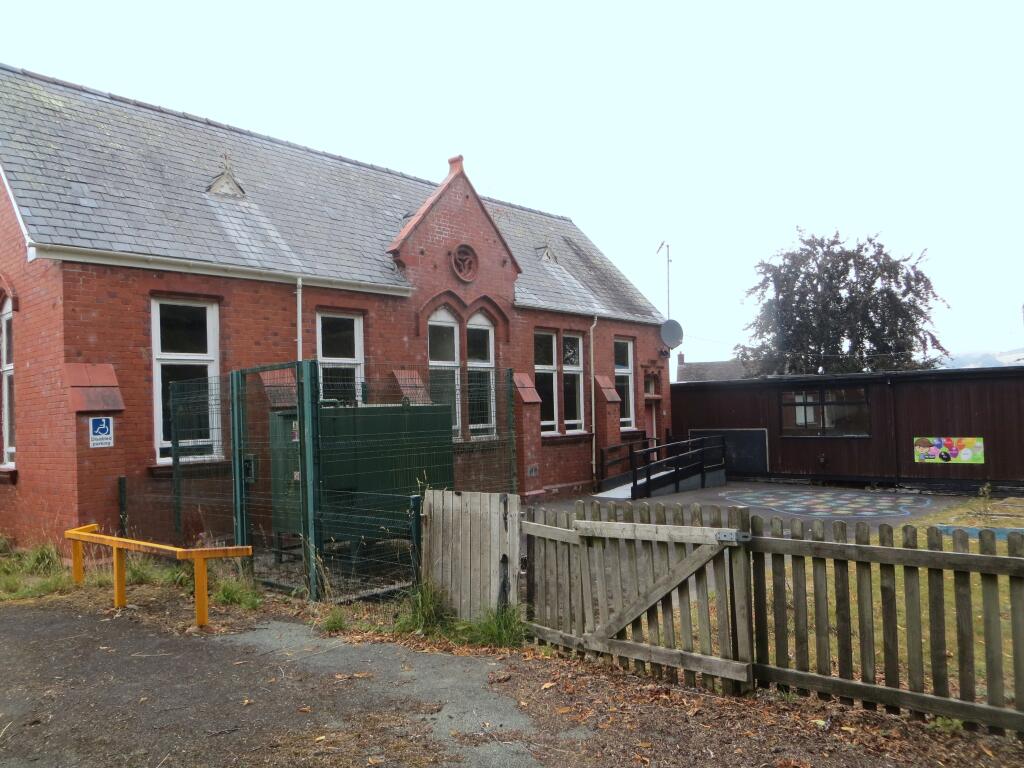
The original building dates back to the Mid- Victorian era, AND IS NOT LISTED.
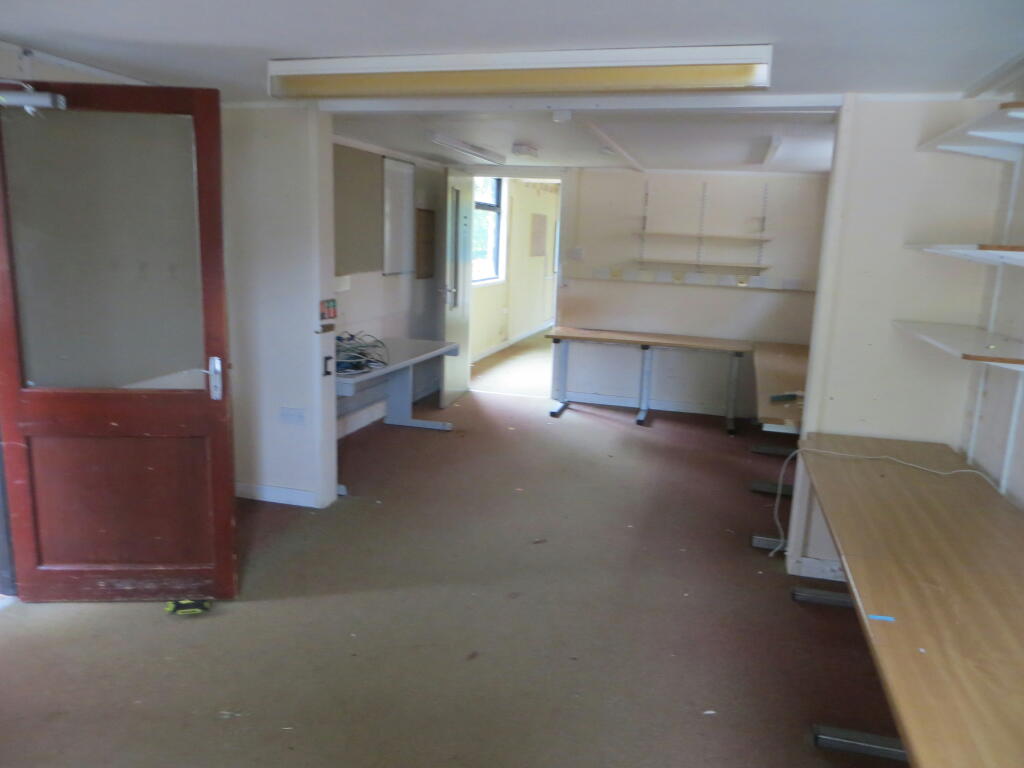
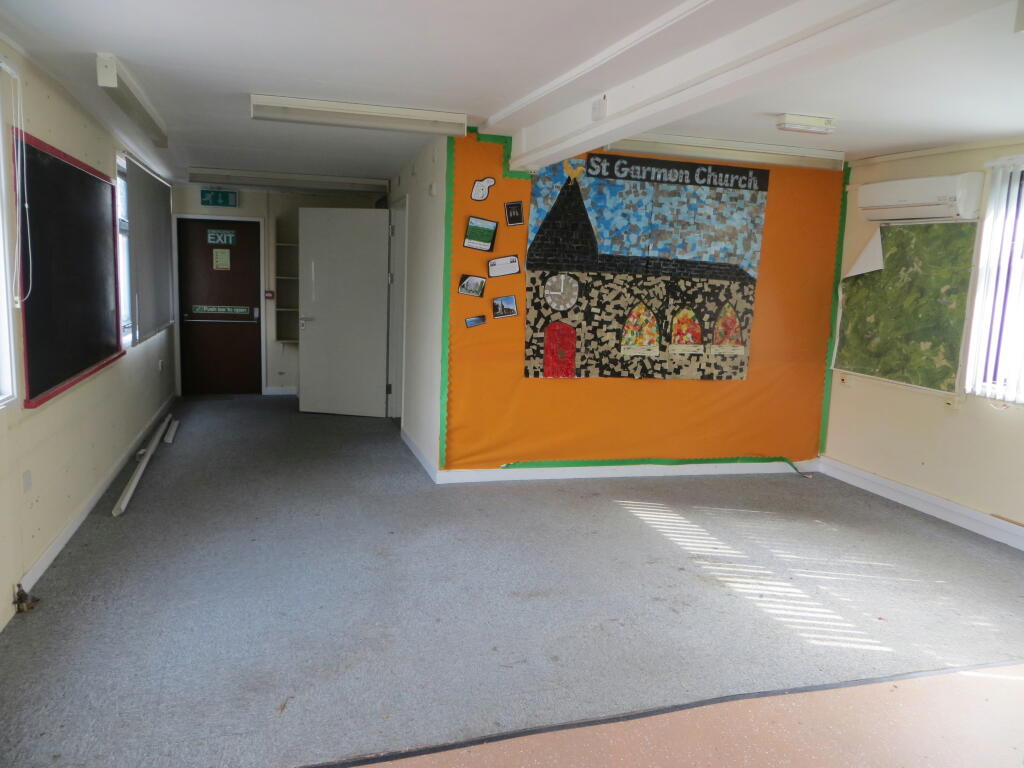
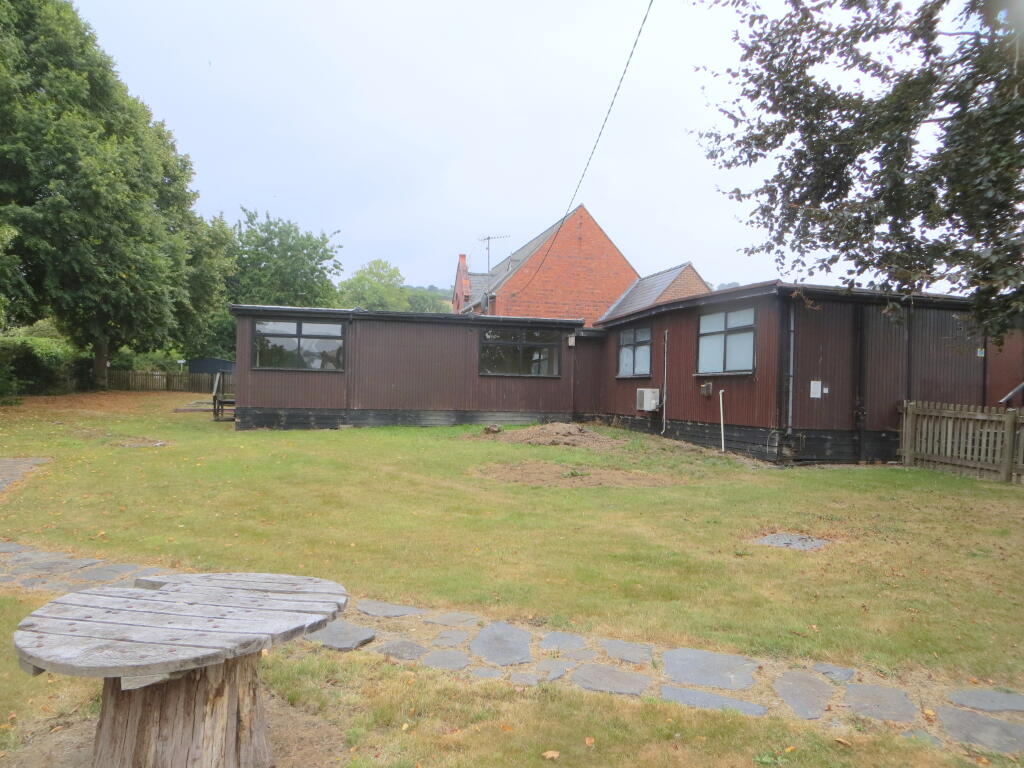
Over the years, the building has been extended and annexed with single storey classrooms.
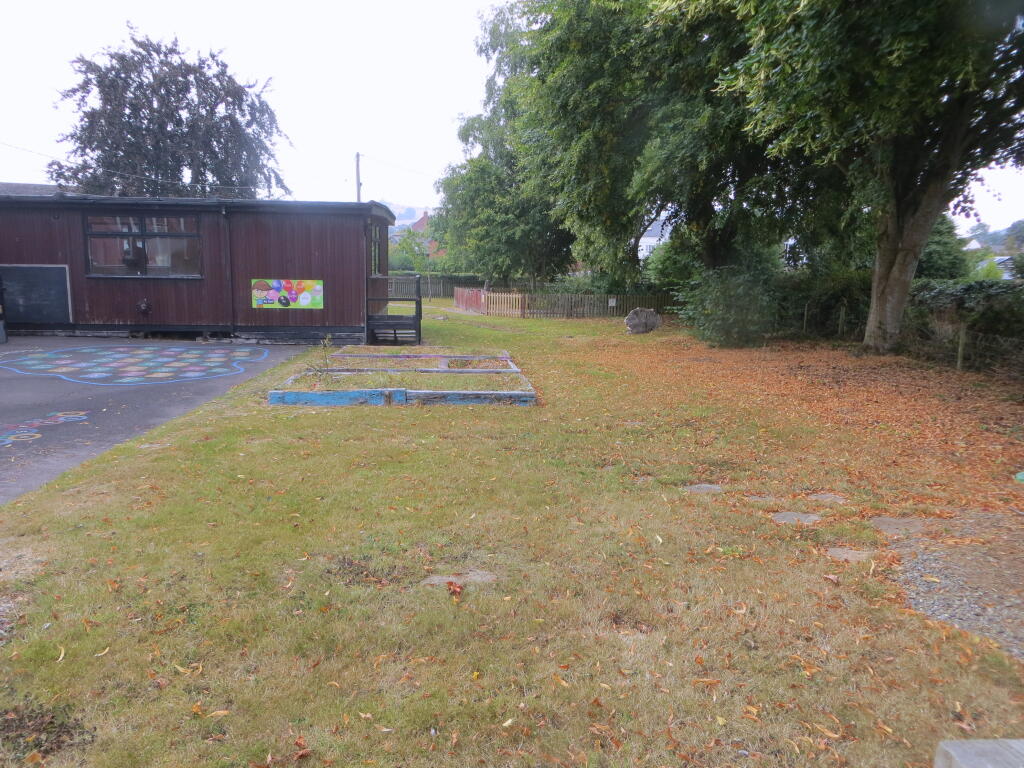
At the entrance there is a parking for up to 10 vehicles leading further to a large macadam area, formerly the playground.
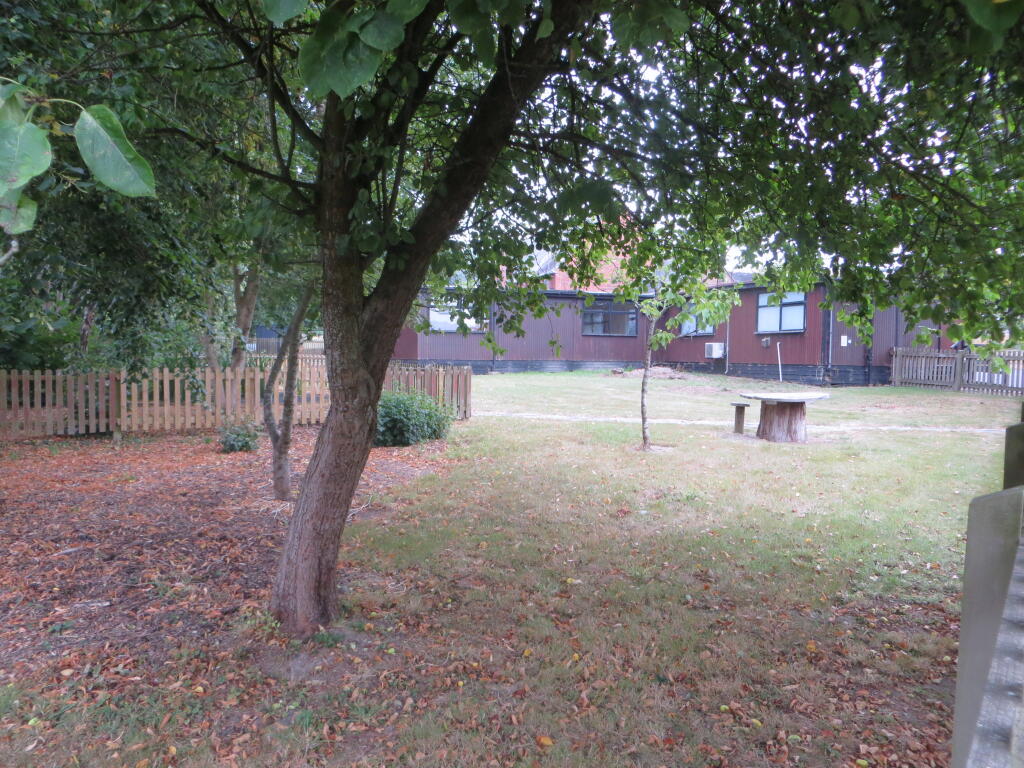
The remainder is laid to grass with an area fenced off providing a small wildlife pond with security cover.
The main building is built of brick under a slated roof with the more recent extensions built of brick under a tiled roof.
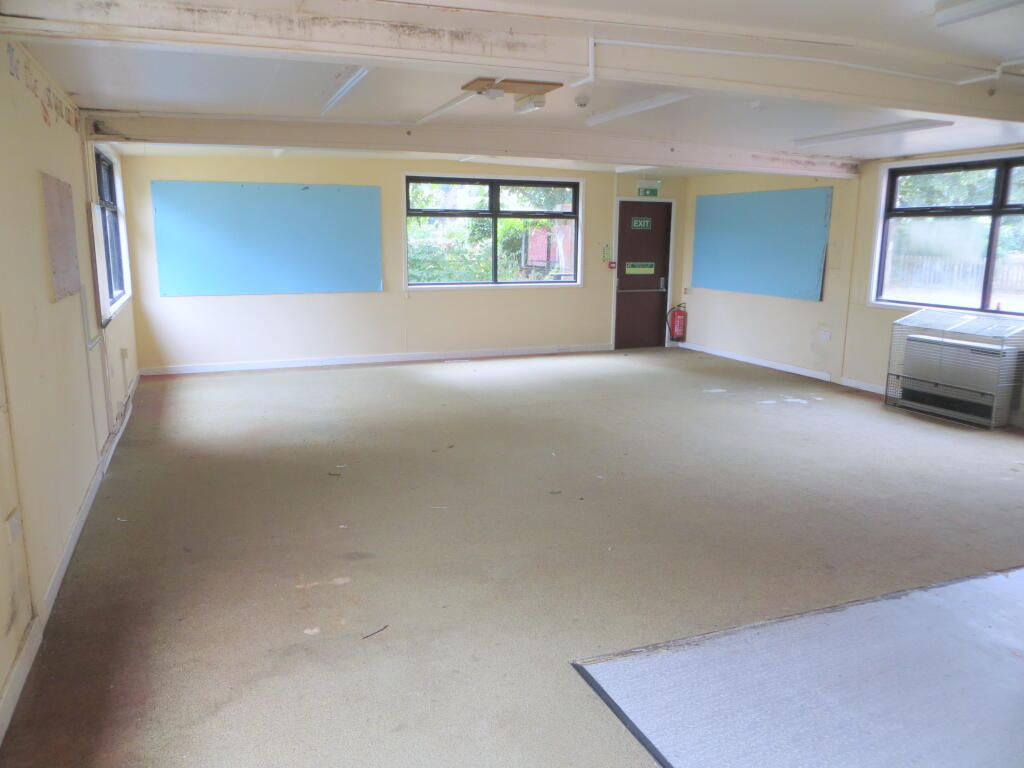
The annexed classrooms are of sectional construction with flat roofs.
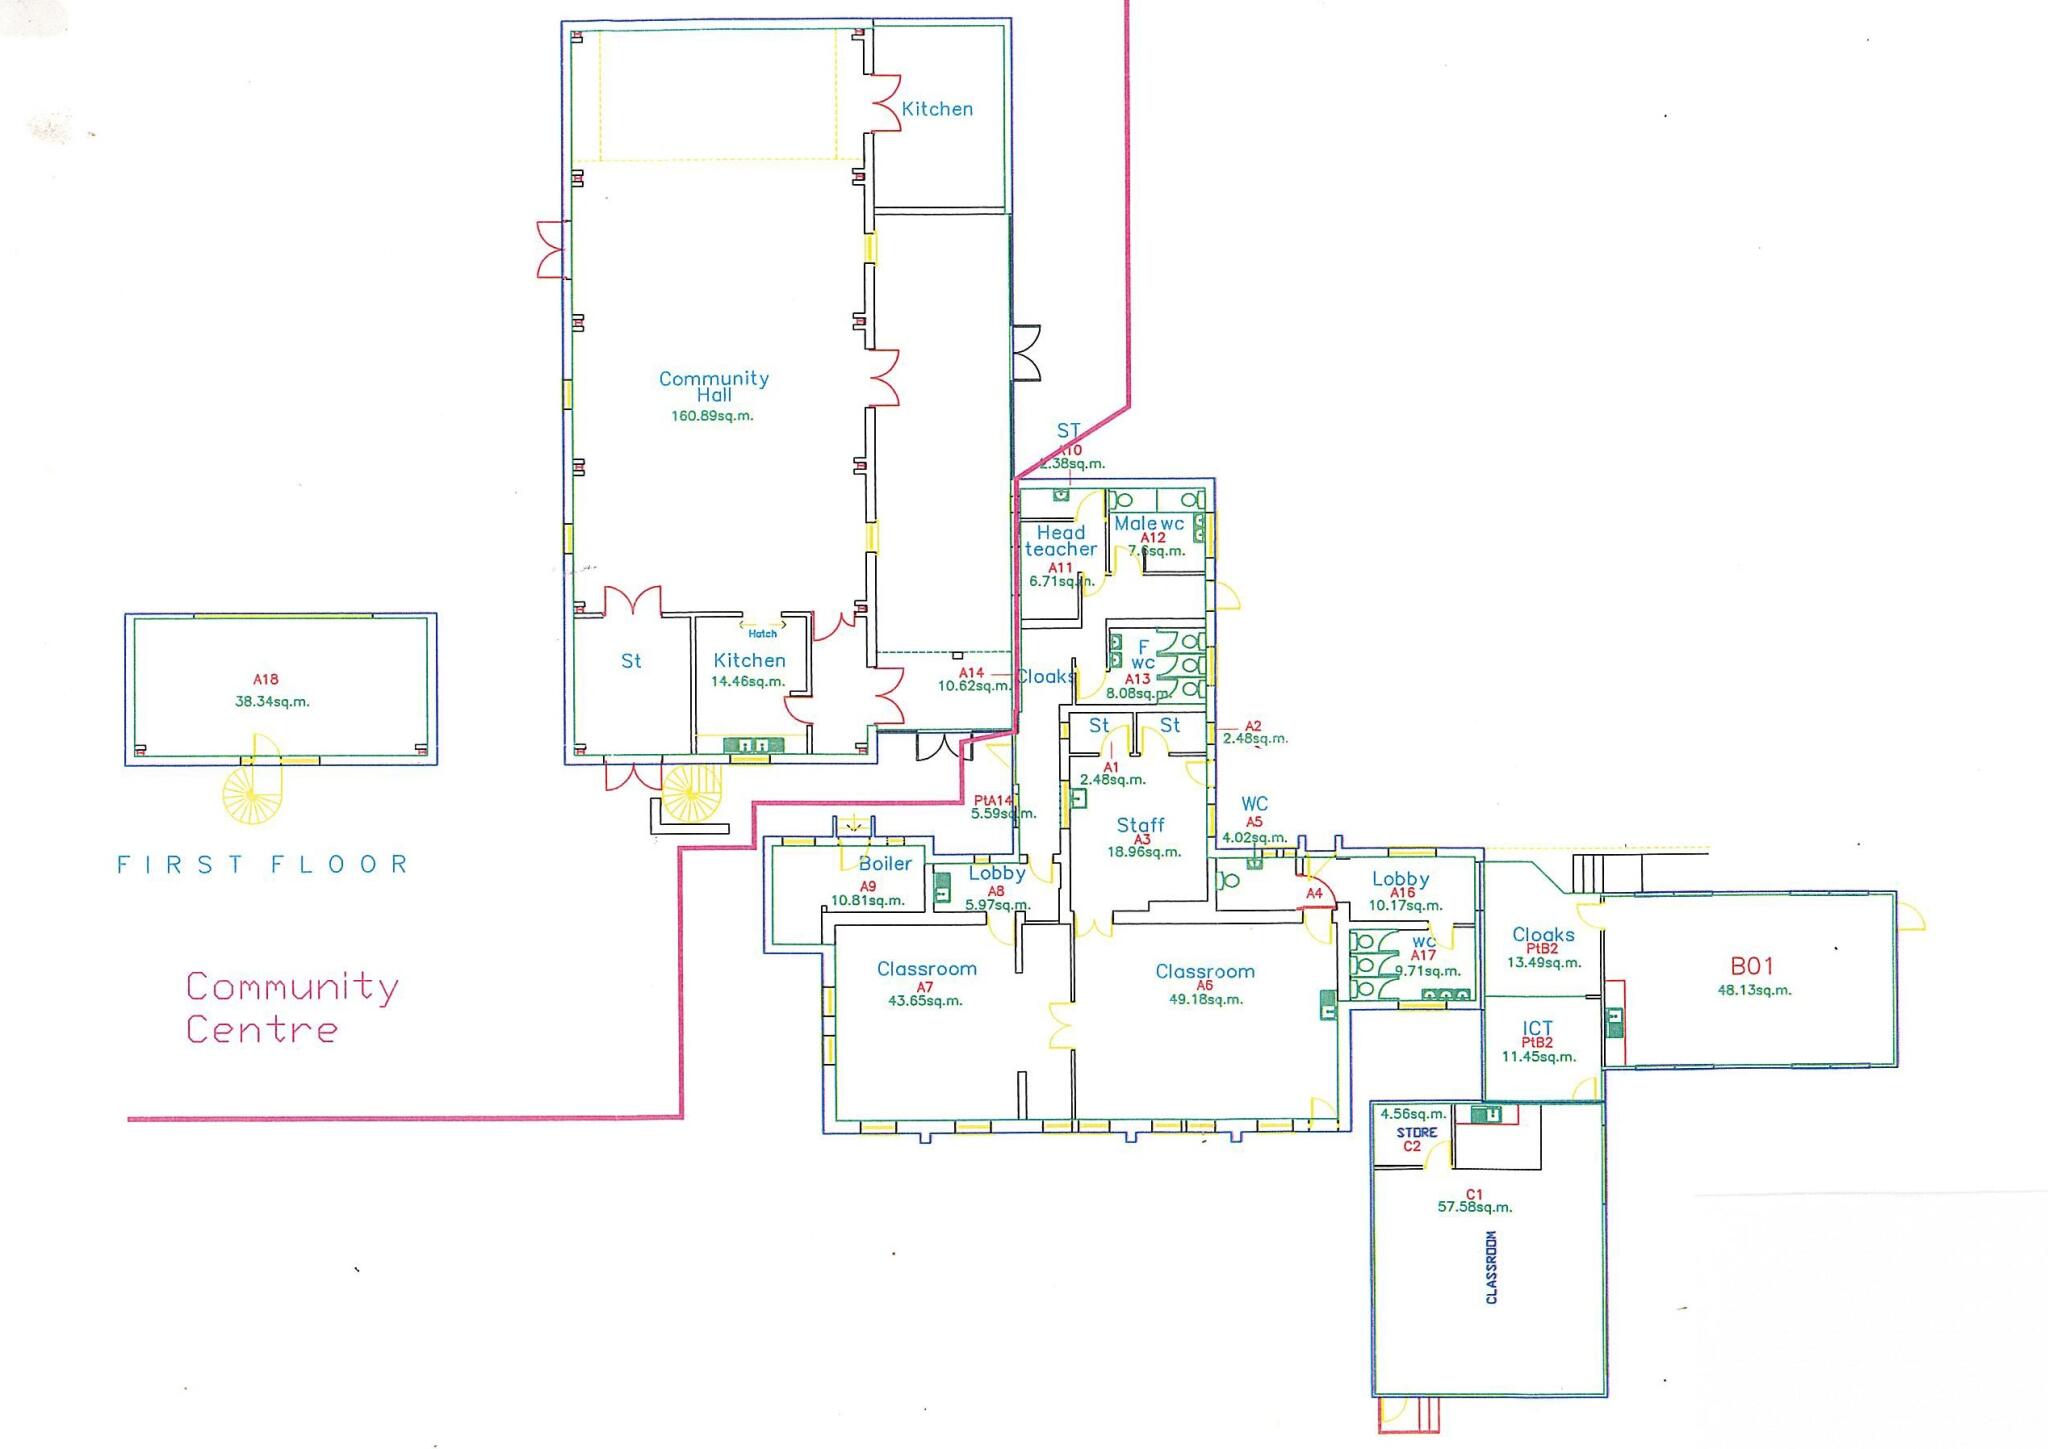
A detailed floor plan is attached showing the layout as it was when the school closed, which remains the same.
The Old School premises are to the right of the RED dividing line.
The property contains from the Main Entrance to:
Hall off which are:
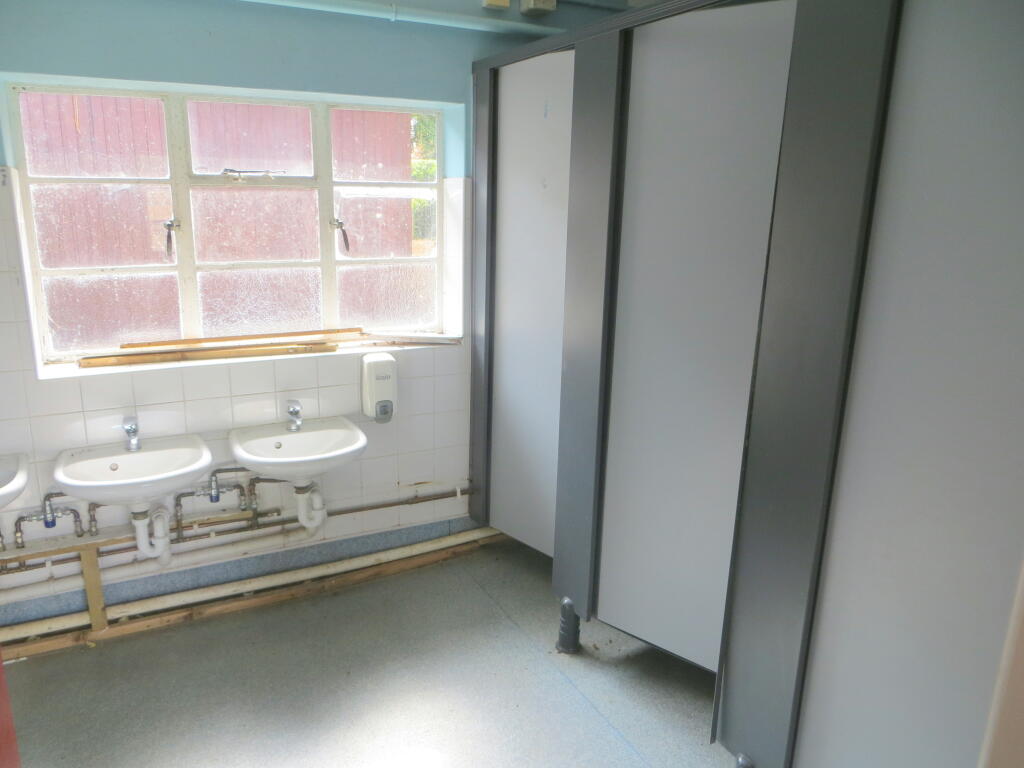
Ladies and Gents Toilets.
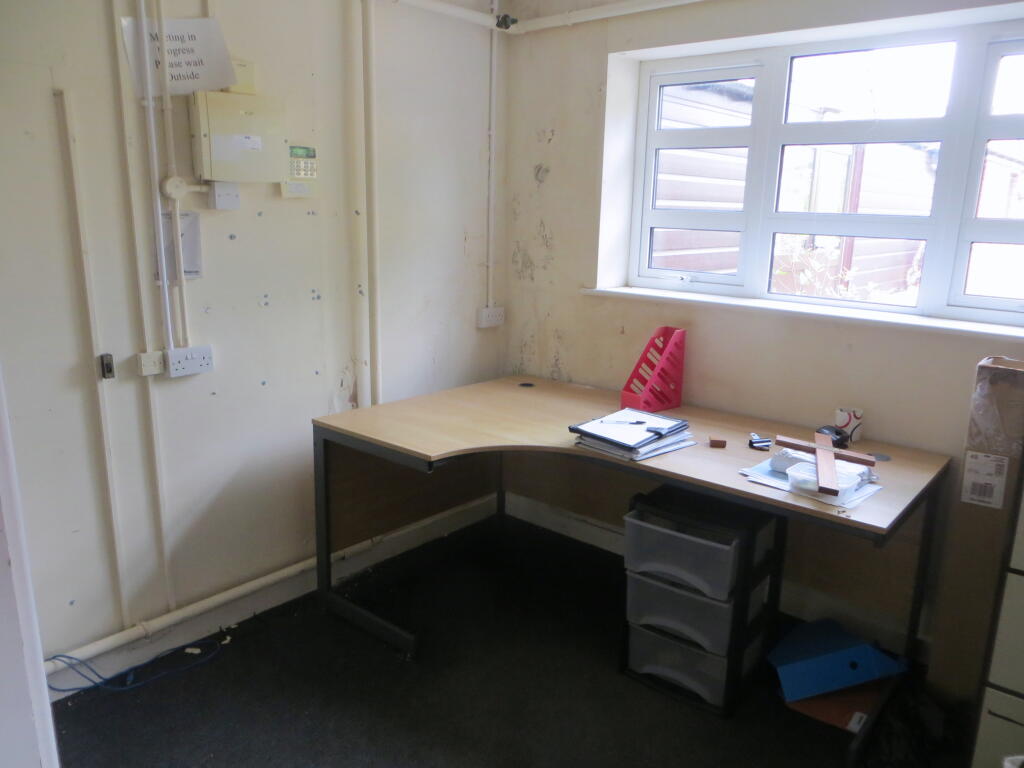
Office:
13’4” x 8’8”
Head Teacher’s Office:
An internal corridor, with small lobby area to:
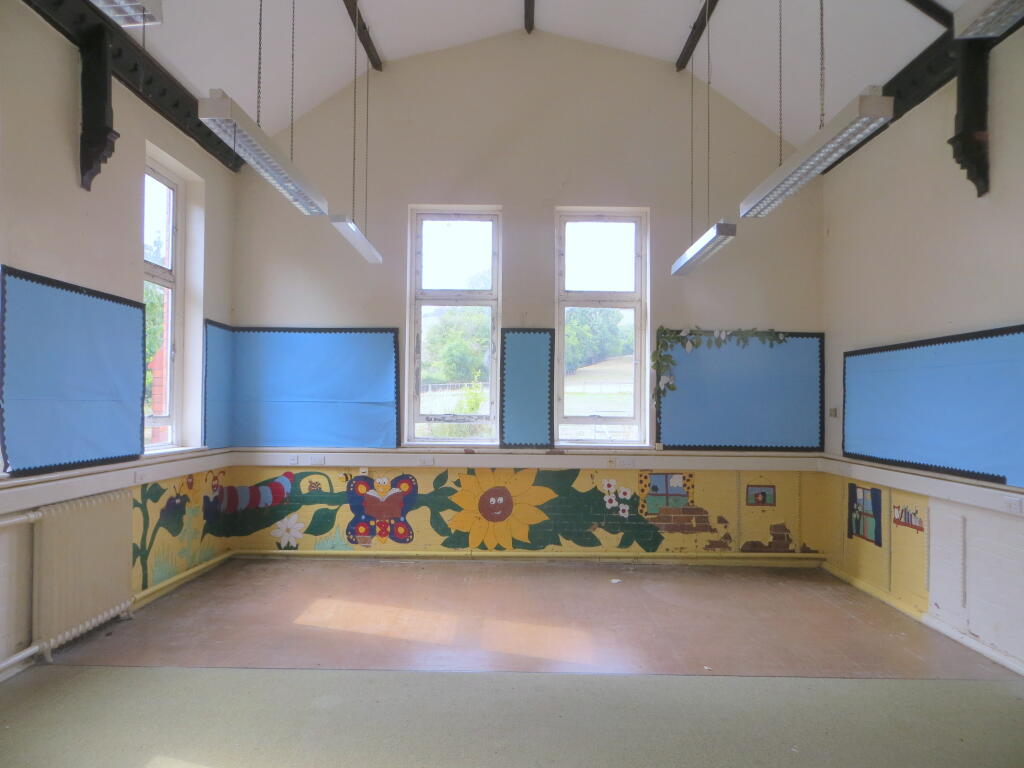
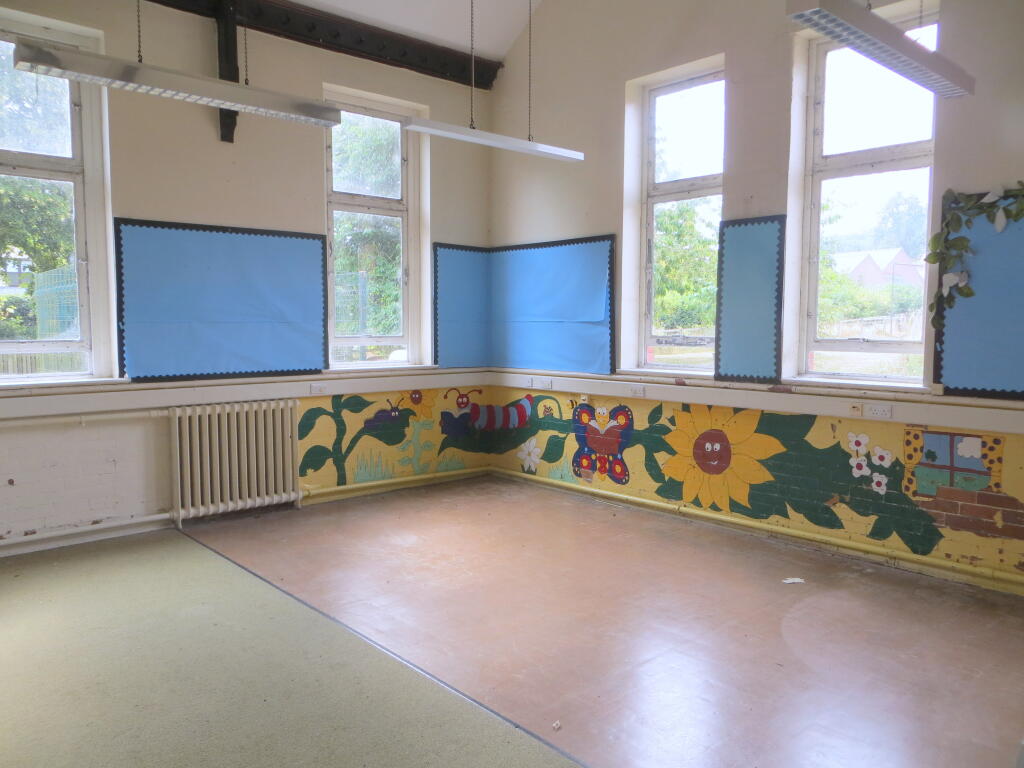
Classroom:
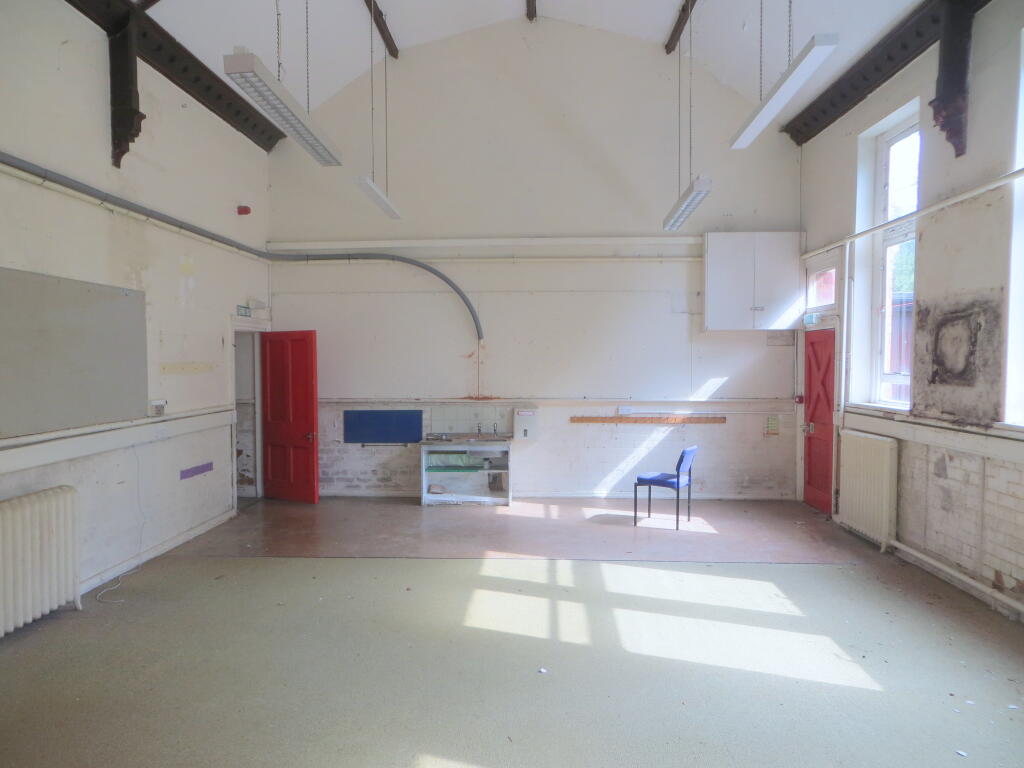
(A6 on plan) 24’ x 20’ A double aspect room with 2 radiators and vaulted ceiling.
Classroom:
26’9” x 20’ with fire door, 3 radiators. Sink and vaulted ceiling.
Staff Room:
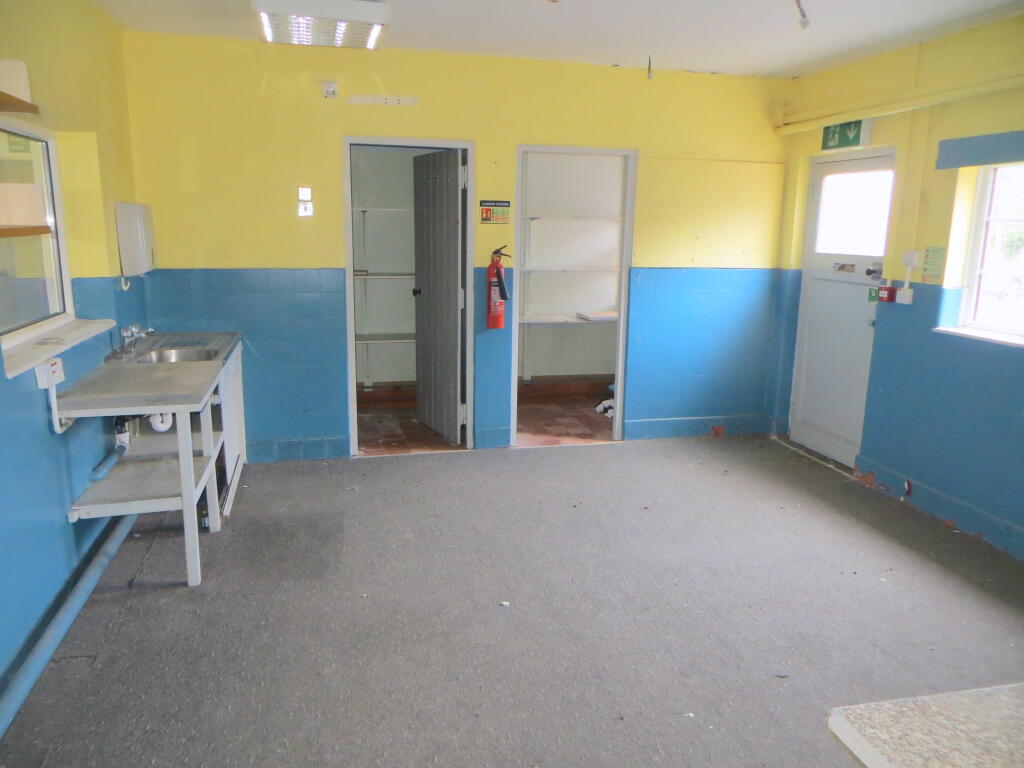
15’6” x 13’9” with boiler cupboard and store room off.
Entrance door.
Another entrance door opens into the lobby of the annex with Toilets and
Cloaks/Utility Area:
BO1: 25’4” x 11’6”
Classroom:
29’6” x 17’4” with sink, integral store and fire exit door.
Classroom:
(C1) 29’6” x 23’ with sink and integral disability toilet facility.
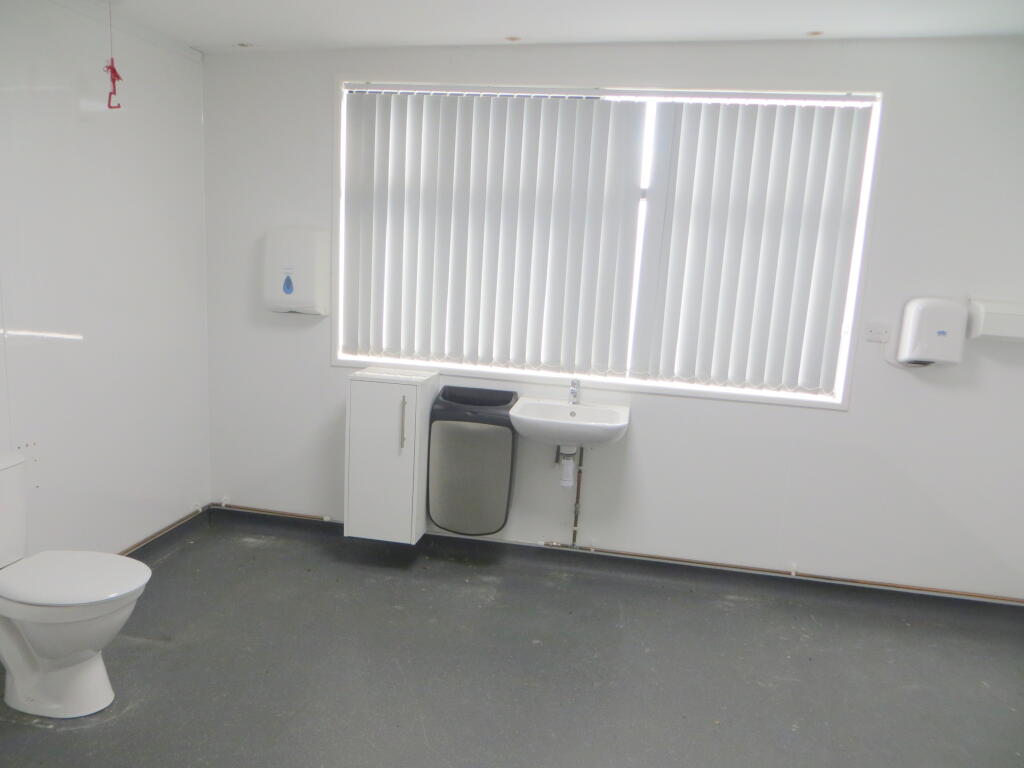
Disability Toilet facilities:
Room A7:
Grounds.
FOR SALE BY PUBLIC AUCTION ON FRIDAY 23RD OCTOBER 2026 IN THE TOWN HALL, WELSHPOOL AT 12:00 NOON PROMPT.
- Service charge
- Ask agent
- Business rates
- Ask agent
- Use class
- Ask agent
- Listed building
- Ask agent
An Energy Performance certificate helps you understand the current energy efficiency of a property.
Read more about EPC requirementsAsk agent
- BREEAM rating
- Ask agent
- Environmental description
- Ask agent
Brochure
About Harry Ray & Company, Welshpool

Harry Ray & Co have been providing high quality service to customers since 1946. Our reputation is based on our commitment to customer service and support. When you are buying or selling a home it is one of the most important decisions of your life, and you need to be sure that the company that is helping you is competent and dependable.
All you need to do is just call our office and arrange a convenient time for us to come and see you.
Your search history
You have no recent searches
Disclaimer - Property reference 6735. The information displayed about this property comprises a property advertisement. Rightmove.co.uk makes no warranty as to the accuracy or completeness of the advertisement or any linked or associated information, and Rightmove has no control over the content. This property advertisement does not constitute property particulars. The information is provided and maintained by Harry Ray & Company, Welshpool. Please contact the selling agent or developer directly to obtain any information which may be available under the terms of The Energy Performance of Buildings (Certificates and Inspections) (England and Wales) Regulations 2007 or the Home Report if in relation to a residential property in Scotland.