Bridge House, 2 Church Street, Dawlish, Devon, EX7 9AU
Size
25,867
Tenure
Ask agent
EPC
Ask agent
Parking
Ask agent
- Primary use
- Commercial development
- Other use(s)
- Residential development
No floor / site plan
Key features
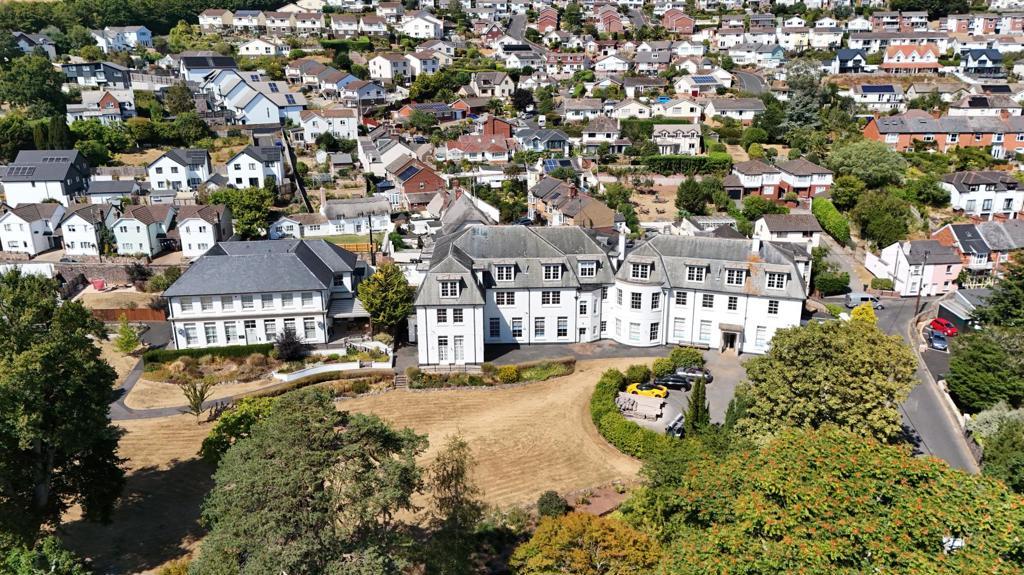
- Rare opportunity to acquire a large freehold site
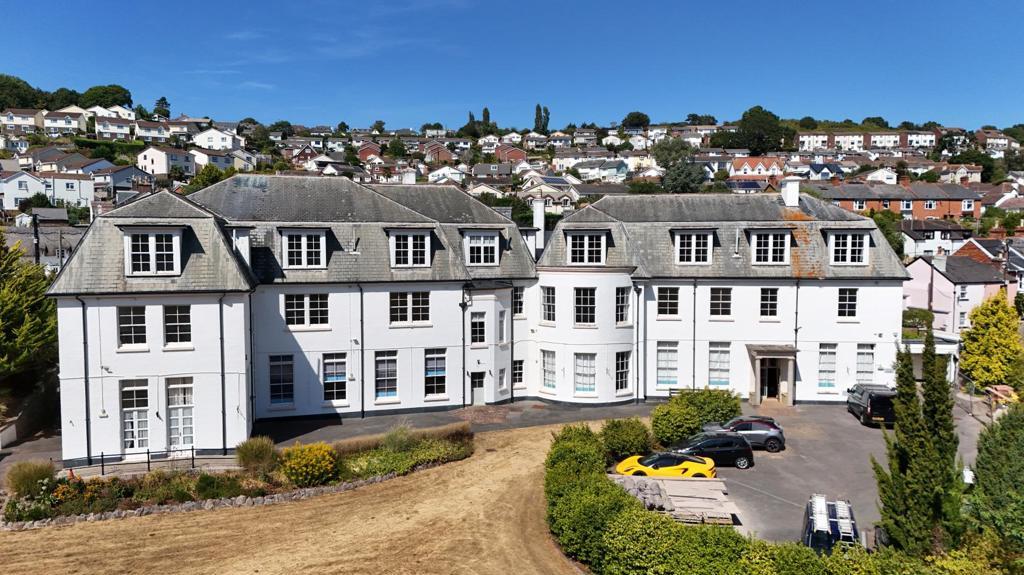
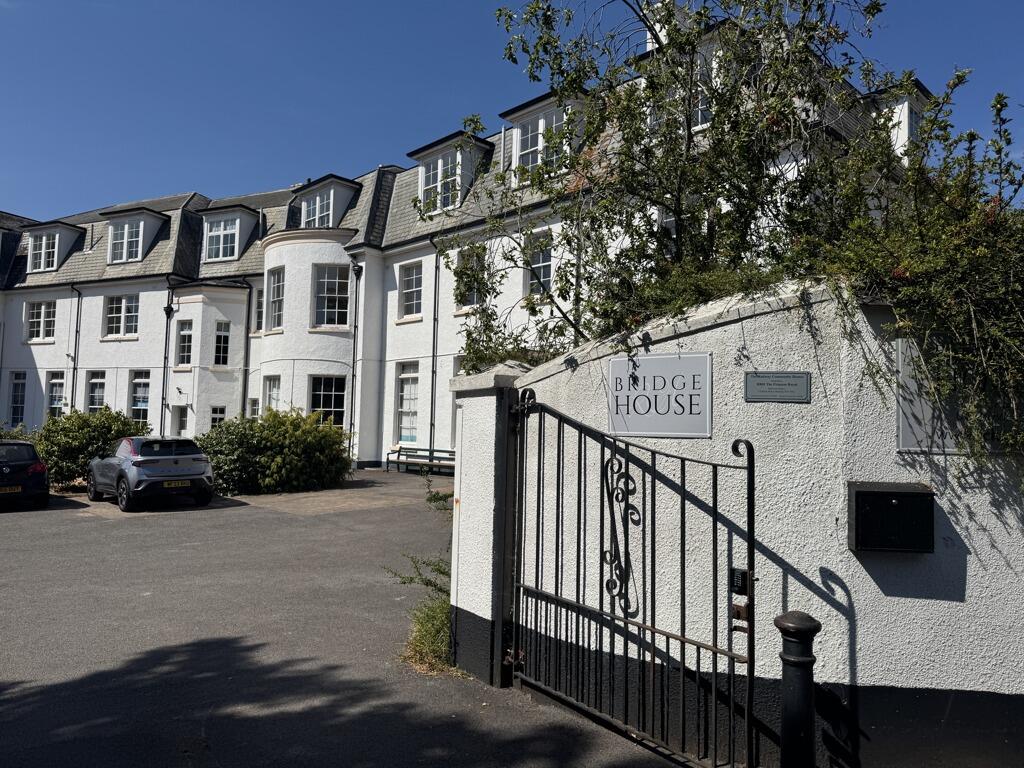
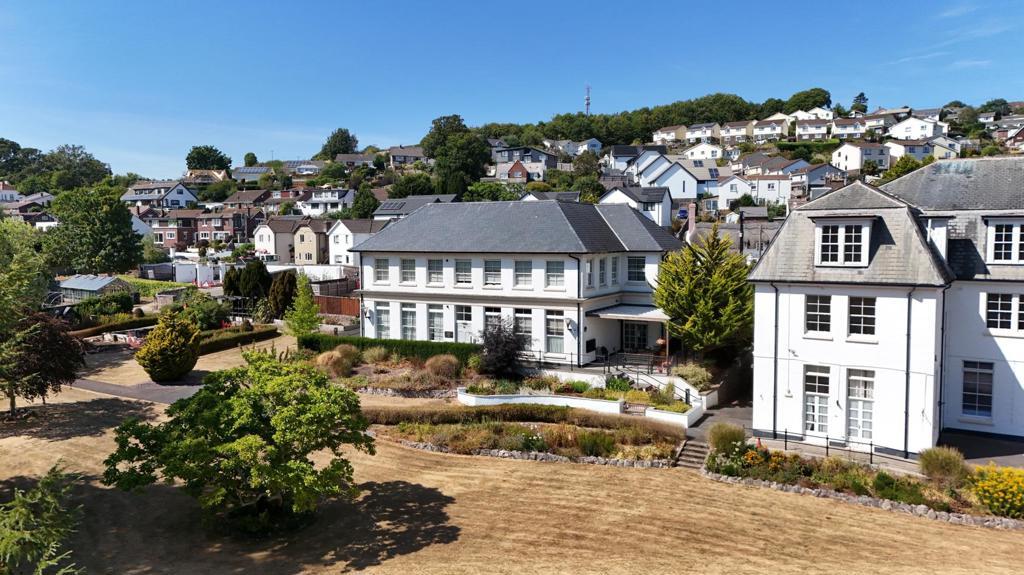
- Substantial 17th Century (extended 20th Century) former home
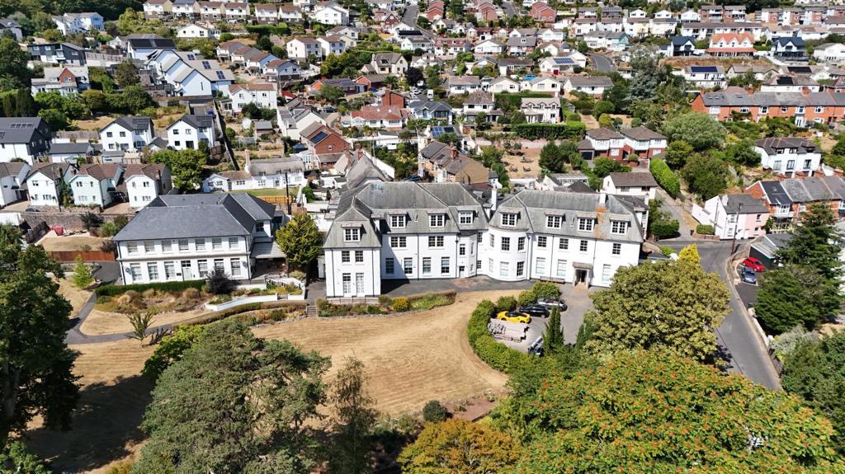
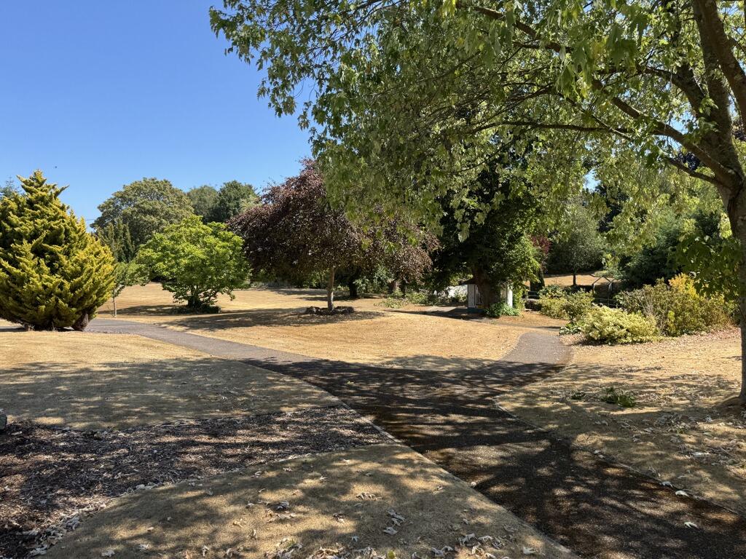
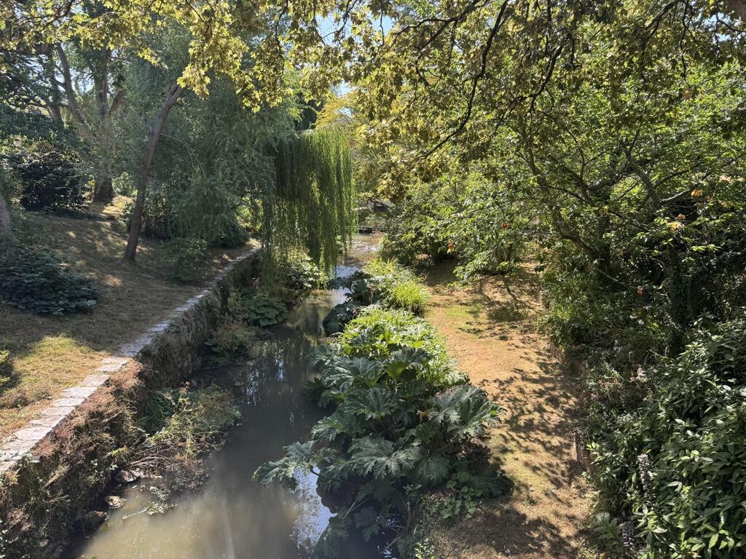
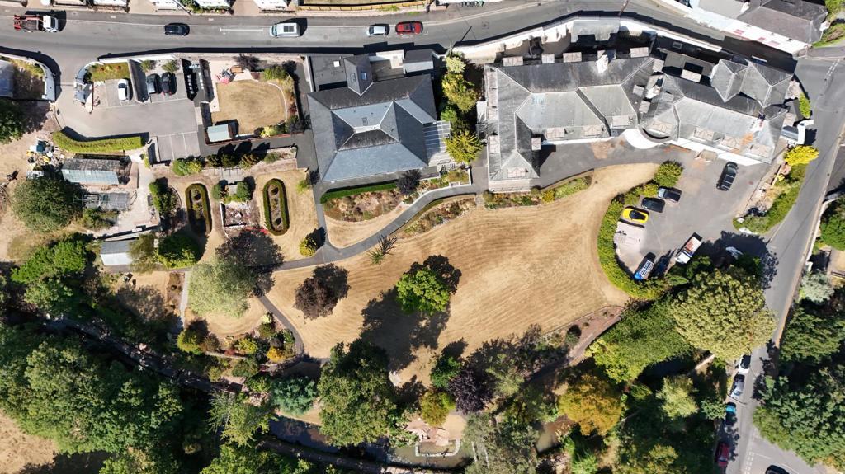
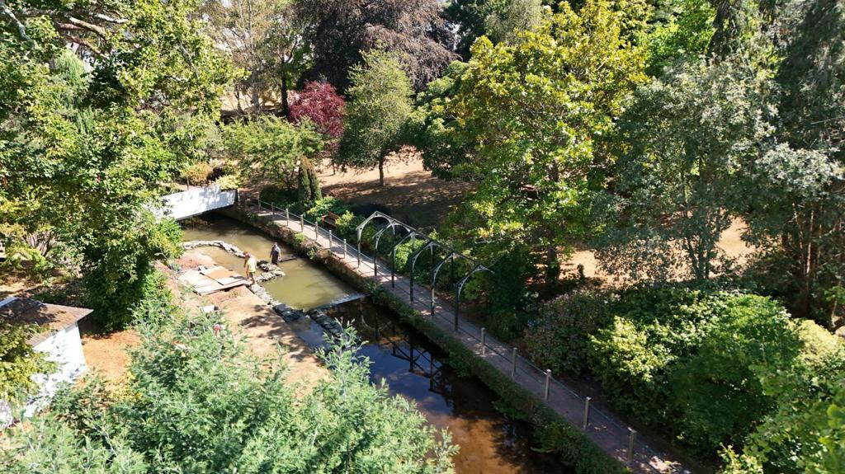
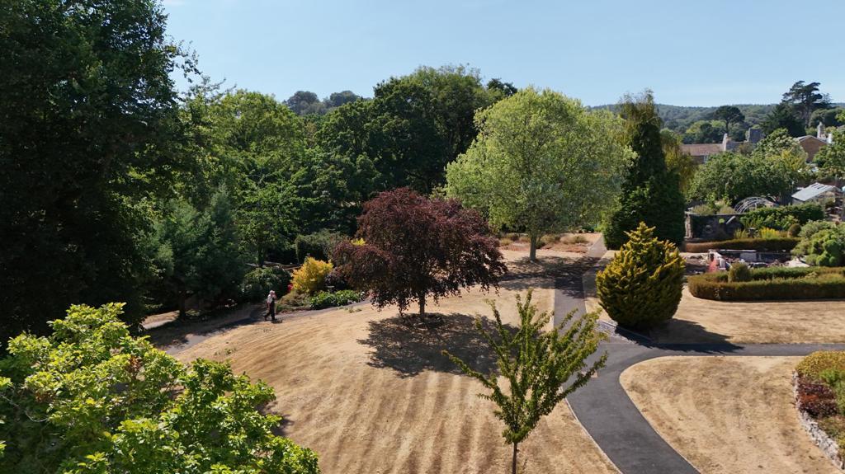
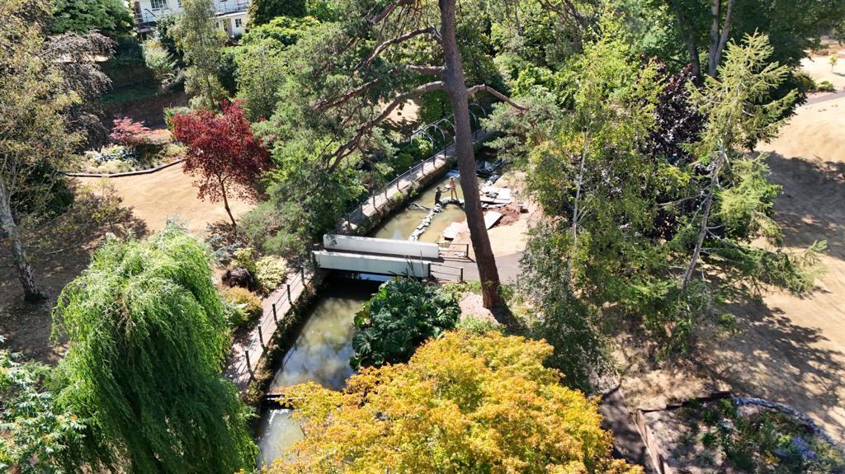
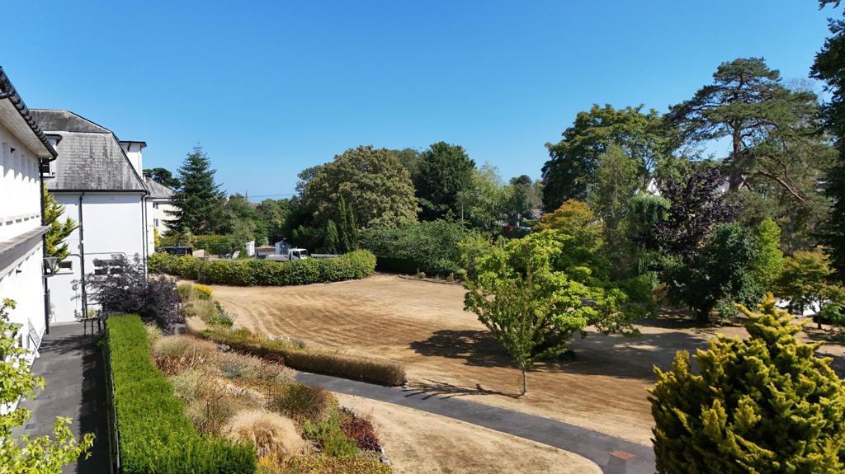
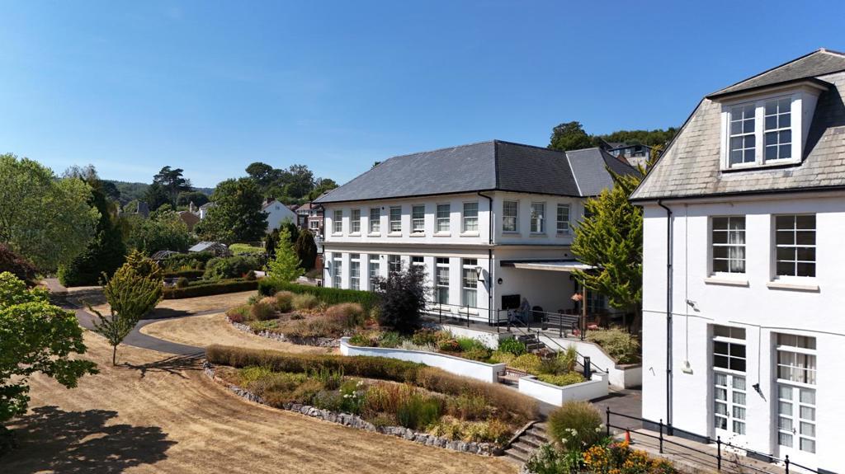
- Set in approx. 3.15 aces (1.28 Ha) of stunning landscaped gardens
- Approx. GIA of 25,867 sq ft (2,403 sq m) across two buildings
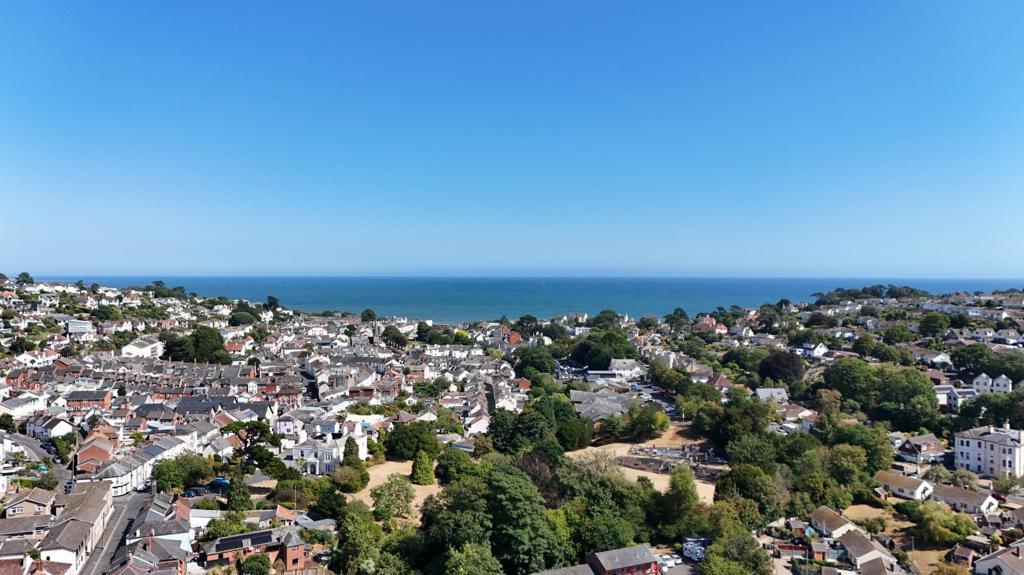
- Situated in the heart of the coastal town of Dawlish approx. 12 miles from Exeter
- Sold with Vacant Possession
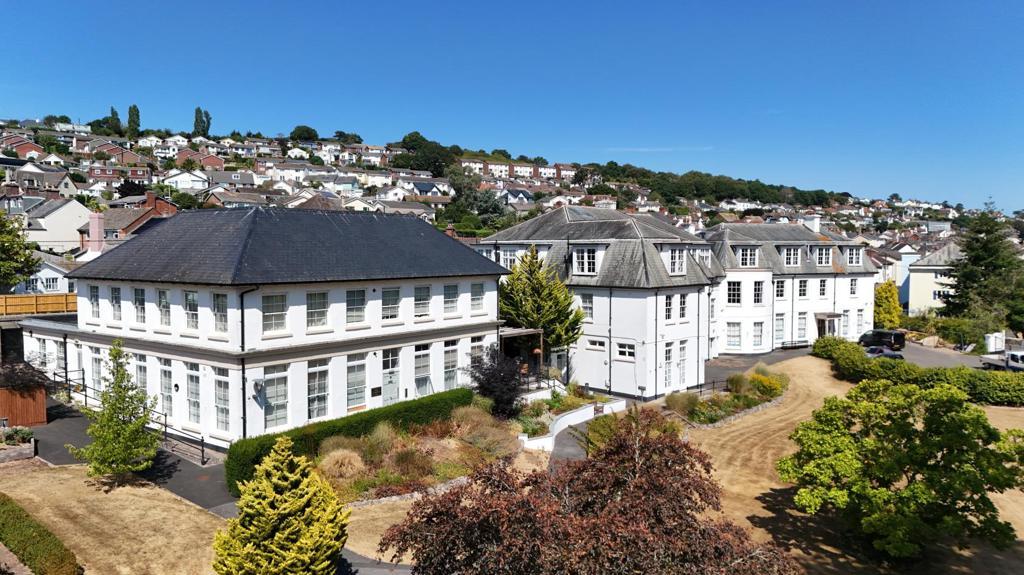
- Bridge House and Waterside Apartments could be available individually via separate negotiation
Description
Bridge House
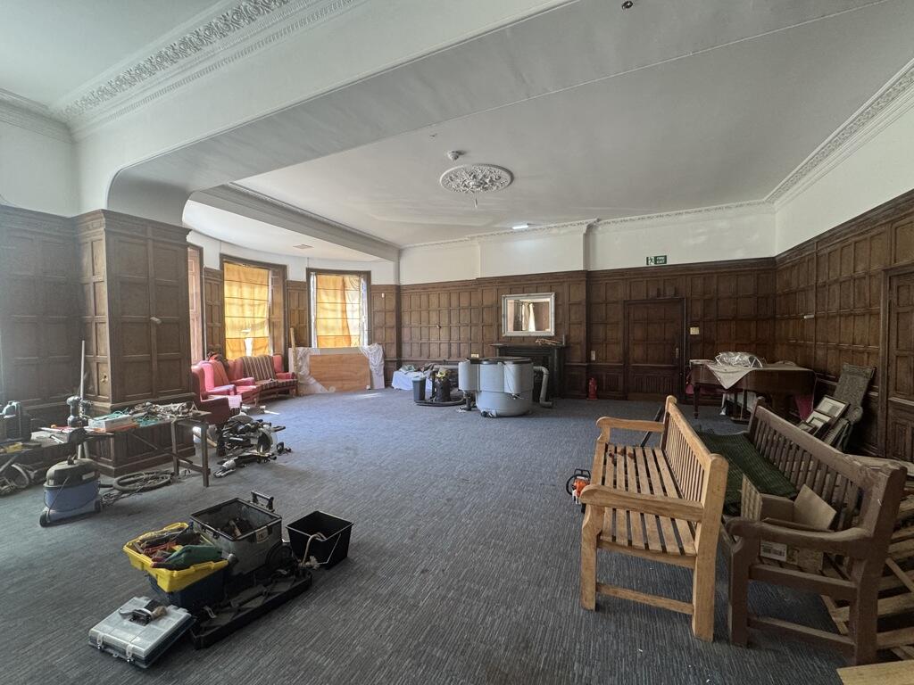
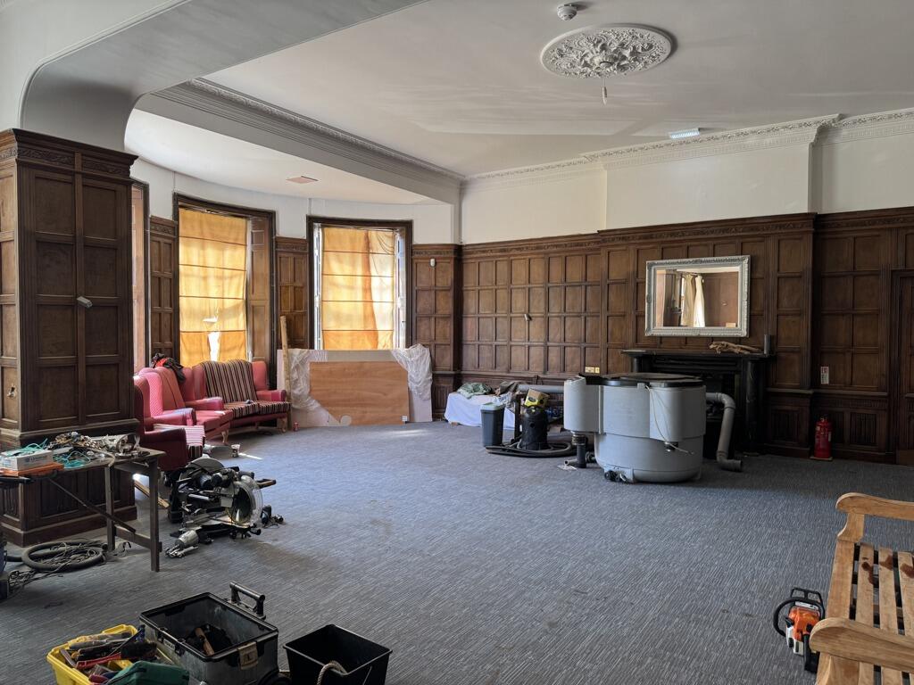
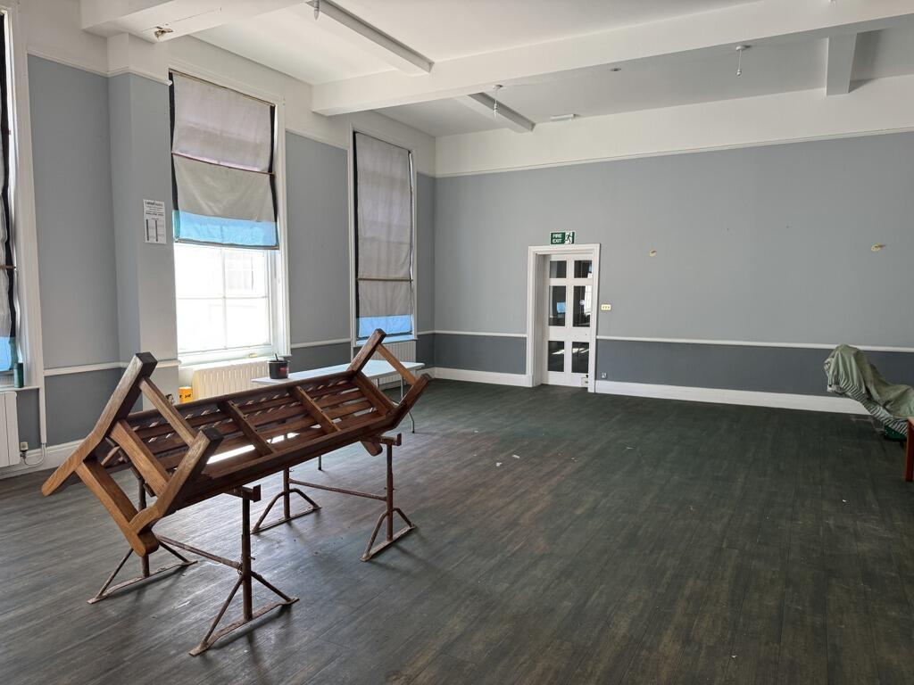
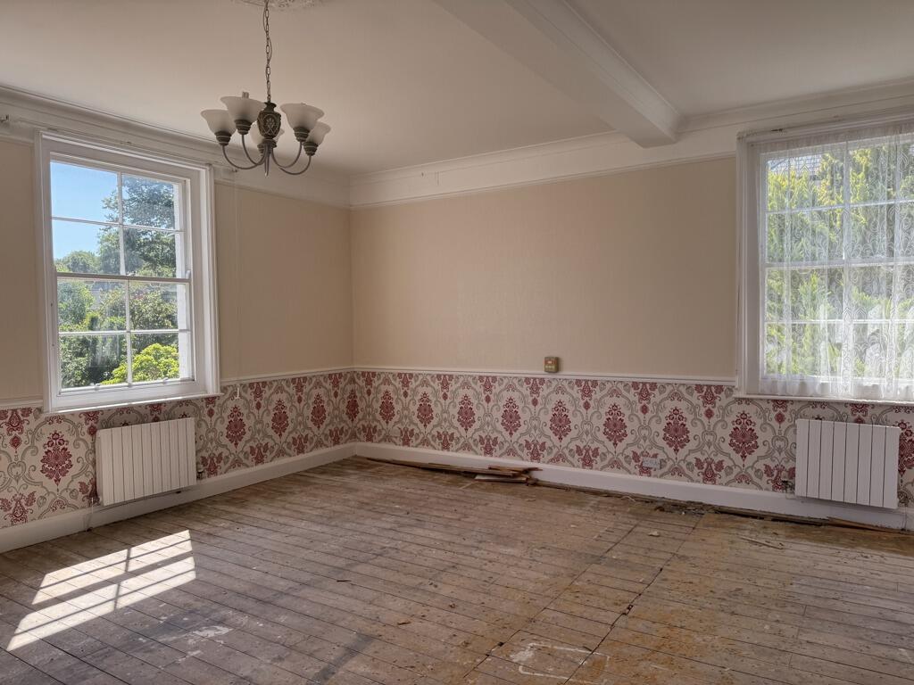
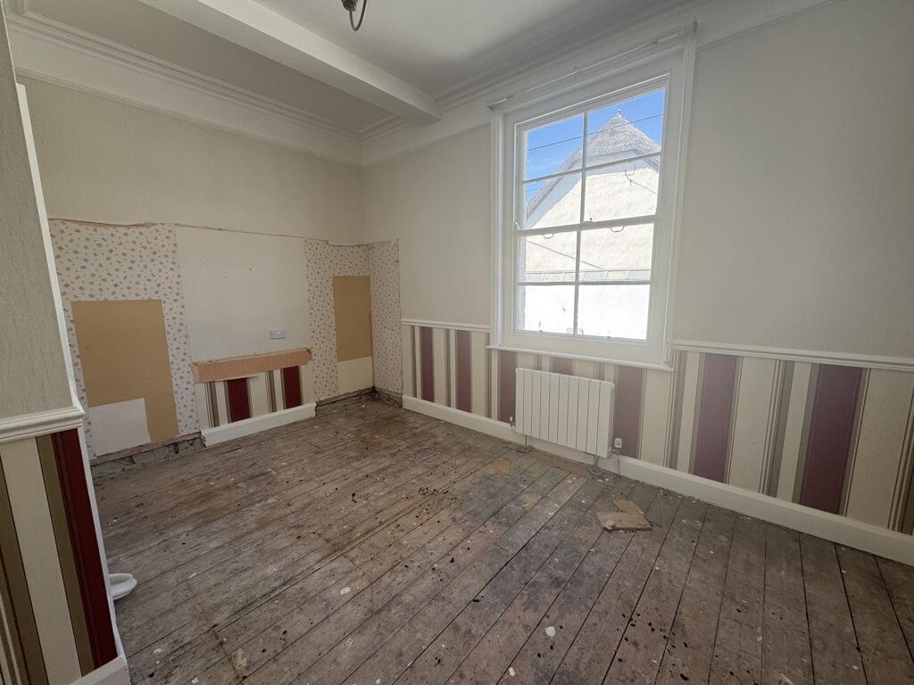
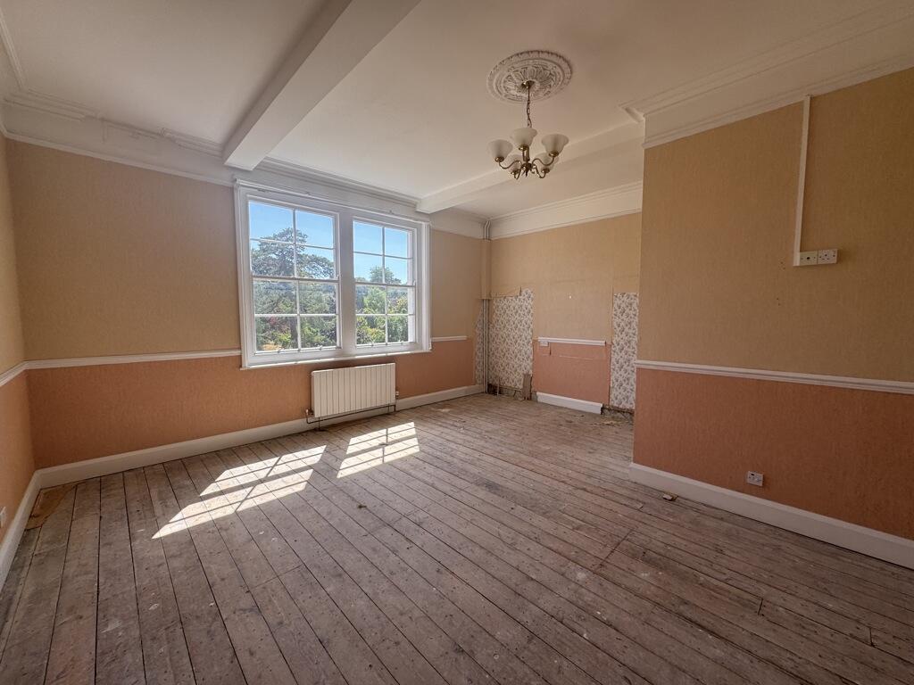
Bridge House is an early 17th Century house and extended in the early 20th Century. The main house is of painted rendered masonry elevations beneath a pitched slate mansard roof with timber single glazed uPVC windows. Internally the property was most recently used as a convalescent home. The ground floor comprises communal space, dining room, living room, offices, kitchens and WC's and some bedrooms with ensuite wet rooms. The first and second floors comprise bedrooms with ensuite shower rooms. A total of 31 ensuite bedrooms. Passenger lift to all floors.
Waterside Apartments
Waterside Apartments is of masonry construction with painted rendered elevations beneath a pitched slate roof. Timber windows are uPVC double glazed. Internally the building is arranged as 9 no. 1 bedroom flats. The flats comprise open plan lounge diner kitchen, 1 bedroom and bathroom. The building was converted to flats in 2013. Passenger lift to both floors.
Accommodation
Waterside Apartments
Flat 1 (Used as office) 48.65 sq m (524 sq ft) 1 bedroom flat - Ground Floor
Flat 2 47.72 sq m (514 sq ft) 1 bedroom flat - Ground Floor
Flat 3 36.28 sq m (391 sq ft) 1 bedroom flat - Ground Floor
Flat 4 55.1 sq m (593 sq ft) 1 bedroom flat - Ground Floor
Flat 5 46.28 sq m (498 sq ft) 1 bedroom flat - Ground Floor
Flat 6 50.1 sq m (539 sq ft) 1 bedroom flat - First Floor
Flat 7 48.01 sq m (517 sq ft) 1 bedroom flat - First Floor
Flat 8 37.18 sq m (400 sq ft) 1 bedroom flat - First Floor
Flat 9 55.34 sq m (596 sq ft) 1 bedroom flat - First Floor
Communal 118.78 sq m (1279 sq ft) Corridors and Lift
Total Waterside 543.44 sq m (5849 sq ft)
Main Building - Bridge House
Basement 92.65 sq m (997 sq ft) Storage
Ground Floor 679.76 sq m (7317 sq ft) Lounge, Office, WC's, Kitchen,Dining Hall, Store, Electric room, 2 bedrooms with ensuite wet rooms
First Floor 619.74 sq m (6671 sq ft) Offices, 14 ensuite bedrooms, separate WC and stores.
Second Floor 534.26 sq m (5751 sq ft) Office, 15 ensuite bedrooms, Separate WC and stores
Total Bridge House 1926.43 sq m (20736 sq ft)
TOTAL 2403.15 sq m (25867 sq ft)
Rent / Price
OIRO £1,800,000 for the freehold by Private Treaty.
Bridge House and Waterside Apartments could be available separately subject to separate negotiation. Please enquire to the agent direct for further information.
Business Rates
This property is subject to business rates and council tax. Further details are available from the agents.
Services
We understand that mains electricity, water and drainage are connected to the property however these services have not been tested by the agents. Interested parties should make their own enquiries.
Legal Fees
Each party to be responsible for their own legal fees in relation to this transaction.
VAT
All figures quoted are exclusive of VAT if applicable.
- Service charge
- £0
- Business rates
- £0
- Use class
- Ask agent
- Listed building
- Ask agent
An Energy Performance certificate helps you understand the current energy efficiency of a property.
Read more about EPC requirementsAsk agent
- BREEAM rating
- Ask agent
- Environmental description
- Ask agent
Brochure
Bridge House, 2 Church Street, Dawlish, Devon, EX7 9AU
About Vickery Holman, Exeter

Vickery Holman is a multi-disciplined property company, the roots of which can be traced back as far as 1848. Today, the consultancy has more than 60 people working in four offices, strategically placed across the South West. Vickery Holman is a limited company, owned by its employees, and is a member of the RICS (Royal Institution of Chartered Surveyors).
Our consultants offer a full spectrum of skills in all areas of property, from all aspects of general practice and building surveying, right through to the management of commercial and residential property. Our specialist areas include dispute resolution, development consultancy, valuation, lease consultancy, business rates negotiations, in addition to commercial sales, lettings and acquisitions.
We deliver commercial property opportunities to a wide range of clients from single tenants to large scale investors. Our tailored, personal service aims to empower all our clients, whether they are new to property or seasoned professionals. We believe communication through personal contact is key to highlight those investment opportunities or potential pitfalls.
Can't find what you are looking for here? Call one of our offices in your area to speak to our experts who can identify with your property requirements and guide you through the process to find the right option for you.
Your search history
You have no recent searches
Disclaimer - Property reference 21871FH. The information displayed about this property comprises a property advertisement. Rightmove.co.uk makes no warranty as to the accuracy or completeness of the advertisement or any linked or associated information, and Rightmove has no control over the content. This property advertisement does not constitute property particulars. The information is provided and maintained by Vickery Holman, Exeter. Please contact the selling agent or developer directly to obtain any information which may be available under the terms of The Energy Performance of Buildings (Certificates and Inspections) (England and Wales) Regulations 2007 or the Home Report if in relation to a residential property in Scotland.