Unit 3, Victoria House, Hodgson Way, Wickford, SS11 8YY
Size
7,856
Lease length
Ask agent
EPC
Ask agent
Parking
Ask agent
Spaces
4
- Size
- Price
- Ask agent
- Price per
- Ask agent
- Primary use
- Light industrial
Key features
- Detached industrial/warehouse unit
- Prominent frontage to Hodgson Way
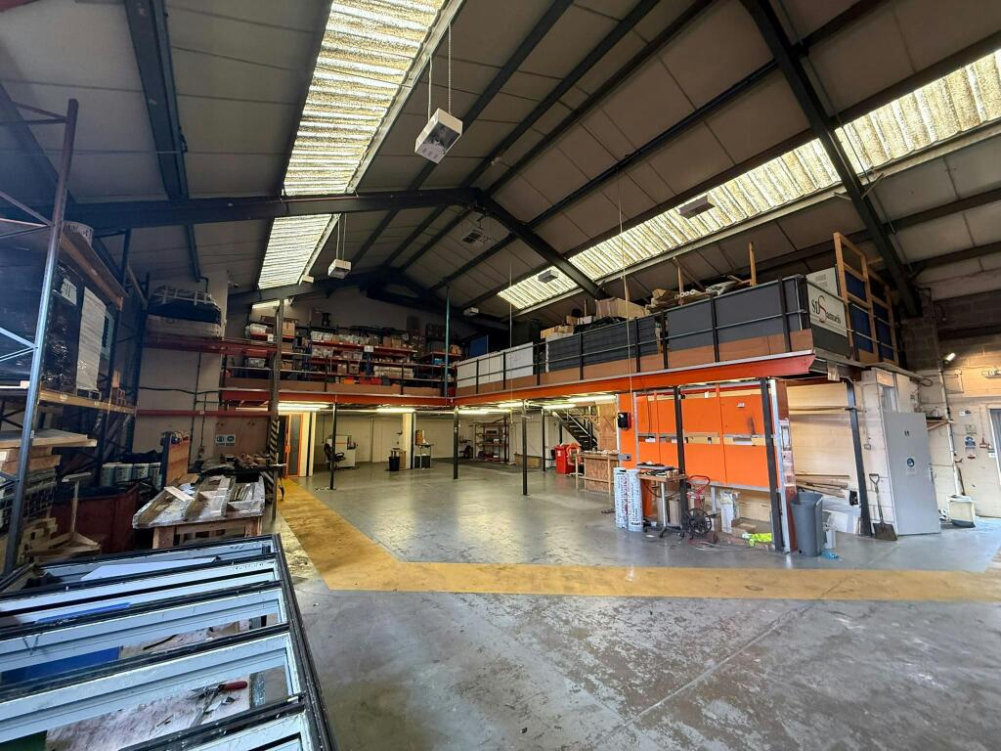
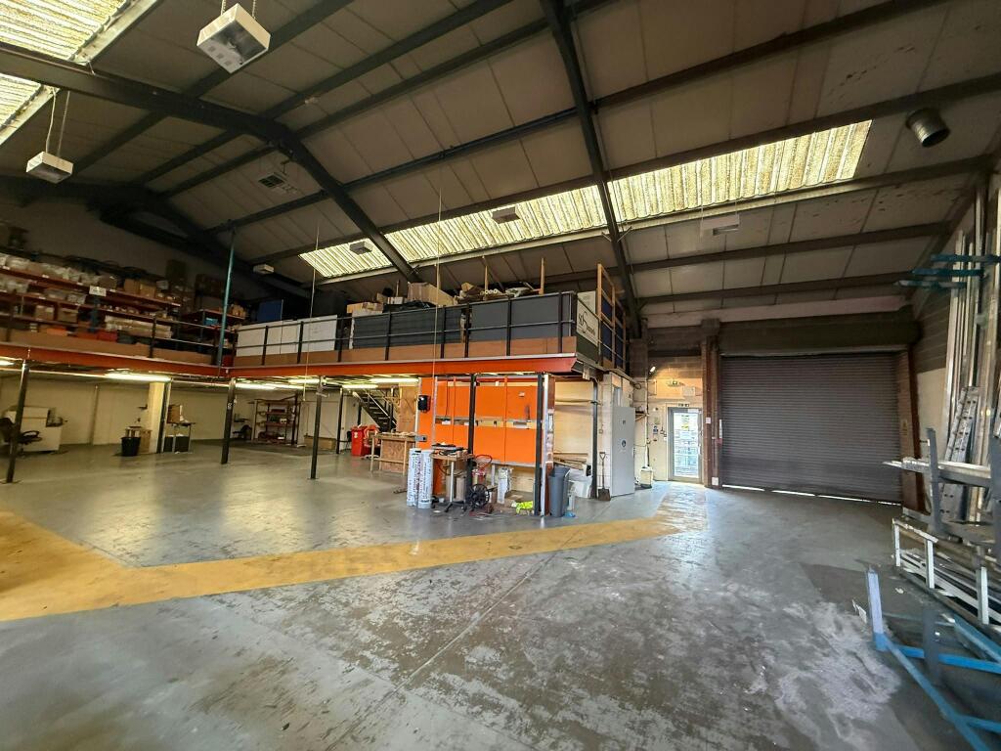
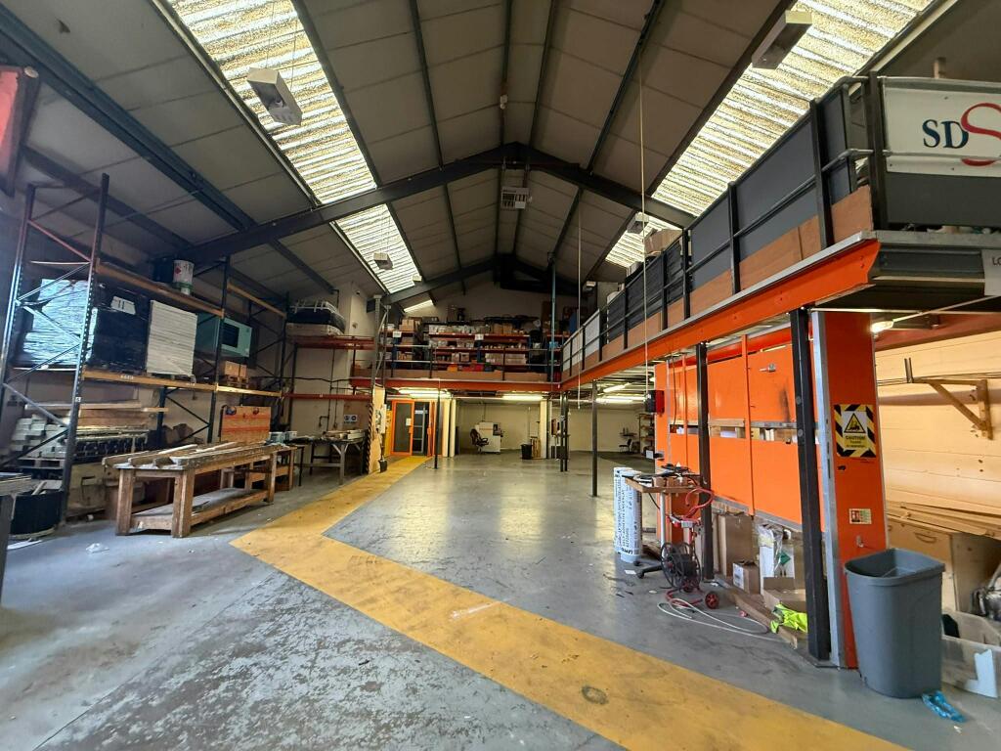
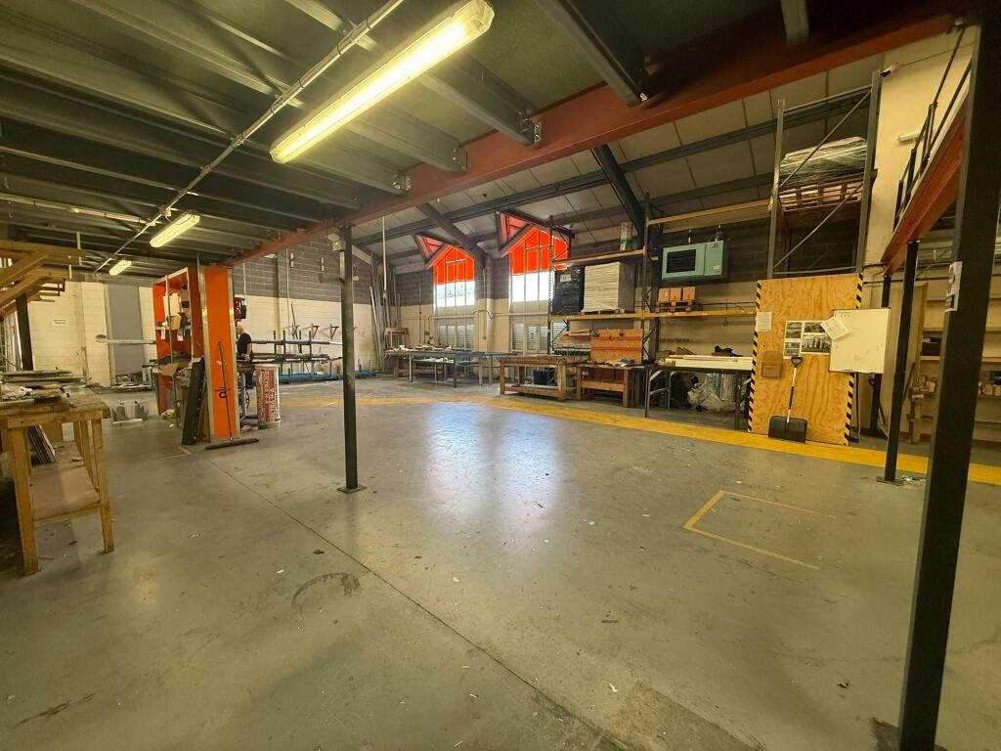
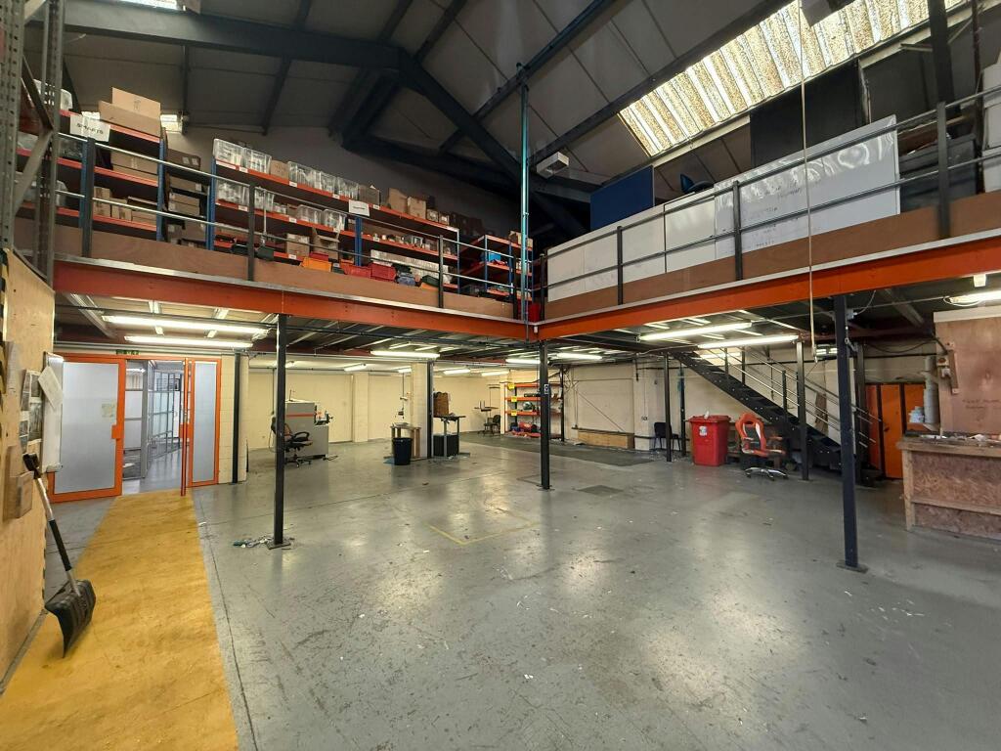
- Warehouse and mezzanine extending to approximately 5,139 sq.ft.
- Maximum eaves height of 7.7m
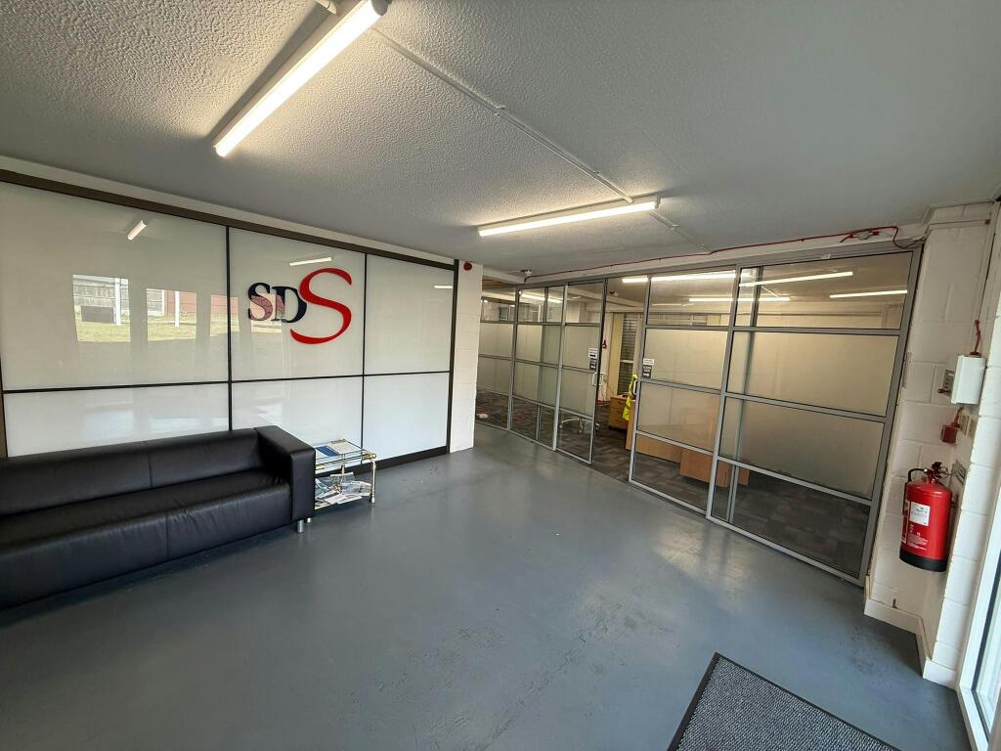
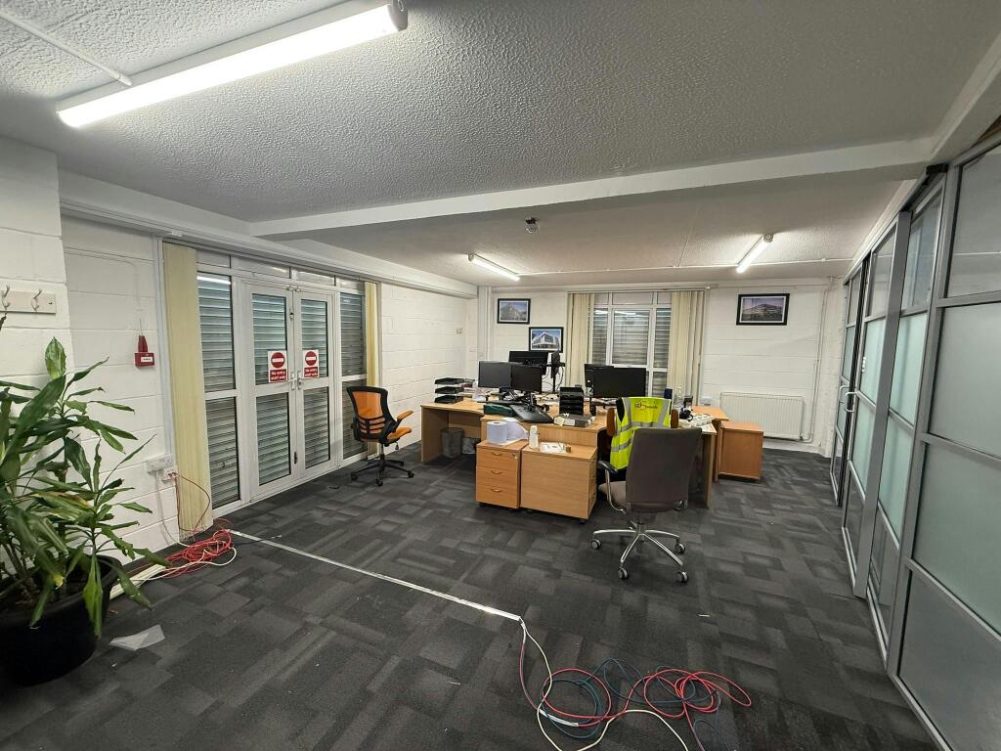
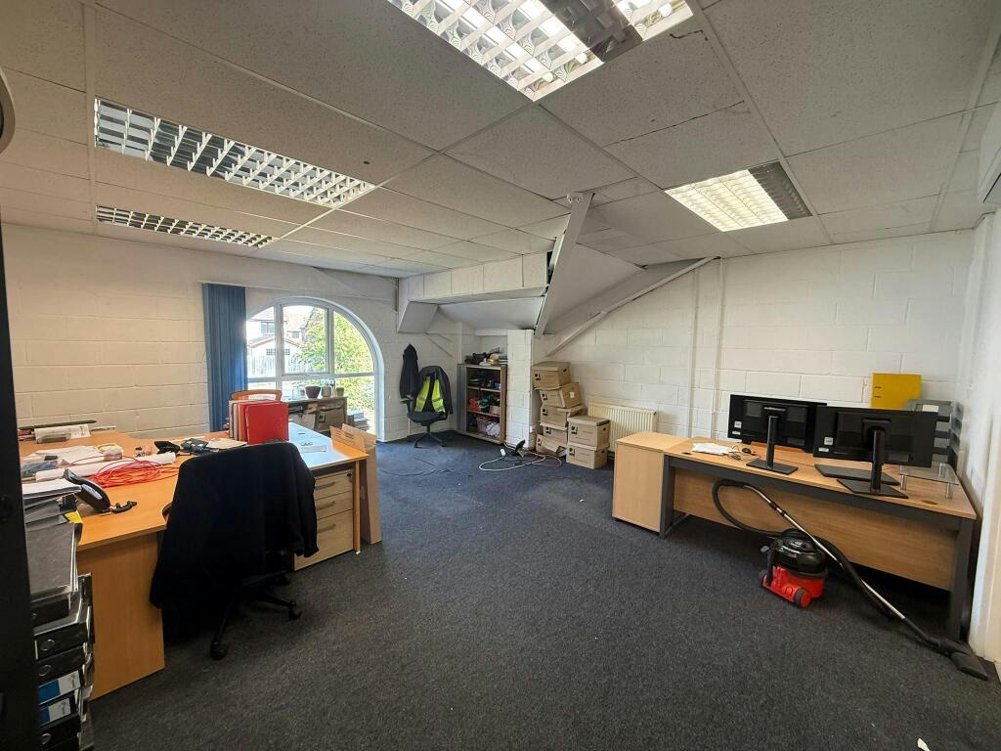
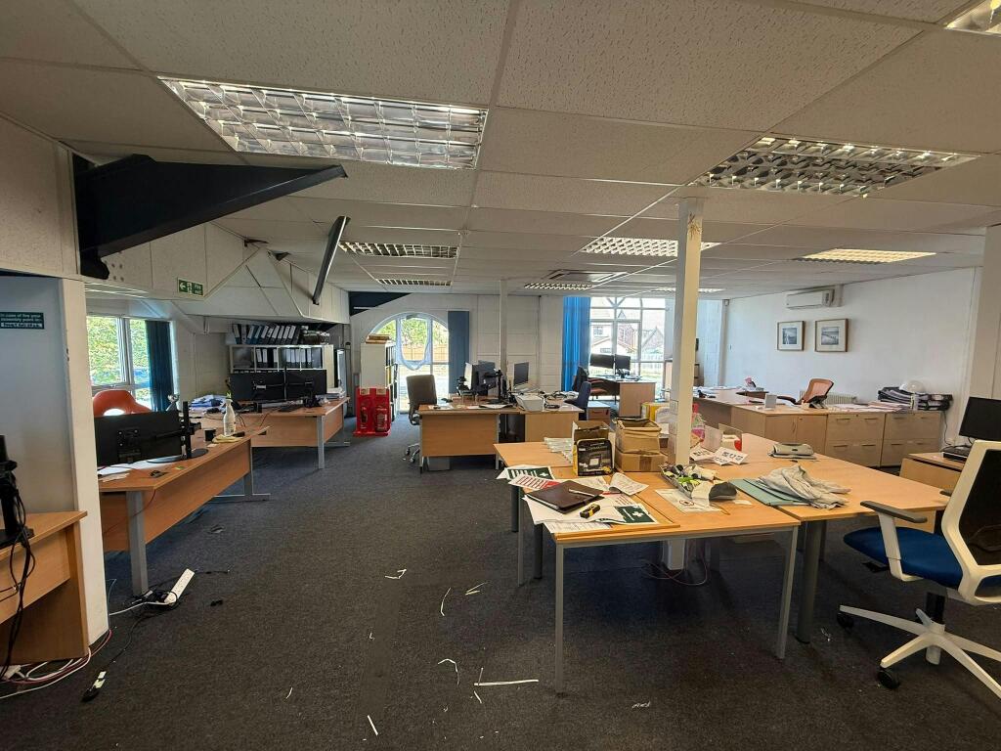
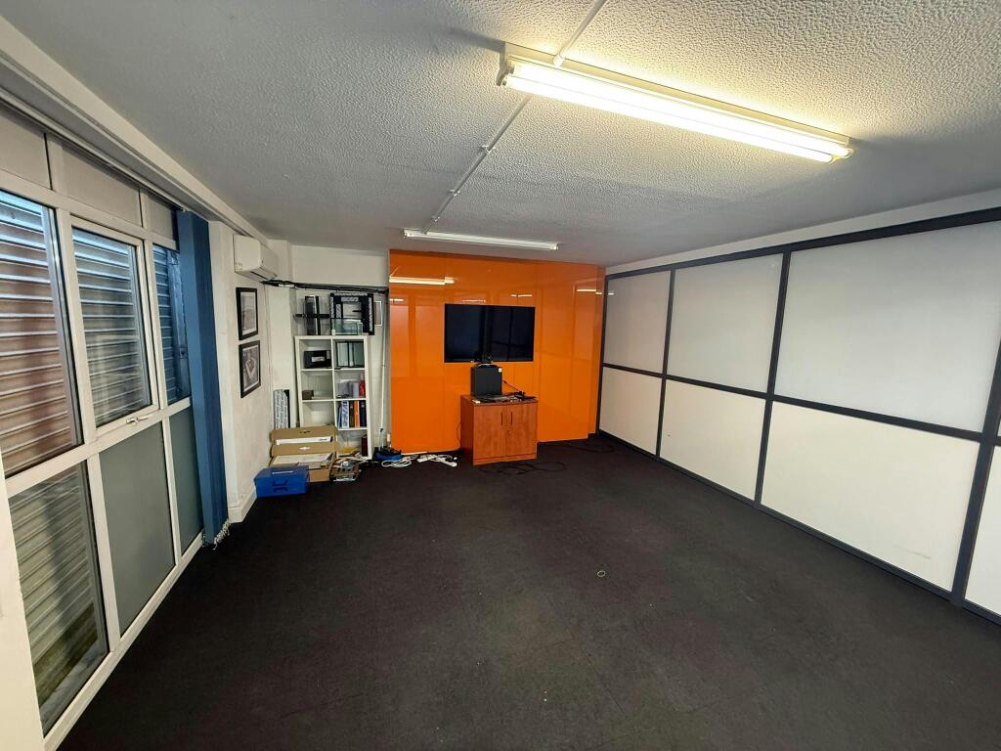
- Ground and first floor office accommodation extending to approximately 2,590 sq.ft
- New lease available or freehold sale
Description
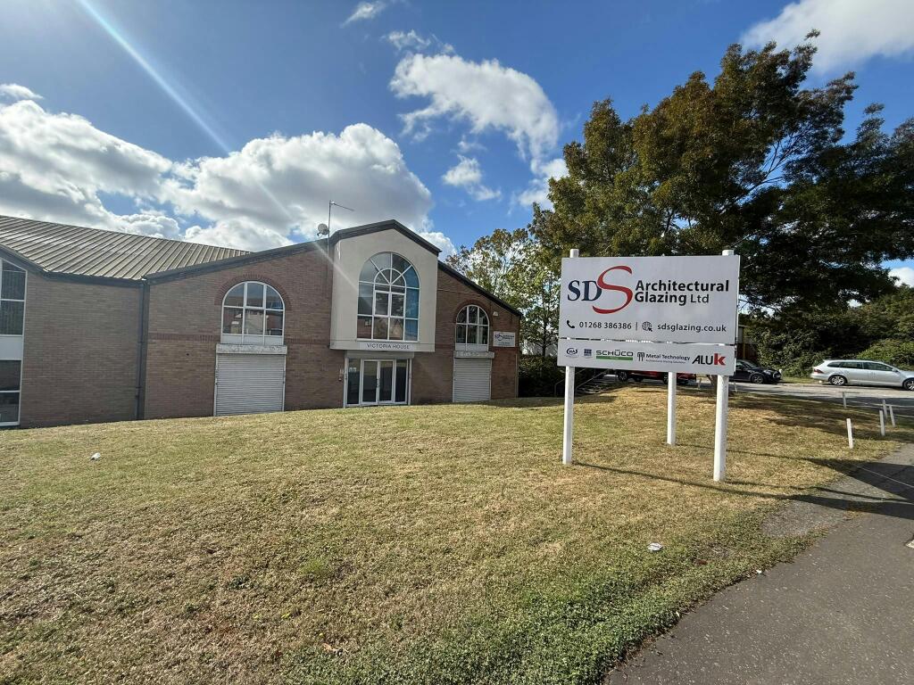
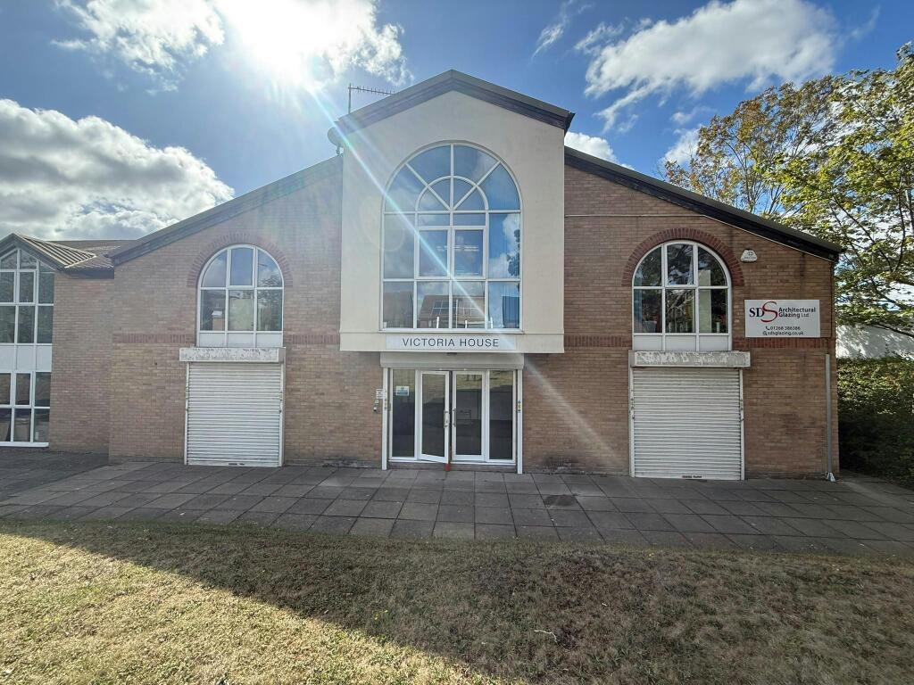
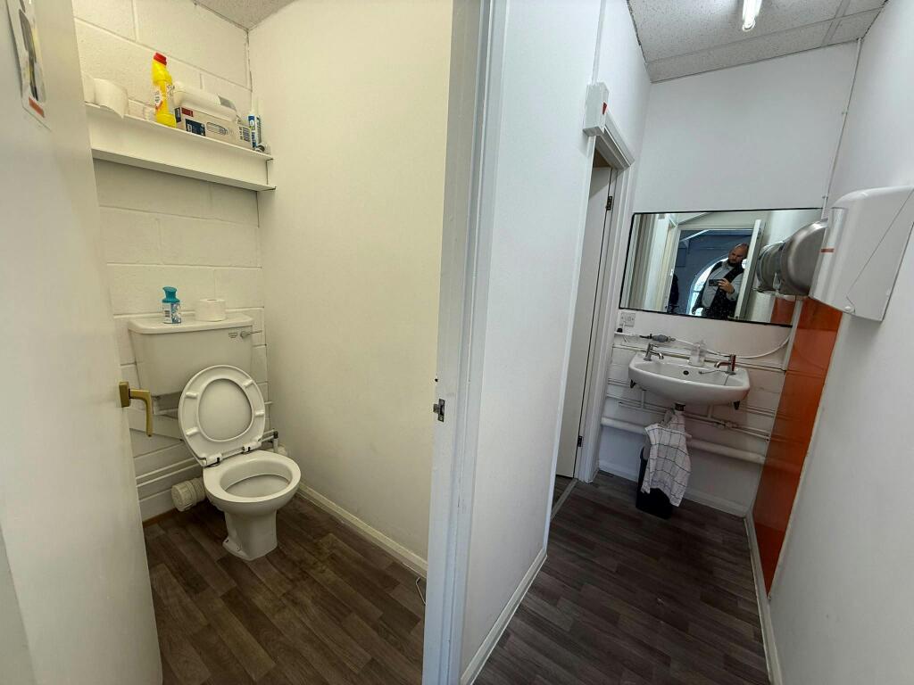
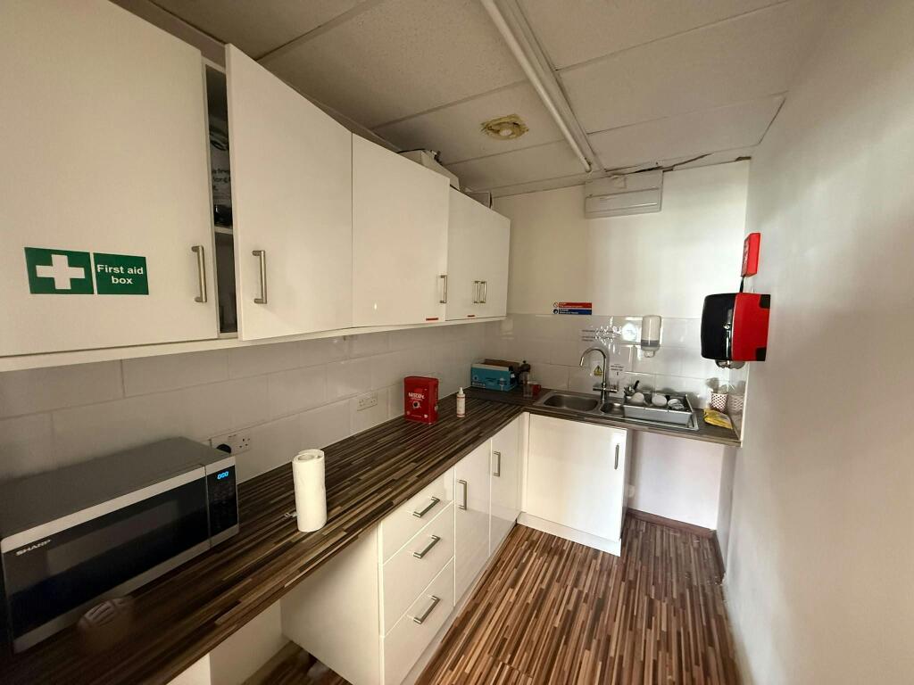
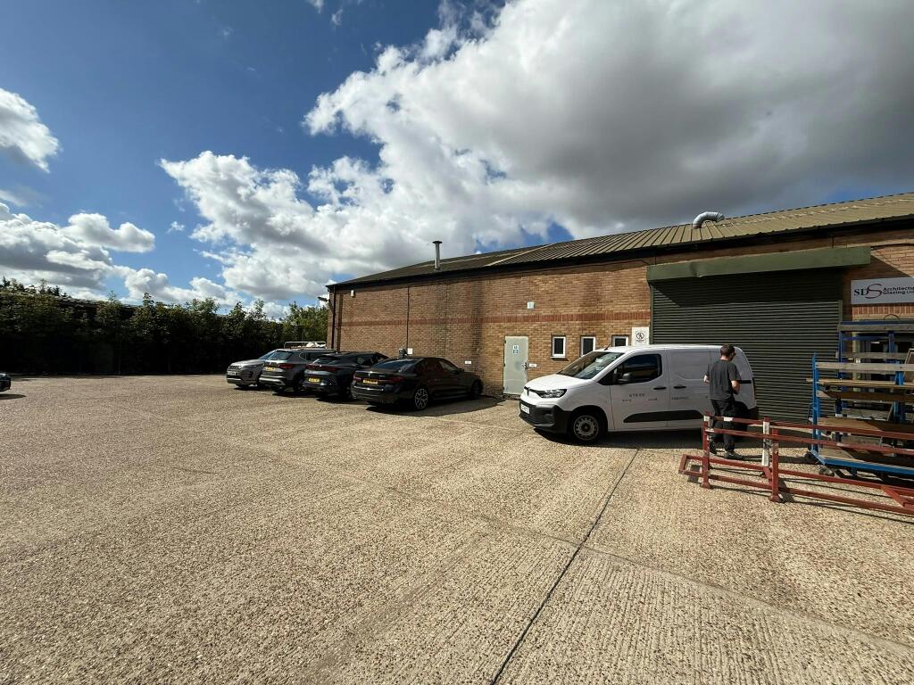
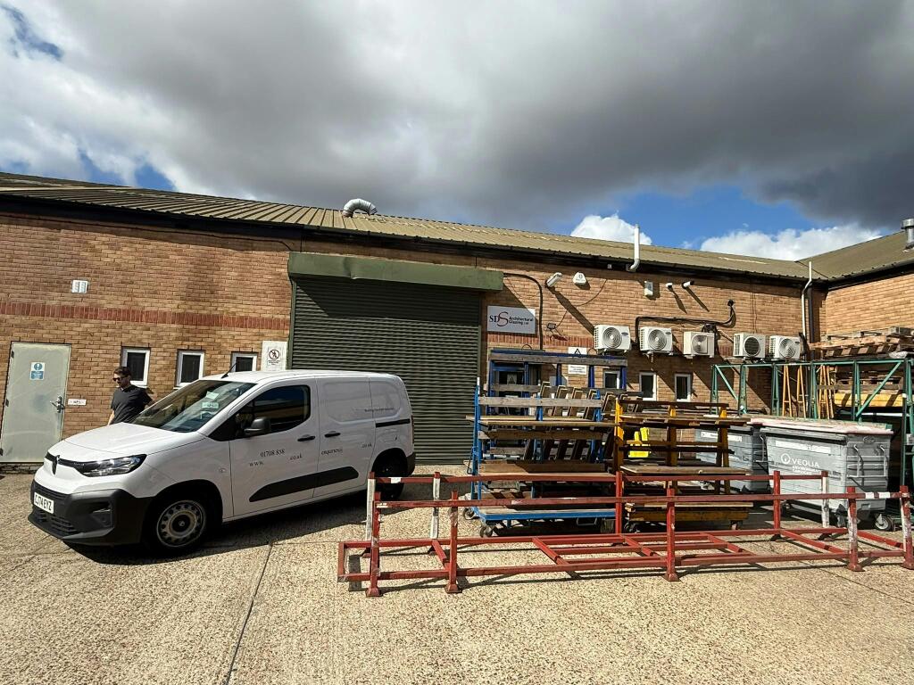
Prominent detached industrial/warehouse unit with extensive offices, frontage to Hodgson Way and generous on-site parking.
Additional information
- Clear height
- Ask agent
- Yard depth
- Ask agent
- Let type
- Ask agent
- Let contract length
- Ask agent
- Status
- Available
- Date available
- 21 September 2026
- Service charge
- Ask agent
- Business rates
- Ask agent
- Size
- Price
- Ask agent
- Price per
- Ask agent
- Primary use
- Traditional office
- Capacity
- Ask agent
- Desks
- Ask agent
Key features
- Detached industrial/warehouse unit
- Prominent frontage to Hodgson Way
- Warehouse and mezzanine extending to approximately 5,139 sq.ft.
- Maximum eaves height of 7.7m
- Ground and first floor office accommodation extending to approximately 2,590 sq.ft
- New lease available or freehold sale
Description
Prominent detached industrial/warehouse unit with extensive offices, frontage to Hodgson Way and generous on-site parking.
Additional information
- Let type
- Ask agent
- Let contract length
- Ask agent
- Status
- Available
- Date available
- 21 September 2026
- Service charge
- Ask agent
- Business rates
- Ask agent
- Size
- Price
- Ask agent
- Price per
- Ask agent
- Primary use
- Traditional office
- Capacity
- Ask agent
- Desks
- Ask agent
Key features
- Detached industrial/warehouse unit
- Prominent frontage to Hodgson Way
- Warehouse and mezzanine extending to approximately 5,139 sq.ft.
- Maximum eaves height of 7.7m
- Ground and first floor office accommodation extending to approximately 2,590 sq.ft
- New lease available or freehold sale
Description
Prominent detached industrial/warehouse unit with extensive offices, frontage to Hodgson Way and generous on-site parking.
Additional information
- Let type
- Ask agent
- Let contract length
- Ask agent
- Status
- Available
- Date available
- 21 September 2026
- Service charge
- Ask agent
- Business rates
- Ask agent
- Size
- Price
- Ask agent
- Price per
- Ask agent
- Primary use
- Light industrial
Key features
- Detached industrial/warehouse unit
- Prominent frontage to Hodgson Way
- Warehouse and mezzanine extending to approximately 5,139 sq.ft.
- Maximum eaves height of 7.7m
- Ground and first floor office accommodation extending to approximately 2,590 sq.ft
- New lease available or freehold sale
Description
Prominent detached industrial/warehouse unit with extensive offices, frontage to Hodgson Way and generous on-site parking.
Additional information
- Clear height
- Ask agent
- Yard depth
- Ask agent
- Let type
- Ask agent
- Let contract length
- Ask agent
- Status
- Available
- Date available
- 21 September 2026
- Service charge
- Ask agent
- Business rates
- Ask agent
Key features
- Detached industrial/warehouse unit
- Prominent frontage to Hodgson Way
- Warehouse and mezzanine extending to approximately 5,139 sq.ft.
- Maximum eaves height of 7.7m
- Ground and first floor office accommodation extending to approximately 2,590 sq.ft
- New lease available or freehold sale
Description
To the front of the property is a well-presented ground floor reception and office suite, together with further first floor offices, all benefitting from air conditioning throughout. The property also includes a useful mezzanine level, providing additional storage or ancillary accommodation.
The warehouse is accessed via a roller shutter loading door to the rear, with ample space for loading and unloading. Externally, the property benefits from extensive parking and servicing areas to the rear, whilst the prominent frontage to Hodgson Way provides excellent commercial presence and visibility within Wickford Business Park.
A particular feature of the property is the provision of electric security shutters to all ground floor windows and entrance points, offering enhanced security for occupiers.
Strictly by appointment with the landlords appointed agent Ayers & Cruiks
The property is available on a new full repairing and insuring lease for a term to be agreed or the freehold interest is available for sale.
Rent: £65,000 per annum exclusive
Sale: £875,000
- Let type
- Ask agent
- Let contract length
- Ask agent
- Status
- Available
- Date available
- 25 September 2026
- Service charge
- Ask agent
- Business rates
- Ask agent
- Use class
- Ask agent
An Energy Performance certificate helps you understand the current energy efficiency of a property.
Read more about EPC requirementsAsk agent
- BREEAM rating
- Ask agent
- Environmental description
- Ask agent
Brochure
Unit 3, Victoria House, Hodgson Way, Wickford, SS11 8YY
About Highlands Properties Limited, Chelmsford

Established in 1997 Ayers & Cruiks have grown to become the areas largest firm of Residential and Commercial Property Managers, Chartered Surveyors and Commercial Estate Agents. We manage a large portfolio of residential flats, houses and commercial units situated throughout the South East of Essex priding ourselves on client service and professional advice.
Your search history
You have no recent searches
Disclaimer - Property reference 399254-2. The information displayed about this property comprises a property advertisement. Rightmove.co.uk makes no warranty as to the accuracy or completeness of the advertisement or any linked or associated information, and Rightmove has no control over the content. This property advertisement does not constitute property particulars. The information is provided and maintained by Highlands Properties Limited, Chelmsford. Please contact the selling agent or developer directly to obtain any information which may be available under the terms of The Energy Performance of Buildings (Certificates and Inspections) (England and Wales) Regulations 2007 or the Home Report if in relation to a residential property in Scotland.