1st Floor Rear Suite, Orion House, 7 Robroyston Oval, Glasgow
Size
4,585
Tenure
Ask agent
EPC
Ask agent
Parking
Ask agent
- Primary use
- Business park
- Capacity
- Ask agent
- Desks
- Ask agent
No floor / site plan
Building amenities
Additional costs may apply for some services – please check the full property description for more details.
- Parking
Key features
- OFFERS OVER £650,000
- 4,585 SQFT
- OFFICE INVESTMENT
- PASING RENT £61,500 PER ANNUM
- LEASED TO G3 CONSULTING ENGINEERS LTD
- EXPIRY 10TH FEB 2037 (BREAK OPTION 11th FEB 2032)
Description
Glasgow is Scotland’s largest city and a major commercial and economic centre, benefiting from excellent transport links across the Central Belt and wider UK.
Robroyston is situated approximately 4 miles north-east of Glasgow city centre and is strategically positioned close to Junction 2 of the M80, providing convenient access to the M8, M73 and M74 motorway network. The location offers strong connectivity to Glasgow city centre, Edinburgh, Stirling and the wider Central Scotland region.
The surrounding area has seen significant commercial and residential development and benefits from a range of nearby amenities, including retail, food and leisure facilities at Robroyston Retail Park.
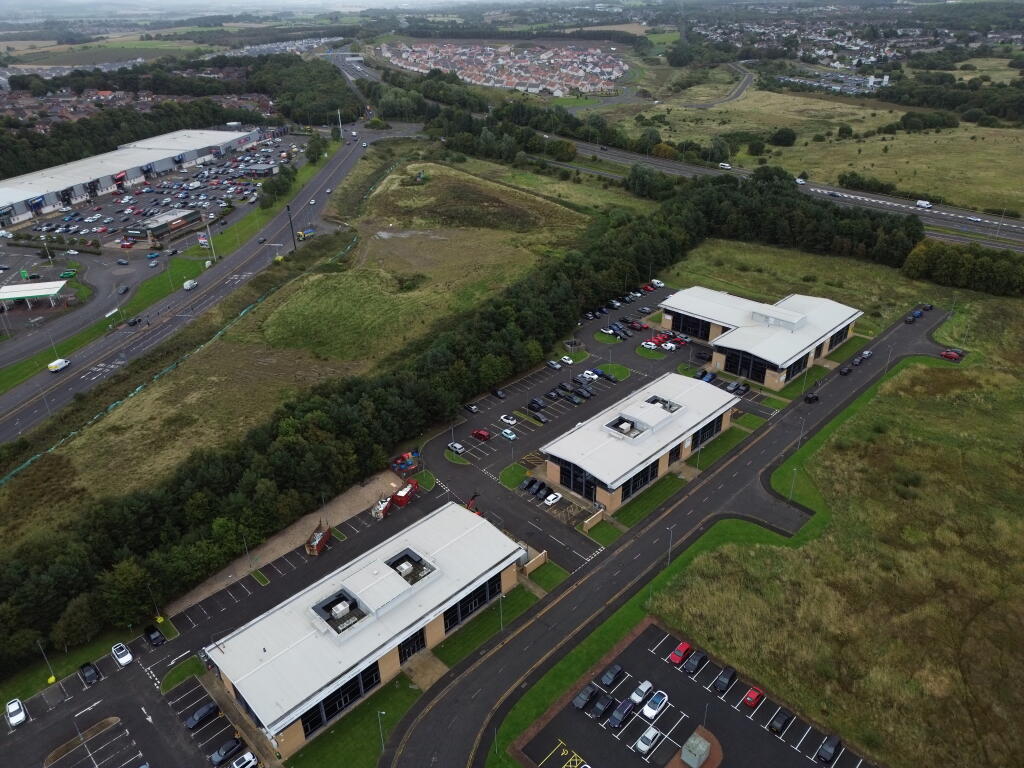
The subjects are located on the northern side of Robroyston Oval close to the junction with Robroyston Road. The subjects are well located for public transport with it being in close proximity to Robroyston Train Station.
DESCRIPTION
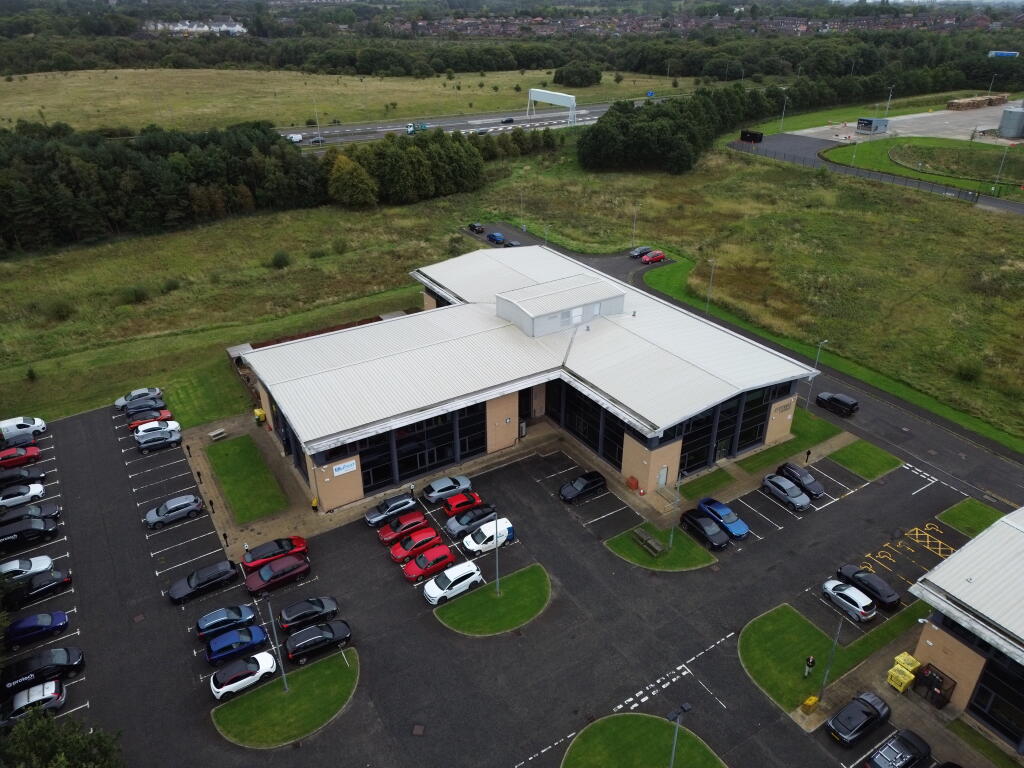
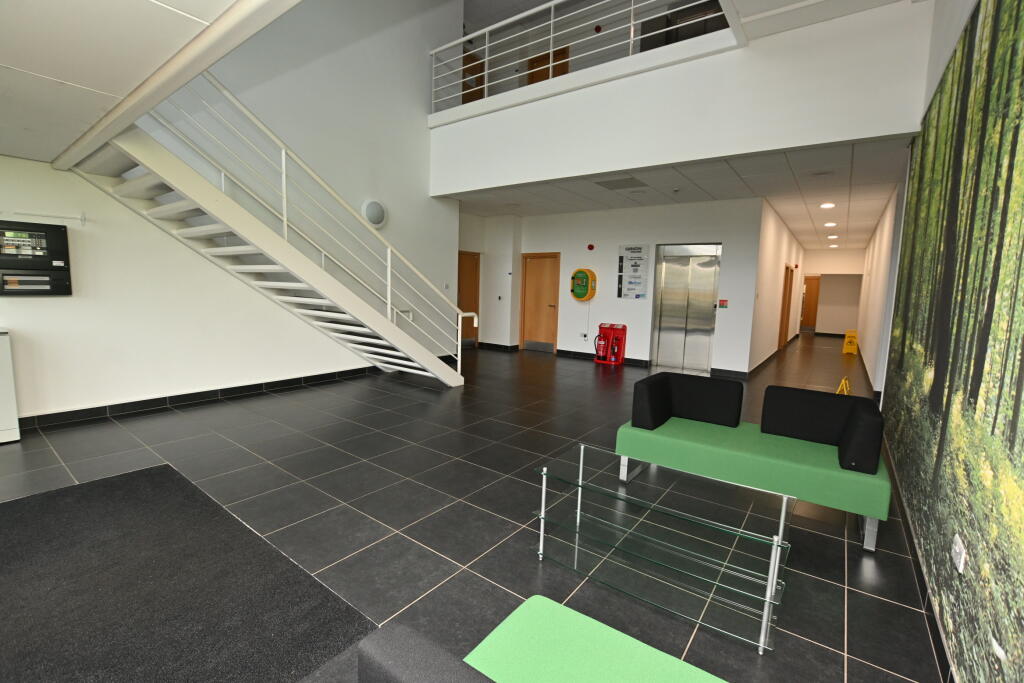
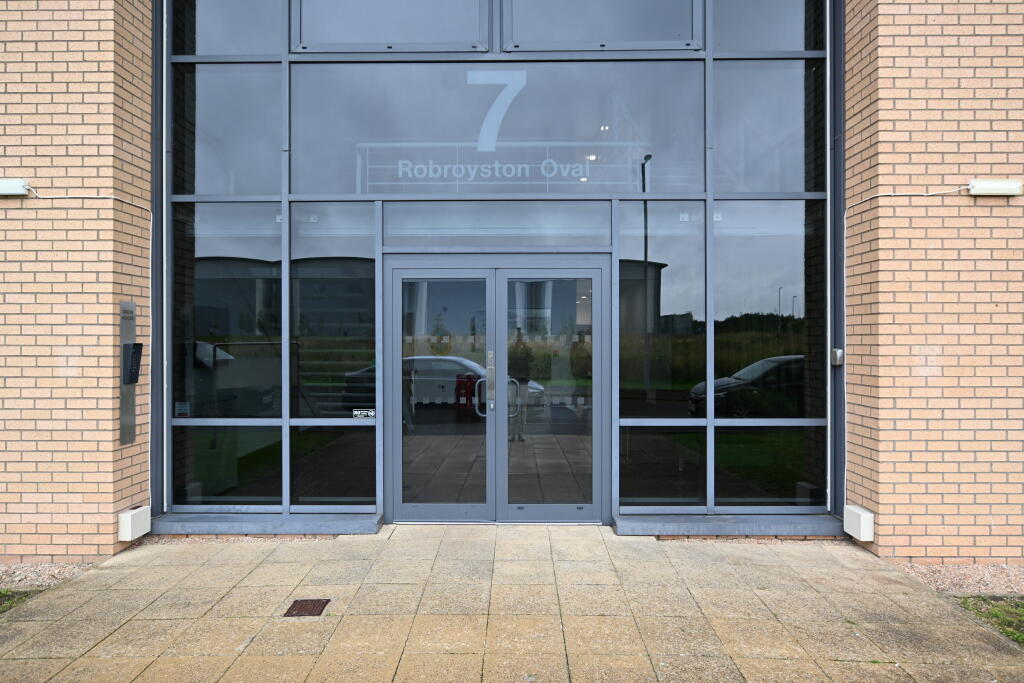
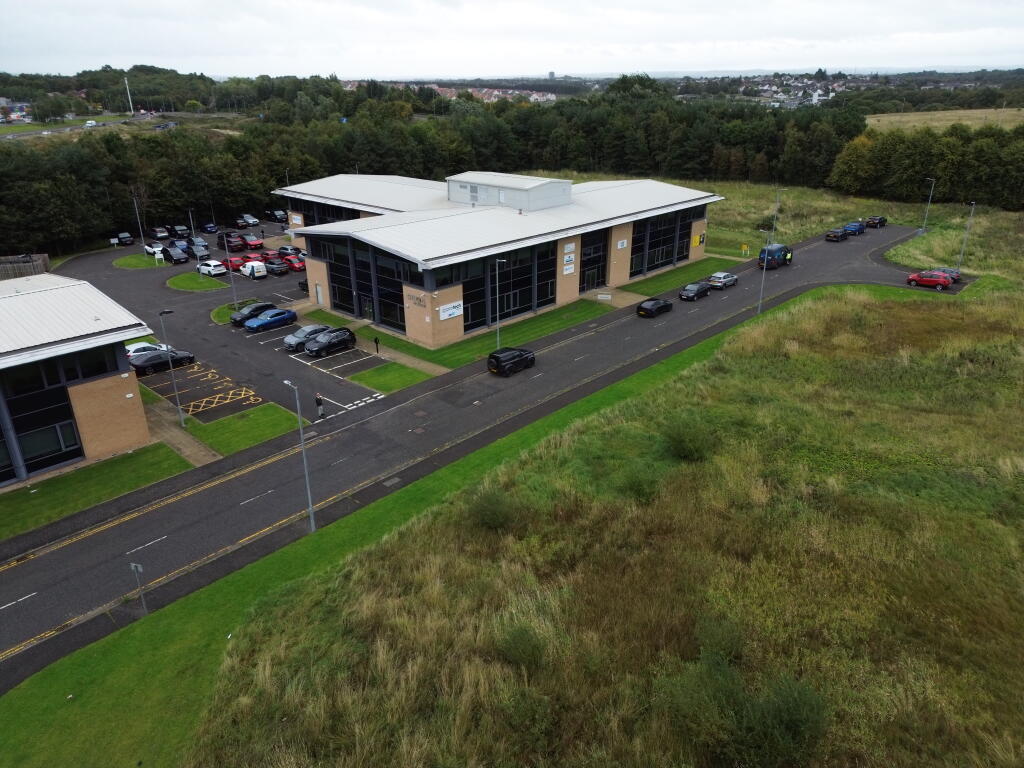
The subjects comprise a first floor self contained office suite contained within a two storey detached building of brick and glazed panel infill construction whilst being surmounted by a pitched roof overlaid in profiled sheeting.
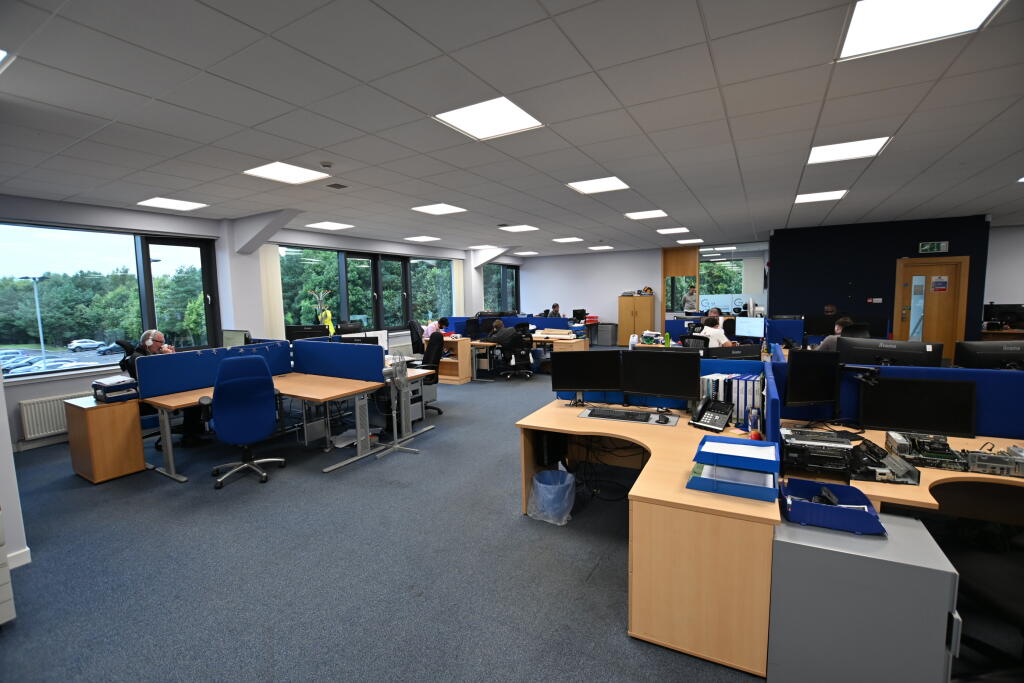
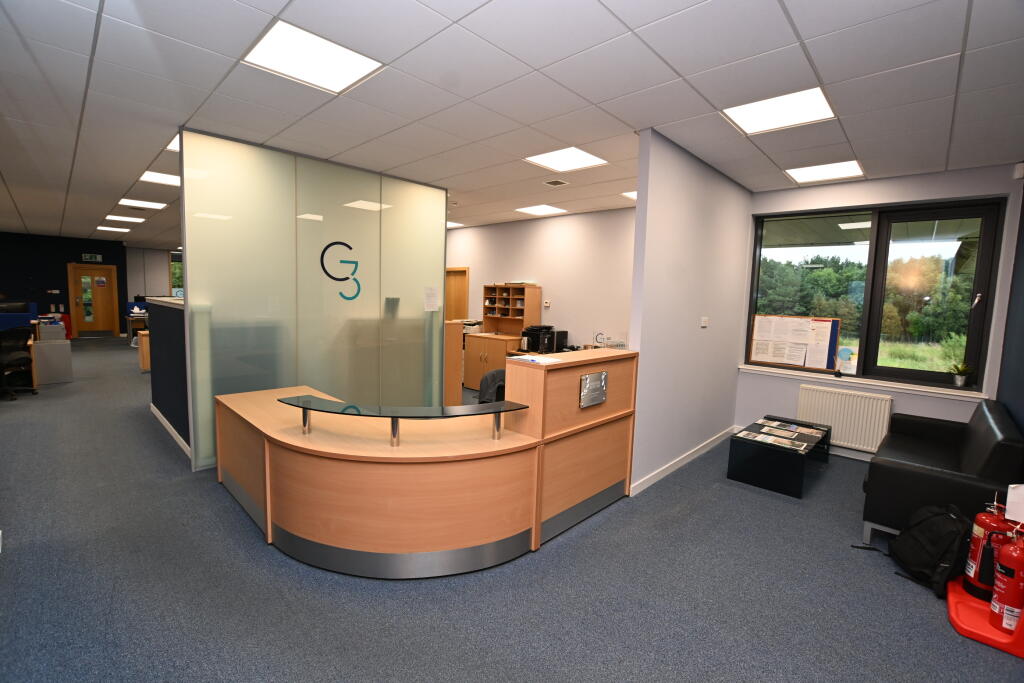
Internally the subjects provide the an open plan office area, meeting room, small meeting room, two glazed office rooms, server/comms room, storage room and shower room.
There are private car parking facilities to the rear of the property.
FLOOR AREAS
From sizes taken during our inspection we calculate the subject property, measured in accordance with the RICS Code of Measurement Practice (second edition, January 2018) to extend to the following approximate net internal area (NIA):
426m²/4,585ft²
PROPOSAL
Offers over £650,000 are invited for the heritable interest.
LEASE
Tenant: G3 Consulting Engineers Ltd
Expiry: 10th February 2037
Mutual Break option on 11th February 2032
Rent: £61,250 per annum
Full Repairing and Insuring Lease
Upward only to market rent reviews on 11th February 2027 & 2032
G3 Consulting Engineers Ltd is an established engineering consultancy incorporated in Scotland in 2006. The company remains actively trading and its most recently available accounts, to 30 June 2025, indicate a comparatively strong balance sheet position, with net assets of approximately £1.51 million, current assets of approximately £1.98 million and cash reserves of approximately £0.93 million against current liabilities of approximately £0.49 million.
PLANNING
All queries in relation to redevelopment/ reconfiguration of the subjects should be addressed to Glasgow City Council Planning Department.
EPC
A copy of the EPC will be available upon request.
VAT
All prices, premiums and rents quoted are exclusive of VAT.
CLOSING DATE
A closing date may be set and all interested parties should make a note of interest at the offices of the Sole Agent. We reserve the right to sell or let the property without setting a closing date and we are not obliged to accept the highest or indeed any offer for the sale or lease of the property.
RATING
Please refer to
- Service charge
- Ask agent
- Business rates
- Ask agent
- Use class
- 4
- Listed building
- Ask agent
An Energy Performance certificate helps you understand the current energy efficiency of a property.
Read more about EPC requirementsAsk agent
- BREEAM rating
- Ask agent
- Environmental description
- Ask agent
Brochure
1st Floor Rear Suite, Orion House, 7 Robroyston Oval, Glasgow
Your search history
You have no recent searches
Disclaimer - Property reference OrionHouse. The information displayed about this property comprises a property advertisement. Rightmove.co.uk makes no warranty as to the accuracy or completeness of the advertisement or any linked or associated information, and Rightmove has no control over the content. This property advertisement does not constitute property particulars. The information is provided and maintained by Falconer Property Consultants Limited, Scotland . Please contact the selling agent or developer directly to obtain any information which may be available under the terms of The Energy Performance of Buildings (Certificates and Inspections) (England and Wales) Regulations 2007 or the Home Report if in relation to a residential property in Scotland.