The Gladstone Arms, Gladstone Road, Chippenham, Wiltshire
Size
Ask agent
Tenure
Leasehold
EPC
Ask agent
Parking
Ask agent
- Primary use
- Pub
- Other use(s)
- Restaurant
No floor / site plan
Key features
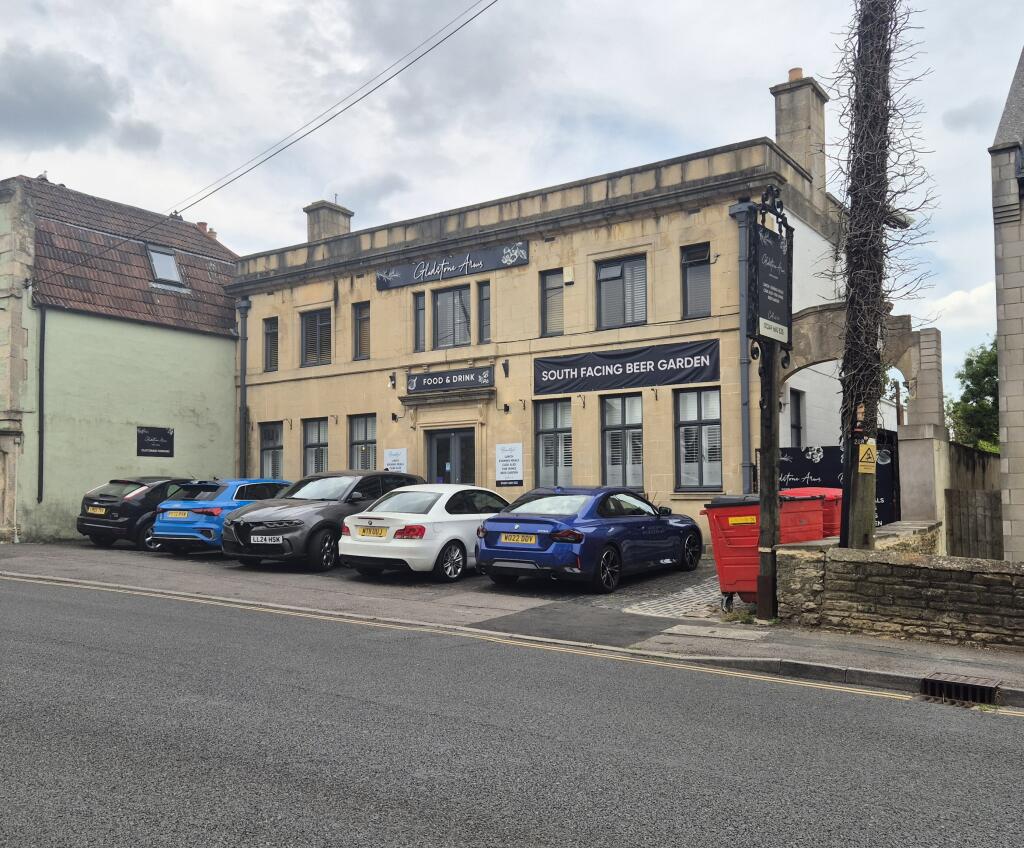
- A well-presented, detached public house in a prominent position close to Chippenham town centre
- Recently refurbished throughout in 2025 to a high standard
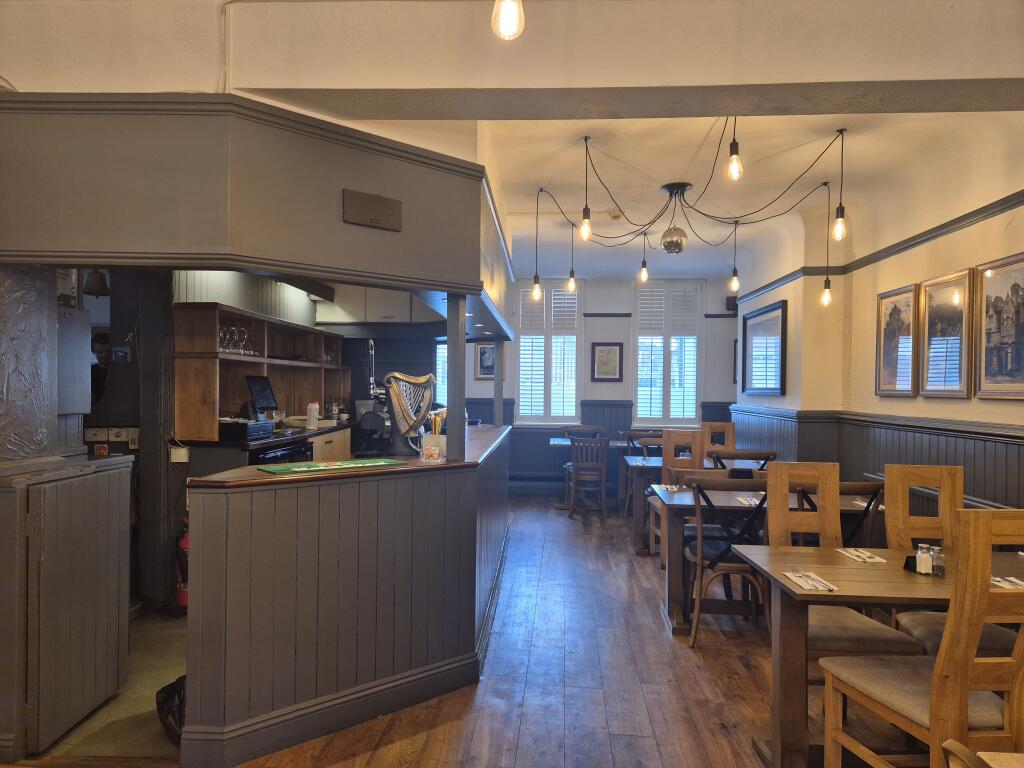
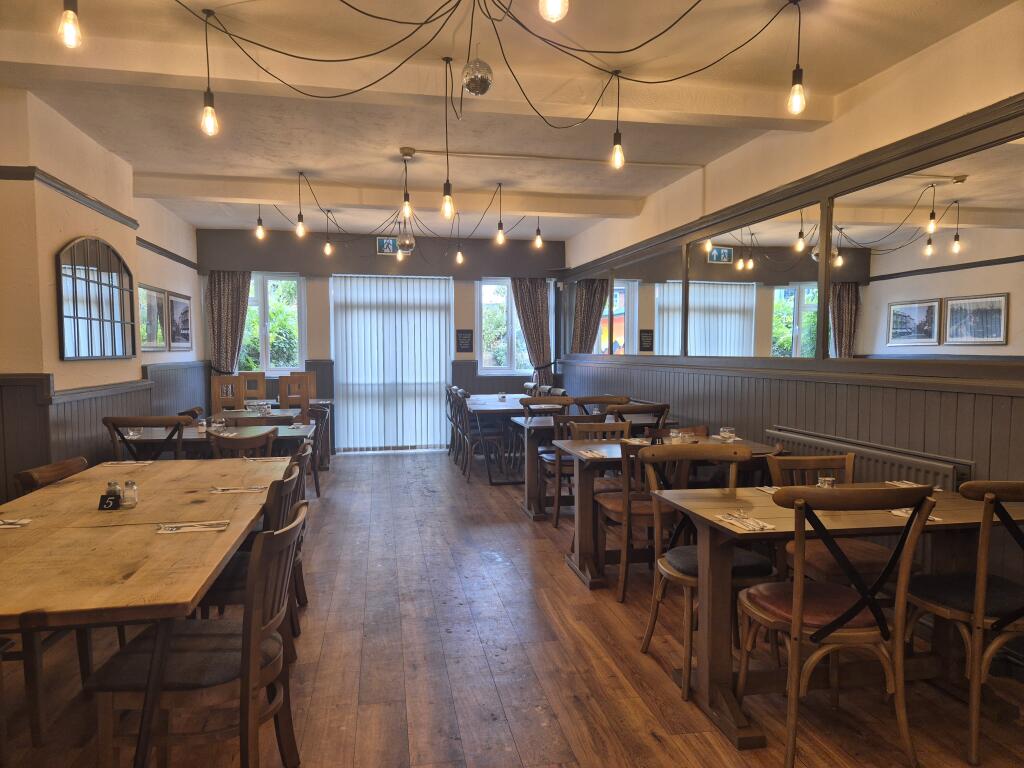
- Dedicated bar area with around 30 covers plus a separate restaurant seating around 52
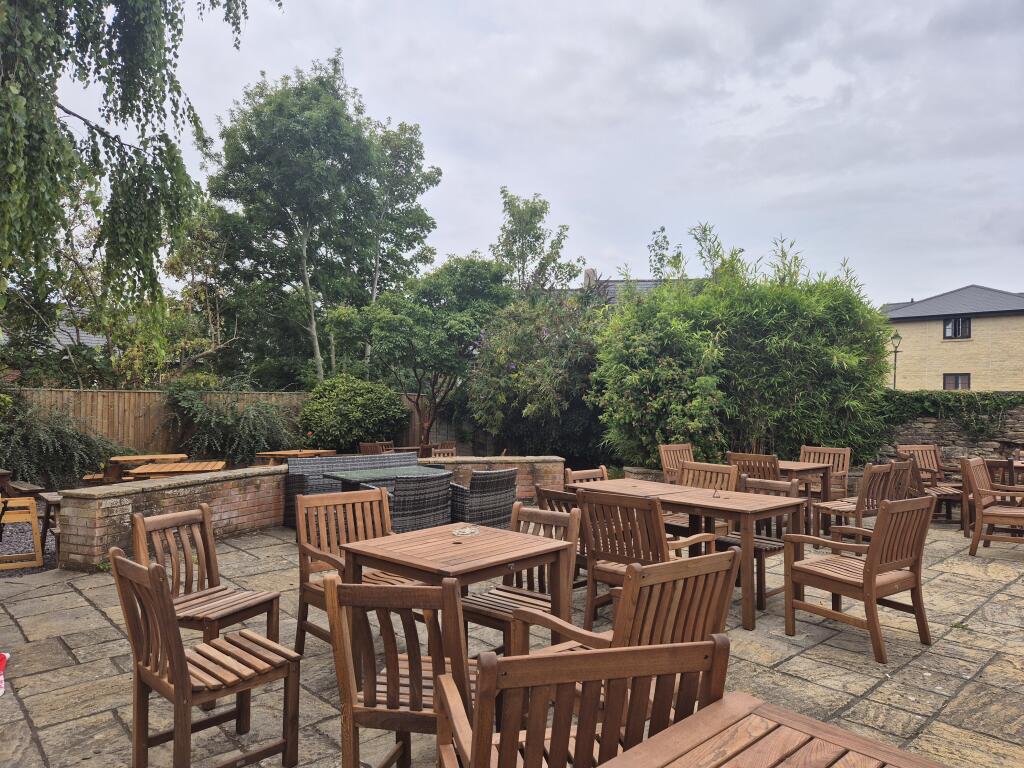
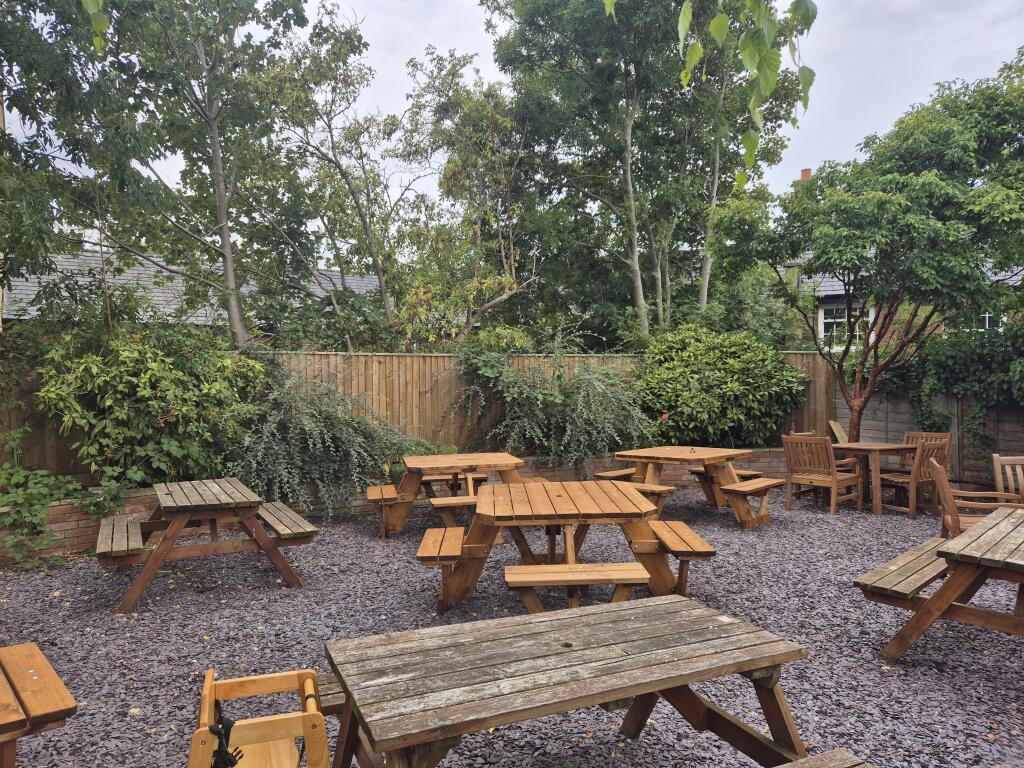
- Large, south-facing, enclosed beer garden comfortably seating over 100
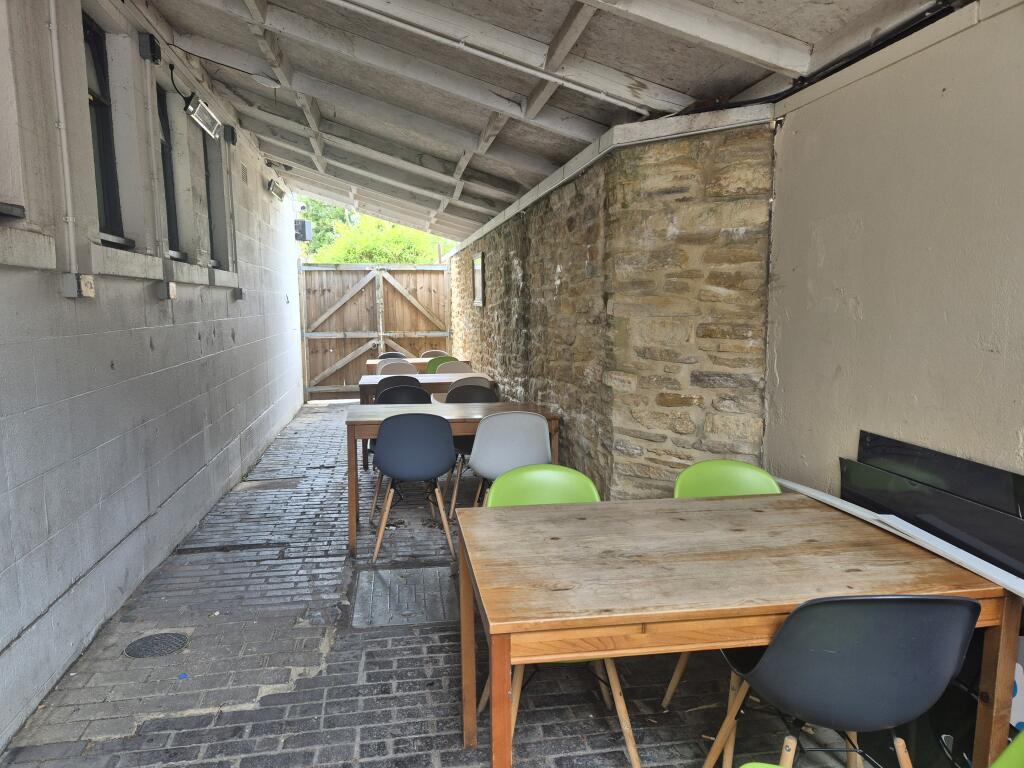
- Covered outside dining/drinking area with heat lamps, seating 16
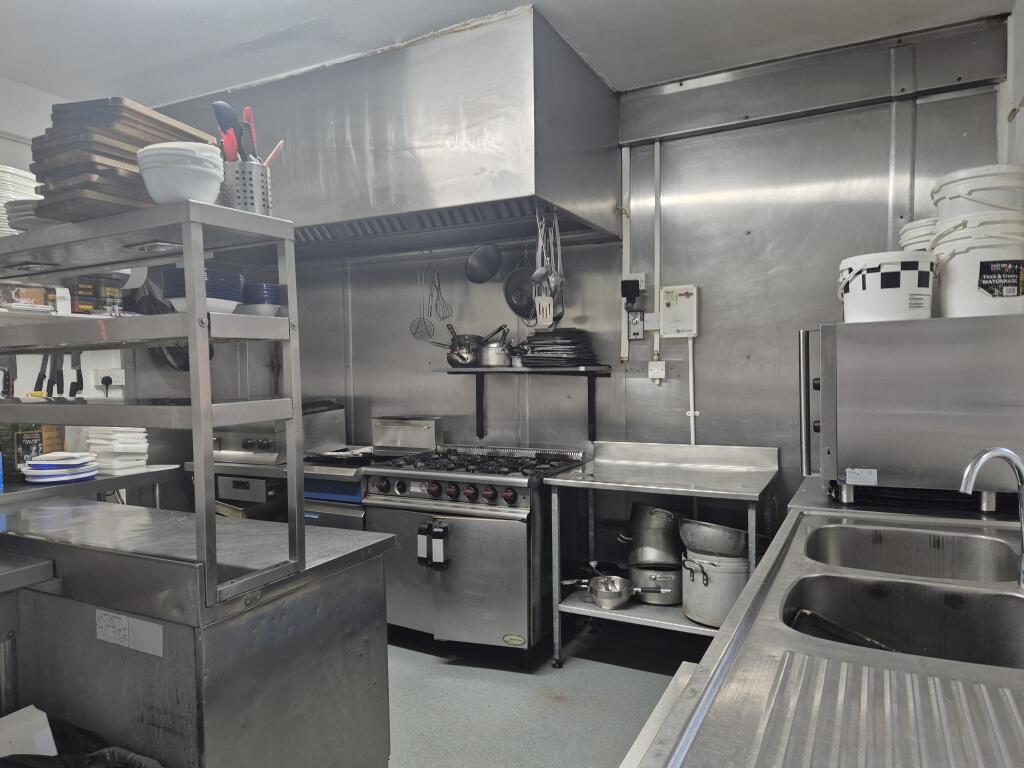
- Fully equipped commercial catering kitchen supporting a strong food-led trade
- Cask ale operation with clear scope to further develop the wet trade
- Function/events capability – ideal for celebrations, wakes and private hire
- Off-road parking for around 5 vehicles to the front
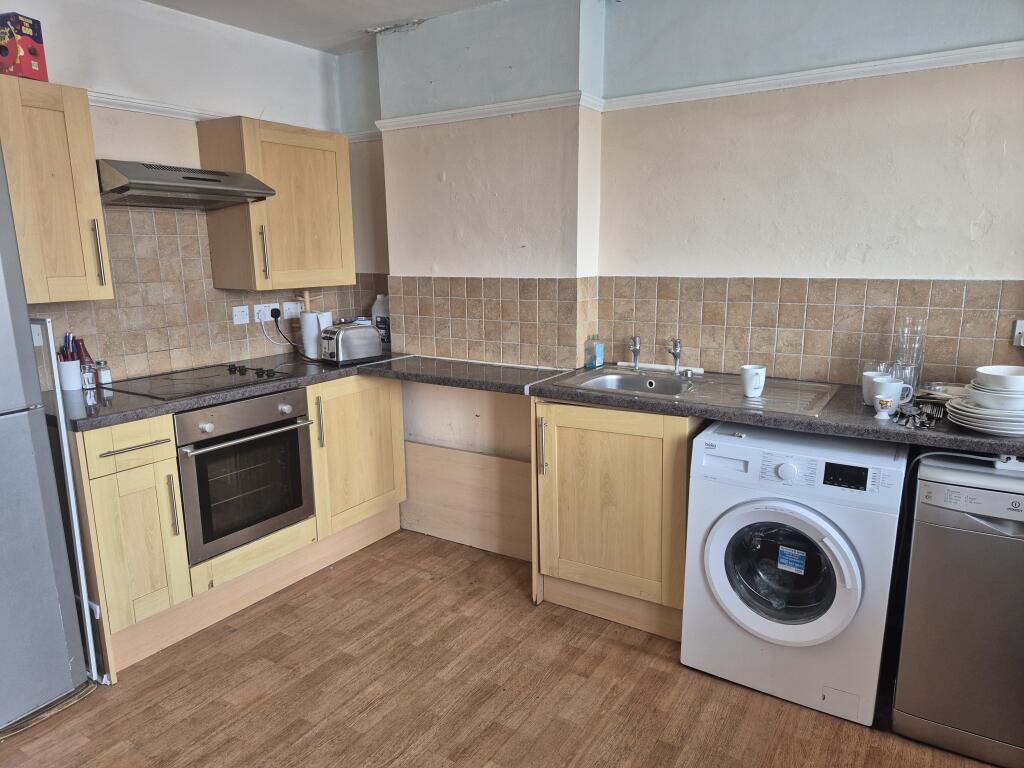
- Two-bedroom private accommodation on the first floor
Description
The Gladstone Arms is situated in the heart of the bustling market town of Chippenham, occupying a prominent position on Gladstone Road close to the town centre.
Chippenham benefits from strong local footfall, a growing residential population, and good transport links, including a mainline railway station with fast services to Bath, Bristol and London – making this an attractive opportunity for an experienced operator.
The town centre's shops, Market Place and Monkton Park are all a short walk away, helping to draw passing trade throughout the day and into the evening.
● Market Place / Town Centre – 0.1 miles
● Chippenham Railway Station – 0.4 miles
THE BUSINESS PREMISES
Entrance Vestibule
A large bristle mat leads through to the Main Bar.
Main Bar
Seating around 34 with plenty of extra vertical drinking space. A very well presented, recently redecorated trading space with stripped wooden floor, half-panelled walls and a panelled bar servery, with a back bar refrigerator, touchscreen till and glasswasher behind.
Central Vestibule
A large area with stripped wooden floor and a serving unit, giving access through to the Restaurant.
Restaurant
Seating 52 with stripped wooden floor. This lovely bright room has double-glazed patio doors leading to the rear garden and its own bar servery with a full range of equipment behind, including back bar refrigerator, coffee machine and touchscreen till.
Ladies' and Gents' WCs
Both recently refurbished and well presented.
Commercial Kitchen
A fully fitted commercial kitchen with double bowl deep sink unit, six-ring hob and oven, double pan deep fat fryer, griddle, commercial extraction, turbo fan combination oven and numerous refrigerated units.
PRIVATE ACCOMMODATION
Landing
First floor, stripped wooden floor, leading to the accommodation below.
Lounge
A large lounge with stripped wooden floor.
Kitchen / Breakfast Room
A range of wall and floor kitchen units.
Bedroom 1
A large double bedroom.
Bedroom 2
A smaller room.
Office / Boiler Room
Additional first floor room.
Private Roof Terrace
A private outside space for the accommodation.
OUTSIDE
Covered Outside Area
A covered outside/inside area with heat lamps, seating for 16, cobbled stone floor and exposed stone walls – a lovely space for dining.
Outside Rear – Beer Garden
A very well presented, south-facing beer garden with seating for over 100 and its own separate external serving station – a proven draw in good weather with significant scope for events, promotions and seasonal trading.
Outside Front – Car Park
Off-road parking for around 5 vehicles.
TENURE
Available via a TMA leading to a 5-year substantive agreement (TAW / Tenancy).
Part-tied tenancy, free of tie for wines, spirits and non-postmix minerals.
Annual rent: £44,200 per annum. Ingoing costs: £5,000 deposit plus working capital, with inventory purchased on flexible terms upon signing the substantive agreement.
- Service charge
- Ask agent
- Business rates
- Ask agent
- Use class
- Ask agent
- Listed building
- Ask agent
- Tenure
- Leasehold
- Length of lease
- Ask agent
An Energy Performance certificate helps you understand the current energy efficiency of a property.
Read more about EPC requirementsAsk agent
- BREEAM rating
- Ask agent
- Environmental description
- Ask agent
Brochure
The Gladstone Arms, Gladstone Road, Chippenham, Wiltshire
About Sprosen Ltd, Weston-Super-Mare

We are a leading specialist advisor for buying, letting and selling businesses and commercial properties in our sectors - hotels, pubs, restaurants, retail and leisure.
If you are looking to buy or sell a business in our specialist sectors - you will find that our personalised service is focused on helping you achieve your ambitions.
We have been established for 17 years and we look forward to being of help in the future.
Your search history
You have no recent searches
Disclaimer - Property reference 813. The information displayed about this property comprises a property advertisement. Rightmove.co.uk makes no warranty as to the accuracy or completeness of the advertisement or any linked or associated information, and Rightmove has no control over the content. This property advertisement does not constitute property particulars. The information is provided and maintained by Sprosen Ltd, Weston-Super-Mare. Please contact the selling agent or developer directly to obtain any information which may be available under the terms of The Energy Performance of Buildings (Certificates and Inspections) (England and Wales) Regulations 2007 or the Home Report if in relation to a residential property in Scotland.