2 Melbourne Business Court, Millennium Way, Derby, Derby City
Size
1,385
Tenure
Freehold
EPC
Parking
5
- Primary use
- Business park
- Other use(s)
- Traditional office
- Capacity
- Ask agent
- Desks
- Ask agent
- Grade of space
- B
No floor / site plan
Building amenities
Additional costs may apply for some services – please check the full property description for more details.
- Open plan
- Partitioned offices
- Raised floor
- Kitchen
Key features
- Modern office building on Derby’s premier business park
- 5 allocated car parking spaces
- Suspended ceilings with LED lighting units
- Electric wall mounted heaters
- Excellent road communications
Description
Melbourne Court comprises a modern office development occupying a central position on Pride Park in an extremely prominent location facing Derby County’s Pride Park Stadium on Derwent Parade, one of the main arterial routes through Pride Park.
The property is accessed via Millennium Way and has good access to the A52; to Junction 25 (M1), the A38, A50 and A42 (M42) South-West.
The Property
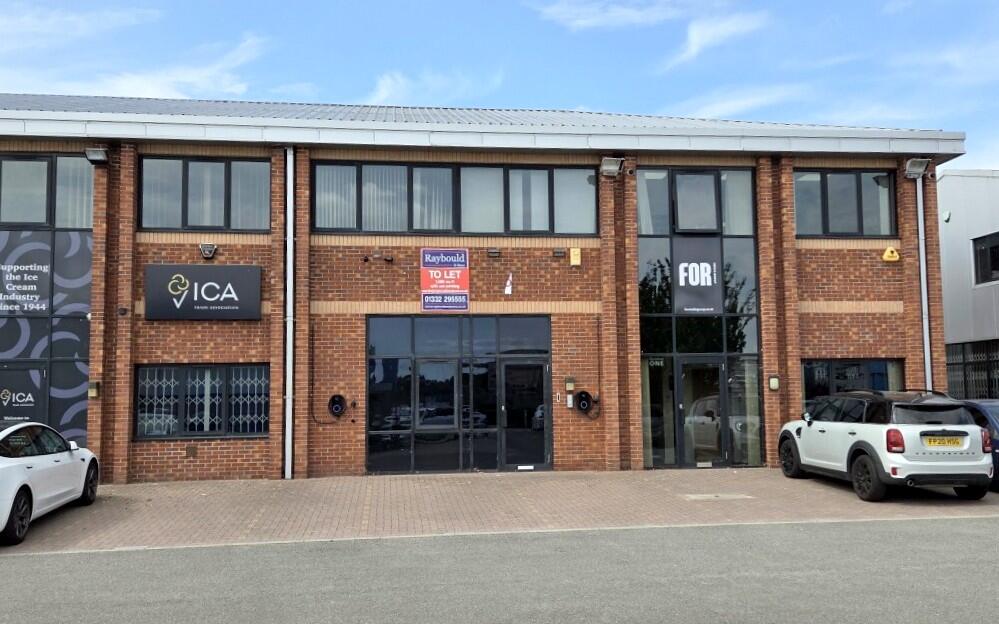
2 Melbourne Court comprises a mid-row two storey campus style modern office building with compliant attic conversion.
Believed to be of steel frame construction with cavity walls comprising facing brick and a concrete block inner skin beneath a pitched and tile clad roof.
The premises are accessed via a ground floor entrance lobby with a Disabled WC facility.
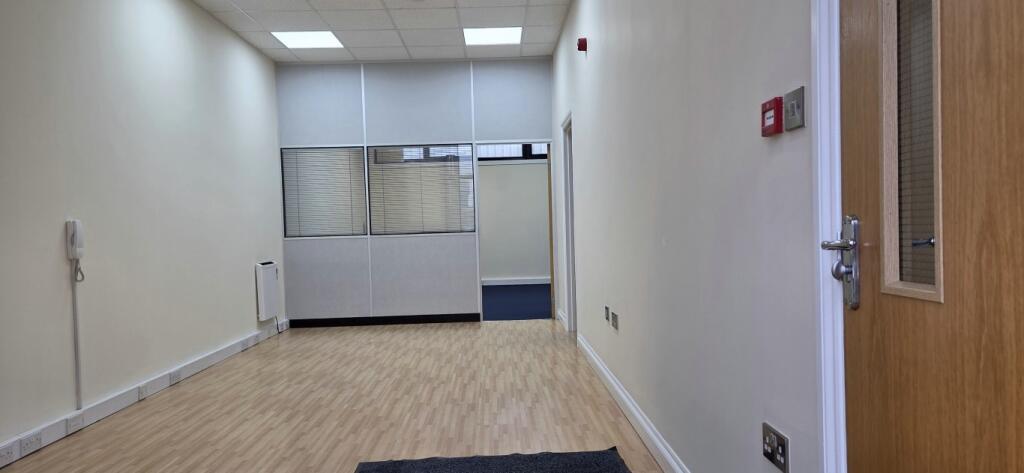
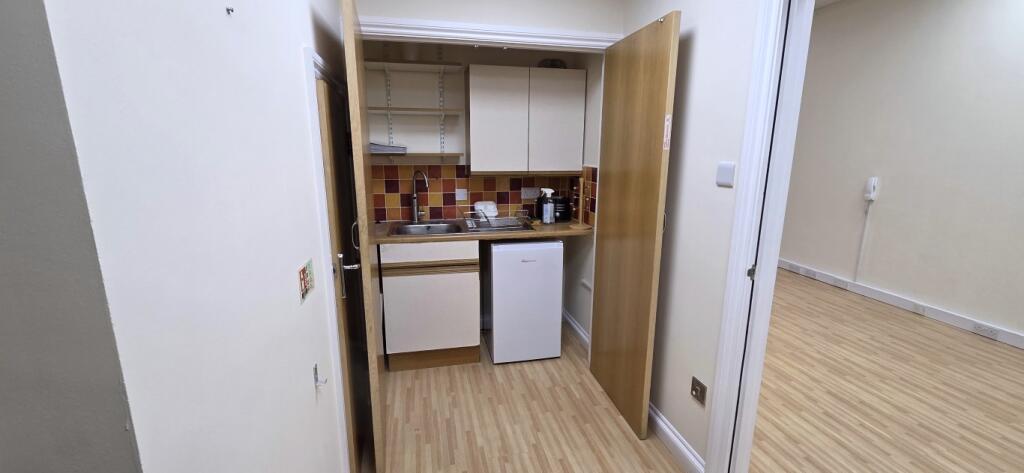
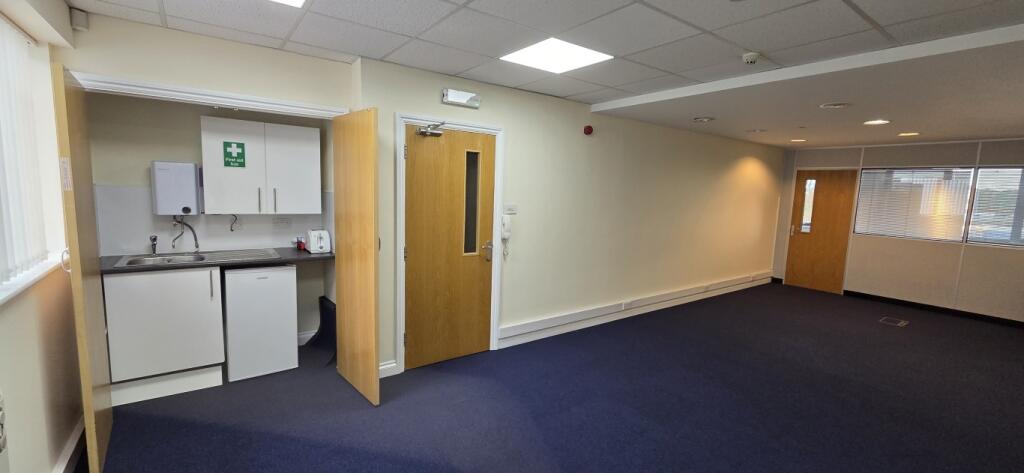
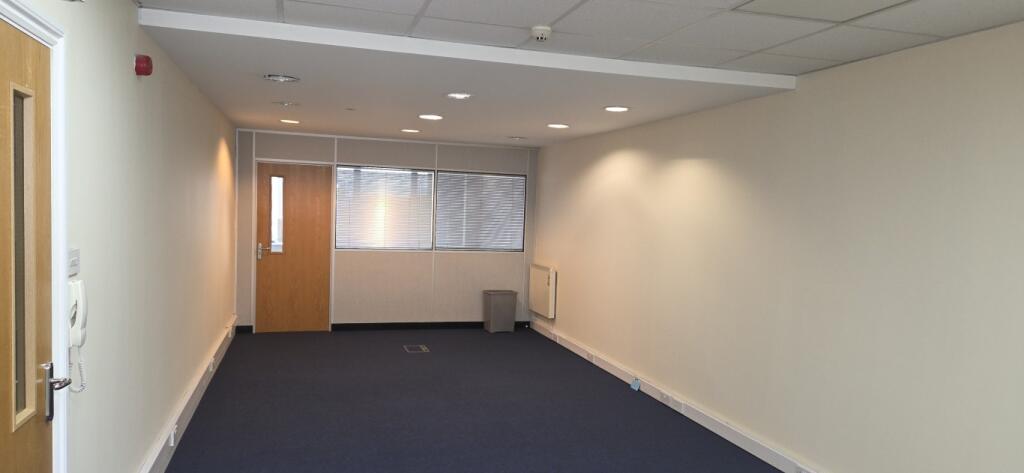
The ground floor office accommodation is arranged in a ‘L’ shape around a kitchen/staffroom and has been sub-divided by way of a semi-glazed partition wall to create two good sized office areas.
A staircase from the ground floor entrance lobby provides access to the first floor with unisex WC facility on the landing and a personnel door from the landing provides access to the first floor office accommodation.
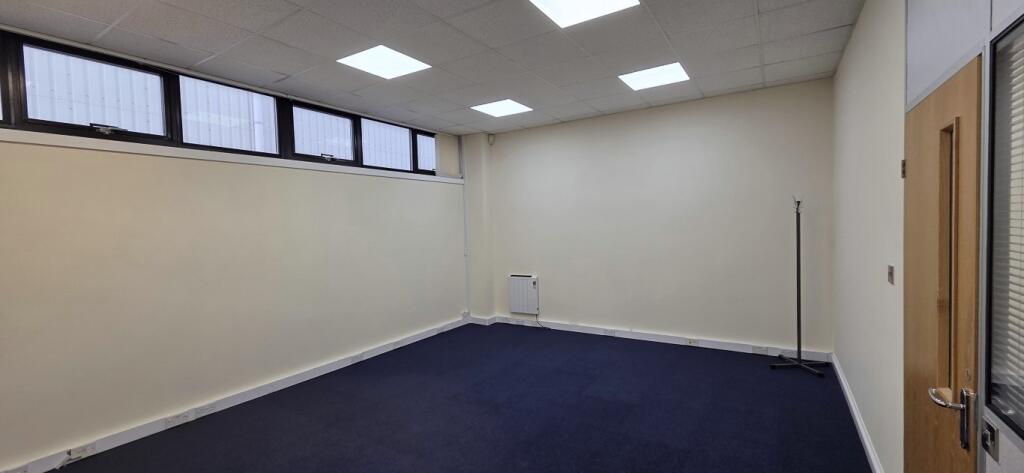
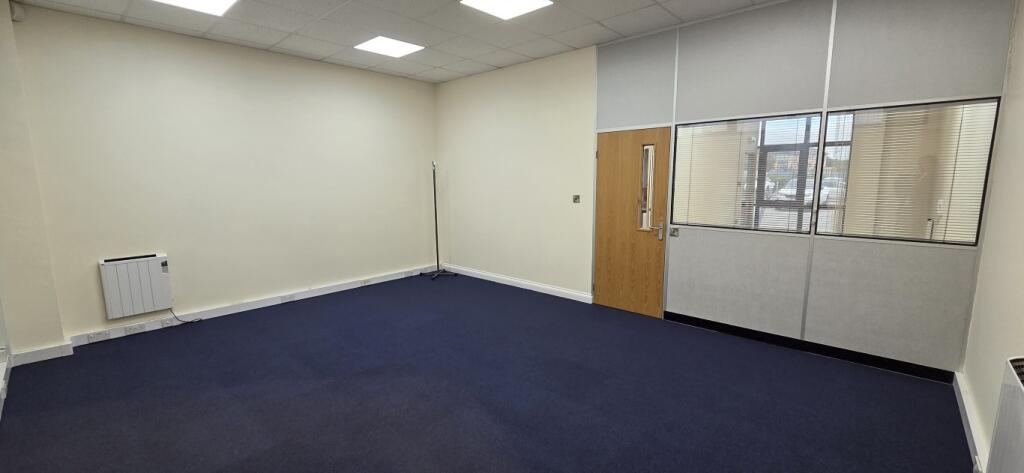
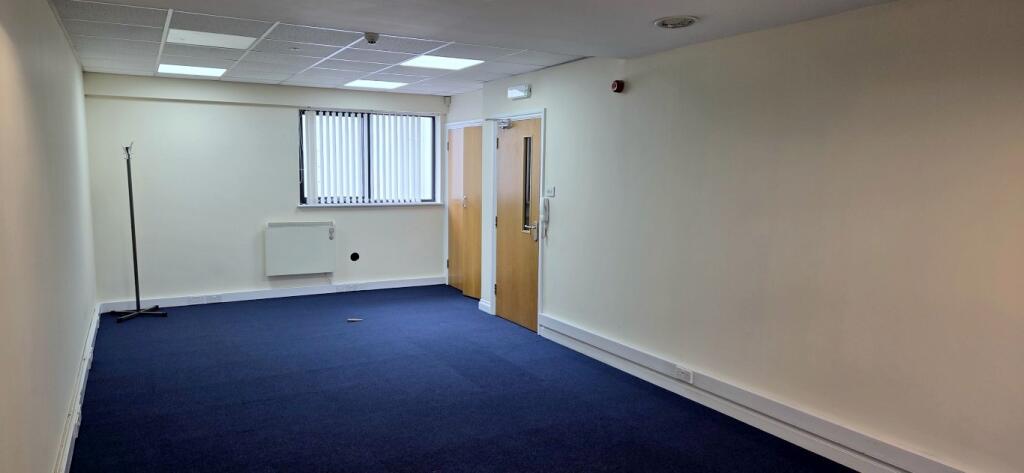
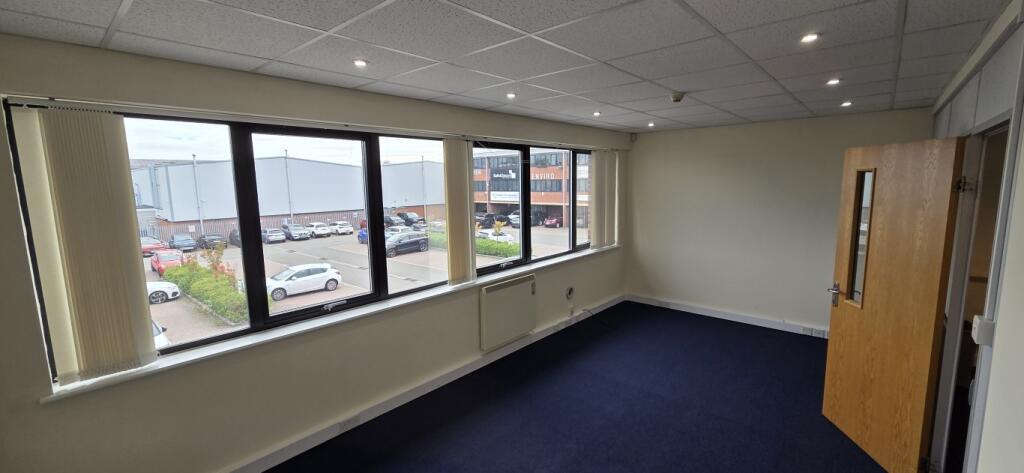
The first floor accommodation is similarly arranged in an ‘L’ shape around the stairwell and comprises an open plan office area which has been sub-divided by way of a semi-glazed office partition wall to create a smaller open plan area together with a good size private office to the front.
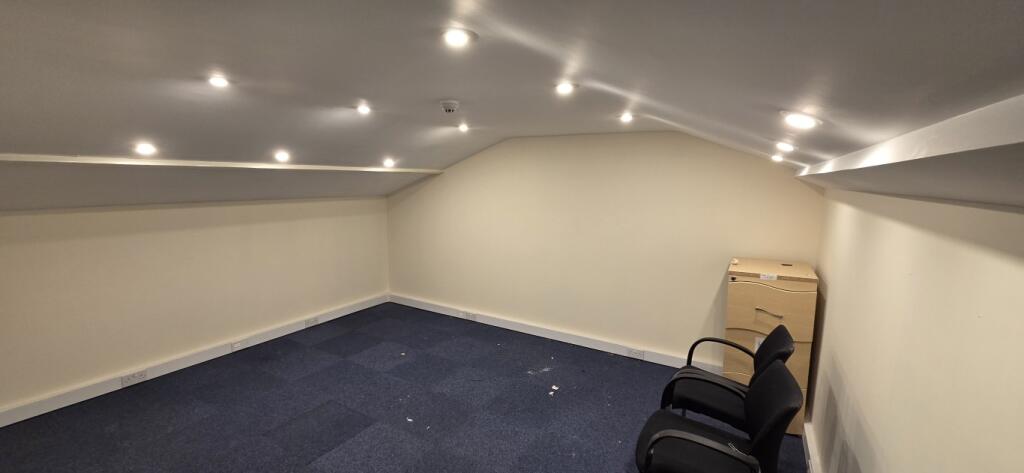
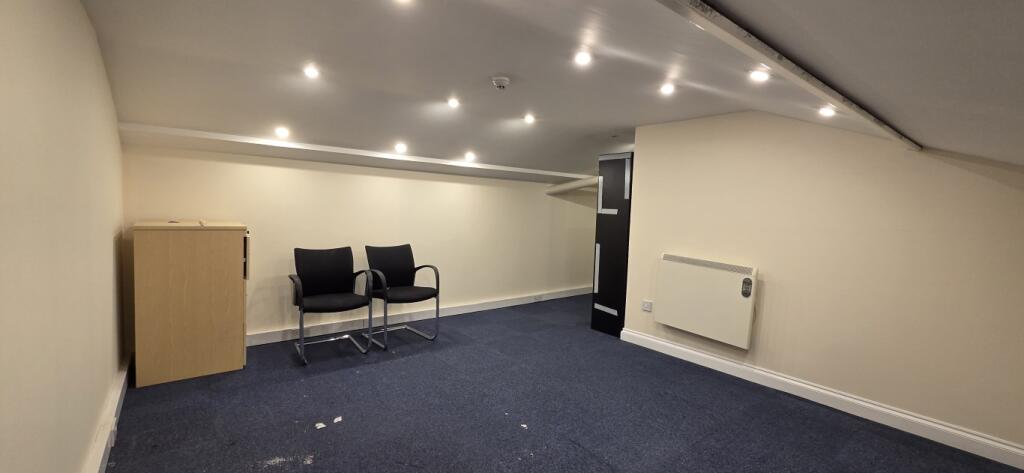
An additional personnel door from the landing provides access to a second staircase leading to a compliant office/storage loft conversion facility.
Outside, there are two car parking spaces immediately in front of the premises three further designated parking spaces are located within the car parking area serving Melbourne Court.
Accommodation
The accommodation has been measured on a Net Internal Area (NIA) basis in accordance with the RICS Code of Measuring Practice 6th Edition.
Ground floor 645 sq ft ( 59.92 sq m)
First floor 562 sq ft ( 52.22 sq m)
Attic conversion 178 sq ft ( 16.54 sq m)
TOTAL: 1,385 SQ FT (128.66 SQ M)
Please note that floor areas are provided for information purposes only and prospective occupiers are advised to undertake and rely upon their own measurements of the property.
Specification
The offices are finished to a good specification including:
• Suspended ceilings with integrated LED lighting units
• Carpet tiles to office areas
• Wall mounted electric panel heaters
• Perimeter skirt trunking
• Ladies/Gents and Disabled WC facilities
• Kitchen facilities on both floors
• 5 dedicated car parking spaces
• 2 EV chargers
• Compliant loft conversion providing additional ‘second floor’ accommodation
Terms
The premises are available either to let by way of a new lease drawn on a full repairing and insuring basis.
Or for sale with full vacant possession upon completion.
Rent
£19,000 per annum exclusive.
Price
£225,000
Service Charge
The tenant will be responsible for the head landlord’s estate management service charge.
VAT
We are advised that VAT will be payable on the rent/price as appropriate.
- Service charge
- Ask agent
- Business rates
- Ask agent
- Use class
- E
- Year built
- 2000
- Listed building
- No
- Floors in building
- 3
An Energy Performance certificate helps you understand the current energy efficiency of a property.
Read more about EPC requirements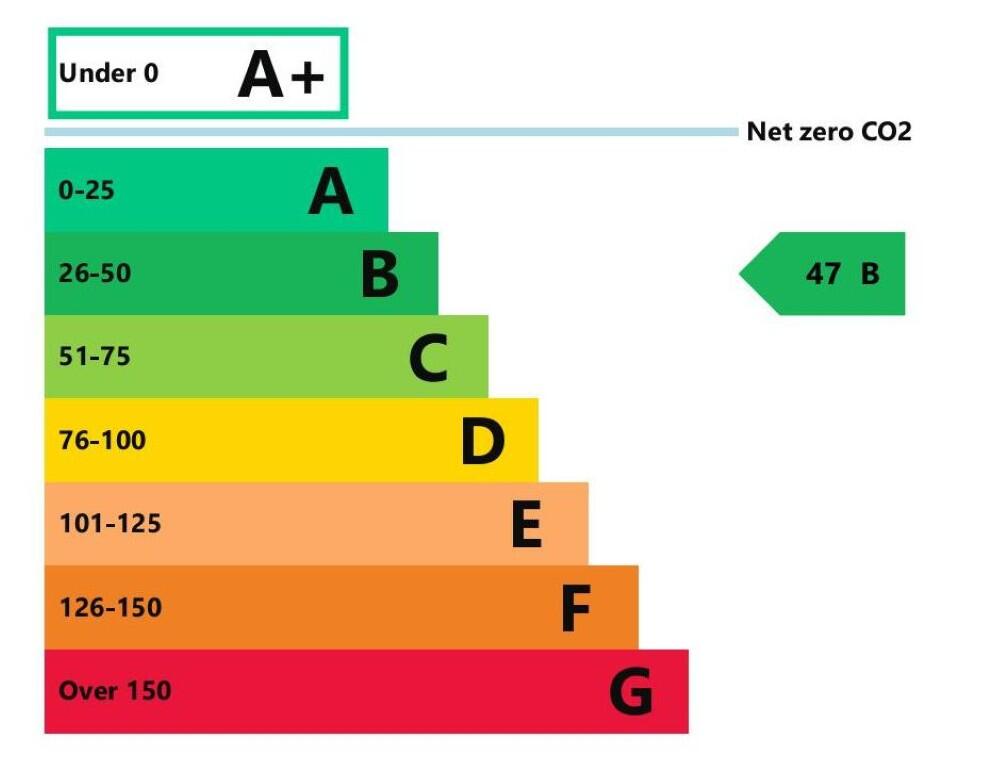
- BREEAM rating
- Ask agent
- Environmental description
- Ask agent
Brochure
2 Melbourne Business Court, Millennium Way, Derby, Derby City
Your search history
You have no recent searches
Disclaimer - Property reference MLML. The information displayed about this property comprises a property advertisement. Rightmove.co.uk makes no warranty as to the accuracy or completeness of the advertisement or any linked or associated information, and Rightmove has no control over the content. This property advertisement does not constitute property particulars. The information is provided and maintained by Raybould & Sons, Derby. Please contact the selling agent or developer directly to obtain any information which may be available under the terms of The Energy Performance of Buildings (Certificates and Inspections) (England and Wales) Regulations 2007 or the Home Report if in relation to a residential property in Scotland.