Ashburton Delicatessen, North Street, Ashburton, Devon
Size
Ask agent
Tenure
Freehold
EPC
Ask agent
Parking
Ask agent
- Primary use
- Mixed use
- Other use(s)
- High street retail, Out of town retail
No floor / site plan
Key features
- A thriving Delicatessen
- excellent trading position
- delightful 3 bedroom apartment
- 2 storey barn
Description
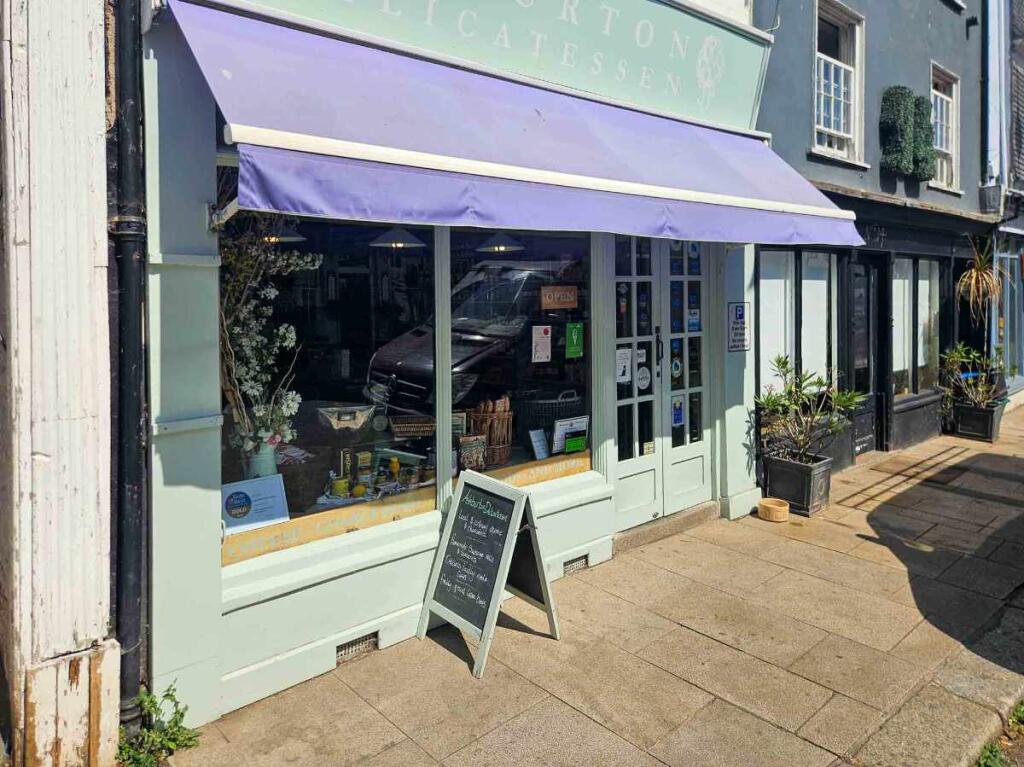
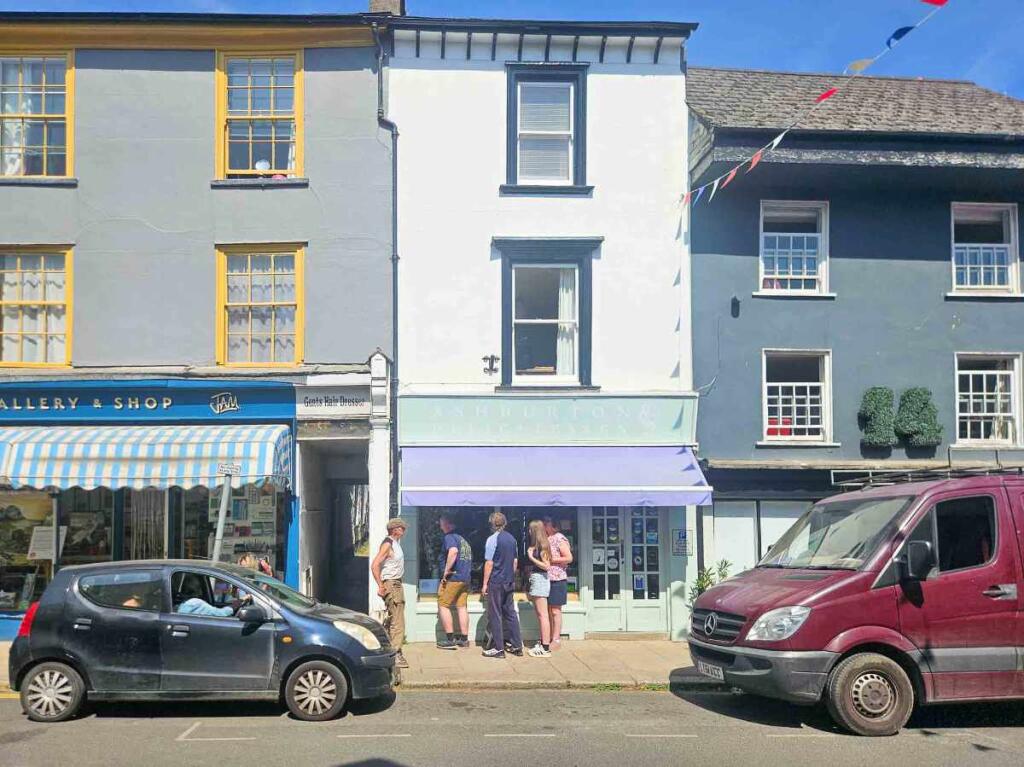
Situated within Ashburton’s town centre in a prime position, taking advantage of high pedestrian and vehicular passing trade, together with excellent free and pay parking opposite. It is within close proximity to many amenities, and with the beautiful landscape of Dartmoor nearby, this is excellent for attracting a great deal of visitors, as well as transport links such as the A38, allowing for easy access to Exeter and the national motorway network.
This well-established business trades very well and is constantly busy and draws upon custom from a large geographical area. Previously, it was operated by the owner but, because of personal circumstances, it now benefits from a brigade of staff who are able to fully operate the day-to-day operation. We, the agents, feel there is untapped potential to the rear of the shop and that the two-storey barn to the rear could be developed with residential usage in mind. Actual trading accounts will be made available following a formal viewing.
ACCOMMODATION COMPRISES
DELICATESSEN (in brief)
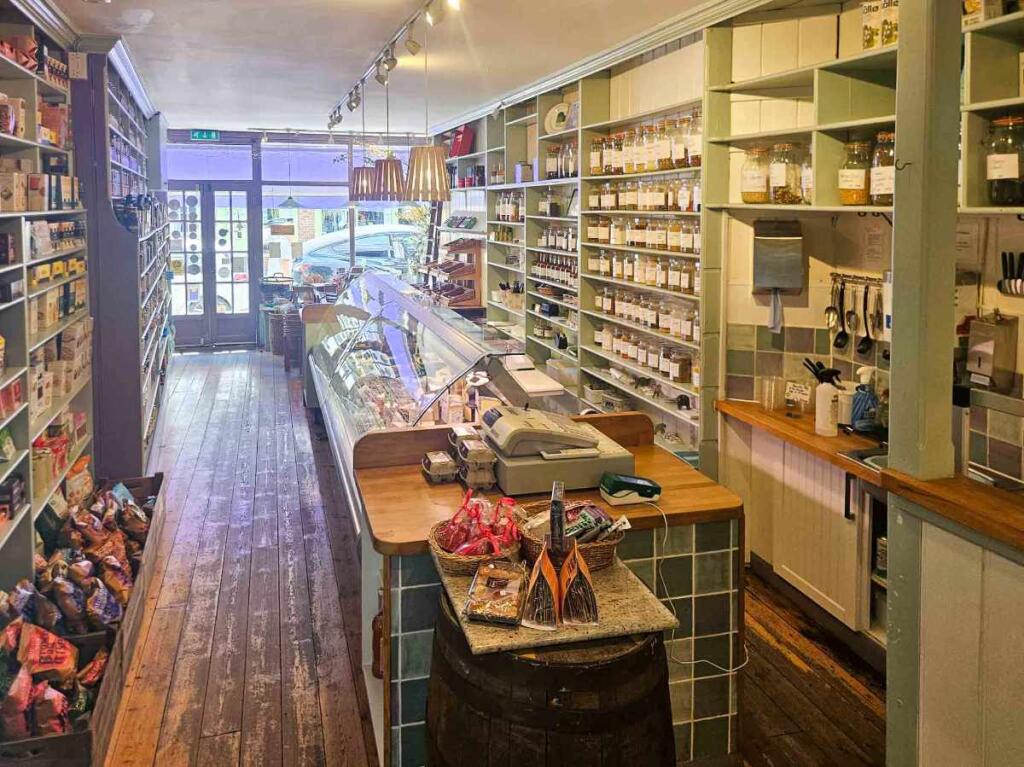
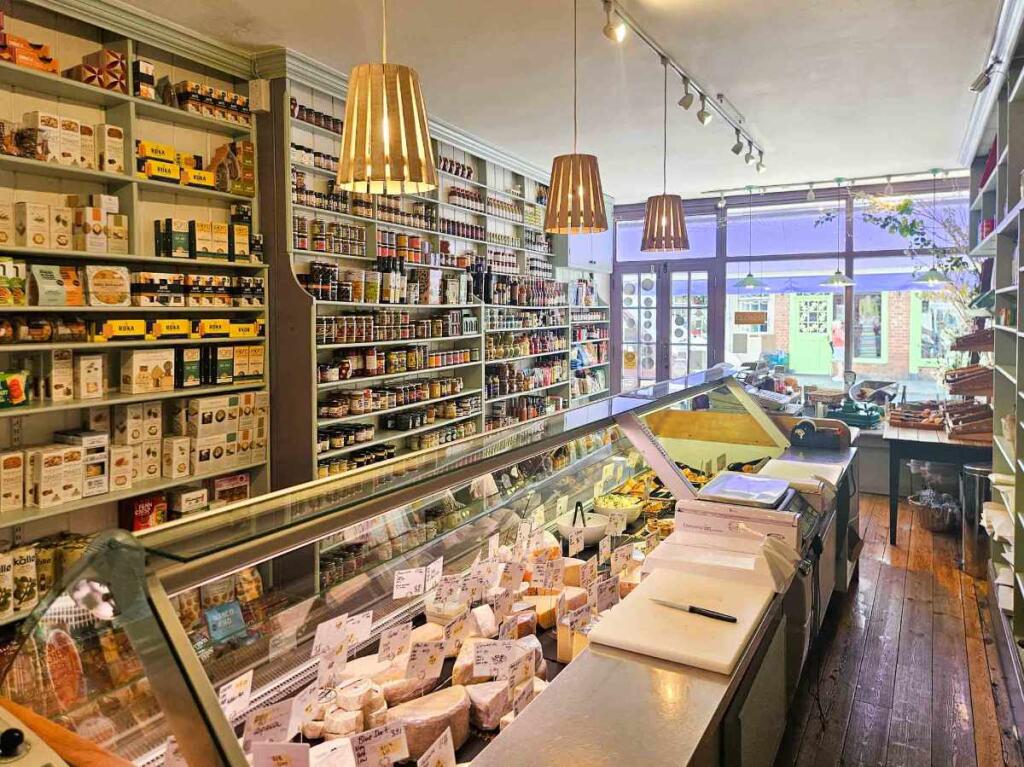
RETAIL AREA
13.87m x 3.51m widening to 4.15m
A glazed entrance door with large display windows and retractable awning / canopy above.
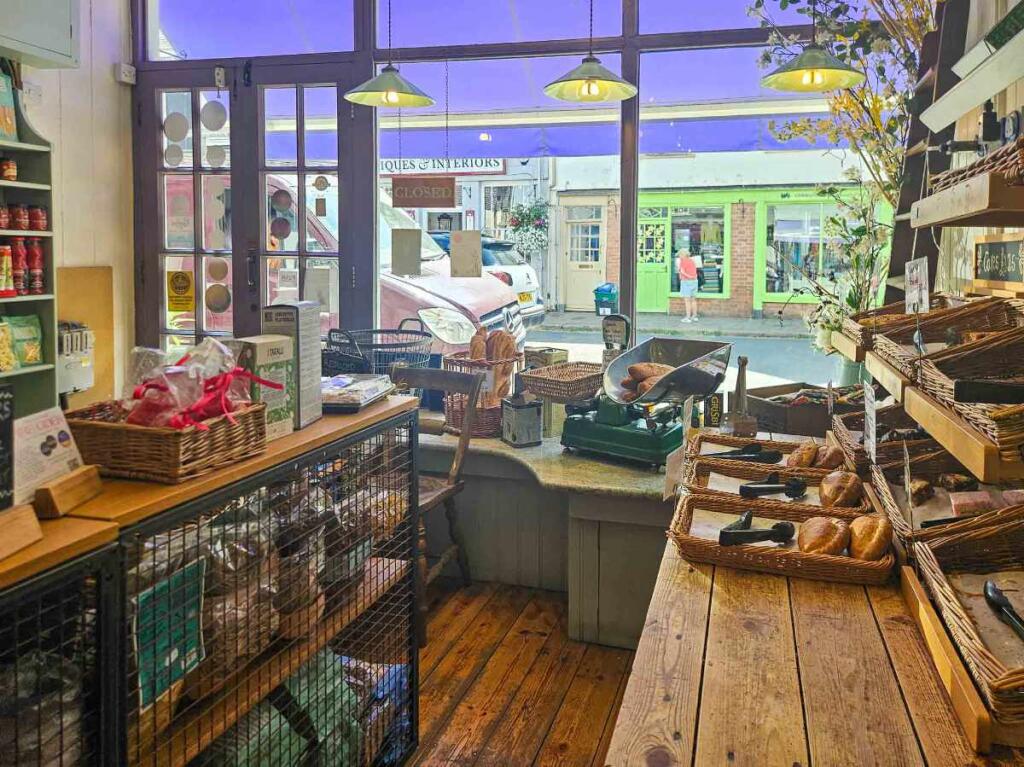
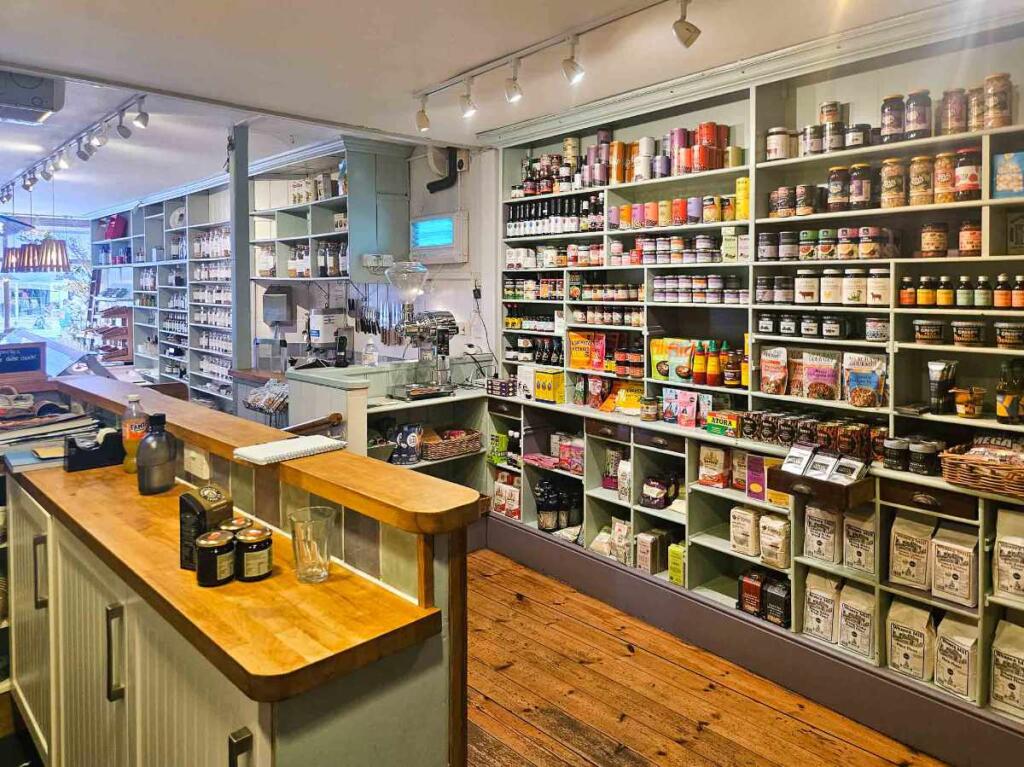
Timber flooring with extensive built-in floor-to-ceiling shelving to both side walls and a large double width glass-fronted refrigeration display cabinets for all the product display, together with scales, electric till and 2 x servery counters.
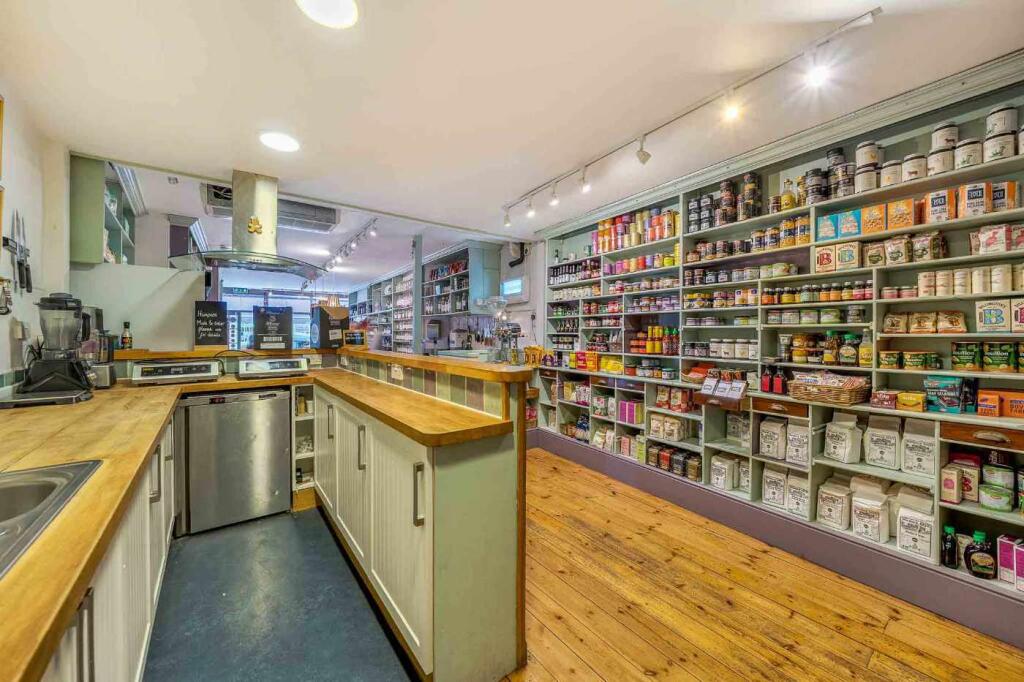
To the rear is a further large prep area / counter which is not utilised much, and this is a great space which could be re-utilised as an additional produce display area, relocate the prep kitchen here or simply a café
dining area.
KITCHEN PREP AREA
7.00m x 2.55m, tapering down to 1.52m
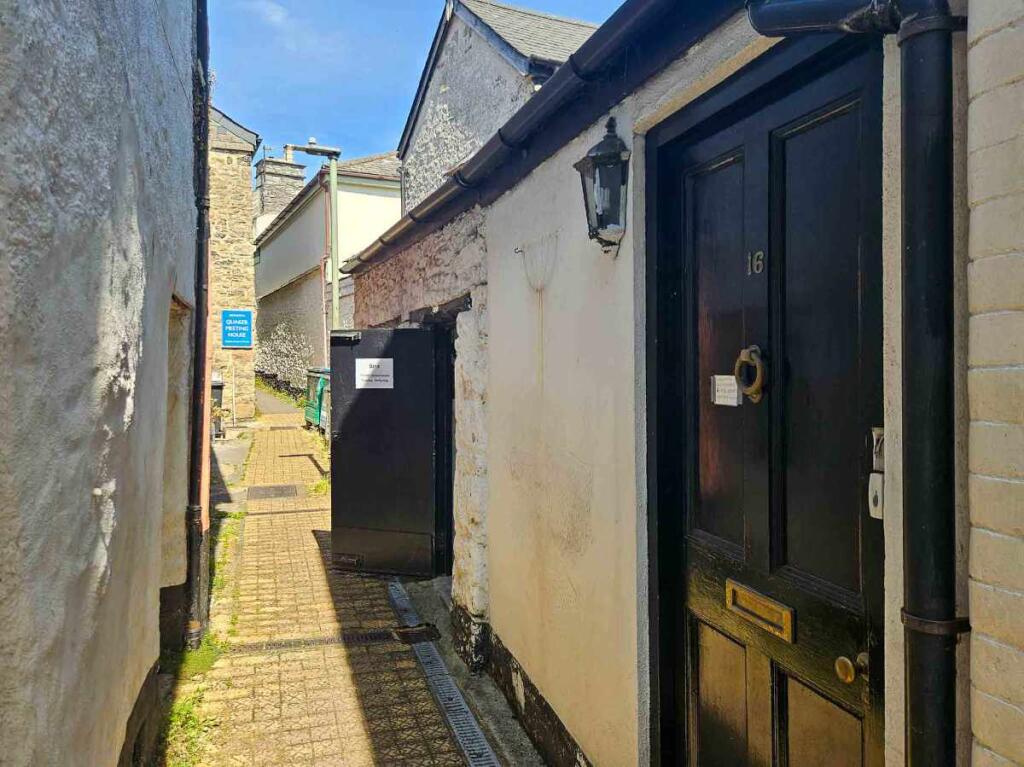
A well-equipped kitchen space for the business and equipped to make light work of any prep work. It benefits from a separate door to the side alley and Velux windows providing much natural daylight.
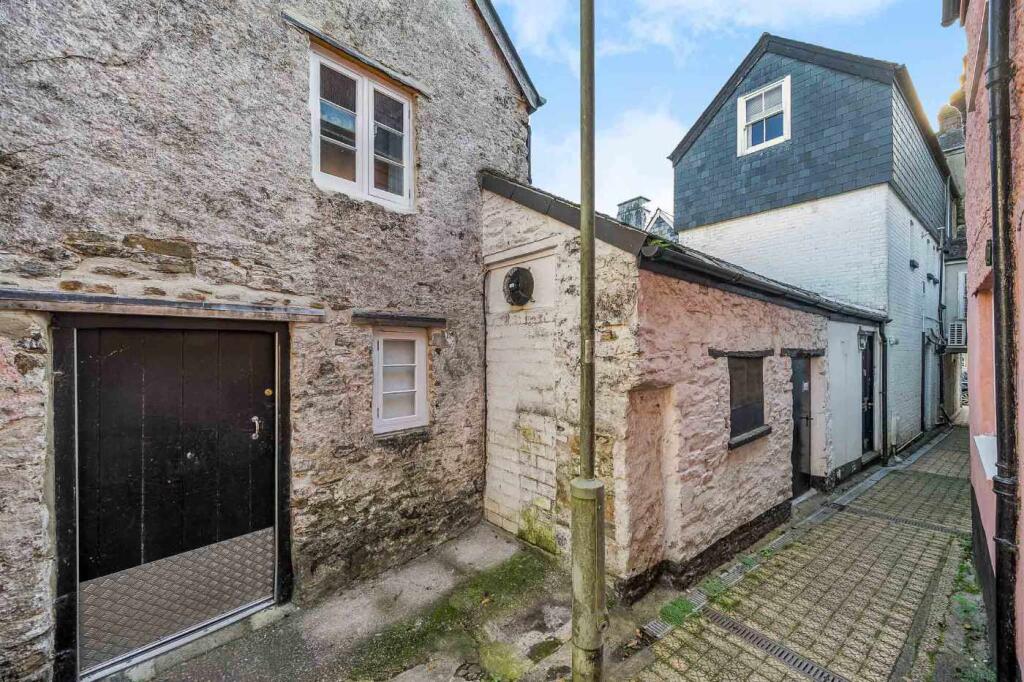
STONE BARN / STORE
Ground Floor
5.49m x 2.95m
Stone-built storage barn with wipe-clean wall coverings, power points and LED lighting.
Staircase to
1st FLOOR
4.52m x 2.95m
Two windows, power points, LED lighting and shelving. The barn provides excellent additional storage and may offer scope for alternative use.
1st FLOOR
OFFICE
2.59m x 1.98m
A good-sized office which also benefits from a door to
CLOAKROOM
With a WC and wash hand basin, wall-mounted gas boiler.
OWNERS APARTMENT
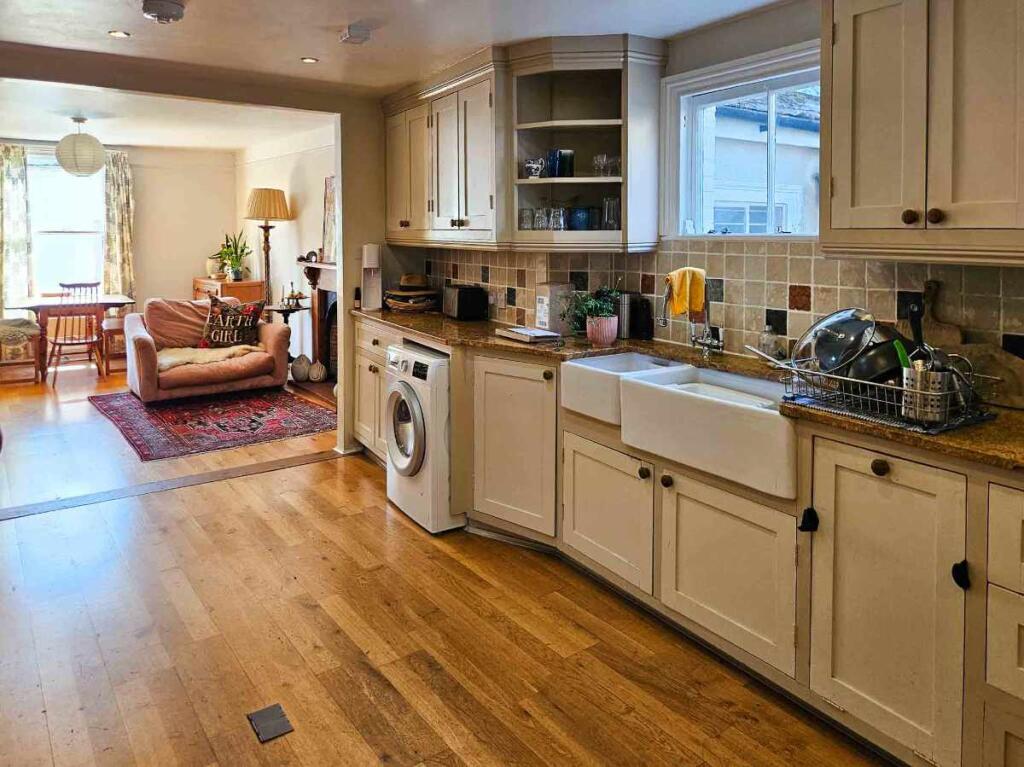
This 3 x bedroom duplex apartment is currently let out because the owners live off-site but can be made available for new owners.
1st FLOOR
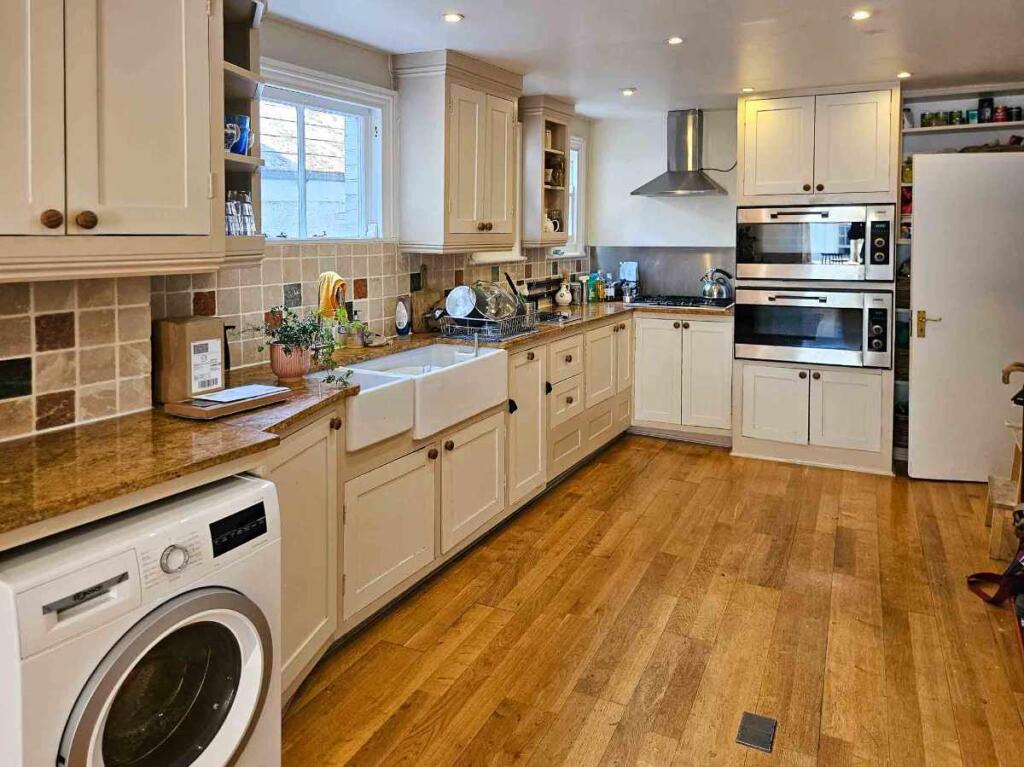
Kitchen / Diner
5.64m x 2.95m
A delightfully presented kitchen, with an array of wall and base fitted units, with inset 2 x Belfast sinks, 2 x extra-wide ovens, 5 x ring inset hob with extraction system above and ample space for refrigeration, dishwasher, washing machine and tumble dryer, window to the side and with oak floorboards throughout.
Archway to
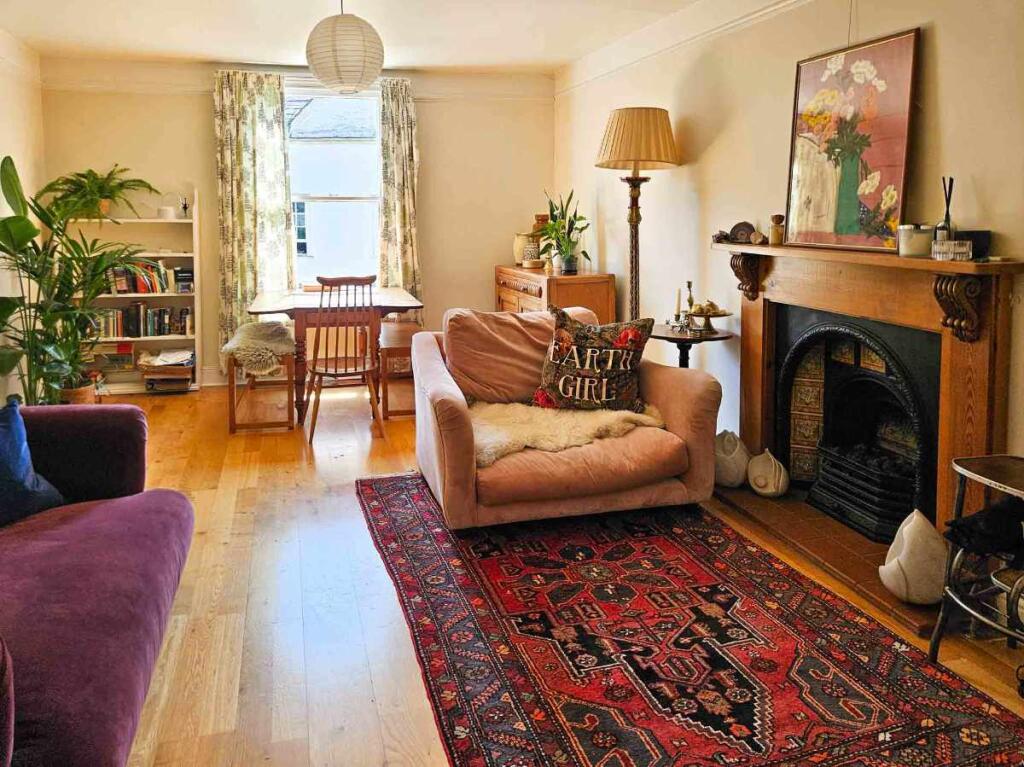
LOUNGE
4.95m x 3.76m
The oak floor flows through to the wonderful, spacious area, with a large window to the front, making this room bright and airy. It can easily accommodate a large sofa suite and table and chairs.
Stairs to
2nd FLOOR
A landing / hallway with doors to
BEDROOM 1
4.11m x 3.84m
A large double room with an en suite comprising of a shower, WC and wash hand basin. The bedroom has a window to the rear.
BEDROOM 2
3.90m x 3.75m
A lovely double room with window to the front.
BEDROOM 3
2.70m x 2.00m
A smaller single room with roof Velux-style window.
BATHROOM
With a bath and shower above, WC, wash hand basin and storage cupboard.
BUSINESS OPENING HOURS
Monday to Saturday 09.00
– 5.00pm
Sunday CLOSED
BUSINESS ONLINE
SERVICES
Mains gas, electricity, water, broadband and drainage are all connected. No testing of these services has been undertaken by the agents, Ware Commercial.
BUSINESS RATES
For up-to-date information, please consult the local valuation website at (The property is currently fully exempt from business rates due to small business rates relief.)
COUNCIL TAX
Band A (owners Accommodation)
TENURE
FREEHOLD
STOCK
To be paid on the day of completion.
VIEWINGS
All viewings and enquiries are to be made through the agents, Ware Commercial.
TEL. or
Email.
Website.
- Service charge
- Ask agent
- Business rates
- Ask agent
- Use class
- Ask agent
- Listed building
- Ask agent
- Business for sale
- Yes
An Energy Performance certificate helps you understand the current energy efficiency of a property.
Read more about EPC requirementsAsk agent
- BREEAM rating
- Ask agent
- Environmental description
- Ask agent
About Ware Commercial, Torquay

Ware Commercial Estate Agents Devon have offices based in Torquay & Exeter, Devon and offer businesses for sale and commercial properties throughout the South West and the UK.
Drawing on over 35 years of experience, Ware Commercial Estate Agents specialise in the market appraisal and marketing of businesses, land and commercial properties.
Your search history
You have no recent searches
Disclaimer - Property reference AshburtonDeli. The information displayed about this property comprises a property advertisement. Rightmove.co.uk makes no warranty as to the accuracy or completeness of the advertisement or any linked or associated information, and Rightmove has no control over the content. This property advertisement does not constitute property particulars. The information is provided and maintained by Ware Commercial, Torquay. Please contact the selling agent or developer directly to obtain any information which may be available under the terms of The Energy Performance of Buildings (Certificates and Inspections) (England and Wales) Regulations 2007 or the Home Report if in relation to a residential property in Scotland.