Wilton Centre, Princes Street, Hawick, Scottish Borders
Size
10,219
Tenure
Freehold
EPC
Ask agent
Parking
Ask agent
- Primary use
- Childcare or education
- Other use(s)
- Commercial development, Residential development
No floor / site plan
Building amenities
Additional costs may apply for some services – please check the full property description for more details.
- Parking
Key features
- Former Victorian Primary School
- Traditional Sandstone Building
- Development Potential
- 8 bay arches
- Extensive Tarmacadam former Playground
Description
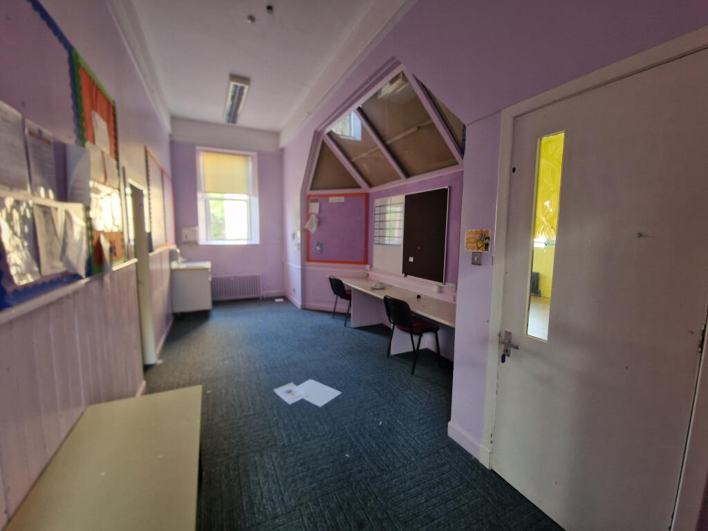
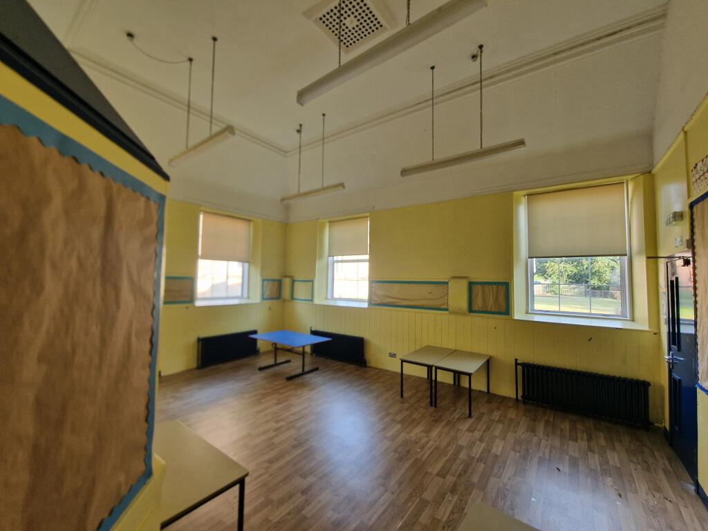
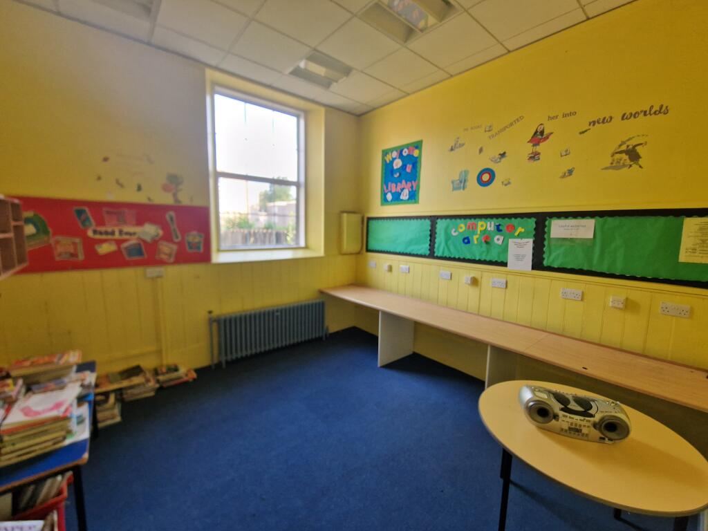
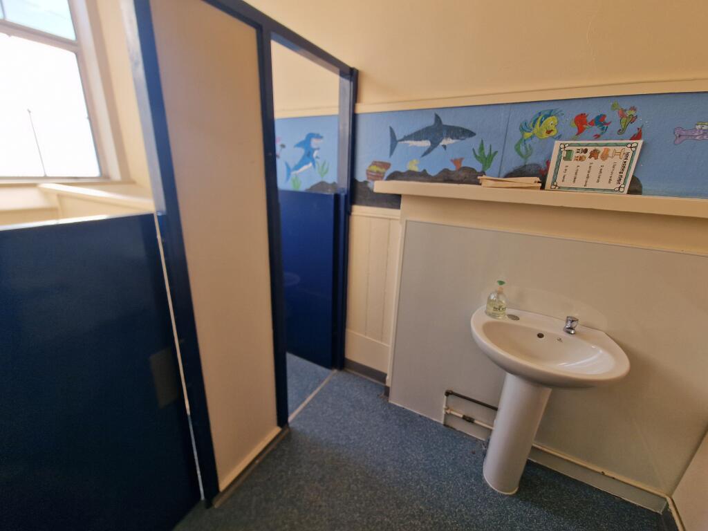
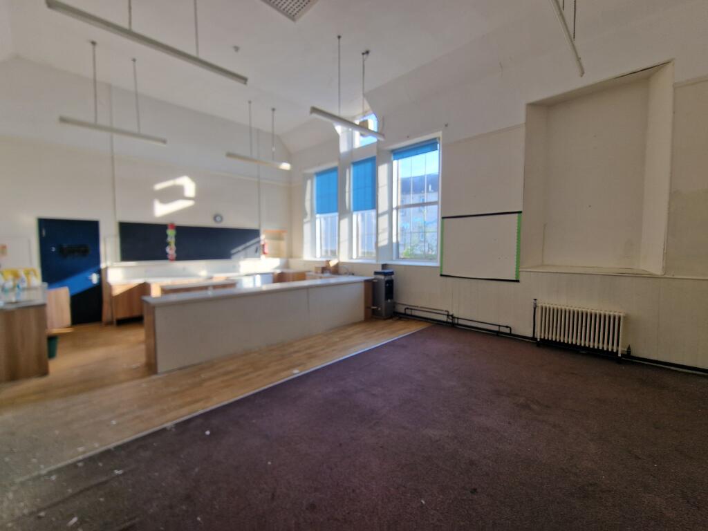
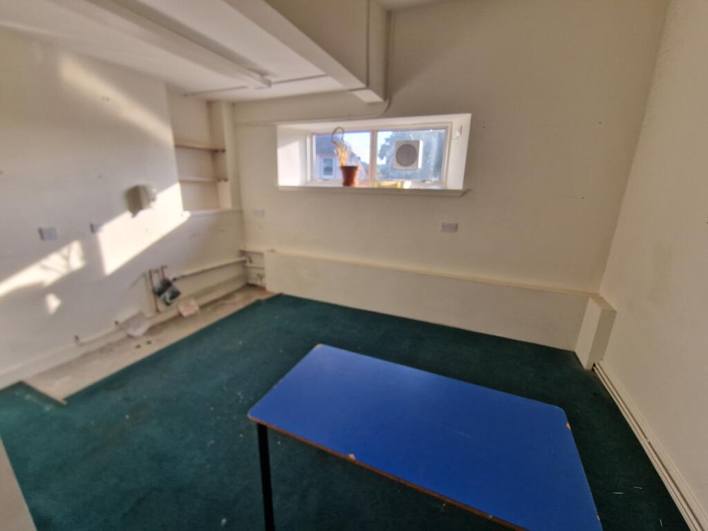
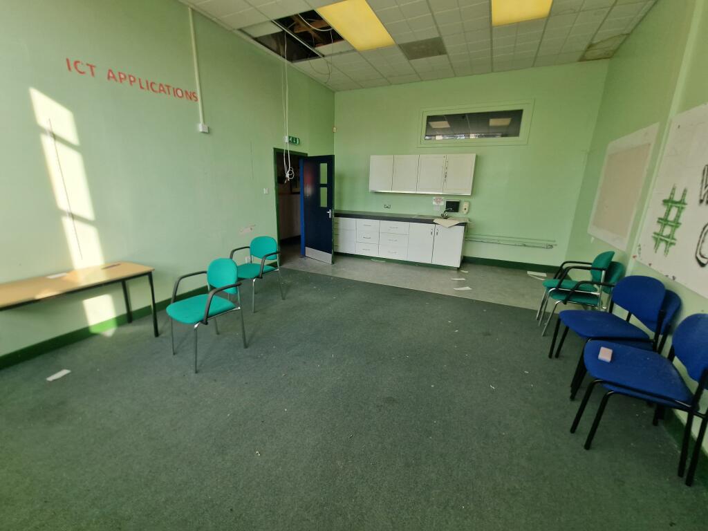
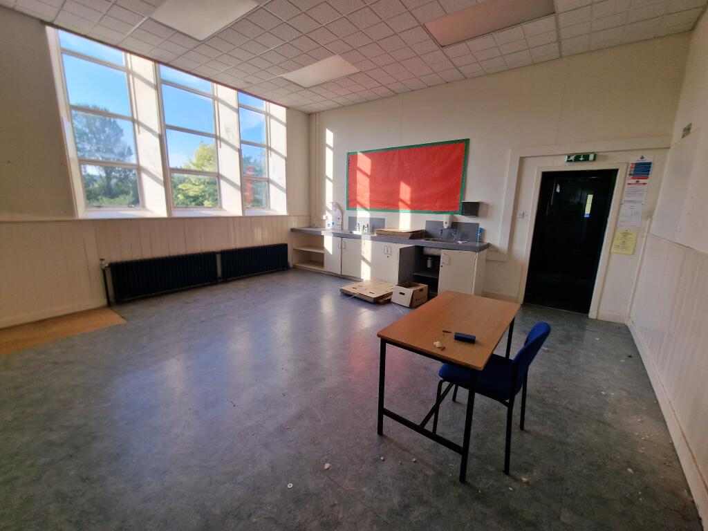
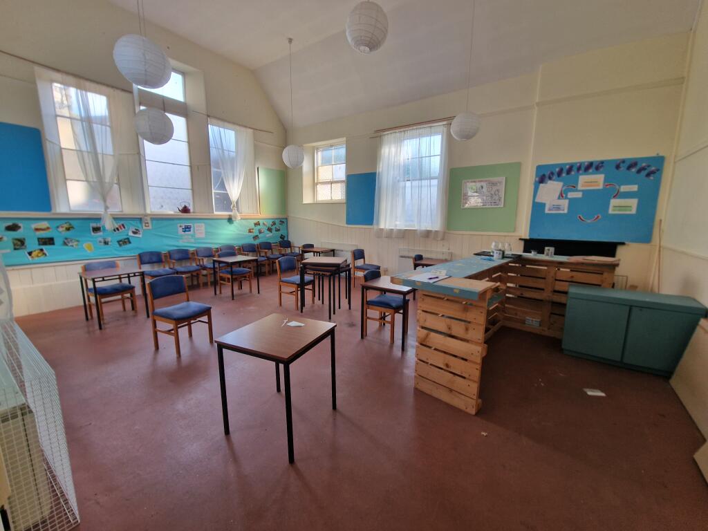
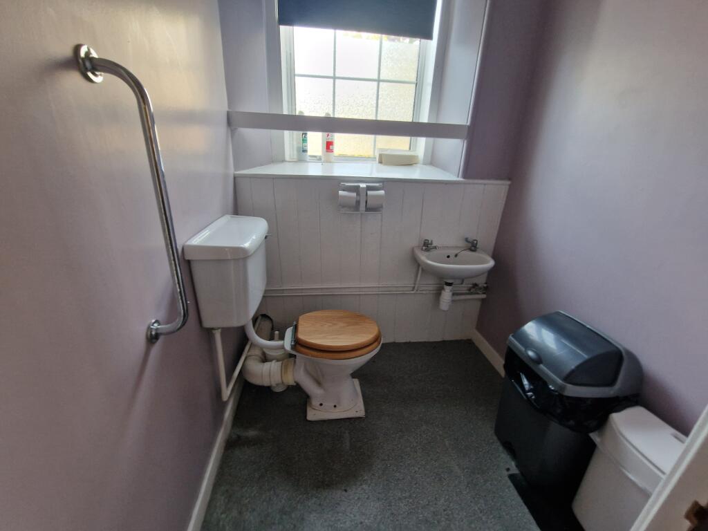
- Former Victorian Primary School - SOLD AS SEEN
- Traditional sandstone building
- Development potential
- 8 bay arches
-Extensive tarmacadam former playground
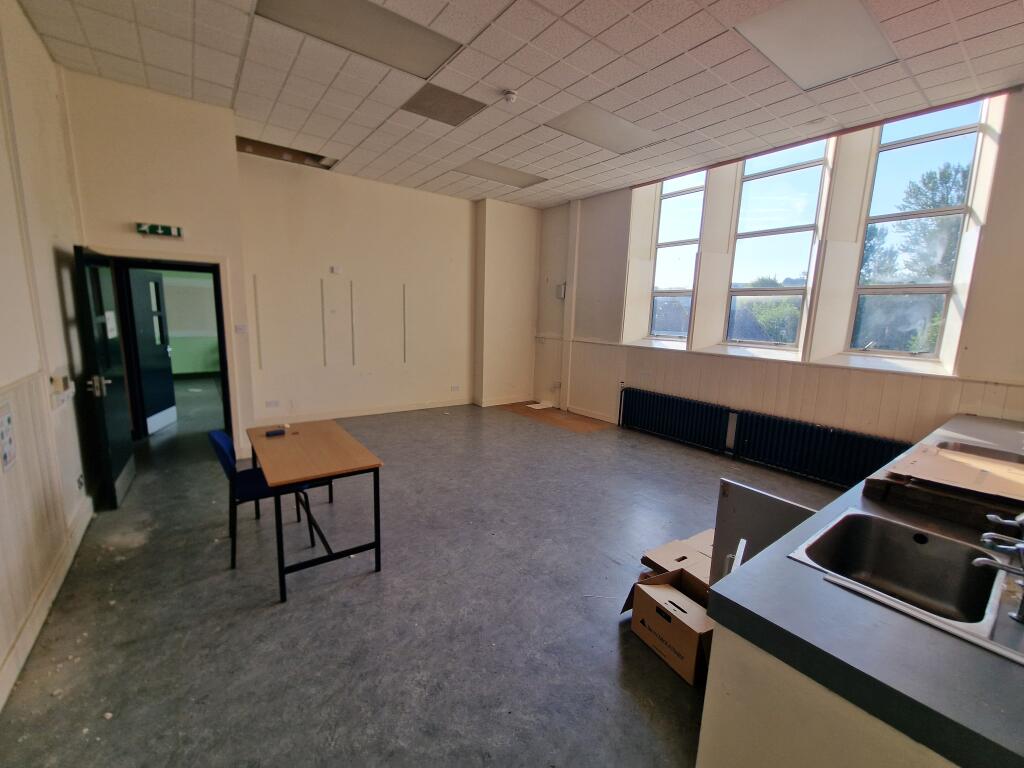
- 949.69 sq m (10,219 sq ft) or thereby
LOCATION
The subjects are situated on Princes Street to the north-eastern periphery of Hawick Town Centre.
Hawick is located in the Teviot Valley at the River Teviot’s confluence with Slitrig Water. The town has the largest population of any settlement within the Scottish Borders with an estimated population of 13,610 according to the 2020 mid-year population estimate compiled by the National Records of Scotland. This represents a decline of around 9.1% of the population recorded at the 2001 Census (14,850). The town serves a relatively large rural hinterland.
Historically, Hawick prospered following the Industrial Revolution with a strong local economy based on the knitwear and textile industries. The town retains a rich heritage characterised by the former mill buildings and mill owners house from its bygone era as a prosperous mill town.
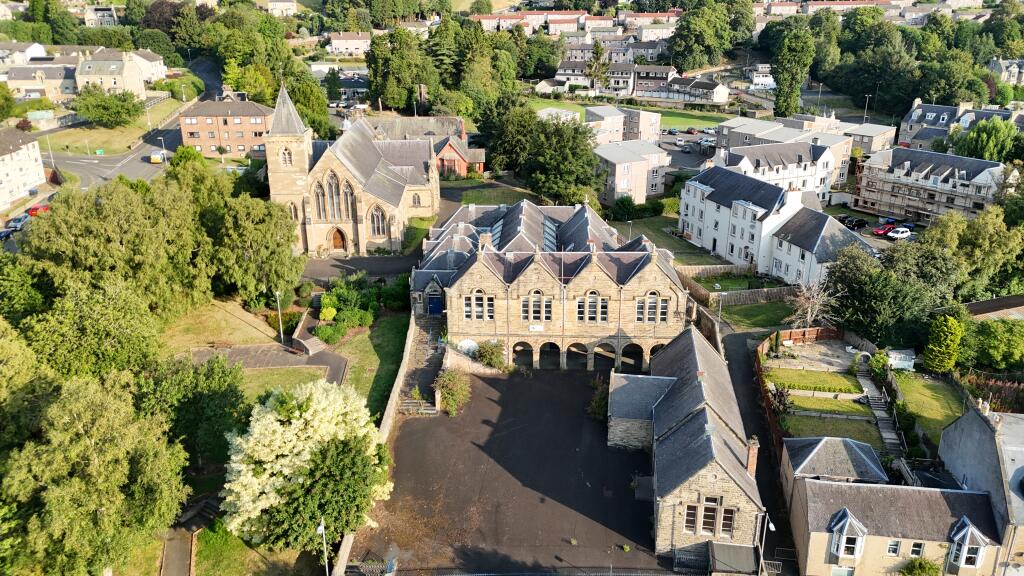
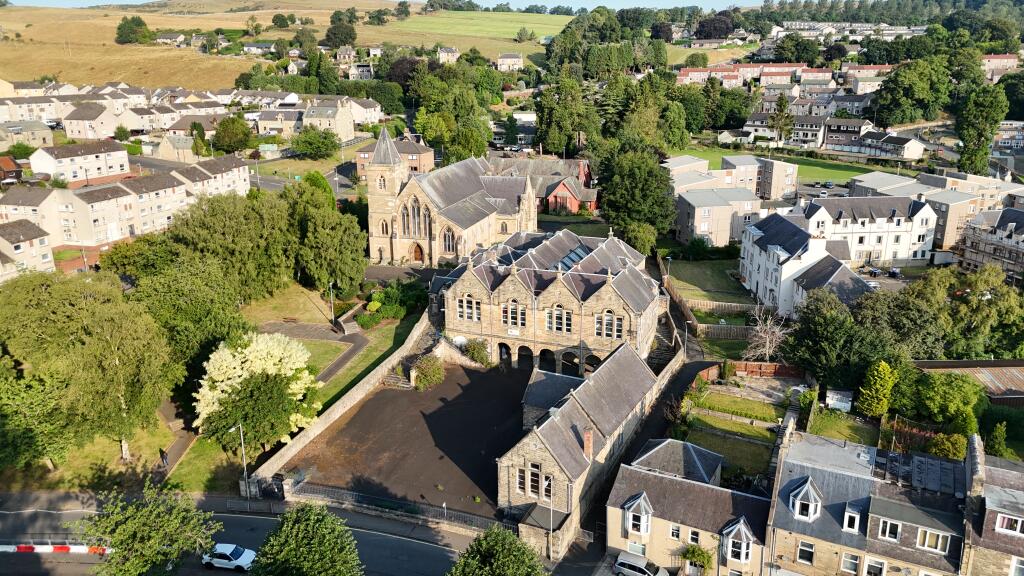
Princes Street is now predominantly a residential street. This property is within a particularly pleasant setting with parkland to the front and west laid predominantly with lawn incorporating some flower beds with interlinked footpaths, areas of seating and mature broadleaf trees.
DESCRIPTION
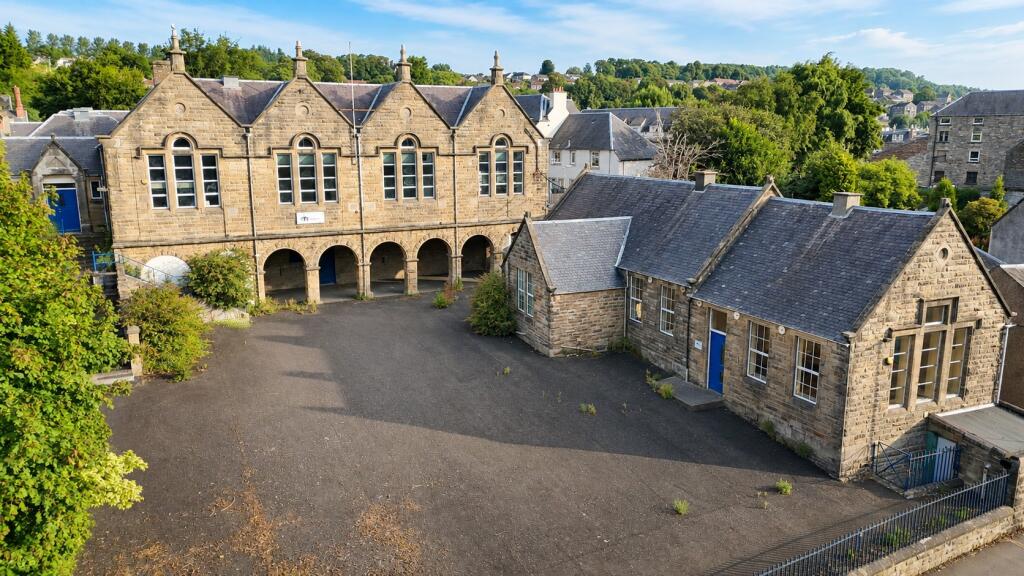
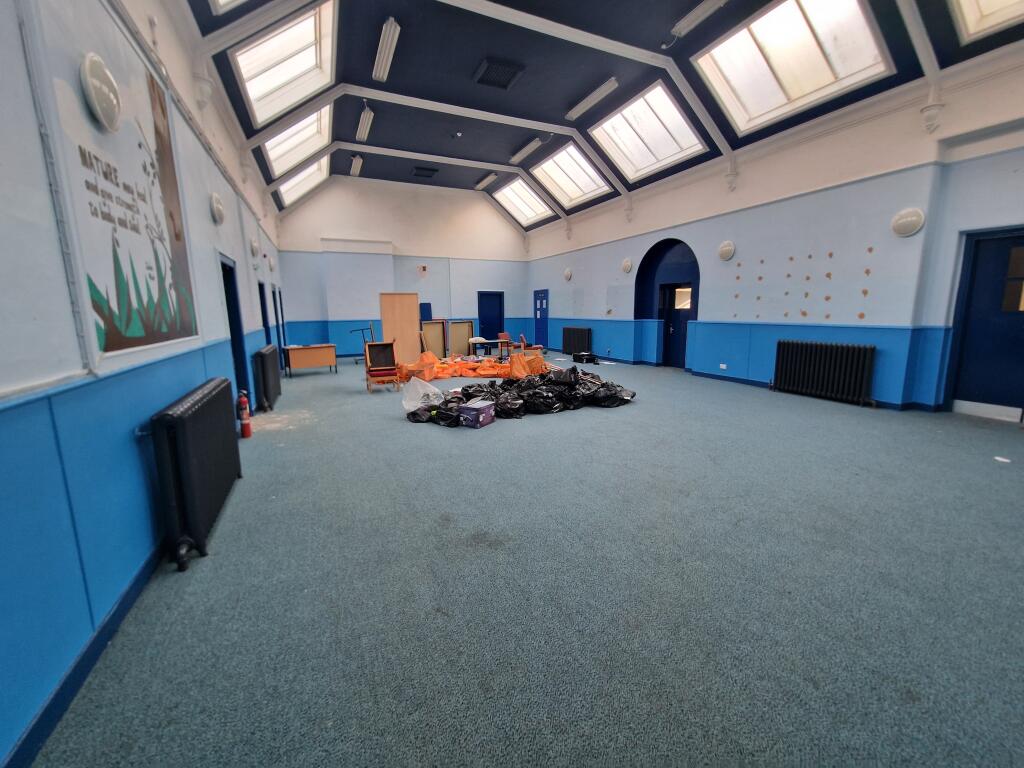
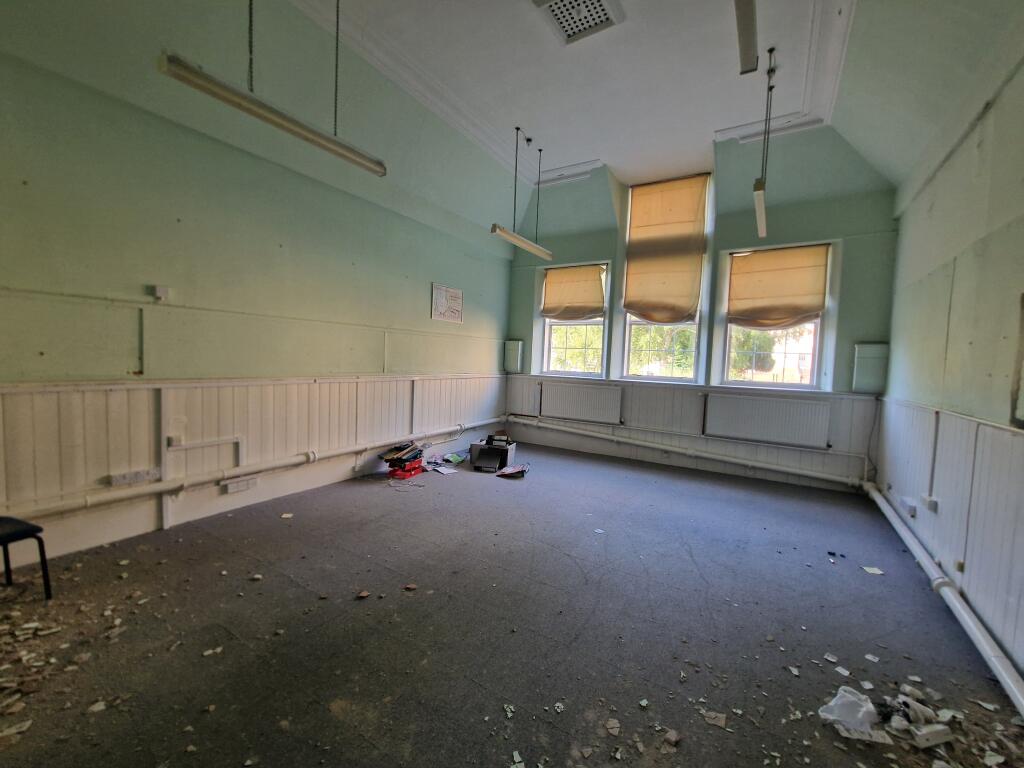
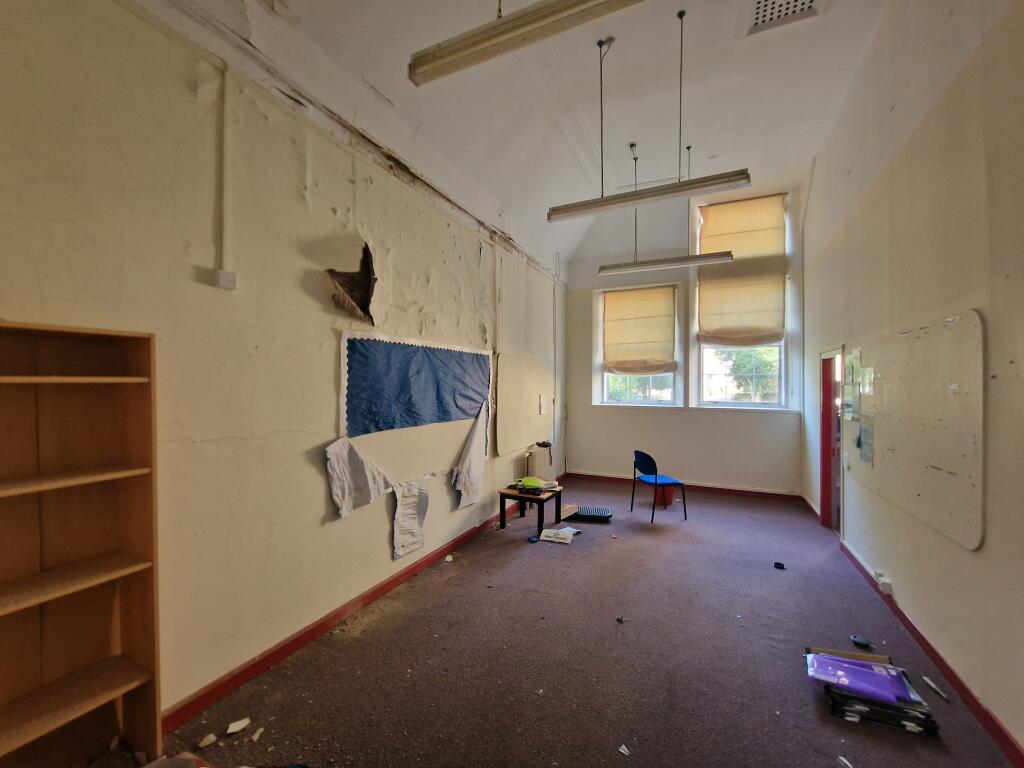
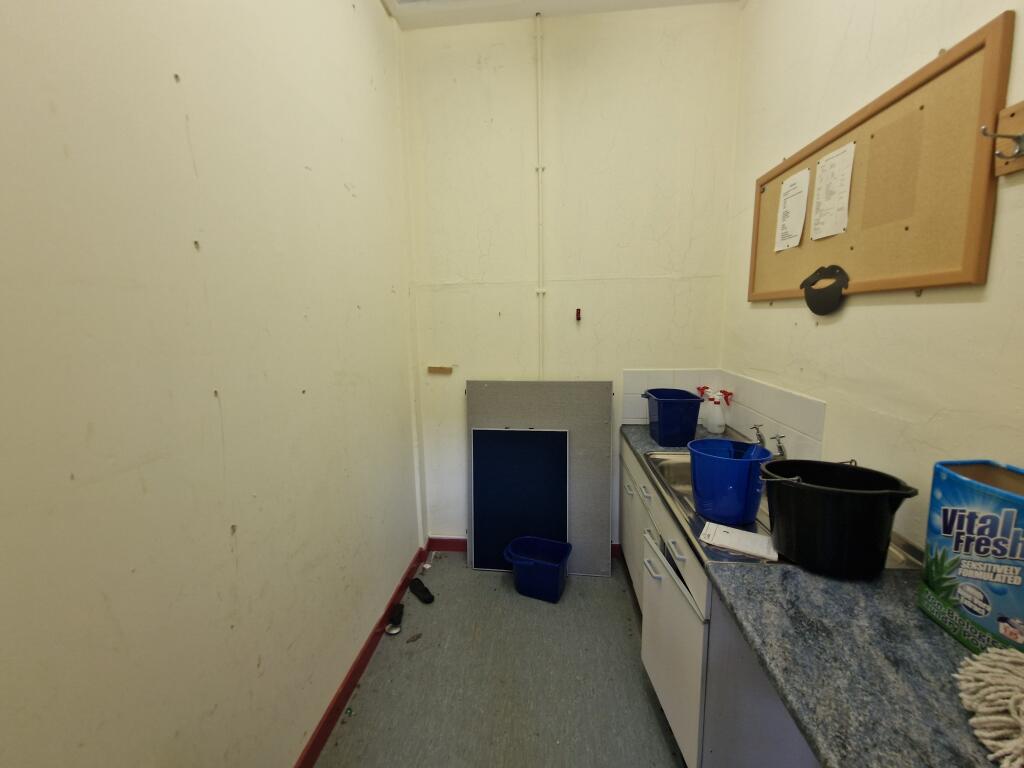
The Wilton Centre comprises a former Victorian Primary
School believed to date to around 1883.
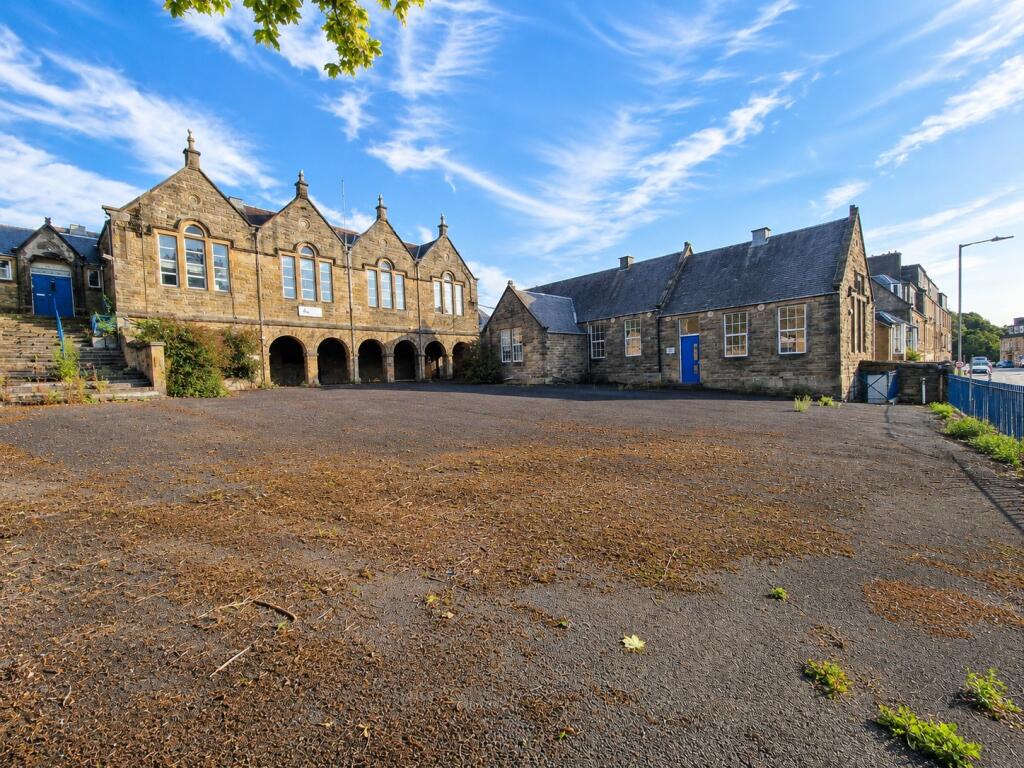
The main building is of traditional construction with bull-faced yellow sandstone ashlar to the front elevation with polished ashlar dressings to windows and doors. A feature of the property is the eight-bay arched play shelter to ground level. The western most two-bays have been blocked up. First floor level features include four gabled bays each with tripartite windows with semi-circular fanlight above complete with continuous hood holds. There are lined oculi to the apex’s of the gables and a band course is incorporated to first floor level.
To the west of the first-floor level there is a recessed porch which provides the primary access via a long stone stair from ground level. There is a separate T plan along the east boundary of the site which is of standard traditional construction again with bull faced yellow sandstone incorporating similar tripartite window with hood mould to the south gable.
The roofs are of pitched design clad in Welsh slate. The buildings have been configured to suit the sloped nature of the site with the arcaded play shelter to lower level enabling a larger floor area to the principal storey above.
Grounds to the rear are extremely limited with a relatively thin strip to the rear of the main building. Boundaries to the front and side comprise stone walls. The front boundary wall is low level with metal railings above with the principal entrance off Princes Street via double gates to the western end. To the front there is a large tarmacadam former playground which slopes down north to south.
AREAS
The property has been measured in accordance with the RICS Code of Measuring Practice to provide the following approximate areas:
E & oe Measurements taken using a laser measurement device.
Main Building: 793.54 sq m (8,539 sq ft)
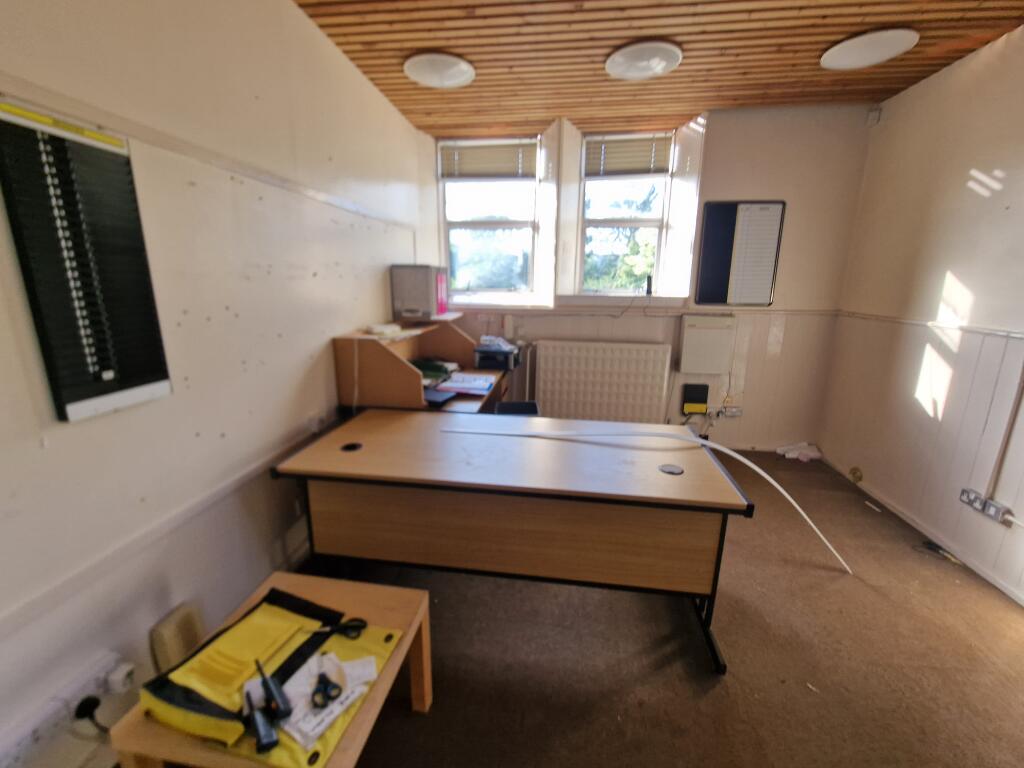
Annex: 156.15 sq m (1,680 sq ft)
EPC
To be confirmed
RATEABLE VALUE
The subjects are currently assessed to a Rateable Value of £41,750 effective from 01-April-2026
Rateable value information has been obtained from the Scottish Assessors Association website. Whilst believed to be correct, this information has not been independently verified.
The subjects are Category C Listed.
SERVICES
All mains services are connected.
TENURE
Presumed Absolute Ownership following the Abolition of Feudal Tenure etc (Scotland) Act 2000. This should be confirmed by your solicitor.
PLANNING
Established use will be Class 4 (Business) of The Town and Country Planning (use classes) (Scotland) Order 1997. Subject to obtaining the necessary consents, the site may offer scope for conversion to houses or re-development. Change of use may attract developer contributions.
Offers
ASSESMENT OF BIDS:
In evaluating bids, the Council will be require to comply with Section 74 of the Local Government(s) Act 1973. While the Council is not bound to accept the highest bid, it may be that the Council will require to exercise its powers under the Disposal of Land by Local Authorities (Scotland) Regulations 2010 to accept a lower bid. The Council reserves the right to sell privately and shall not be bound to accept the highest or indeed any offer.
VALUE ADDED TAX
Unless otherwise stated the prices quoted are exclusive of VAT.
Any intending purchaser must satisfy themselves independently as to the instances of VAT in respect of any transaction.
It is our understanding that the property is not elected to Tax, so VAT should not be payable on the purchase price.
LEGAL COSTS
Each party will be responsible for their own legal costs incurred in connection with this transaction.
In the normal manner, the in-going tenant will be liable for any land and buildings transaction tax, registration dues and VAT thereon.
Viewing
By appointment with the sole agents.
Edwin Thompson, Chartered Surveyors
76 Overhaugh Street
Galashiels
TD1 1DP
Tel.
E-mail: g.
IMPORTANT NOTICE
Edwin Thompson for themselves and for the Vendor of this property, whose Agents they are, give notice that:
The particulars are set out as a general outline only for the guidance of intending purchasers and do not constitute, nor constitute part of, any offer or contract.
All descriptions, dimensions, plans, reference to condition and necessary conditions for use and occupation and other details are given in good faith and are believed to be correct, but any intending purchasers should not rely on them as statements or representations of fact but must satisfy themselves by inspection or otherwise as to their correctness. Images, photographs and marketing materials may have been digitally cleaned, enhanced or edited for presentation purposes, including through the use of AI-assisted technology.
No person in the employment of Edwin Thompson has any authority to make or give any representation or warranty whatsoever in relation to this property or these particulars, nor to enter into any contract relating to the property on behalf of the Agents, nor into any contract on behalf of the Vendor.
No responsibility can be accepted for loss or expense incurred in viewing the property or in any other way in the event of the property being sold or withdrawn.
Edwin Thompson is the generic trading name for Edwin Thompson Property Services Limited, a Limited Company registered in England and Wales (no.07428207). Registered office:28 St John’s Street, Keswick, Cumbria, CA12 5AF
- Service charge
- Ask agent
- Business rates
- Ask agent
- Use class
- Ask agent
- Listed building
- Ask agent
An Energy Performance certificate helps you understand the current energy efficiency of a property.
Read more about EPC requirementsAsk agent
- BREEAM rating
- Ask agent
- Environmental description
- Ask agent
Brochure
About EDWIN THOMPSON PROPERTY SERVICES LIMITED, Galashiels

Founded in the English Lake District in 1880, Edwin Thompson now operate from eight offices in Northern England and the Scottish Borders - Berwick-upon-Tweed, Carlisle, Edinburgh, Galashiels, Keswick, Kendal, Newcastle and Windermere, as well as their original office in Keswick - with a client list ranging from major national companies , institutions and pension funds to smaller local companies and individuals, with interests throughout the UK.
Your search history
You have no recent searches
Disclaimer - Property reference wilton. The information displayed about this property comprises a property advertisement. Rightmove.co.uk makes no warranty as to the accuracy or completeness of the advertisement or any linked or associated information, and Rightmove has no control over the content. This property advertisement does not constitute property particulars. The information is provided and maintained by EDWIN THOMPSON PROPERTY SERVICES LIMITED, Galashiels. Please contact the selling agent or developer directly to obtain any information which may be available under the terms of The Energy Performance of Buildings (Certificates and Inspections) (England and Wales) Regulations 2007 or the Home Report if in relation to a residential property in Scotland.