
Northbank House, North Road, Bideford, Devon
Size
15,544
Tenure
Freehold
EPC
Ask agent
Parking
Ask agent
- Primary use
- Traditional office
- Other use(s)
- Residential development
- Capacity
- Ask agent
- Desks
- Ask agent
No floor / site plan
Key features
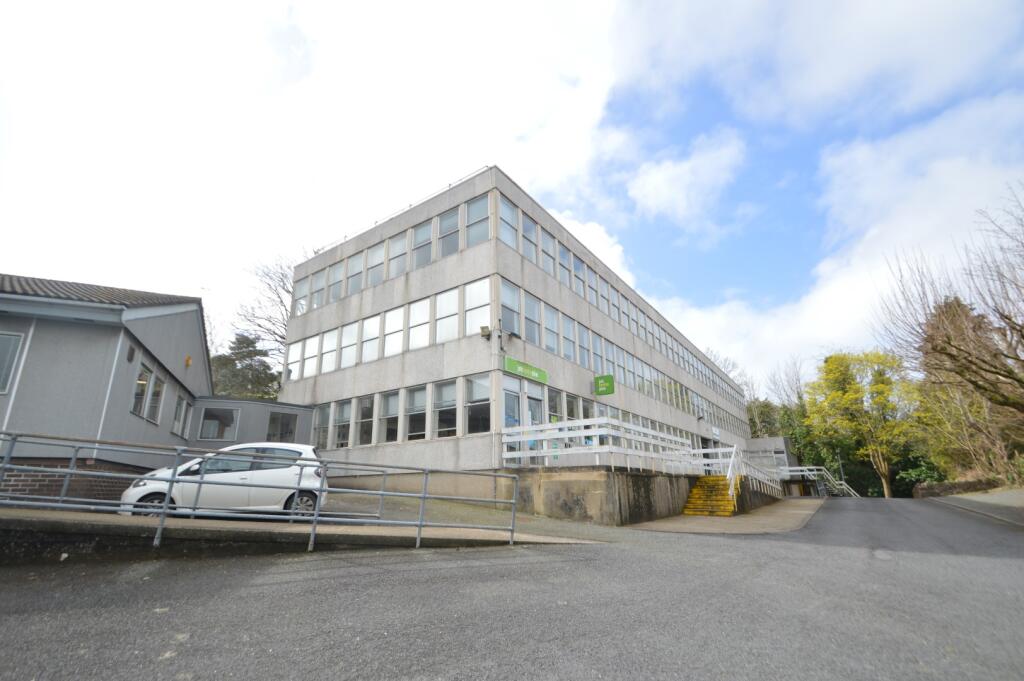
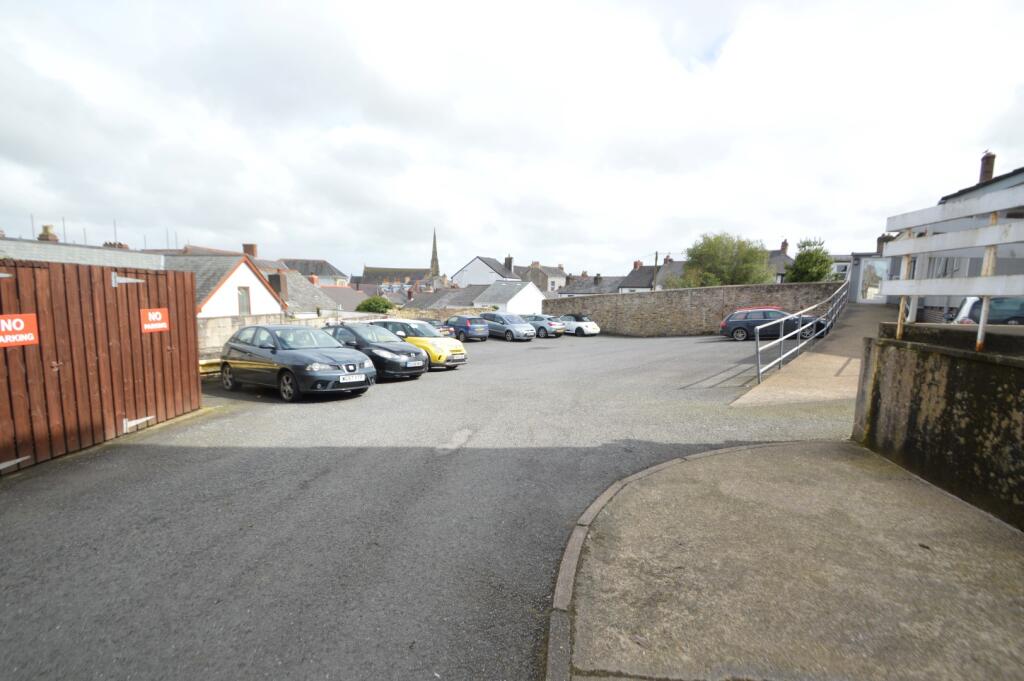
- Town Centre location with private car parking for 25/30 vehicles
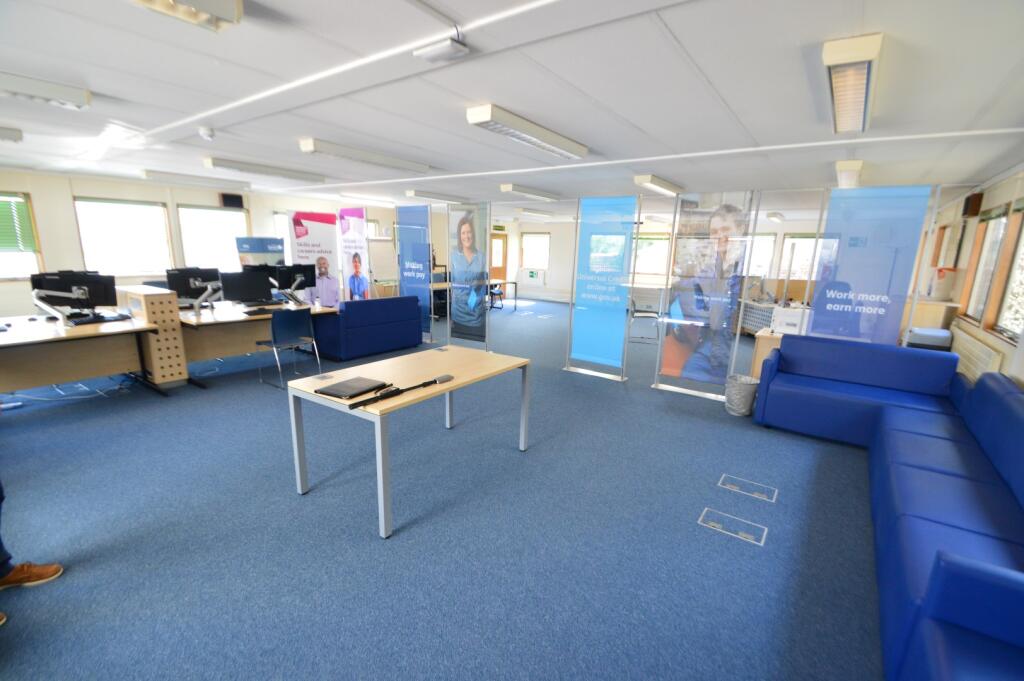
- Ground floor 6,224 sq.ft (578 sq.m) let to Job Centre for £49,874 per annum
- First and second floors providing 9,320 sq.ft (866 sq.m) with planning consent for conversion to 16 x 1 bed apartments as well as alterations to the exterior of the property
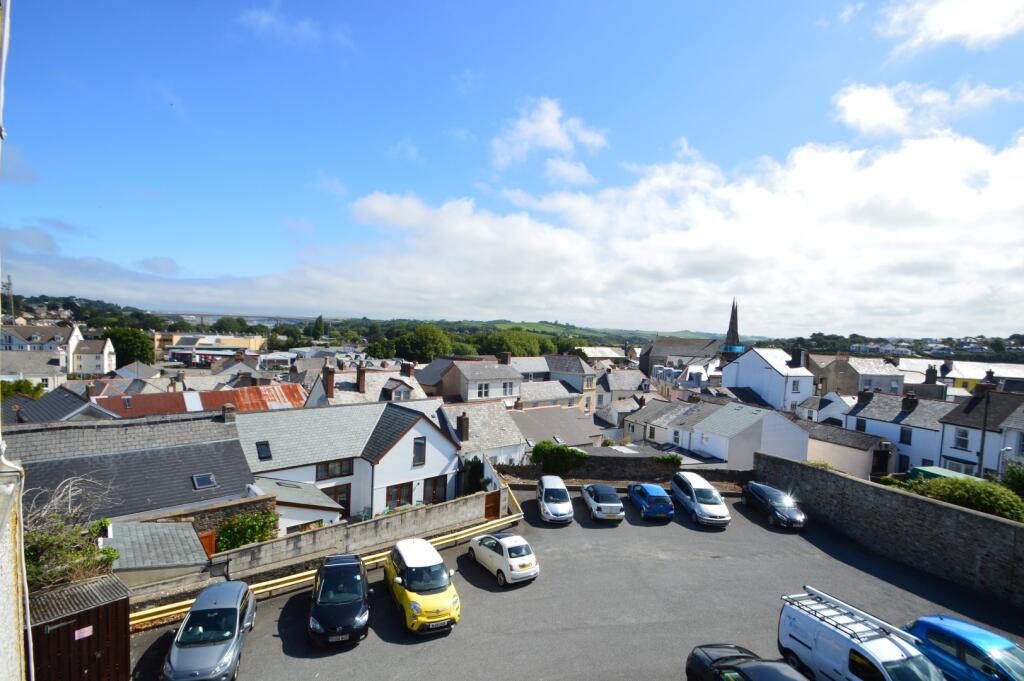
- Offices with central heating and views over Town Centre towards River Torridge
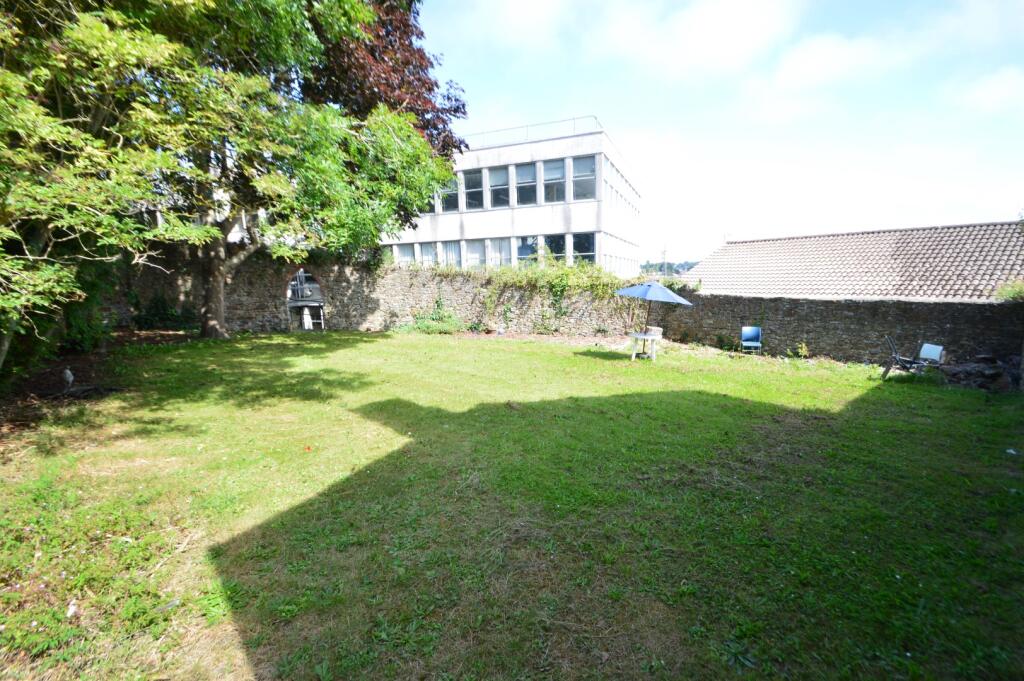
- Rear walled garden
- Of interest to investors and developers alike
Description
With a resident population of around 32,000 including nearby villages, Bideford is the second largest town in North Devon, and the town has a reputation as a pleasant place to live, work and visit. In recent years Bideford has benefited from lots of investment and development, including the ongoing Atlantic Park retail area and improvements to the historic town centre and quayside, and the current Local Plan allows for a further 4,000 homes plus leisure facilities. Bideford is within 3 miles of some well-known North Devon locations such as Appledore, Westward Ho!, Instow and Northam and only 9 miles from the area’s commercial centre of Barnstaple. It is also within a half-hour’s drive of Exmoor National Park, the beaches around Woolacombe, Croyde and Saunton, and the Devon-Cornwall border.
THE SITUATION
The property is situated within the Town Centre on North Road a short level walk to the High Street and Quay side area. North Road is on the edge of the Town’s main retail area being Mill Street which connects to Bridgeland Street and the town's High Street. The surrounding area has undergone considerable investment of recent years including mixed residential and commercial development schemes close by.
THE PROPERTY AND CONSTRUCTION
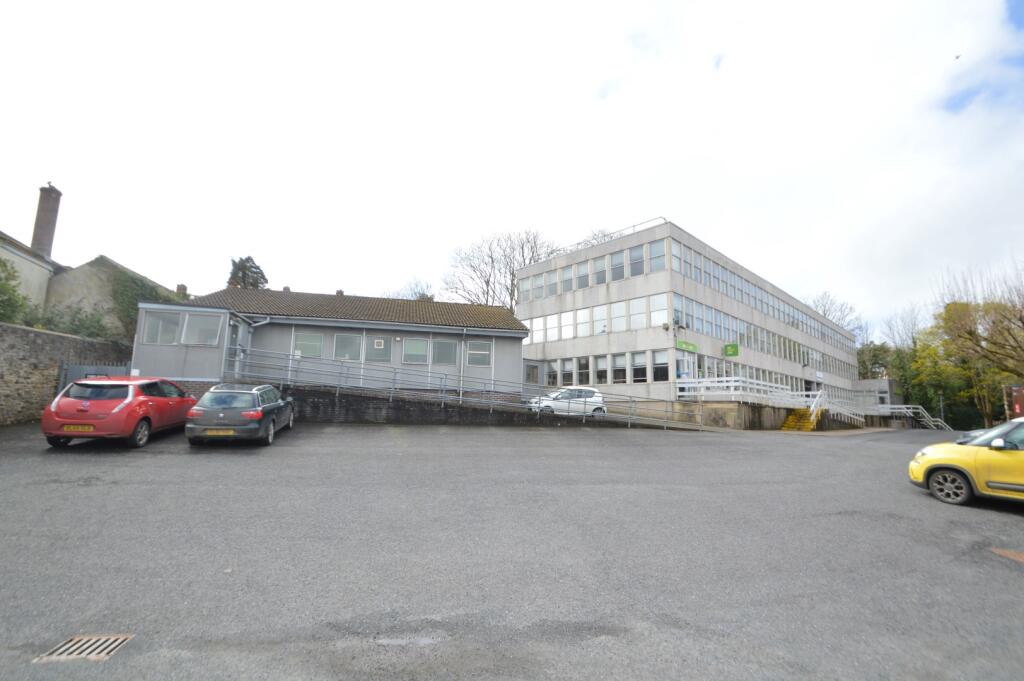
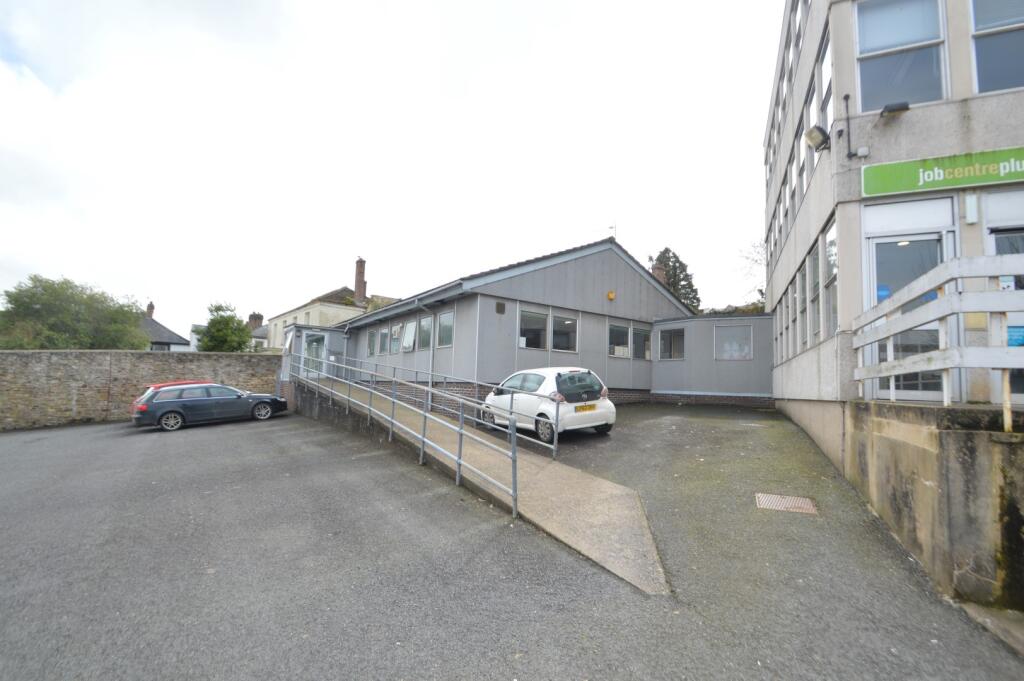
Known as Northbank House, the Town Centre three storey premises sits on a site size of approximately 0.86 acres with barrier secured car parking for approximately 25/30 vehicles. There is a single storey annex building with connects at ground floor level to the main building, with the entire premises having a GIA 17,955 sq.ft (1,668 sq.m) NIA 16,140 sq.ft (1,499 sq.m). The ground floor, which is let to the Job Centre, provides 6,224 sq.ft (578 sq.m) whilst the presently vacant first and second floors offer 4,649 sq.ft (432 sq.m) and 4,671 sq.ft (434 sq.m) respectively, plus basement space of 596 sq.ft (55 sq.m). The offices have gas central heating, dado trunking and ceiling fitted diffuser lighting. To the rear of the property is a walled garden area.
The first and second floors could be let to create additional rental income or converted with planning permission for conversion to 16 x 1 bedroomed apartments, subject to PP. There are views from the first and second floors overlook the Town and beyond towards Bideford New Bridge and the River Torridge.
PROPOSAL
Our clients are inviting offers for the Freehold interest, with the benefit of the existing tenancies. Our clients have held discussions with a care provider to lease the upper floors once they have been converted.
TENANCIES
Ground Floor - Let to Job Centre on a 10 year lease term from 1st April 2021, rent £49,874 per annum. Tenants only break clause at year 5, internal repairing and insuring lease subject to a schedule of condition.
PLANNING PERMISSION
1/0869/2021/COUPD - Change of use from offices (Class B1(a) to dwellinghouses (Class C3). Decision 17th September 2021. 16 x one bedroomed apartments. Obtained under permitted development, currently expired.
1/0904/2021/FUL – Alterations to existing elevations, including replacement windows and classing. Decision 12th October 2021.
SERVICE CHARGE
A service charge has been implemented by the current Landlords. Further information available.
RATES
We are advised by the Local Rating Authority that the premises are currently assessed under 3 listings totalling:- Rateable Value (2023 Listing): £59,500.
VAT
We understand VAT is applicable, at the prevailing rate.
ENERGY PERFORMANCE CERTIFICATE AND PLANS
Please contact the agents for a copy of the Energy Performance Certificate and floor plans.
LEGAL COSTS
Each party is to be responsible for their own legal costs incurred in the transaction.
THE ACCOMMODATION (comprises)
GROUND FLOOR
NIA 6,224 sq.ft (578 sq.m) Main open plan office, interview offices, staff room, triple aspect, carpet, radiator heating, dado trunking, dual entrance doors, link to single storey annex, toilet facilities
FIRST FLOOR
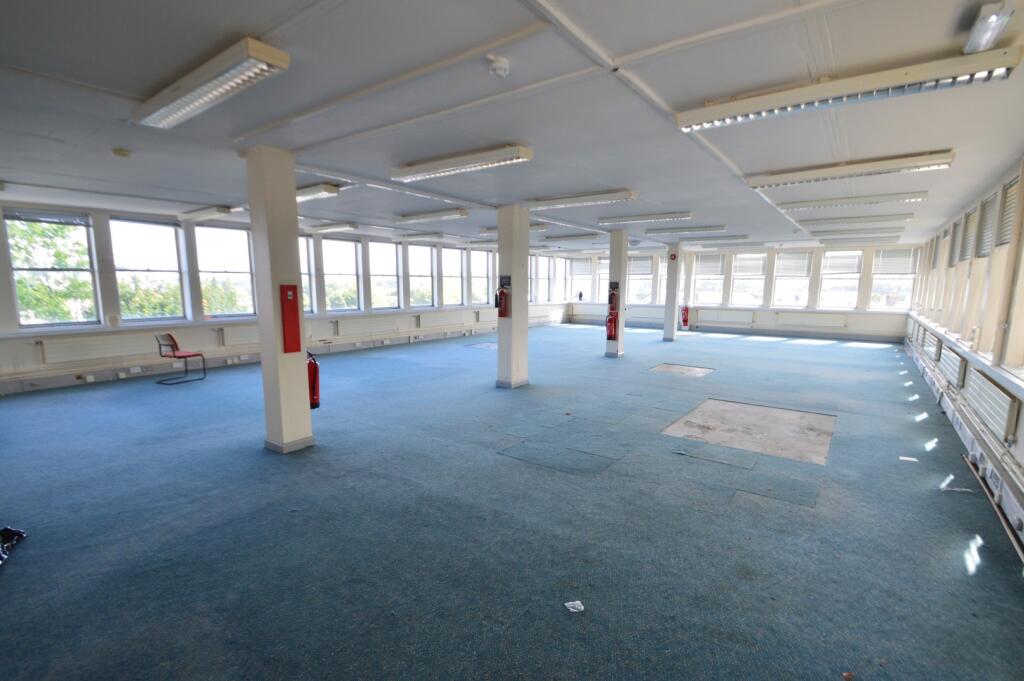
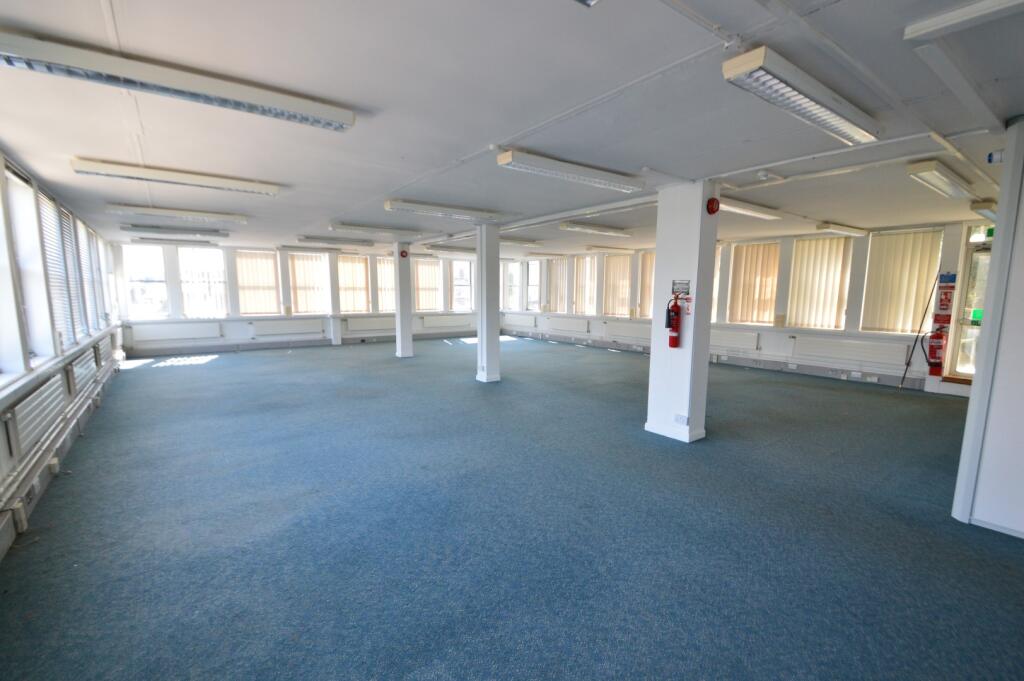
NIA 4,649 sq.ft (432 sq.m) Main open plan office, interview offices, ladies and gents toilets, kitchen, server room, carpet, radiator heating, dado trunking, views over Town Centre and towards Bideford New Bridge and River Torridge
SECOND FLOOR
NIA 4,671 sq.ft (434 sq.m) Main open plan office, interview offices, gents toilets, kitchenette, carpet, radiator heating, dado trunking, views over Town Centre and towards Bideford New Bridge and River Torridge
BASEMENT
Plant room and storage
OUTSIDE
There is a security barrier off North Road which provides access to the front of the building and car parking for approximately 25/30 vehicles. Concrete pathways provide access to the front, side and rear of the premises as well as the walled garden to the rear of the property.
IMPORTANT NOTICE
JD Commercial for themselves, and for the Vendors of this property whose Agents they are, give notice that:
1. The Particulars are set out in general outline only for the guidance of intending purchasers and do not constitute part of an offer or contract. Prospective purchasers should seek their own professional advice.
2. All descriptions, dimensions and areas, references to condition and necessary permissions for use and occupation and other details are given in good faith and are believed to be correct, but any intending purchaser should not rely on them as statements or representations of fact and must satisfy themselves by inspection or otherwise as to the correctness of each of them.
3. No person in the employment of JD Commercial has any authority to make or give any representation or warranty whatever in relation to this property or these particulars nor to enter into any contract relating to the property on behalf of JD Commercial, nor into any contract on behalf of the Vendors.
4. No responsibility can be accepted for any expenses incurred by any intending purchaser in inspecting properties which have been sold, let or withdrawn.
5. While we endeavour to make our sales particulars accurate and reliable, if there is any point which is of particular importance to you, please contact JD Commercial and we will be pleased to check the information for you, particularly if contemplating travelling some distance to view the property.
VIEWING
By strict appointment through the selling Agents, JD Commercial, 42 Ridgeway Drive, Bideford, North Devon. EX39 1TW
TEL: / E-MAIL:
- Service charge
- Ask agent
- Business rates
- Ask agent
- Use class
- Ask agent
- Listed building
- Ask agent
An Energy Performance certificate helps you understand the current energy efficiency of a property.
Read more about EPC requirementsAsk agent
- BREEAM rating
- Ask agent
- Environmental description
- Ask agent
Brochure
About JD Commercial, Devon

Having experience in Commercial Estate Agency since 1996, the company JD Commercial is headed up by James Doble who during his time in the Commercial market has established the importance of service in achieving successful results.
Whether it is the sale of a Leisure Property such as a Hotel or Tea Room to a private buyer, or the letting of a High Street Retail Unit to a plc, the importance of communication between all parties involved in the transaction is key. This is all brought together through JD Commercial. After all, once a purchaser is found this is often where the hard work begins.
Having the understanding that not only a purchaser's solicitor will be instructed at the point of sale, but often a Surveyor / Valuer, Bank Manager and Accountant means that we have the understanding of what is required from each party. Knowing exactly at what stage a transaction is means unnecessary costs and time delays can be avoided, as well as both vendor and purchaser experiencing a smooth transaction.
Being 100% dedicated to the Commercial Property market we do not split our time between Commercial and Residential property and as such all of our time and marketing is aimed at the Commercial sector. With our wealth of experience we have certainly noticed a change, over the years, of the ways and formats of achieving interest in property and can offer traditional or more contemporary solutions on how to market a property.
We deal with all types of Business Premises and Commercial Property throughout Devon, Cornwall and Somerset, of which they can generally be split into two sectors:- Hospitality Trade / Business Transfer and Commercial Business Property.
Hospitality Trade and Business Transfer:
Hotels / Guest Houses / Guest Accommodation and Bed & Breakfast
Public Houses / Inns, free of tie and tied
Self Catering Complexes / Camping and Caravan Sites
Catering Trade from Tea Rooms to Sandwich Bars
Business Transfer, lock up or with accommodation, such as Post Offices and Convenience Stores
Commercial Business Premises:
Retail Units
Industrial Premises
Office Accommodation
Investment Property
Development Land
Your search history
You have no recent searches
Disclaimer - Property reference 1406. The information displayed about this property comprises a property advertisement. Rightmove.co.uk makes no warranty as to the accuracy or completeness of the advertisement or any linked or associated information, and Rightmove has no control over the content. This property advertisement does not constitute property particulars. The information is provided and maintained by JD Commercial, Devon. Please contact the selling agent or developer directly to obtain any information which may be available under the terms of The Energy Performance of Buildings (Certificates and Inspections) (England and Wales) Regulations 2007 or the Home Report if in relation to a residential property in Scotland.